Two-story gray-sided home with brick accents, a wide double garage, and covered front steps.
Two-story gray-sided home with brick garage pillars, concrete driveway, and white picket fence.
Home entrance with brick facade, covered porch, white railings, and a Forest Glen address plaque.
Entry foyer with a glass-paneled front door, tiled floor, and hallway leading to another room.
Entry hallway with tiled floor, a wooden bench, and a glass-front display cabinet.
Entry hallway with tiled floors, a console table, and an open view into the furnished living room.
Laundry room with a front-loading washer and dryer, overhead cabinets, and wall-mounted hooks.
Bathroom with a wood vanity and toilet beside a tiled hallway and staircase.
Living room with a fireplace, tan sectional sofa, ceiling fan, and carpeted floor.
Furnished living room with a tiled entry, carpeted seating area, and fireplace between bookshelves.
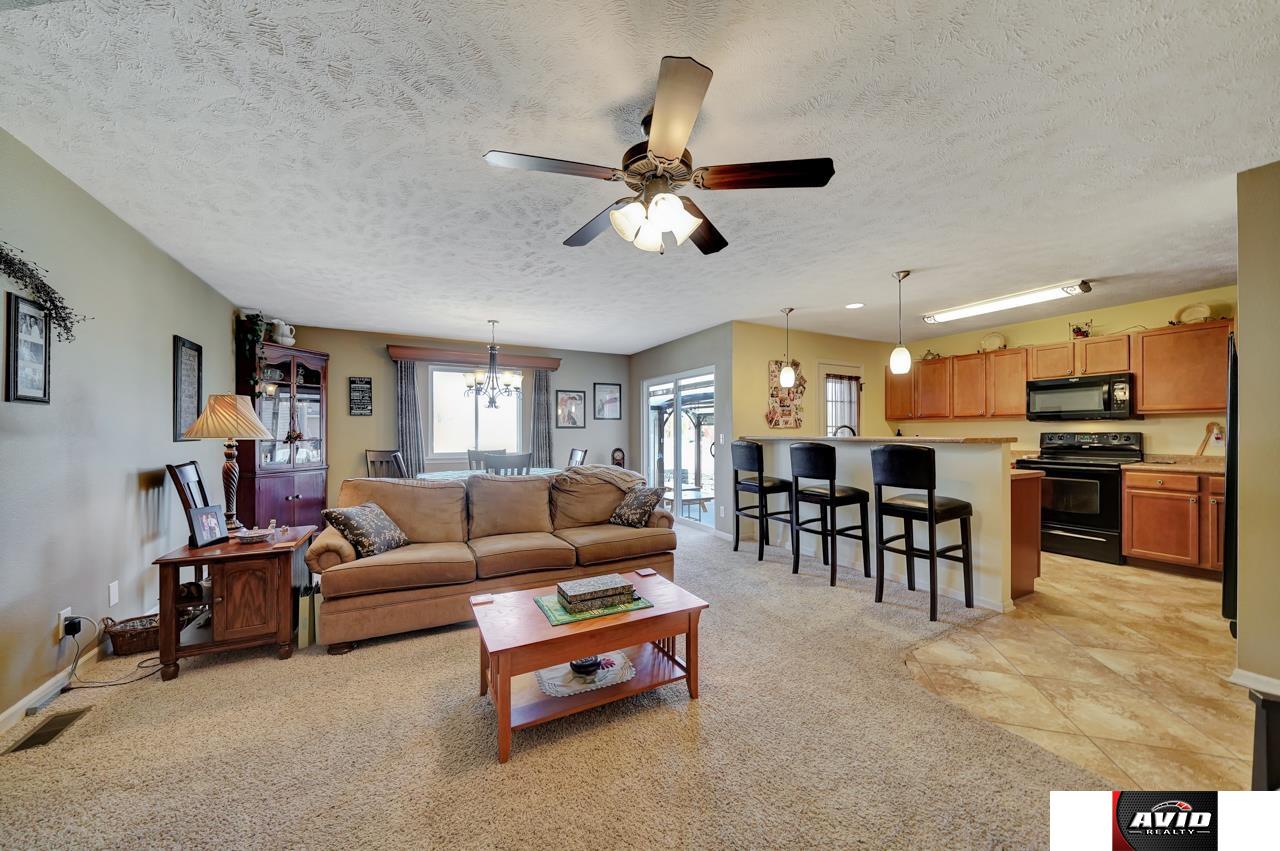
Living room with tiled fireplace, ceiling fan, and open kitchen with breakfast bar.
Open living room and kitchen with a tan sofa, breakfast bar, and ceiling fan.
Kitchen with a breakfast bar, three stools, wood cabinets, and sliding glass doors to the patio.
Kitchen with a breakfast bar, dark stools, wood cabinets, and sliding glass doors.
Kitchen with honey-toned cabinets, black appliances, and a tiled floor.
Kitchen with wood cabinets, a breakfast peninsula, and an adjoining carpeted living area.
Kitchen with a black side-by-side refrigerator, sink, and warm wood cabinetry opening to the living room.
Kitchen with maple cabinets, granite-look counters, black appliances, and tiled flooring.
Dining room with a wooden table, green checked tablecloth, and large curtained window.
Furnished dining room with a dark chandelier, green-checkered tablecloth, and large window.
Living and dining area with a fireplace, dark wood dining set, and large windows overlooking snow.
Carpeted staircase beside a tiled foyer, with a dining area to the left.
Carpeted staircase overlooking a tiled foyer with a small console table.
Carpeted upstairs landing with a bedroom doorway, stair rail, and red accent wall.
Bedroom with a bed, aviation-themed rug, glider chair, and ceiling fan.
Bedroom with a single bed, gray walls, white closet doors, and a ceiling fan.
Bedroom with a wooden bed, Star Wars bedding, red accent wall, and ceiling fan.
Bedroom with a black iron bed, pink bedding, striped walls, and a ceiling fan.
Bedroom with a black metal bed, pastel quilt, striped walls, and ceiling fan.
Carpeted upstairs hallway with a red accent wall, stair railing, and open bedroom doorway.
Bathroom with a cloud-and-airplane shower curtain, wood vanity, and oval sink.
Carpeted bedroom with a large bed, dark wood furniture, and two sunlit windows.
Primary bedroom with a dark wood bed, matching dressers, and a ceiling fan.
Furnished bedroom with a dark wood bed, gray bedding, and an open walk-in closet.
Bedroom walk-in closet filled with hanging clothes and storage, beside a carpeted hallway.
Bathroom with a long vanity and green walls, opening into a furnished bedroom.
Bathroom with a double-sink vanity, green walls, and a patterned shower curtain.
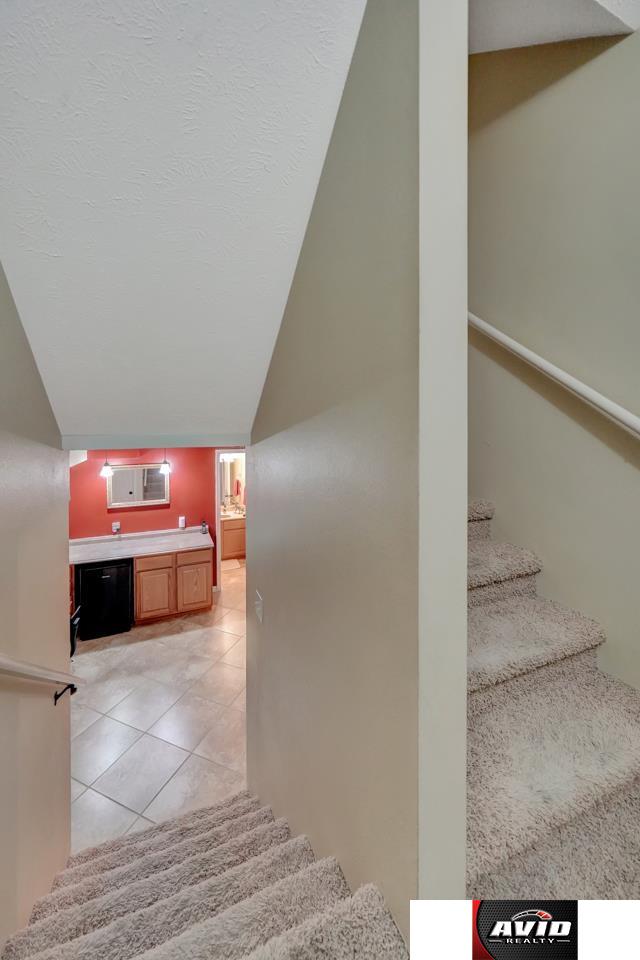
Carpeted staircase descending toward a tiled kitchenette with a red accent wall.
Basement hallway with tiled flooring, carpeted stairs, and an adjoining furnished rec room.
Home office with a desk, wood cabinetry, and doorway to a bathroom.
Bathroom with a black-and-white shower curtain, wooden vanity, and airplane-shaped wall shelf.
Bathroom vanity with a wood cabinet, single sink, large mirror, and bright vanity lights.
Furnished media room with red accent wall, large television, sectional sofa, and glass-front cabinets.
Furnished basement living room with a sectional sofa, display cabinets, and built-in shelving.
Furnished basement family room with a red accent wall, sectional sofa, and built-in shelving.
Carpeted room with double closets opening into a small office area.
Backyard shed beside the house, with a white picket fence and dormant lawn.
Covered concrete patio with a picnic table, string lights, and a fenced yard.
Back patio with a covered pergola, picnic table, and white fence.
Backyard patio with a pergola, picnic table, and white fence beside the house.
Two-story home’s rear exterior with a covered patio, picnic table, and white fenced yard.
Backyard with a white fence, covered patio seating, and a leafless tree beside the house.
Rear of a two-story house with a fenced yard, pergola, and stone patio wall.
Fenced backyard with dormant lawn, leafless trees, and a screened patio enclosure beside the house.
Two-story home with a brick-and-siding facade, double garage, and wide driveway.
Two-story home with a brick-accented garage, front lawn, and concrete driveway.
Aerial view of a residential neighborhood with rows of homes and streets.
Aerial view of Forest Glen Drive homes and undeveloped lots in a residential neighborhood.
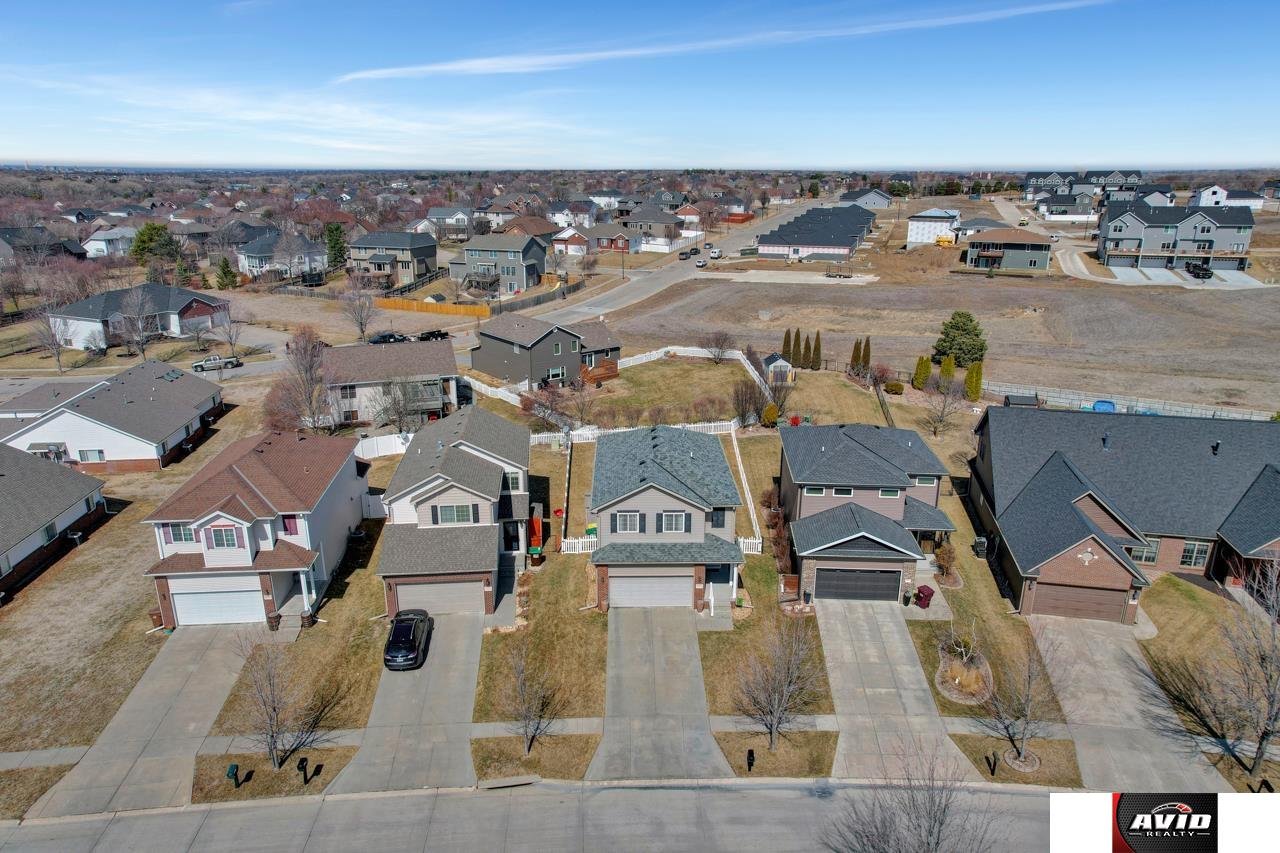
Aerial view of the home's fenced backyard, patio seating, and neighboring houses.
Aerial view of a residential neighborhood with fenced backyards, tree-lined streets, and closely spaced homes.
Aerial view of a home with a fenced backyard, patio, and surrounding sidewalks.
SEE ALL PHOTOS
Two-story gray-sided home with brick accents, a wide double garage, and covered front steps.
Two-story gray-sided home with brick garage pillars, concrete driveway, and white picket fence.
Home entrance with brick facade, covered porch, white railings, and a Forest Glen address plaque.
Entry foyer with a glass-paneled front door, tiled floor, and hallway leading to another room.
Entry hallway with tiled floor, a wooden bench, and a glass-front display cabinet.
Entry hallway with tiled floors, a console table, and an open view into the furnished living room.
Laundry room with a front-loading washer and dryer, overhead cabinets, and wall-mounted hooks.
Bathroom with a wood vanity and toilet beside a tiled hallway and staircase.
Living room with a fireplace, tan sectional sofa, ceiling fan, and carpeted floor.
Furnished living room with a tiled entry, carpeted seating area, and fireplace between bookshelves.
Living room with tiled fireplace, ceiling fan, and open kitchen with breakfast bar.
Open living room and kitchen with a tan sofa, breakfast bar, and ceiling fan.
Kitchen with a breakfast bar, three stools, wood cabinets, and sliding glass doors to the patio.
Kitchen with a breakfast bar, dark stools, wood cabinets, and sliding glass doors.
Kitchen with honey-toned cabinets, black appliances, and a tiled floor.
Kitchen with wood cabinets, a breakfast peninsula, and an adjoining carpeted living area.
Kitchen with a black side-by-side refrigerator, sink, and warm wood cabinetry opening to the living room.
Kitchen with maple cabinets, granite-look counters, black appliances, and tiled flooring.
Dining room with a wooden table, green checked tablecloth, and large curtained window.
Furnished dining room with a dark chandelier, green-checkered tablecloth, and large window.
Living and dining area with a fireplace, dark wood dining set, and large windows overlooking snow.
Carpeted staircase beside a tiled foyer, with a dining area to the left.
Carpeted staircase overlooking a tiled foyer with a small console table.
Carpeted upstairs landing with a bedroom doorway, stair rail, and red accent wall.
Bedroom with a bed, aviation-themed rug, glider chair, and ceiling fan.
Bedroom with a single bed, gray walls, white closet doors, and a ceiling fan.
Bedroom with a wooden bed, Star Wars bedding, red accent wall, and ceiling fan.
Bedroom with a black iron bed, pink bedding, striped walls, and a ceiling fan.
Bedroom with a black metal bed, pastel quilt, striped walls, and ceiling fan.
Carpeted upstairs hallway with a red accent wall, stair railing, and open bedroom doorway.
Bathroom with a cloud-and-airplane shower curtain, wood vanity, and oval sink.
Carpeted bedroom with a large bed, dark wood furniture, and two sunlit windows.
Primary bedroom with a dark wood bed, matching dressers, and a ceiling fan.
Furnished bedroom with a dark wood bed, gray bedding, and an open walk-in closet.
Bedroom walk-in closet filled with hanging clothes and storage, beside a carpeted hallway.
Bathroom with a long vanity and green walls, opening into a furnished bedroom.
Bathroom with a double-sink vanity, green walls, and a patterned shower curtain.
Carpeted staircase descending toward a tiled kitchenette with a red accent wall.
Basement hallway with tiled flooring, carpeted stairs, and an adjoining furnished rec room.
Home office with a desk, wood cabinetry, and doorway to a bathroom.
Bathroom with a black-and-white shower curtain, wooden vanity, and airplane-shaped wall shelf.
Bathroom vanity with a wood cabinet, single sink, large mirror, and bright vanity lights.
Furnished media room with red accent wall, large television, sectional sofa, and glass-front cabinets.
Furnished basement living room with a sectional sofa, display cabinets, and built-in shelving.
Furnished basement family room with a red accent wall, sectional sofa, and built-in shelving.
Carpeted room with double closets opening into a small office area.
Backyard shed beside the house, with a white picket fence and dormant lawn.
Covered concrete patio with a picnic table, string lights, and a fenced yard.
Back patio with a covered pergola, picnic table, and white fence.
Backyard patio with a pergola, picnic table, and white fence beside the house.
Two-story home’s rear exterior with a covered patio, picnic table, and white fenced yard.
Backyard with a white fence, covered patio seating, and a leafless tree beside the house.
Rear of a two-story house with a fenced yard, pergola, and stone patio wall.
Fenced backyard with dormant lawn, leafless trees, and a screened patio enclosure beside the house.
Two-story home with a brick-and-siding facade, double garage, and wide driveway.
Two-story home with a brick-accented garage, front lawn, and concrete driveway.
Aerial view of a residential neighborhood with rows of homes and streets.
Aerial view of Forest Glen Drive homes and undeveloped lots in a residential neighborhood.
Aerial view of the home's fenced backyard, patio seating, and neighboring houses.
Aerial view of a residential neighborhood with fenced backyards, tree-lined streets, and closely spaced homes.
Aerial view of a home with a fenced backyard, patio, and surrounding sidewalks.
Sold

9322 Forest Glen Drive

9322 Forest Glen Drive, Lincoln, NE 68526

$345,000
Don't miss out on this lovely 4 bedroom, 4 bathroom home in the Vintage Heights neighborhood. This home has many offerings including a gas fireplace, main floor laundry, counter top in the basement with mini fridge, larger bedrooms with the master bedroom being very nice sized, and offering a walk-in closet and dual sinks in the master bathroom. The main floor is open from the kitchen to the living room and dining room, plus all the appliances stay. You have two options to get from inside to the wonderful and large patio with pergola, gas line for grill/firepit, spacious backyard that is fully fenced with a vinyl fence, and underground sprinkler system. The home also has a 2 stall garage and covered front porch. The roof and water heater are newer, the furnace has a humidifier, and the HVAC has been serviced yearly by the current owners. Call today to schedule your private showing!

4
beds

4
baths

2,490 Sq.Ft. LIVING AREA

5,227.2 Sq.Ft. lot

 Theron  Ahlman

Theron Ahlman

Features & Amenities

Interior

  • total bedrooms4
  • Total bathrooms4
  • Flooring Carpet, Laminate
  • Fireplace Direct-Vent Gas Fire
  • APPLIANCES Range - Cooktop + Oven, Refrigerator, Dishwasher, Disposal, Microwave

Area & Lot

  • Status Sold
  • Date Sold April 24, 2023
  • Living Area2,490 Sq.Ft.
  • Lot Area5,227.2 Sq.Ft.
  • MLS® ID22305221
  • TypeResidential
  • YEAR BUILT2007
  • NeighborhoodLincoln
  • Elementary SchoolKloefkorn
  • Middle SchoolMoore
  • High SchoolLincoln East
  • School DistrictLincoln Public Schools

Exterior

  • STORIES2
  • Garage Space2.0
  • water SourcePublic
  • roofComposition
  • lot featuresUp to 1/4 Acre, City Lot
  • parkingAttached
  • HEAT TYPEGas, Forced Air
  • AIR CONDITIONINGCentral Air
  • sewerPublic Sewer
  • SubstructureConcrete Perimeter

Financial

  • Sales Price$345,000
  • Real Estate Tax $4,703/yr
  • HOA $125/yr

Lincoln

Explore

WE ARE HERE TO HELP 24/7

We want to hear from you! Give us a call, send us an email, or fill out this form for more information. You can expect to hear from us right away.

Follow Me on Instagram