Front exterior of a taupe-sided home with stone accents, two white garage doors, and a wide concrete driveway.
Detached two-bay garage with taupe siding, stone accents, and a wide concrete driveway.
Single-story taupe home with stone accents, a two-car garage, and circular raised garden bed.
Home entrance with red door, stone accents, garage, and 920 Cyprus address plaque.
Furnished living room opening to a dining area and kitchen, with a gray sofa and large light carpet.
Furnished living room with a light sofa, dark coffee table, and white-brick fireplace.
Living room with a fireplace, large front window, and neutral furnishings.
Living room fireplace with white stone surround, black mantel, and a large television above.
Dining area opening into a furnished living room with a fireplace and large windows.
Kitchen and dining area with warm wood cabinets, a large dining table, and bright windows.
Open kitchen and dining area with wood cabinets, a large island, and a living room fireplace.
Kitchen with warm wood cabinets, granite-look counters, a corner sink, and black dishwasher.
Kitchen and dining area with wood cabinets, a peninsula, and a glass-paneled exterior door.
Kitchen with warm wood cabinets, black appliances, and tiled floors, opening to a living room.
Kitchen with dark wood cabinets, granite counters, stainless appliances, and a sink beneath two windows.
Raised wooden deck with outdoor seating beside the home, overlooking neighboring houses.
Wooden backyard deck with patio furniture, a covered grill, and views of neighboring homes.
Backyard deck with outdoor seating, covered grill, and view of the fenced yard.
Tiled hallway with a bathroom doorway, bedroom entrance, and white interior doors.
Laundry room with white washer and dryer, floral wallpaper, and overhead cabinets.
Hallway with tiled flooring opens to a carpeted bedroom with a dark dresser and full-length mirror.
Staged bedroom with a tufted white bed, dark accent wall, and tray ceiling with ceiling fan.
Bedroom with a tray ceiling, ceiling fan, walk-in closet, and adjoining bathroom.
Walk-in closet with crowded clothing racks, shoe shelves, and laundry baskets.
Bathroom with a dark vanity, granite countertop, oval sink, and tiled floor.
Bathroom with a pale blue shower curtain, white tub surround, and towel hanging on the wall.
Bathroom with a tub-shower, white vanity, round mirror, and peach walls.
Bathroom vanity with a round mirror, peach walls, and black fixtures.
Nursery with a white crib, dinosaur wallpaper, and sage-green accent wall.
Nursery with a white crib, gray rocking chair, children’s artwork, and closet doors.
Tiled hallway leading to a dining area, with a carpeted sitting room visible through an open doorway.
Staged bedroom with a rust-colored accent wall, ceiling fan, and window overlooking neighboring homes.
Bedroom with a patterned bedspread, ceiling fan, and white closet doors.
Carpeted staircase beside a tiled landing, opening onto a furnished bedroom and dining area.
Carpeted basement recreation room with stairs, a small bar counter, and a dartboard.
Finished basement rec room with a black wet bar, gray walls, and beige carpet.
Finished basement recreation room with a children’s play area, carpeted floor, and wood-topped bar counter.
Finished basement family room with carpet, a TV seating area, and a children’s play space.
Furnished basement family room with a sectional sofa, television, children’s toys, and a large patterned rug.
Furnished basement family room with a sectional sofa, recliner, and wall-mounted television.
Finished basement family room with a large gray sectional, play area, and adjoining bathroom.
Finished basement family room with a sectional sofa, wall-mounted TV, and children’s play area.
Bedroom with a white bed, dark green walls, and a ceiling fan.
Bedroom with dark green walls, a ceiling fan, white bed, and double closet doors.
Bathroom with sage-green walls, a white vanity, shower curtain, and pale wood-look flooring.
Bathroom with a granite vanity and large framed mirror, looking through an open door into a furnished sitting room.
Garage with a speckled epoxy floor, overhead storage, and bicycles mounted on the wall.
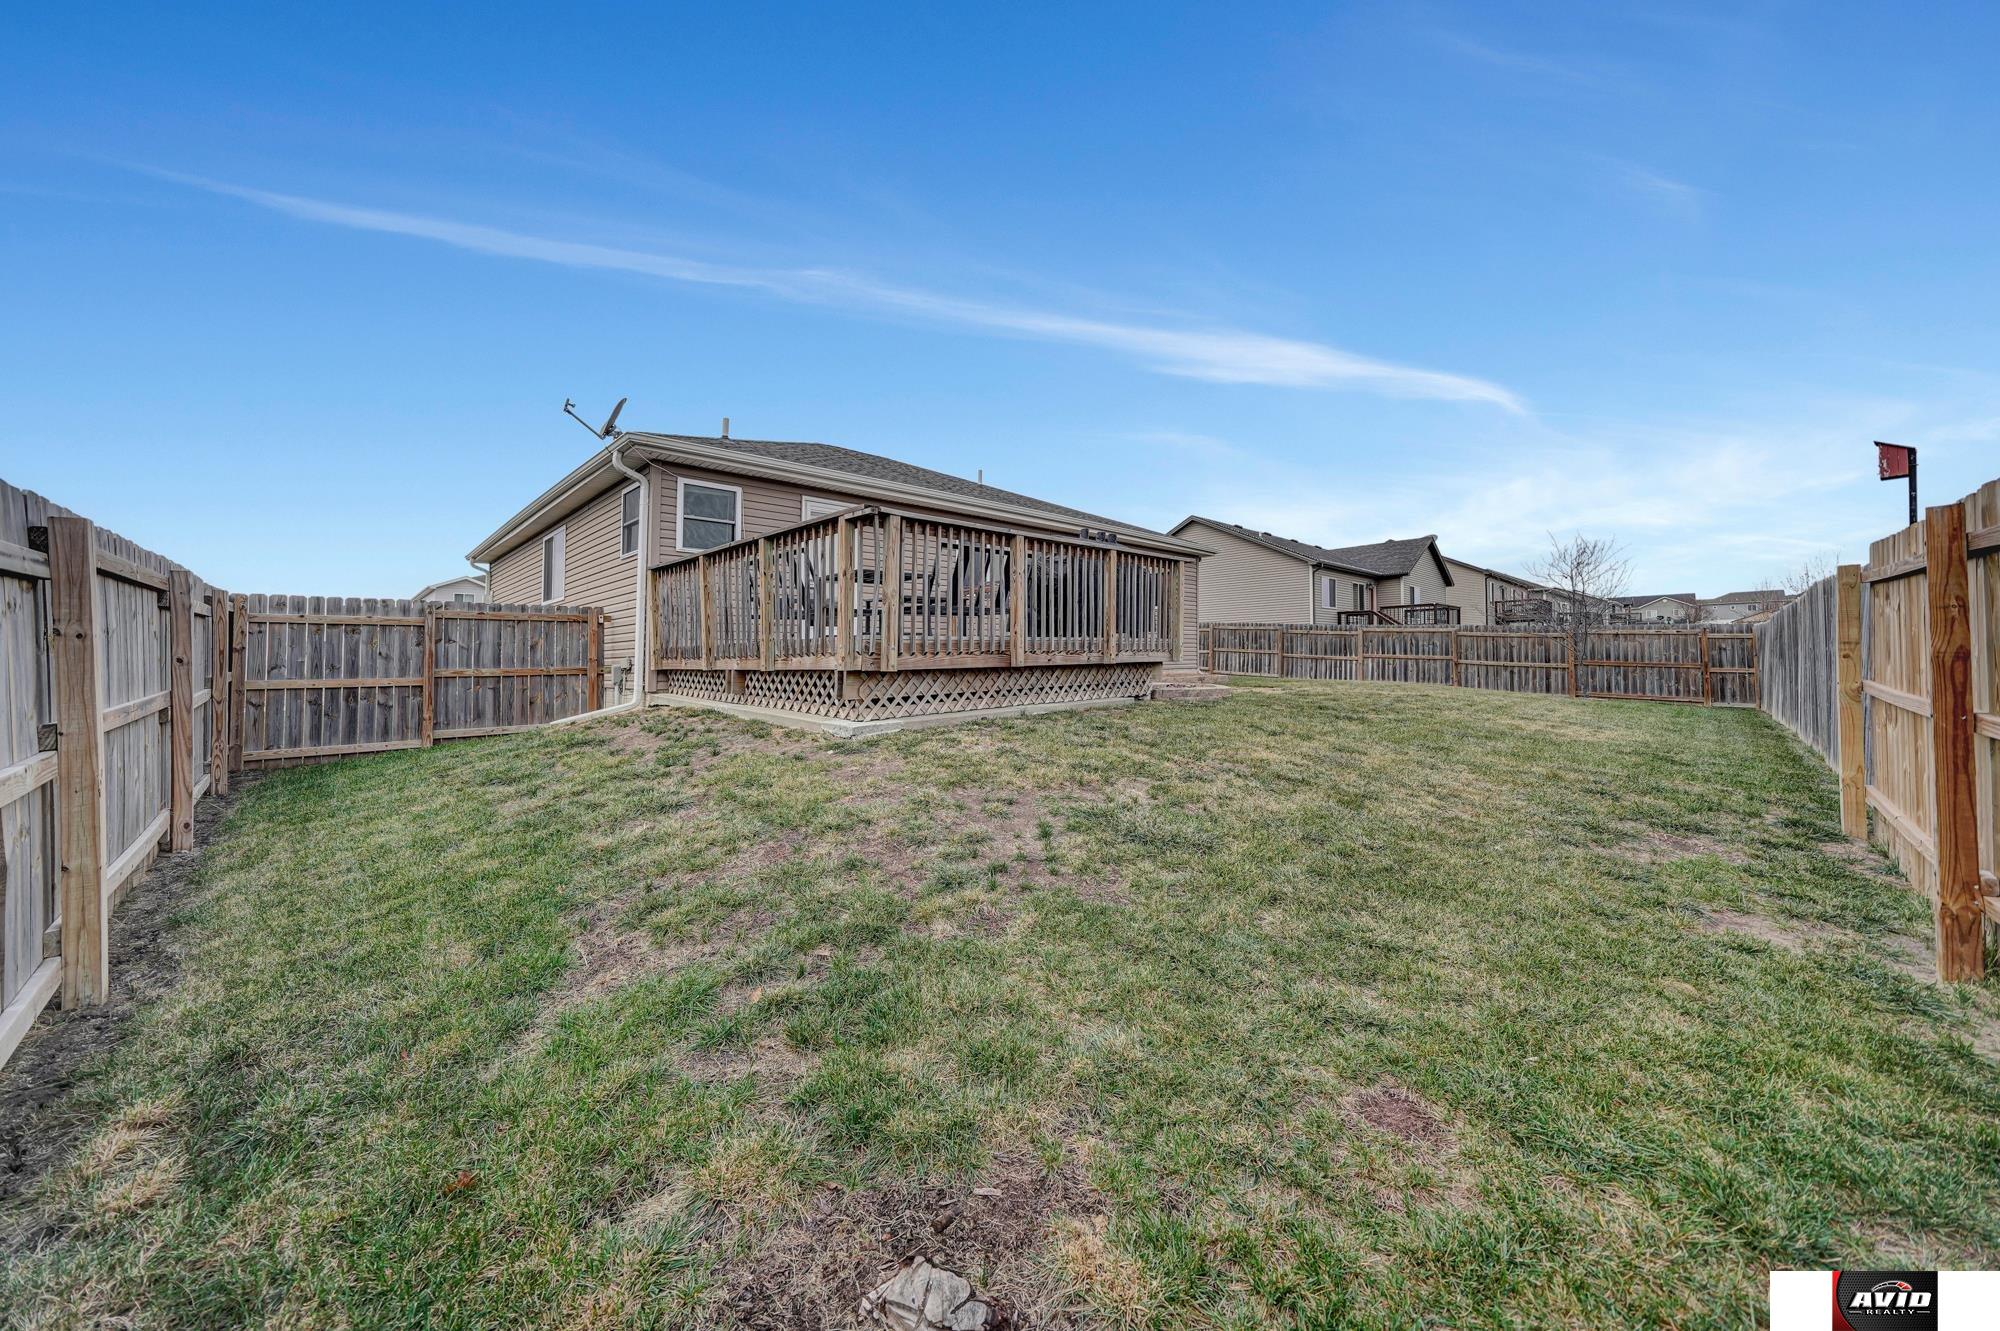
Rear exterior of a beige-sided home with a raised wooden deck and fenced lawn.
Fenced backyard with a broad lawn, leafless tree, and raised wooden deck.
Fenced backyard with patchy lawn and a wooden deck.
Back of a beige-sided home with a raised deck, fenced yard, and broad lawn.
Fenced backyard with a wooden deck and patchy lawn.
Aerial view of a tan single-story home with a three-car garage and fenced backyard.
Aerial view of a house with a broad driveway, fenced backyard, and deck.
Aerial view of the home on Cyprus Boulevard, surrounded by houses and streets, with a playground nearby.
Aerial view of 920 Cyprus Boulevard amid homes, fenced yards, and a nearby apartment building.
Aerial view of a residential neighborhood with detached homes, fenced yards, and open fields beyond.
Aerial view of a neighborhood park with a playground and winding paths, surrounded by homes.
SEE ALL PHOTOS
Front exterior of a taupe-sided home with stone accents, two white garage doors, and a wide concrete driveway.
Detached two-bay garage with taupe siding, stone accents, and a wide concrete driveway.
Single-story taupe home with stone accents, a two-car garage, and circular raised garden bed.
Home entrance with red door, stone accents, garage, and 920 Cyprus address plaque.
Furnished living room opening to a dining area and kitchen, with a gray sofa and large light carpet.
Furnished living room with a light sofa, dark coffee table, and white-brick fireplace.
Living room with a fireplace, large front window, and neutral furnishings.
Living room fireplace with white stone surround, black mantel, and a large television above.
Dining area opening into a furnished living room with a fireplace and large windows.
Kitchen and dining area with warm wood cabinets, a large dining table, and bright windows.
Open kitchen and dining area with wood cabinets, a large island, and a living room fireplace.
Kitchen with warm wood cabinets, granite-look counters, a corner sink, and black dishwasher.
Kitchen and dining area with wood cabinets, a peninsula, and a glass-paneled exterior door.
Kitchen with warm wood cabinets, black appliances, and tiled floors, opening to a living room.
Kitchen with dark wood cabinets, granite counters, stainless appliances, and a sink beneath two windows.
Raised wooden deck with outdoor seating beside the home, overlooking neighboring houses.
Wooden backyard deck with patio furniture, a covered grill, and views of neighboring homes.
Backyard deck with outdoor seating, covered grill, and view of the fenced yard.
Tiled hallway with a bathroom doorway, bedroom entrance, and white interior doors.
Laundry room with white washer and dryer, floral wallpaper, and overhead cabinets.
Hallway with tiled flooring opens to a carpeted bedroom with a dark dresser and full-length mirror.
Staged bedroom with a tufted white bed, dark accent wall, and tray ceiling with ceiling fan.
Bedroom with a tray ceiling, ceiling fan, walk-in closet, and adjoining bathroom.
Walk-in closet with crowded clothing racks, shoe shelves, and laundry baskets.
Bathroom with a dark vanity, granite countertop, oval sink, and tiled floor.
Bathroom with a pale blue shower curtain, white tub surround, and towel hanging on the wall.
Bathroom with a tub-shower, white vanity, round mirror, and peach walls.
Bathroom vanity with a round mirror, peach walls, and black fixtures.
Nursery with a white crib, dinosaur wallpaper, and sage-green accent wall.
Nursery with a white crib, gray rocking chair, children’s artwork, and closet doors.
Tiled hallway leading to a dining area, with a carpeted sitting room visible through an open doorway.
Staged bedroom with a rust-colored accent wall, ceiling fan, and window overlooking neighboring homes.
Bedroom with a patterned bedspread, ceiling fan, and white closet doors.
Carpeted staircase beside a tiled landing, opening onto a furnished bedroom and dining area.
Carpeted basement recreation room with stairs, a small bar counter, and a dartboard.
Finished basement rec room with a black wet bar, gray walls, and beige carpet.
Finished basement recreation room with a children’s play area, carpeted floor, and wood-topped bar counter.
Finished basement family room with carpet, a TV seating area, and a children’s play space.
Furnished basement family room with a sectional sofa, television, children’s toys, and a large patterned rug.
Furnished basement family room with a sectional sofa, recliner, and wall-mounted television.
Finished basement family room with a large gray sectional, play area, and adjoining bathroom.
Finished basement family room with a sectional sofa, wall-mounted TV, and children’s play area.
Bedroom with a white bed, dark green walls, and a ceiling fan.
Bedroom with dark green walls, a ceiling fan, white bed, and double closet doors.
Bathroom with sage-green walls, a white vanity, shower curtain, and pale wood-look flooring.
Bathroom with a granite vanity and large framed mirror, looking through an open door into a furnished sitting room.
Garage with a speckled epoxy floor, overhead storage, and bicycles mounted on the wall.
Rear exterior of a beige-sided home with a raised wooden deck and fenced lawn.
Fenced backyard with a broad lawn, leafless tree, and raised wooden deck.
Fenced backyard with patchy lawn and a wooden deck.
Back of a beige-sided home with a raised deck, fenced yard, and broad lawn.
Fenced backyard with a wooden deck and patchy lawn.
Aerial view of a tan single-story home with a three-car garage and fenced backyard.
Aerial view of a house with a broad driveway, fenced backyard, and deck.
Aerial view of the home on Cyprus Boulevard, surrounded by houses and streets, with a playground nearby.
Aerial view of 920 Cyprus Boulevard amid homes, fenced yards, and a nearby apartment building.
Aerial view of a residential neighborhood with detached homes, fenced yards, and open fields beyond.
Aerial view of a neighborhood park with a playground and winding paths, surrounded by homes.
Sold

920 Cyprus Boulevard

920 Cyprus Boulevard, Hickman, NE 68372

$370,000
Don't wait to take a look at this beautiful home in Hickman that is located just a few blocks from a neighborhood park! This ranch home offers 4 bedrooms, 3 bathrooms, 3 stall garage, over 2400 finished sqft, first floor laundry, and an open kitchen to living room floor plan. The house has fresh paint upstairs and down, the guest bathroom was recently updated, light fixtures have been updated, new door handles, and a dry bar in the basement with a mini fridge has been added. The 3 stall garage is spacious and has epoxy flooring, the driveway has an extra spot for a camper, trailer or more parking without blocking the garage doors, and the backyard is fully fenced in with a 6' privacy fence and offers a nice size deck to enjoy and relax on. All kitchen appliances are included, along with the mini fridge and water softener. Call today to schedule your private showing of this wonderful home!

4
beds

3
baths

2,472 Sq.Ft. LIVING AREA

8,276.4 Sq.Ft. lot

 Theron  Ahlman

Theron Ahlman

Features & Amenities

Interior

  • total bedrooms4
  • Total bathrooms3
  • Laundry room Ceramic Tile Floor
  • Flooring Carpet, Ceramic Tile
  • Fireplace Living Room, Direct-Vent Gas Fire
  • APPLIANCES Range - Cooktop Oven, Refrigerator, Water Softener, Dishwasher, Disposal, Microwave

Area & Lot

  • Status Sold
  • Date Sold February 2, 2024
  • Living Area2,472 Sq.Ft.
  • Total Area2,472 Sq.Ft.
  • Lot Area8,276.4 Sq.Ft.
  • MLS® ID22328338
  • TypeResidential
  • YEAR BUILT2012
  • NeighborhoodHickman
  • Architecture StylesRanch
  • Elementary SchoolNorris
  • Middle SchoolNorris
  • High SchoolNorris
  • School DistrictNorris

Exterior

  • Garage Space3.0
  • water SourcePublic
  • roofComposition
  • lot featuresUp to 1/4 Acre, City Lot
  • parkingAttached
  • HEAT TYPEGas, Forced Air
  • AIR CONDITIONINGCentral Air
  • sewerPublic Sewer
  • SubstructureConcrete Perimeter

Financial

  • Sales Price$370,000
  • Real Estate Tax $5,913/yr

Hickman

Explore

WE ARE HERE TO HELP 24/7

We want to hear from you! Give us a call, send us an email, or fill out this form for more information. You can expect to hear from us right away.

Follow Me on Instagram