Front exterior of a single-story home with stone accents, three-car garage, and landscaped lawn.
Modern home exterior with stone accents, three dark garage doors, and a wide concrete driveway.
Modern single-story home with stone accents, three dark garage doors, and a broad concrete driveway.
Modern single-story home with stone accents, three-car garage, covered entry, and broad front lawn.
Home entrance with stone columns, a covered porch, wicker chairs, and a blue flowerpot.
Home entrance with a black door, stone columns, and purple flowers in blue planters.
Entry foyer with a modern front door, console table, and black railing.
Bathroom with an open paneled door, patterned shower curtain, and window beside a bedroom doorway.
Furnished bedroom with a patterned bedspread, ceiling fan, and double closet doors.
Bedroom with a gray upholstered bed, pineapple-print blanket, ceiling fan, and window overlooking trees.
Bathroom vanity with a marble countertop, patterned shower curtain, and doorway to the kitchen.
Bathroom vanity with dual sinks, marble-patterned countertop, black fixtures, and large mirrors.
Bathroom vanity with a veined marble countertop, matte black faucet, and decorative vase with greenery.
Home office with a large desk, leather chair, built-in closet doors, and dark wood bookcase.
Carpeted home office with a wood desk, bookshelves, and a large window overlooking neighboring homes.
Open-plan living room with a stone fireplace, coffered ceiling, and adjoining kitchen.
Open-plan living room and kitchen with a coffered ceiling, leather recliners, and a large island.
Living room with a stone fireplace, leather recliners, and a geometric coffered ceiling.
Living room with a coffered ceiling, oversized ceiling fan, stone fireplace, and black leather seating.
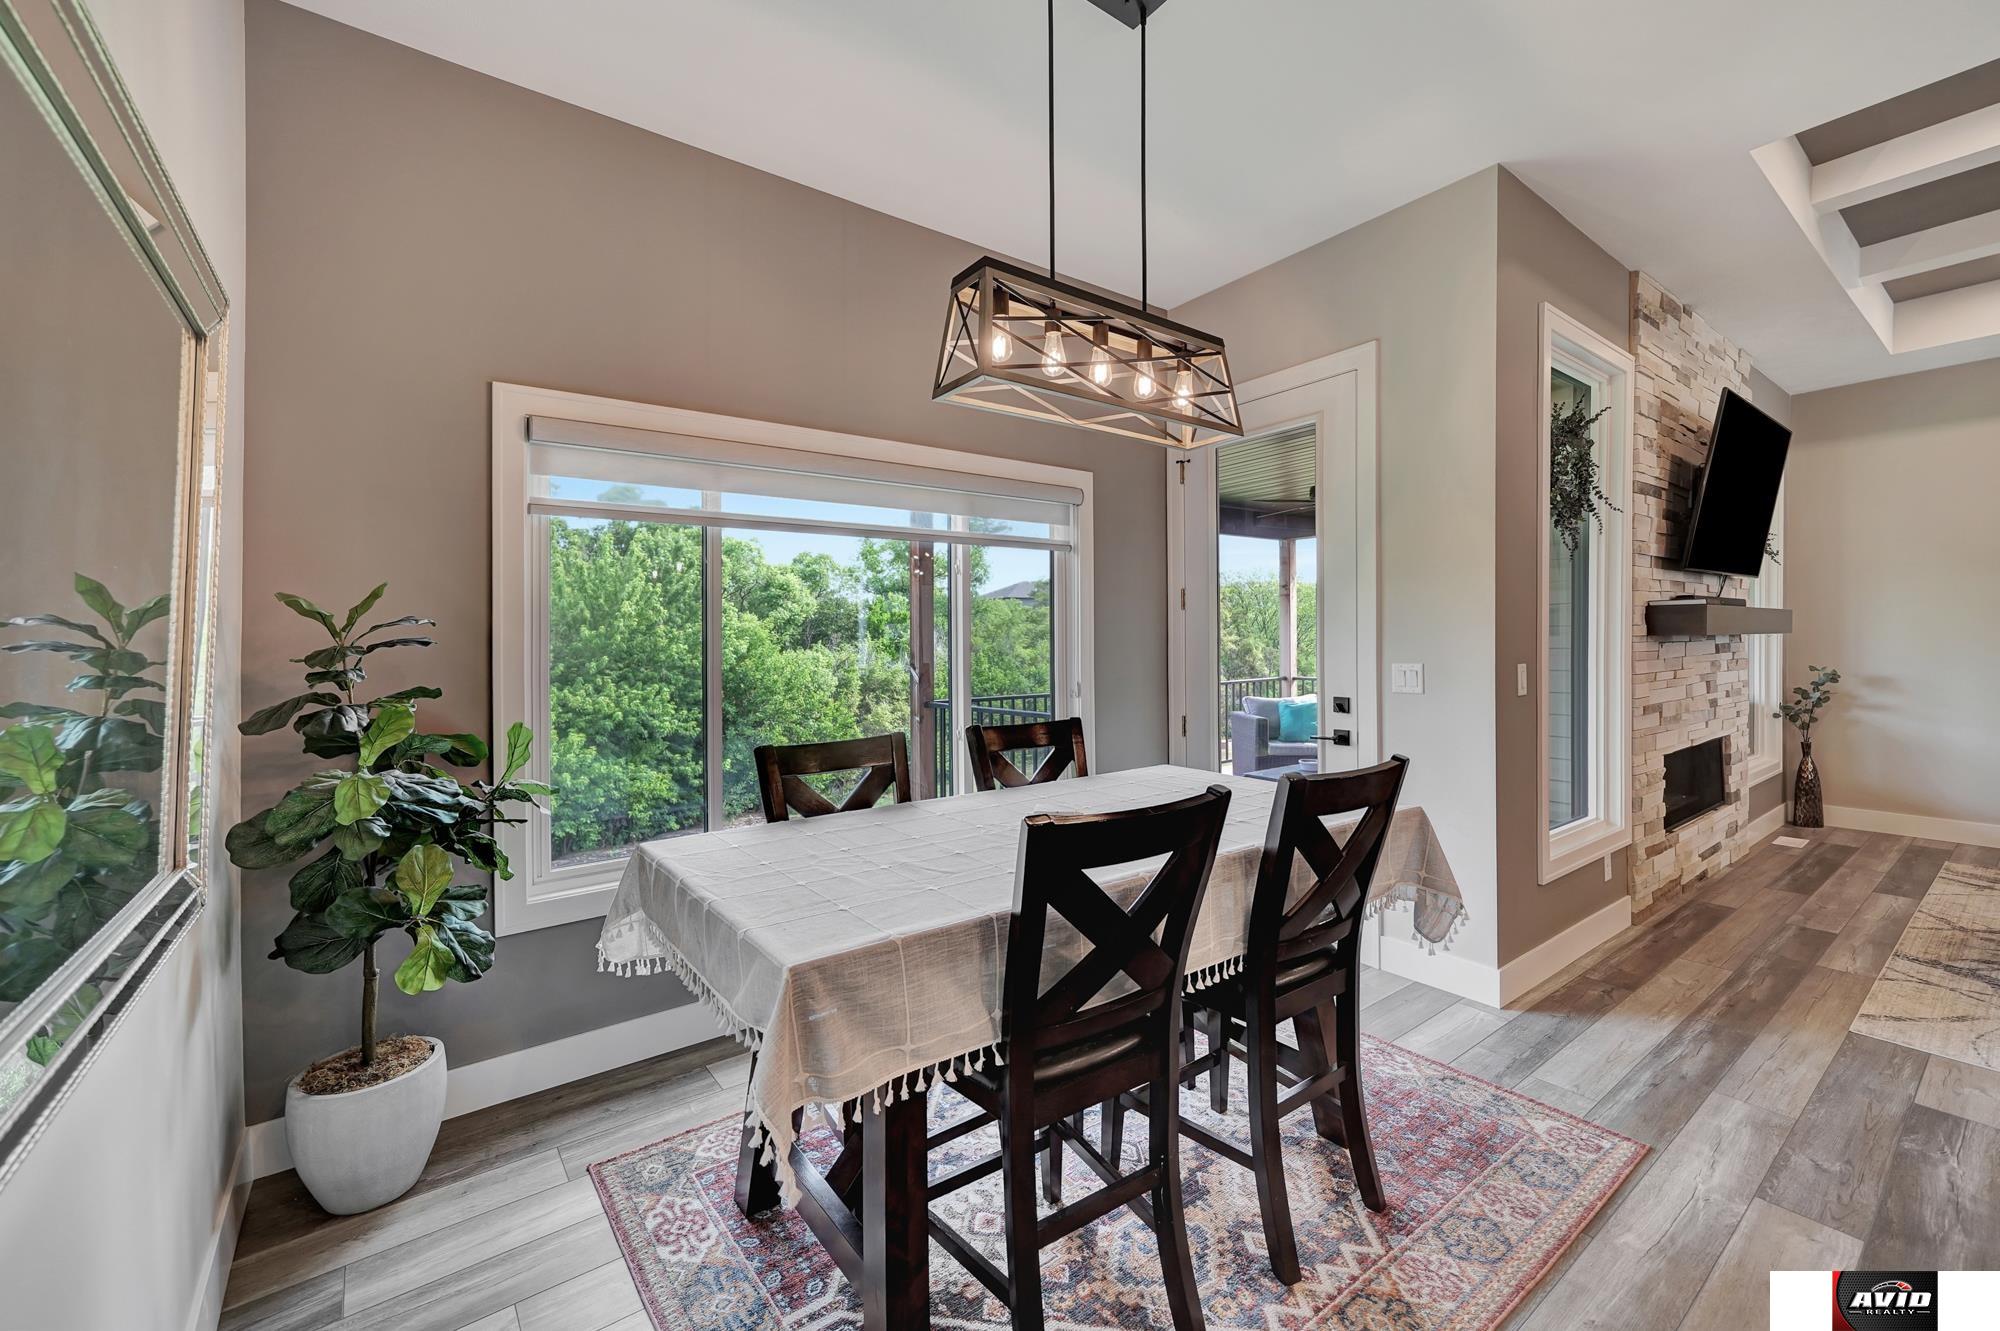
Dining area with dark wood chairs, a geometric pendant light, and large windows overlooking trees.
Covered patio with wicker seating, a ceiling fan, and views of the backyard.
Covered deck with wicker seating, a ceiling fan, and views of greenery.
Covered deck with wicker seating and ceiling fan overlooking a wooded yard.
Open dining, kitchen, and living area with a coffered ceiling and dark wood cabinetry.
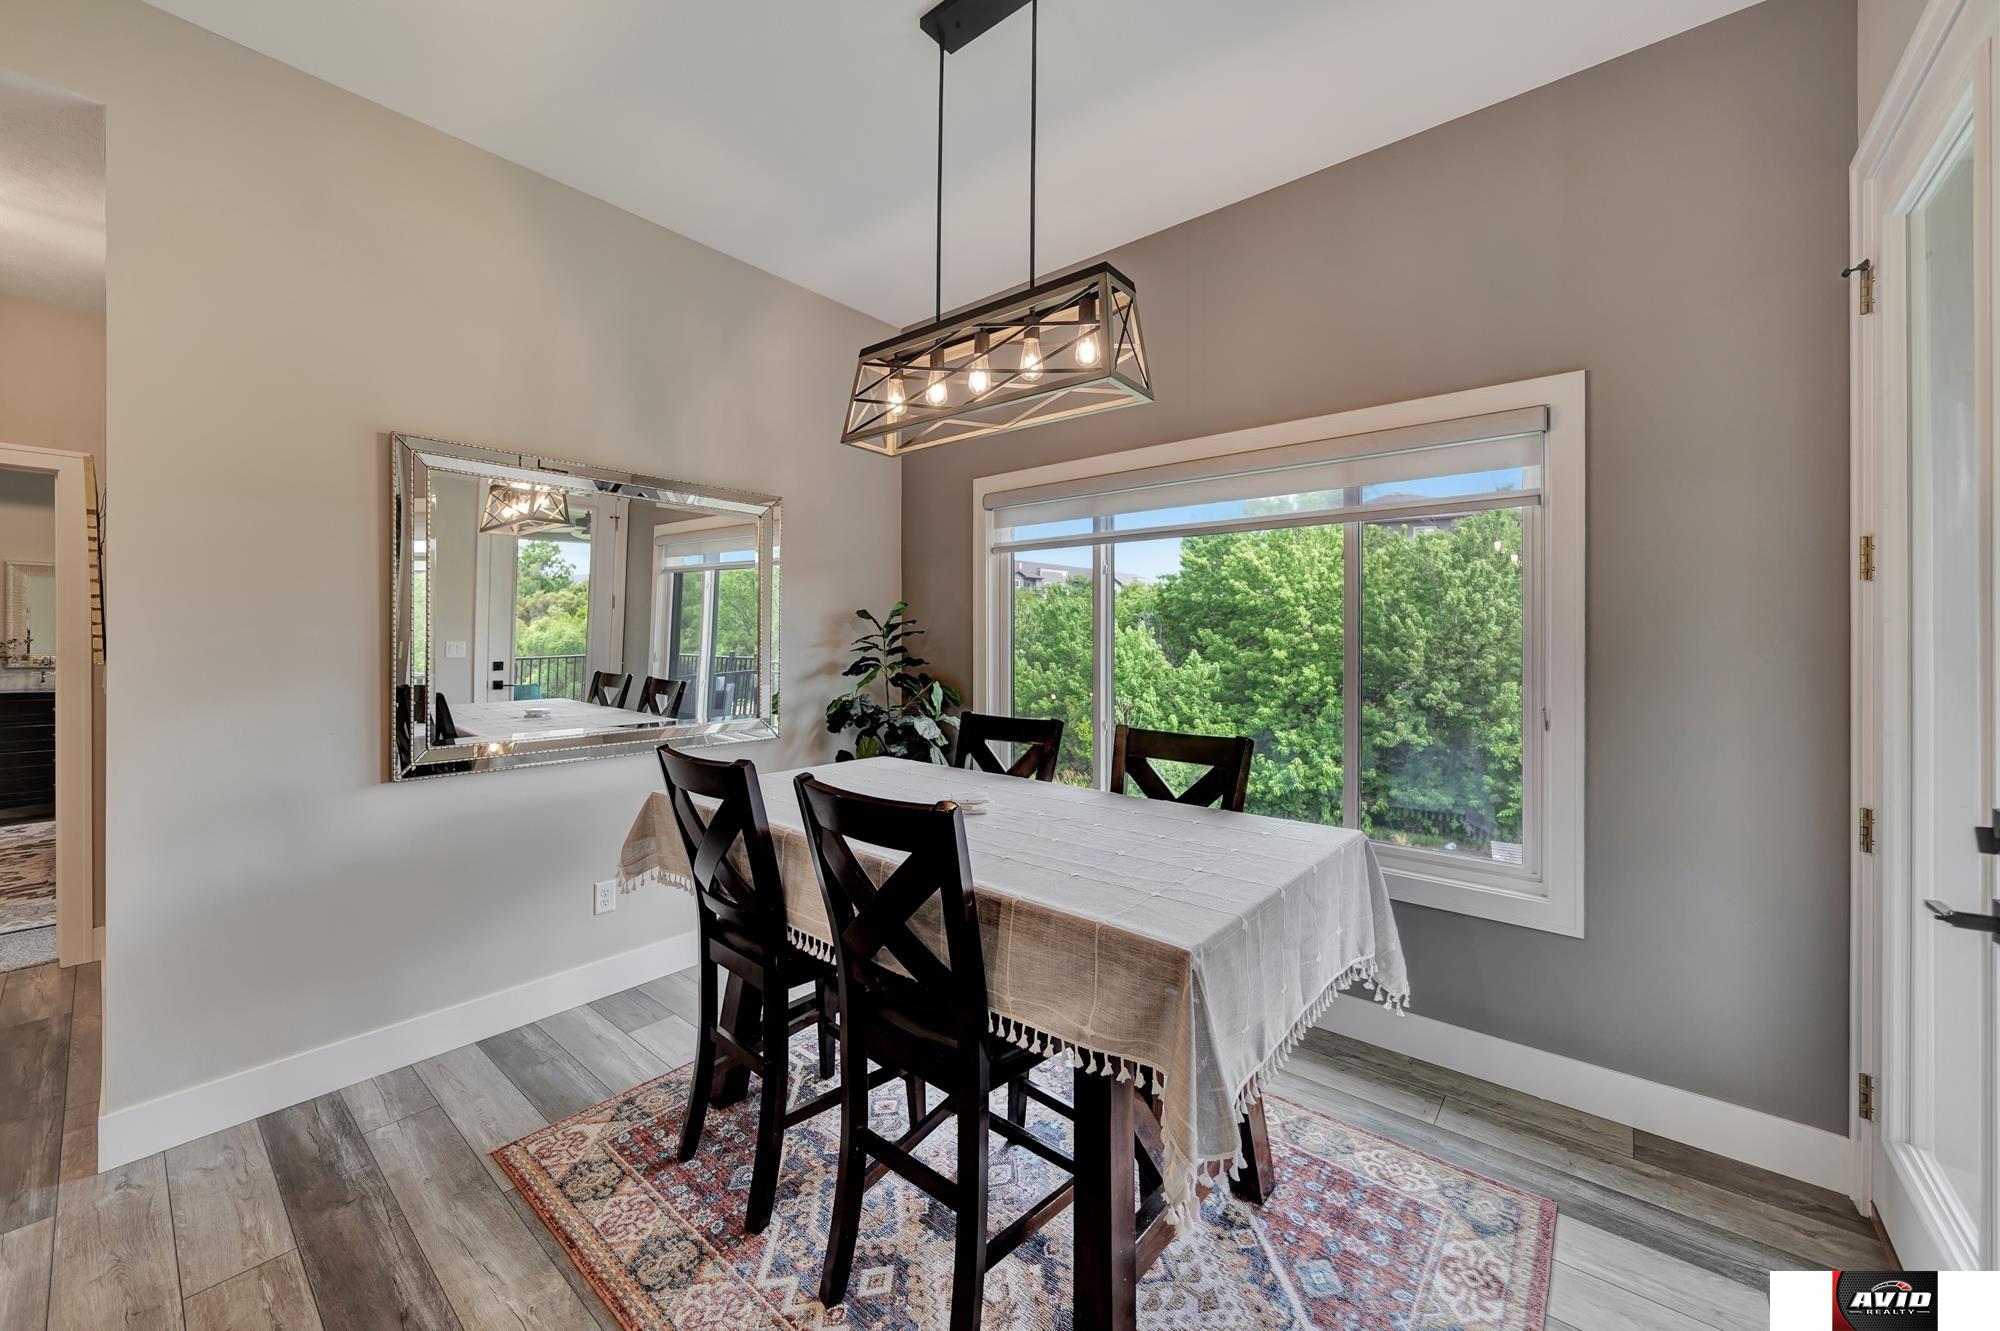
Dining room with a set table, geometric pendant light, and large window overlooking trees.
Dining area and kitchen with a large table, dark island, and wood cabinetry.
Kitchen with a large marble island, seating for three, wood cabinets, and stainless steel appliances.
Kitchen with a marble island, three stools, wood cabinets, and stainless steel appliances.
Kitchen with a large marble island, wood cabinets, stainless appliances, and an adjoining dining area.
Kitchen island with veined stone countertop, black faucet, and dark cabinetry.
Kitchen with taupe cabinets, tiled backsplash, stainless steel range, and a large vent hood.
Kitchen with warm wood cabinetry, a stainless steel range, and a large refrigerator.
Open kitchen and living area with a large island, stone fireplace, and coffered ceiling.
Walk-in pantry with stocked shelves, black lower cabinets, and a wood countertop.
Bedroom with black dressers, a patterned rug, and a view through paneled doors.
Entryway with a built-in bench, black paneled wall, brass hooks, and open doors to a bathroom and hallway.
Laundry room with a utility sink, patterned towels, and front-loading washer and dryer.
Bedroom with a tray ceiling, ceiling fan, walk-in closet, and sliding barn door.
Bedroom with a tray ceiling, ceiling fan, upholstered bed, and large windows overlooking trees.
Bathroom with a double vanity, granite counters, black fixtures, and a tiled tub surround beside a bedroom.
Bathroom with a white soaking tub, tiled shower, and high horizontal window.
Walk-in shower with gray marble-look tile, black rain showerhead, and hexagonal mosaic floor.
White bathtub with black fixtures and gray stone-look tile surround.
Bathroom with a long double vanity, pale cabinetry, patterned stone counters, and black fixtures.
Furnished bar area with a wood counter, stools, and carpeted staircase.
Dining area with a wood-topped bar, high chairs, and sliding doors to a patio.
Open kitchen and living room with a dark island, granite countertop, and large windows.
Wet bar with a marble countertop, beverage refrigerator, and doorway to a bathroom.
Basement entertaining area with a wood-topped bar opening to a carpeted living room.
Furnished living room with a large sectional sofa, wall-mounted fish sculptures, and dining area beyond.
Furnished living room with a gray sectional, large windows, and a dining area beyond.
Furnished living room with a gray sectional, wall-mounted TV, and large windows.
Open bathroom doorway beside a carpeted bedroom with a window and tree views.
Bedroom with a dark wood bed, gray carpeting, and sliding glass doors overlooking a fenced yard.
Bathroom vanity with dark cabinetry, stone countertop, ornate mirror, and doorway to the living area.
Bathroom with a granite vanity, dark cabinetry, framed mirror, and tiled shower.
Carpeted room with a ceiling fan, window, and a few staged decorative items.
Small carpeted office with a wooden desk, upholstered chair, storage bins, and printer.
Carpeted room beneath a sloped ceiling with a wooden armchair, desk, and printer.
Basement storage area with open shelving and exposed framing beside a carpeted room.
Covered patio with exposed timber ceiling, dining set, and fenced backyard.
Covered patio with a dining set overlooking a fenced lawn and mature trees.
Covered patio with dining set overlooking a fenced lawn and trees.
Rear exterior of a light-sided home with a covered upper deck, fenced lawn, and garden beds.
Rear exterior with a covered raised deck, ground-level patio, and fenced lawn.
Rear exterior of a two-story home with a covered balcony, ground-level patio, and lawn.
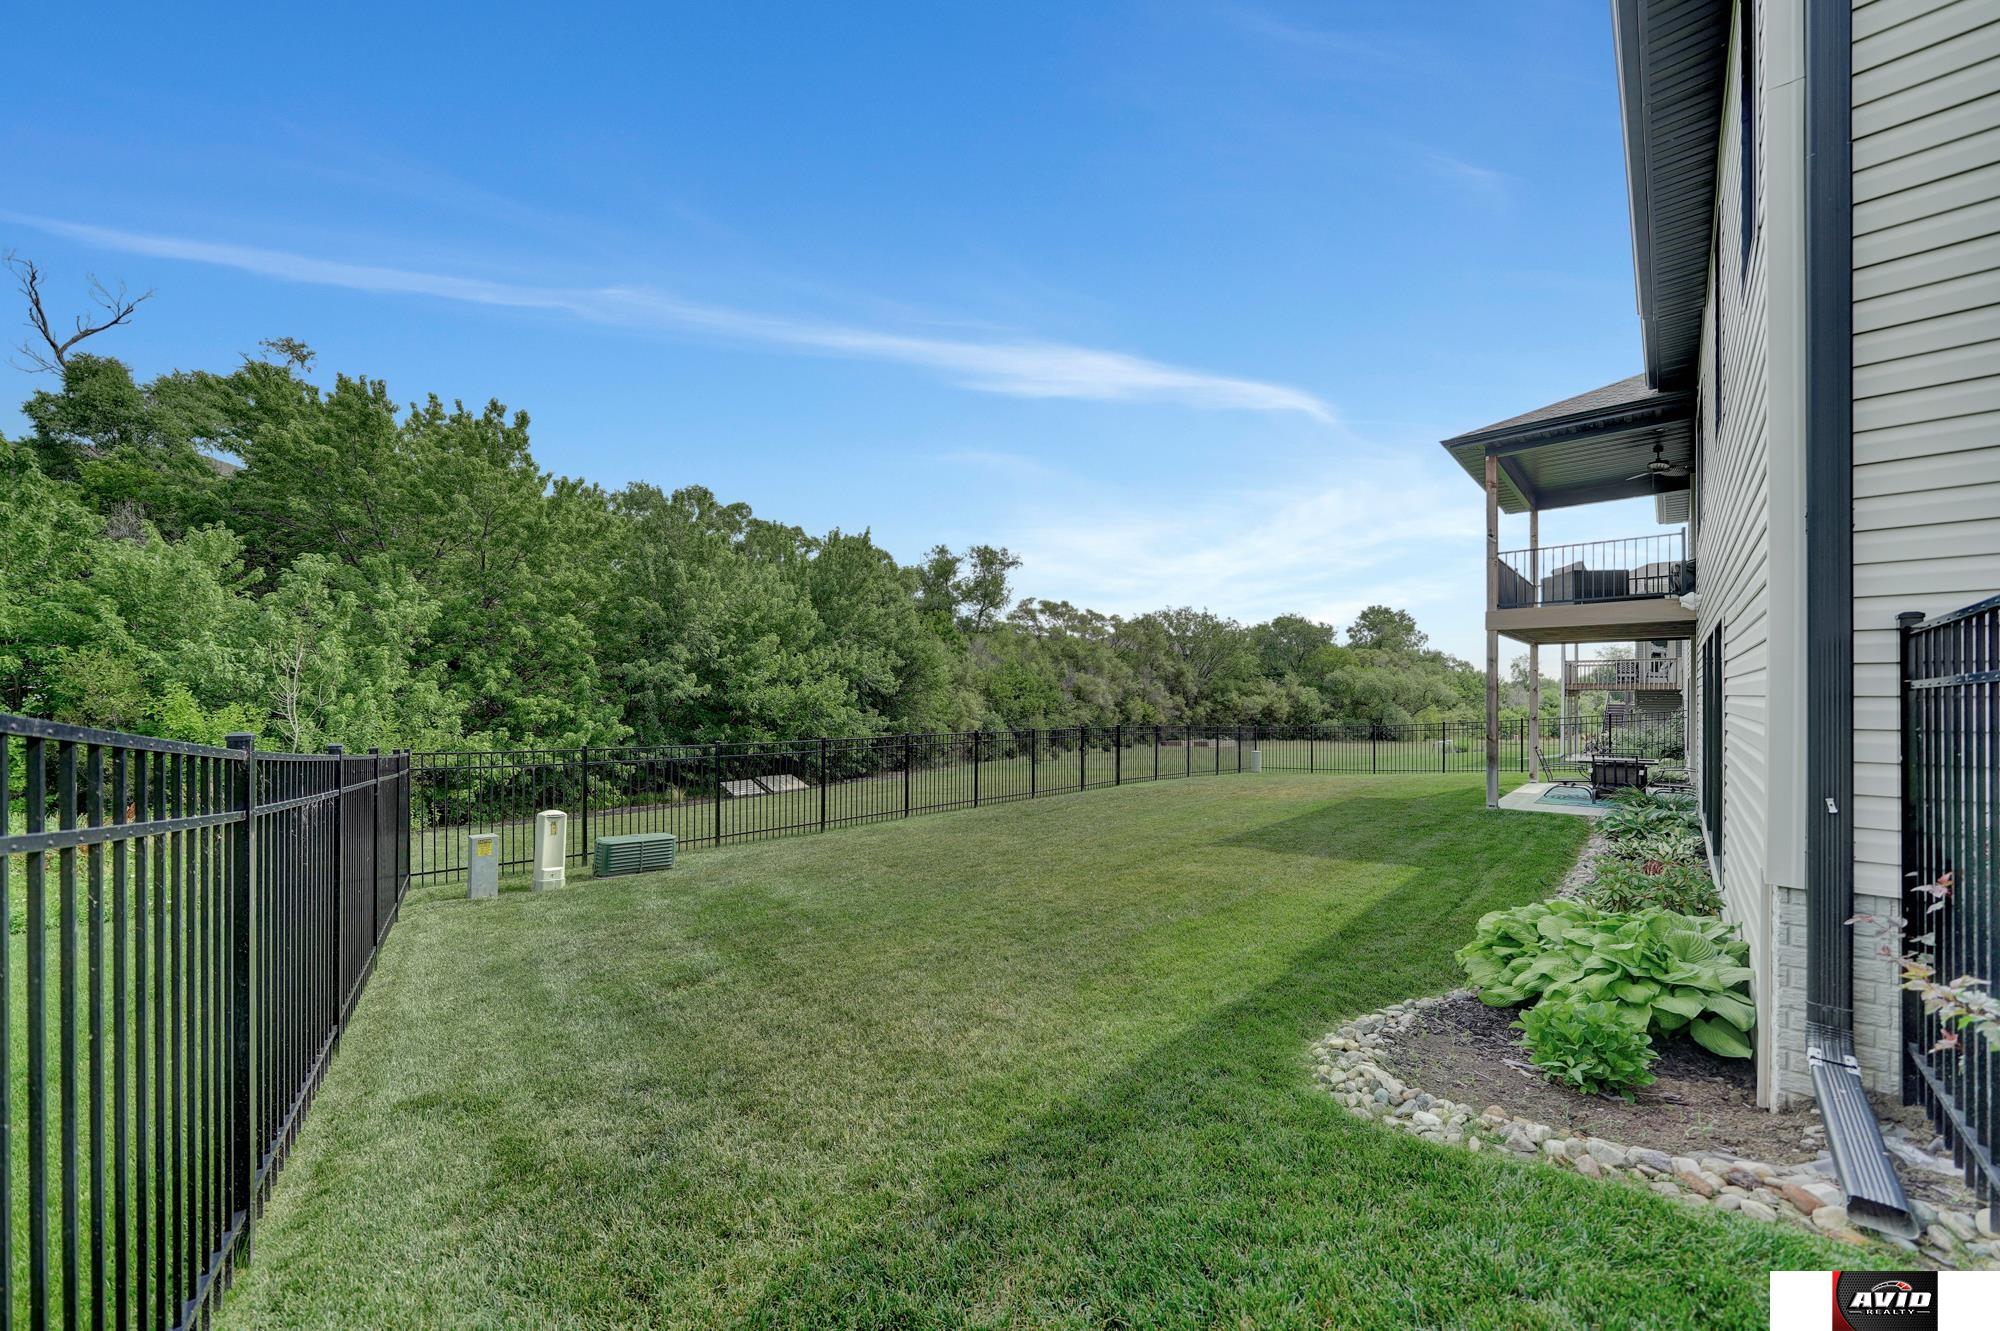
Fenced backyard with a broad lawn, wooded edge, and raised deck along the house.
Backyard with a covered two-level deck, patio dining set, fenced lawn, and mature trees.
Rear of a two-story home with a fenced lawn and covered decks.
Rear of a two-story home with a covered balcony overlooking a large fenced lawn.
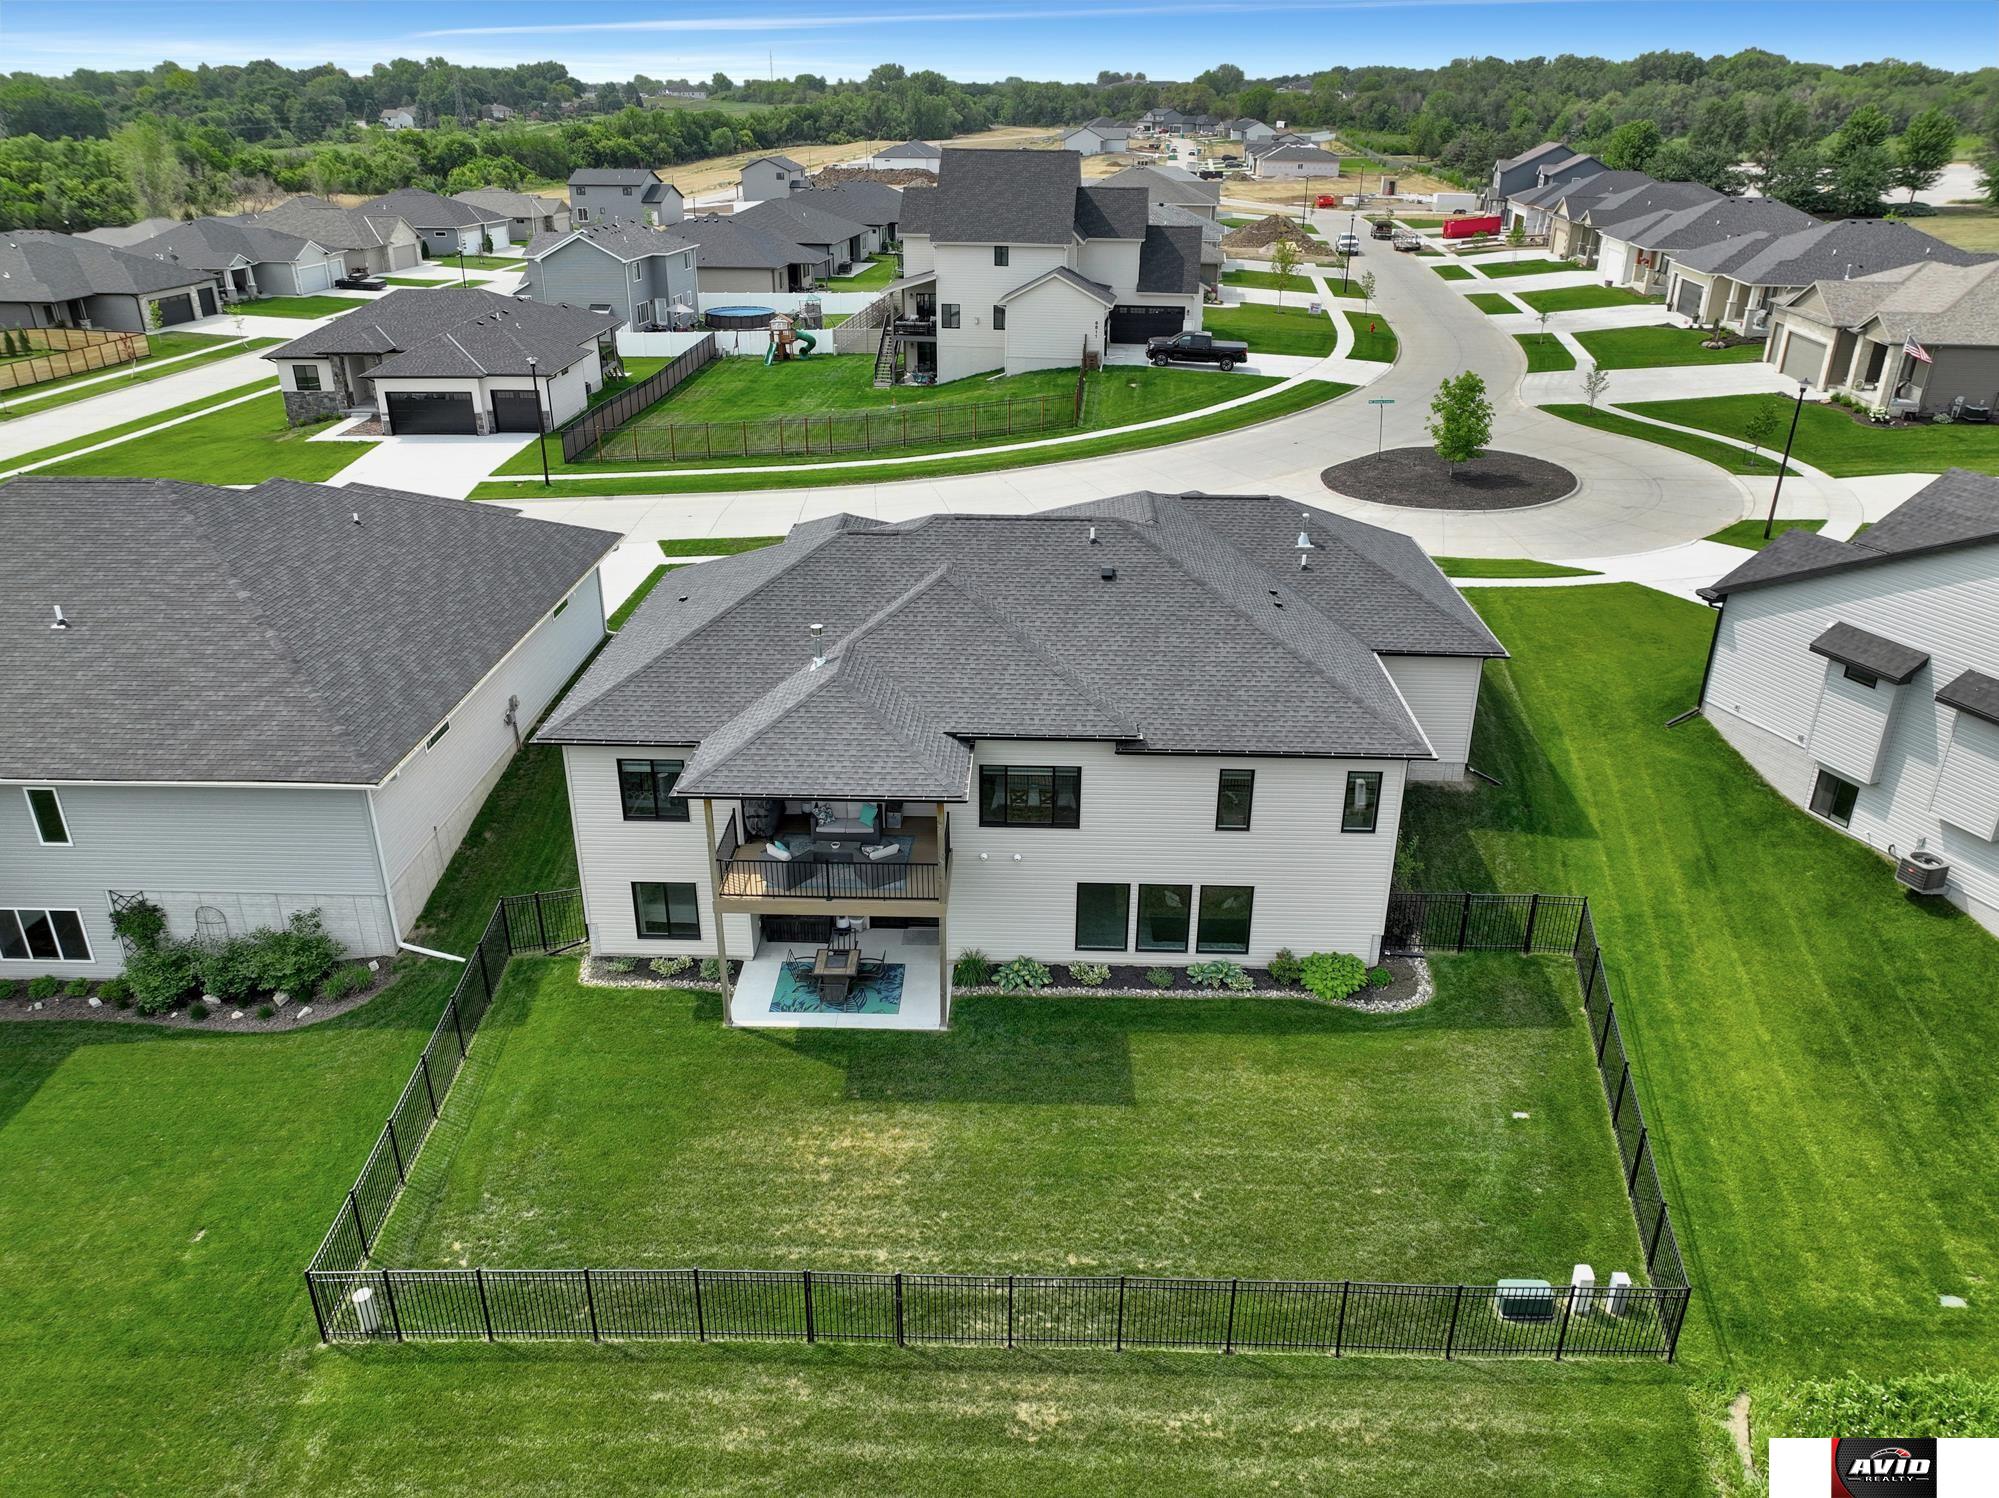
Aerial view of a two-story home with a fenced backyard, covered patio, and upper balcony.
Aerial view of a white home with a gray roof, landscaped lawn, and neighboring homes.
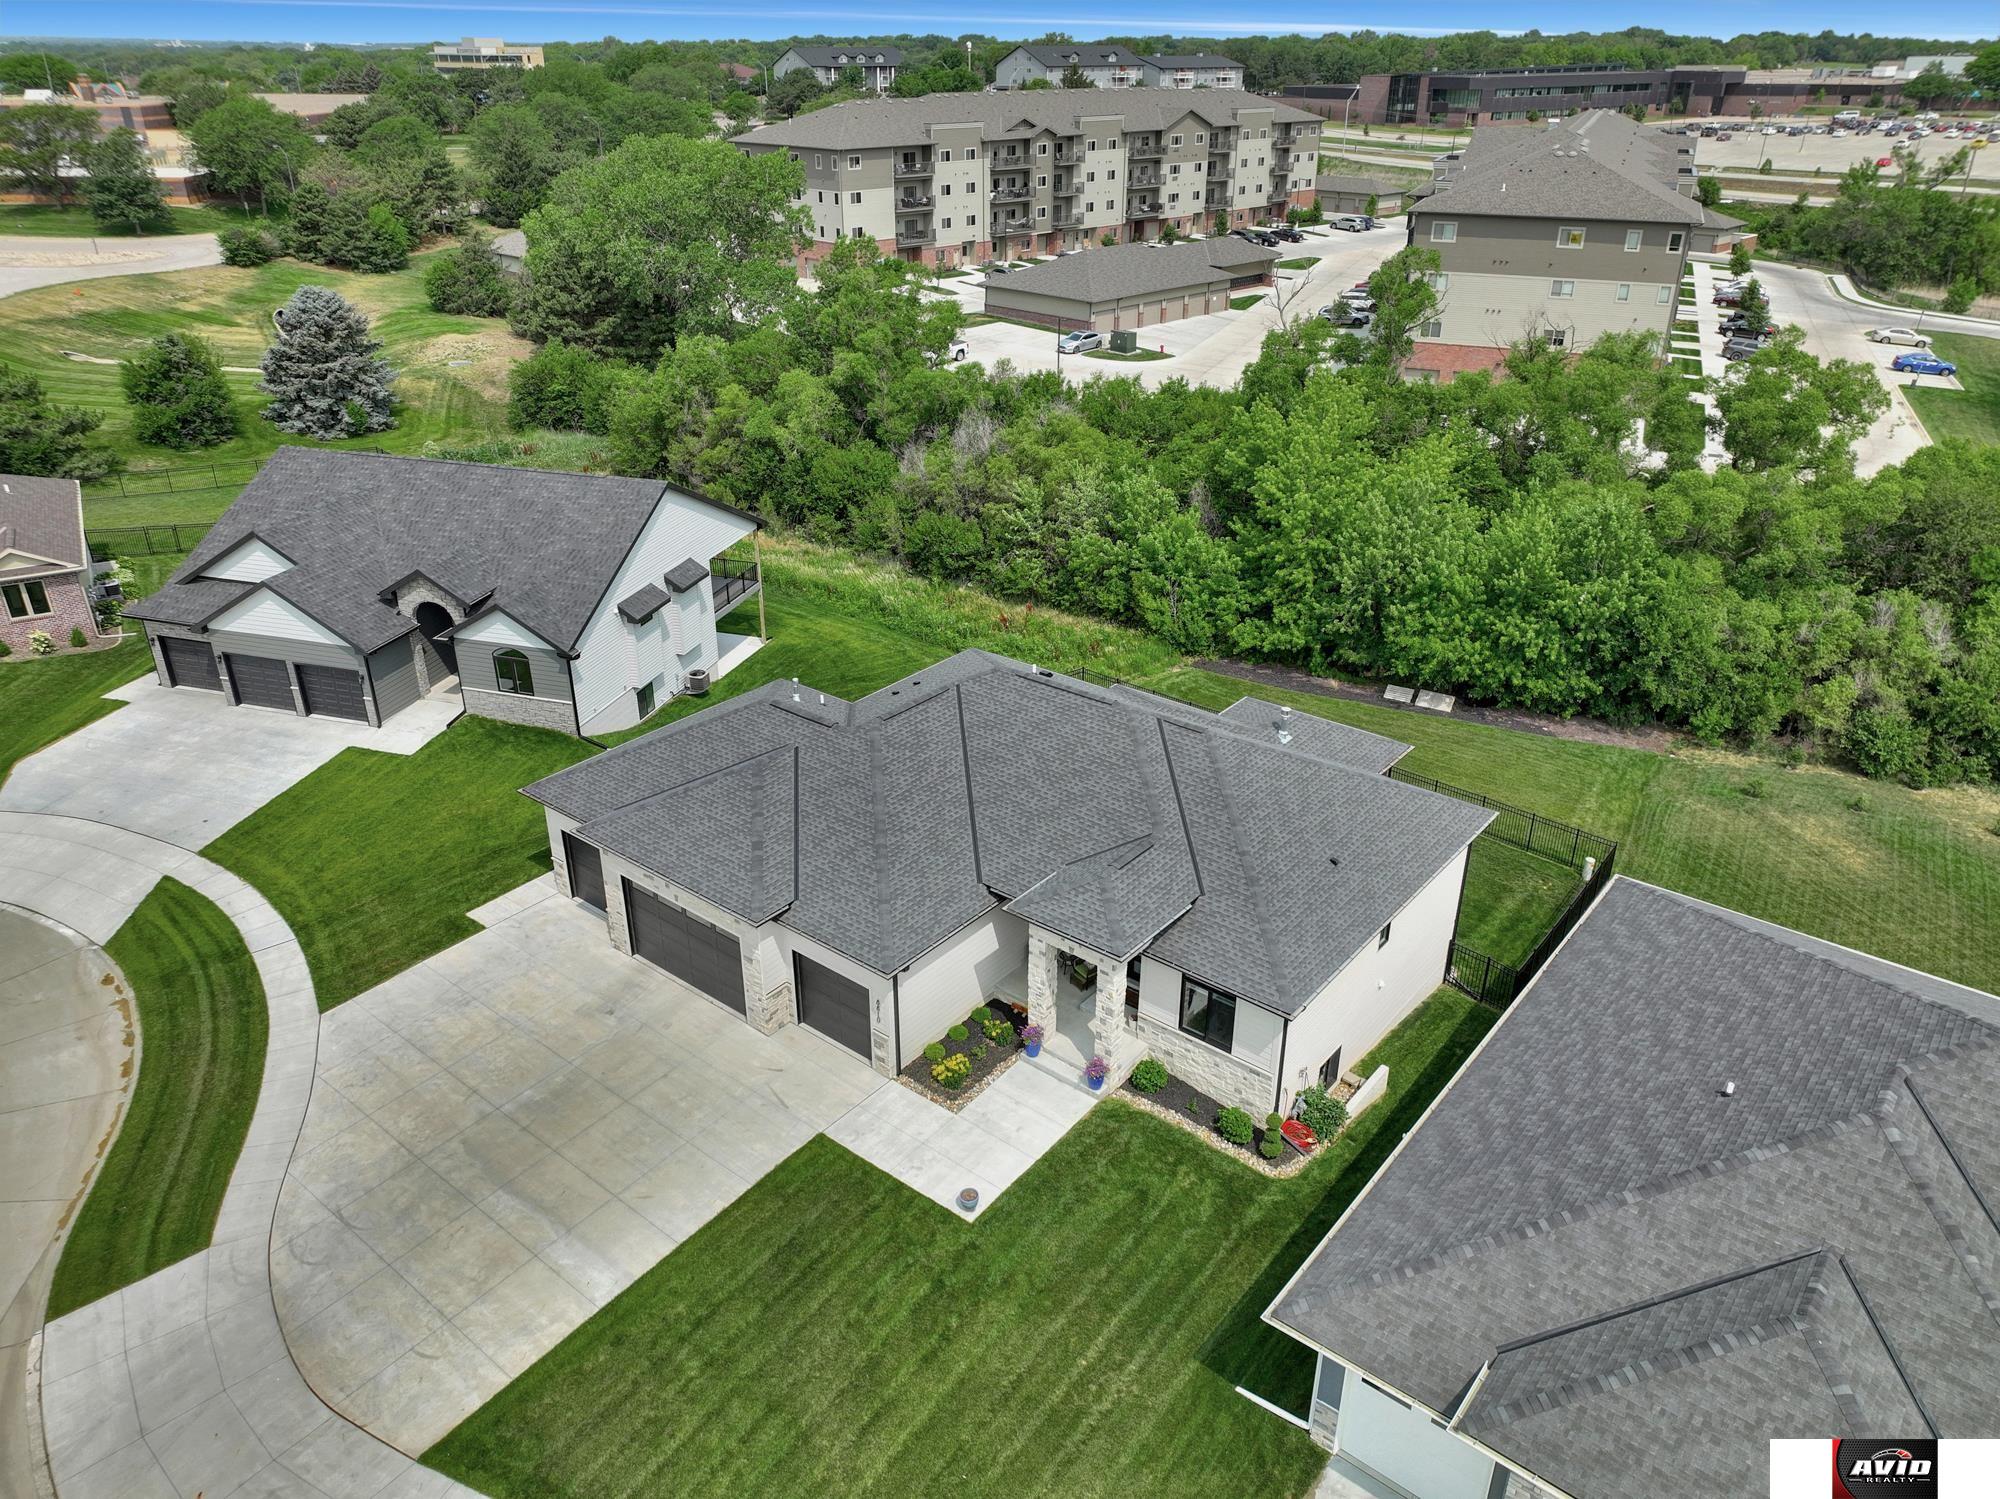
Aerial view of a single-story home with a three-car garage, stone accents, and a broad concrete driveway.
SEE ALL PHOTOS
Front exterior of a single-story home with stone accents, three-car garage, and landscaped lawn.
Modern home exterior with stone accents, three dark garage doors, and a wide concrete driveway.
Modern single-story home with stone accents, three dark garage doors, and a broad concrete driveway.
Modern single-story home with stone accents, three-car garage, covered entry, and broad front lawn.
Home entrance with stone columns, a covered porch, wicker chairs, and a blue flowerpot.
Home entrance with a black door, stone columns, and purple flowers in blue planters.
Entry foyer with a modern front door, console table, and black railing.
Bathroom with an open paneled door, patterned shower curtain, and window beside a bedroom doorway.
Furnished bedroom with a patterned bedspread, ceiling fan, and double closet doors.
Bedroom with a gray upholstered bed, pineapple-print blanket, ceiling fan, and window overlooking trees.
Bathroom vanity with a marble countertop, patterned shower curtain, and doorway to the kitchen.
Bathroom vanity with dual sinks, marble-patterned countertop, black fixtures, and large mirrors.
Bathroom vanity with a veined marble countertop, matte black faucet, and decorative vase with greenery.
Home office with a large desk, leather chair, built-in closet doors, and dark wood bookcase.
Carpeted home office with a wood desk, bookshelves, and a large window overlooking neighboring homes.
Open-plan living room with a stone fireplace, coffered ceiling, and adjoining kitchen.
Open-plan living room and kitchen with a coffered ceiling, leather recliners, and a large island.
Living room with a stone fireplace, leather recliners, and a geometric coffered ceiling.
Living room with a coffered ceiling, oversized ceiling fan, stone fireplace, and black leather seating.
Dining area with dark wood chairs, a geometric pendant light, and large windows overlooking trees.
Covered patio with wicker seating, a ceiling fan, and views of the backyard.
Covered deck with wicker seating, a ceiling fan, and views of greenery.
Covered deck with wicker seating and ceiling fan overlooking a wooded yard.
Open dining, kitchen, and living area with a coffered ceiling and dark wood cabinetry.
Dining room with a set table, geometric pendant light, and large window overlooking trees.
Dining area and kitchen with a large table, dark island, and wood cabinetry.
Kitchen with a large marble island, seating for three, wood cabinets, and stainless steel appliances.
Kitchen with a marble island, three stools, wood cabinets, and stainless steel appliances.
Kitchen with a large marble island, wood cabinets, stainless appliances, and an adjoining dining area.
Kitchen island with veined stone countertop, black faucet, and dark cabinetry.
Kitchen with taupe cabinets, tiled backsplash, stainless steel range, and a large vent hood.
Kitchen with warm wood cabinetry, a stainless steel range, and a large refrigerator.
Open kitchen and living area with a large island, stone fireplace, and coffered ceiling.
Walk-in pantry with stocked shelves, black lower cabinets, and a wood countertop.
Bedroom with black dressers, a patterned rug, and a view through paneled doors.
Entryway with a built-in bench, black paneled wall, brass hooks, and open doors to a bathroom and hallway.
Laundry room with a utility sink, patterned towels, and front-loading washer and dryer.
Bedroom with a tray ceiling, ceiling fan, walk-in closet, and sliding barn door.
Bedroom with a tray ceiling, ceiling fan, upholstered bed, and large windows overlooking trees.
Bathroom with a double vanity, granite counters, black fixtures, and a tiled tub surround beside a bedroom.
Bathroom with a white soaking tub, tiled shower, and high horizontal window.
Walk-in shower with gray marble-look tile, black rain showerhead, and hexagonal mosaic floor.
White bathtub with black fixtures and gray stone-look tile surround.
Bathroom with a long double vanity, pale cabinetry, patterned stone counters, and black fixtures.
Furnished bar area with a wood counter, stools, and carpeted staircase.
Dining area with a wood-topped bar, high chairs, and sliding doors to a patio.
Open kitchen and living room with a dark island, granite countertop, and large windows.
Wet bar with a marble countertop, beverage refrigerator, and doorway to a bathroom.
Basement entertaining area with a wood-topped bar opening to a carpeted living room.
Furnished living room with a large sectional sofa, wall-mounted fish sculptures, and dining area beyond.
Furnished living room with a gray sectional, large windows, and a dining area beyond.
Furnished living room with a gray sectional, wall-mounted TV, and large windows.
Open bathroom doorway beside a carpeted bedroom with a window and tree views.
Bedroom with a dark wood bed, gray carpeting, and sliding glass doors overlooking a fenced yard.
Bathroom vanity with dark cabinetry, stone countertop, ornate mirror, and doorway to the living area.
Bathroom with a granite vanity, dark cabinetry, framed mirror, and tiled shower.
Carpeted room with a ceiling fan, window, and a few staged decorative items.
Small carpeted office with a wooden desk, upholstered chair, storage bins, and printer.
Carpeted room beneath a sloped ceiling with a wooden armchair, desk, and printer.
Basement storage area with open shelving and exposed framing beside a carpeted room.
Covered patio with exposed timber ceiling, dining set, and fenced backyard.
Covered patio with a dining set overlooking a fenced lawn and mature trees.
Covered patio with dining set overlooking a fenced lawn and trees.
Rear exterior of a light-sided home with a covered upper deck, fenced lawn, and garden beds.
Rear exterior with a covered raised deck, ground-level patio, and fenced lawn.
Rear exterior of a two-story home with a covered balcony, ground-level patio, and lawn.
Fenced backyard with a broad lawn, wooded edge, and raised deck along the house.
Backyard with a covered two-level deck, patio dining set, fenced lawn, and mature trees.
Rear of a two-story home with a fenced lawn and covered decks.
Rear of a two-story home with a covered balcony overlooking a large fenced lawn.
Aerial view of a two-story home with a fenced backyard, covered patio, and upper balcony.
Aerial view of a white home with a gray roof, landscaped lawn, and neighboring homes.
Aerial view of a single-story home with a three-car garage, stone accents, and a broad concrete driveway.
Sold

8810 Shadow Creek Lane

8810 Shadow Creek Lane, Lincoln, NE 68520

$652,000
This custom built walk-out Ranch home located in the Shadow Creek Neighborhood was built with a bunch of extras you don't usually find in a newer built home! The home offers you 5 bedrooms, 4 bathrooms, over 3400 finished sqft, 10' & 9' ceilings plus coffered ceiling in main living room, Cambria Quarts counter tops, solid doors on the main level, premium windows, quality 1/2" thick LVP not the thin builder grade, fully insulated and drywalled 4 stall+ garage with heat and soft water, upgraded blown in insulation in all walls, and TimberTech decking. You will find a pot filler in the kitchen making cooking easier, designer blinds, beautiful landscaping, and an ornamental iron fence in the backyard with a gate to the commons area that has mature trees. Other extras are outlets in the soffit for Christmas lights, can lights on outside to light up the home, and the 4th garage stall has a high lift door with side mount operator to work with a car lift. Call to schedule your private showing!

5
beds

4
baths

3,432 Sq.Ft. LIVING AREA

10,454.4 Sq.Ft. lot

 Theron  Ahlman

Theron Ahlman

Features & Amenities

Interior

  • total bedrooms5
  • Total bathrooms4
  • Fireplace Direct-Vent Gas Fire
  • APPLIANCES Range - Cooktop Oven, Refrigerator, Dishwasher, Disposal, Microwave
  • other interior Features 9 Ceiling

Area & Lot

  • Status Sold
  • Date Sold December 15, 2023
  • Living Area3,432 Sq.Ft.
  • Total Area3,432 Sq.Ft.
  • Lot Area10,454.4 Sq.Ft.
  • MLS® ID22326407
  • TypeResidential
  • YEAR BUILT2020
  • NeighborhoodLincoln
  • Architecture StylesRanch
  • Elementary SchoolPyrtle
  • Middle SchoolLux
  • High SchoolLincoln East
  • School DistrictLincoln Public Schools

Exterior

  • Garage Space4.0
  • water SourcePublic
  • roofComposition
  • lot featuresUp to 1/4 Acre, City Lot
  • parkingAttached
  • HEAT TYPEGas, Forced Air
  • AIR CONDITIONINGCentral Air
  • sewerPublic Sewer
  • SubstructureConcrete Perimeter

Financial

  • Sales Price$652,000
  • Real Estate Tax $8,491/yr
  • HOA $150/yr

Lincoln

Explore

WE ARE HERE TO HELP 24/7

We want to hear from you! Give us a call, send us an email, or fill out this form for more information. You can expect to hear from us right away.

Follow Me on Instagram