Two-story home with brick accents, a double garage, and mature trees in front.
Two-car garage with cream siding and brick accents beside a wide concrete driveway.
Backyard lawn with a long retaining wall, weeping tree, and raised wooden deck.
Rear exterior of a two-story house with a raised wooden deck, lawn, and curved retaining wall.
Rear exterior of a two-story home with a raised wooden deck and landscaped yard.
Rear of a two-story home with a raised wooden deck and fenced backyard.
Rear of a two-story home with a raised wooden deck and white pergola.
Backyard with a raised wooden deck, white pergola frame, lawn, and retaining wall.
Back deck with gray composite flooring, wooden railing, and white pergola frame overlooking a fenced yard.
Backyard deck with wooden railings and a white pergola frame overlooking a fenced lawn.
Rear deck with gray siding, sliding glass door, overhead frame, and raised planter.
Carpeted entry hall with a large arched window, wooden closet doors, and a carpeted staircase.
Foyer with built-in bookcases, vaulted ceiling, arched window, and front entry door.
Furnished living room with vaulted ceiling, carpet, wood flooring, staircase, and a wooden rocking chair.
Furnished living room with a wall of bookshelves, high ceiling, and adjoining dining area.
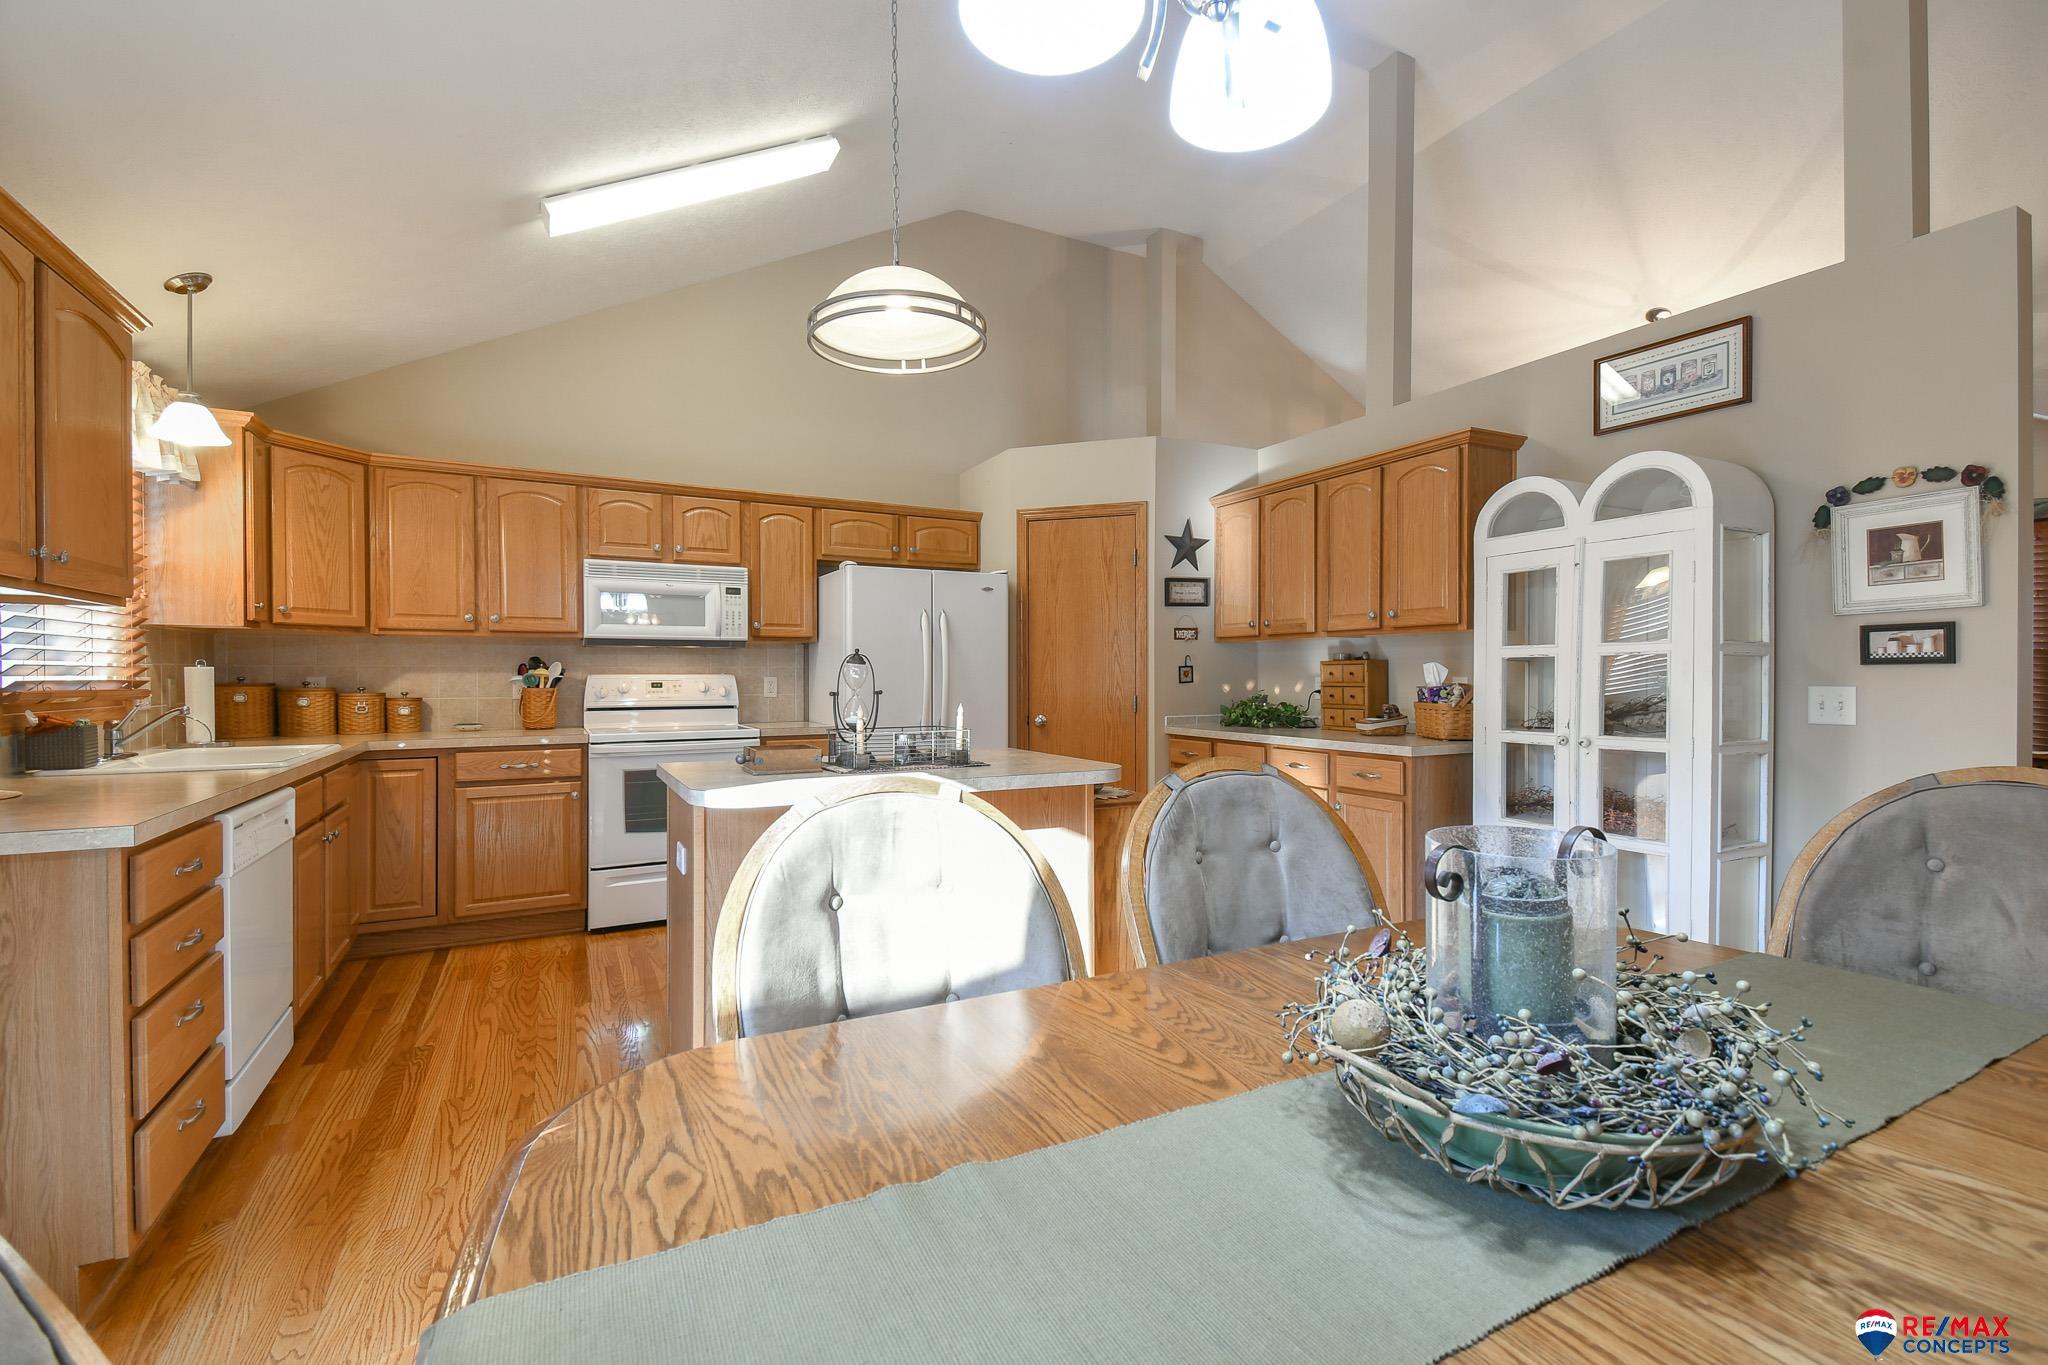
Open kitchen and dining area with a wood table, large island, and oak cabinets.
Kitchen and dining area with honey-colored cabinets, a wood dining set, and hardwood floors.
Kitchen and dining area with oak cabinetry, a central island, and a vaulted ceiling.
Kitchen with a central island, honey-colored cabinets, white appliances, and hardwood floors.
Open kitchen and dining area with oak cabinetry, a central island, and a vaulted ceiling.
Kitchen with a large wood island, oak cabinets, and an adjoining dining area.
Kitchen with oak cabinets and white refrigerator beside an open pantry door.
Furnished living room with a fireplace, television, leather seating, and a large window with blinds.
Furnished living room with leather seating, a carpeted floor, staircase, and fireplace.
Furnished living room with brown leather seating, carpet, and a raised kitchen behind a wooden railing.
Furnished living room with leather seating, fireplace, and television.
Bathroom with a pedestal sink, toilet, wall mirror, and decorative towel rack.
Laundry room with white washer and dryer, wood blinds, and a patterned quilt hanging beside them.
Furnished bedroom with a wooden bed, matching dressers, a storage chest, and a tray ceiling.
Furnished bedroom with a tray ceiling, ceiling fan, and adjoining bathroom.
Bathroom with a double-sink wood vanity, large mirror, and glass shower.
Bathroom with a glass-enclosed shower beside a built-in soaking tub and window.
Walk-in closet with built-in shelves and clothing hanging on both sides.
Carpeted upstairs landing overlooking a stairwell, with wood-trimmed doorways and a bedroom beyond.
Bedroom with a wooden bed, multicolored patchwork quilt, large dresser, and window with red curtains.
Bedroom with a wooden bed, colorful patchwork quilt, and stuffed animals arranged on the pillows.
Bathroom with a wood vanity, large mirror, window blinds, and floral shower curtain.
Carpeted bedroom with a wood dresser and mirror beside a window with blinds.
Carpeted bedroom with a wooden dresser, double closet doors, and an open doorway to the hall.
Basement storage area with exposed ceiling joists, stored furniture, and a water heater.
Unfinished basement with exposed ceiling joists, concrete block walls, and storage furniture and boxes.
Large garage with a concrete floor, overhead door tracks, and a raised storage platform.
Large garage with two sectional doors, a concrete floor, and a raised storage area.
SEE ALL PHOTOS
Two-story home with brick accents, a double garage, and mature trees in front.
Two-car garage with cream siding and brick accents beside a wide concrete driveway.
Backyard lawn with a long retaining wall, weeping tree, and raised wooden deck.
Rear exterior of a two-story house with a raised wooden deck, lawn, and curved retaining wall.
Rear exterior of a two-story home with a raised wooden deck and landscaped yard.
Rear of a two-story home with a raised wooden deck and fenced backyard.
Rear of a two-story home with a raised wooden deck and white pergola.
Backyard with a raised wooden deck, white pergola frame, lawn, and retaining wall.
Back deck with gray composite flooring, wooden railing, and white pergola frame overlooking a fenced yard.
Backyard deck with wooden railings and a white pergola frame overlooking a fenced lawn.
Rear deck with gray siding, sliding glass door, overhead frame, and raised planter.
Carpeted entry hall with a large arched window, wooden closet doors, and a carpeted staircase.
Foyer with built-in bookcases, vaulted ceiling, arched window, and front entry door.
Furnished living room with vaulted ceiling, carpet, wood flooring, staircase, and a wooden rocking chair.
Furnished living room with a wall of bookshelves, high ceiling, and adjoining dining area.
Open kitchen and dining area with a wood table, large island, and oak cabinets.
Kitchen and dining area with honey-colored cabinets, a wood dining set, and hardwood floors.
Kitchen and dining area with oak cabinetry, a central island, and a vaulted ceiling.
Kitchen with a central island, honey-colored cabinets, white appliances, and hardwood floors.
Open kitchen and dining area with oak cabinetry, a central island, and a vaulted ceiling.
Kitchen with a large wood island, oak cabinets, and an adjoining dining area.
Kitchen with oak cabinets and white refrigerator beside an open pantry door.
Furnished living room with a fireplace, television, leather seating, and a large window with blinds.
Furnished living room with leather seating, a carpeted floor, staircase, and fireplace.
Furnished living room with brown leather seating, carpet, and a raised kitchen behind a wooden railing.
Furnished living room with leather seating, fireplace, and television.
Bathroom with a pedestal sink, toilet, wall mirror, and decorative towel rack.
Laundry room with white washer and dryer, wood blinds, and a patterned quilt hanging beside them.
Furnished bedroom with a wooden bed, matching dressers, a storage chest, and a tray ceiling.
Furnished bedroom with a tray ceiling, ceiling fan, and adjoining bathroom.
Bathroom with a double-sink wood vanity, large mirror, and glass shower.
Bathroom with a glass-enclosed shower beside a built-in soaking tub and window.
Walk-in closet with built-in shelves and clothing hanging on both sides.
Carpeted upstairs landing overlooking a stairwell, with wood-trimmed doorways and a bedroom beyond.
Bedroom with a wooden bed, multicolored patchwork quilt, large dresser, and window with red curtains.
Bedroom with a wooden bed, colorful patchwork quilt, and stuffed animals arranged on the pillows.
Bathroom with a wood vanity, large mirror, window blinds, and floral shower curtain.
Carpeted bedroom with a wood dresser and mirror beside a window with blinds.
Carpeted bedroom with a wooden dresser, double closet doors, and an open doorway to the hall.
Basement storage area with exposed ceiling joists, stored furniture, and a water heater.
Unfinished basement with exposed ceiling joists, concrete block walls, and storage furniture and boxes.
Large garage with a concrete floor, overhead door tracks, and a raised storage platform.
Large garage with two sectional doors, a concrete floor, and a raised storage area.
Sold

8201 Mackenzie Road

8201 Mackenzie Road, Lincoln, NE 68505

$332,500
Price drop! Wow! Meticulously kept multi-level home in popular NE lincoln. This custom Fowler home built in 2004 is NOT one you will want to miss! The original owners have maintained this home so that you can move right in. This home has large formal and informal living areas, a designated dining area, and open concept kitchen with ample counter and pantry space. There are 3 bedrooms and 3 bathrooms including a master bath ensuite on the upper level. The bedrooms are large and have great closet spaces, two of which have walk-in closets. The master bath has a shower and soaker tub. You will love the main level wood floors, and the abundance of windows and sunshine. The unfinished basement currently used for storage is ready to be finished! The three stall garage has built in storage and plenty of space for cars and hobbies. You will love the outdoor space, deck and fenced yard. This is a must see before it is gone!

3
beds

3
baths

1,891 Sq.Ft. LIVING AREA

6,969.6 Sq.Ft. lot

Features & Amenities

Interior

  • total bedrooms3
  • Total bathrooms3
  • full bathroom1
  • three quarter bathroom1
  • half bathroom1

Area & Lot

  • Status Sold
  • Date Sold March 1, 2024
  • Living Area1,891 Sq.Ft.
  • Total Area1,891 Sq.Ft.
  • Lot Area6,969.6 Sq.Ft.
  • MLS® ID22329156
  • TypeResidential
  • YEAR BUILT2004
  • NeighborhoodLincoln
  • Elementary SchoolMeadow Lane
  • Middle SchoolCuller
  • High SchoolLincoln East
  • School DistrictLincoln Public Schools

Exterior

  • Garage Space3.0
  • water SourcePublic
  • lot featuresUp to 1/4 Acre
  • parkingAttached
  • HEAT TYPEGas, Forced Air
  • AIR CONDITIONINGCentral Air
  • sewerPublic Sewer
  • SubstructureConcrete Perimeter
  • other exterior FeaturesLighting

Financial

  • Sales Price$332,500
  • Real Estate Tax $5,140/yr

Lincoln

Explore

WE ARE HERE TO HELP 24/7

We want to hear from you! Give us a call, send us an email, or fill out this form for more information. You can expect to hear from us right away.

Follow Me on Instagram