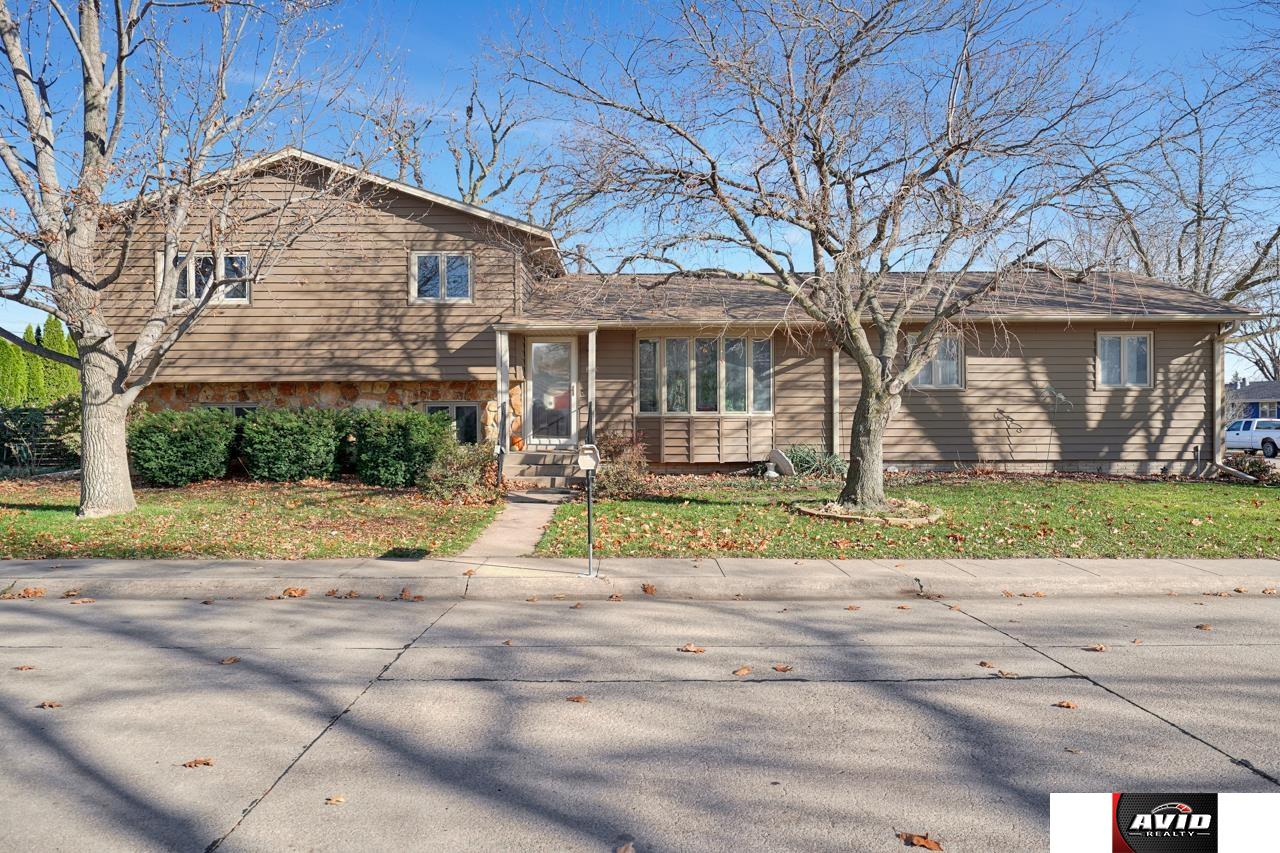
Brown split-level house with bare trees, a stone facade, and a front walkway.
Beige two-story house with a stone lower facade, autumn trees, and a leaf-covered lawn.
Single-story brown-sided home with an attached garage, leaf-strewn lawn, and mature leafless trees.
Detached tan-sided garage with two white doors, driveway, and surrounding lawn.
Single-story home exterior with stone accents, covered entry, and concrete steps.
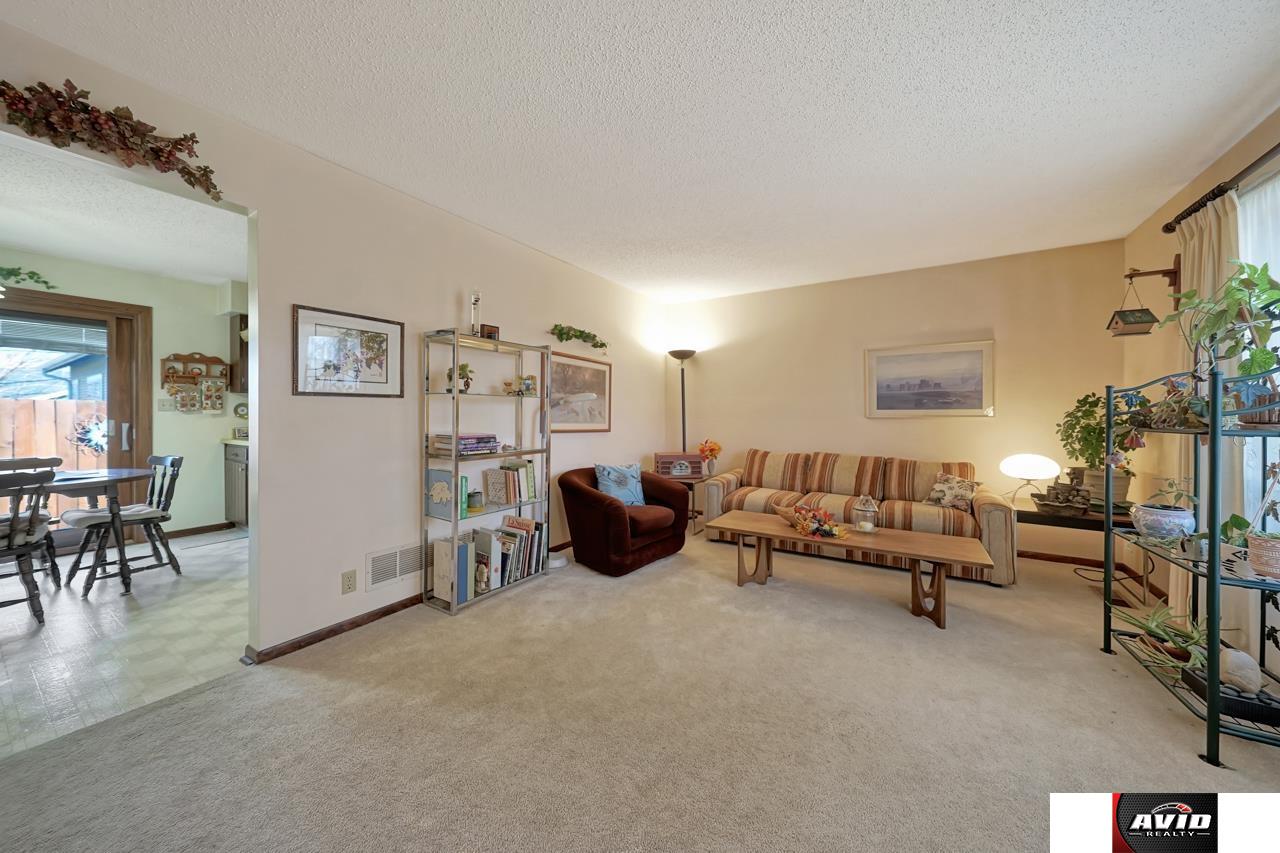
Living room with striped sofa, carpeted floor, and an adjoining dining area.
Furnished living room with a striped sofa, rocking chair, and wooden front door.
Living room with a large curtained window, carpeted floor, and staircase.
Living room with carpeted floor, staircase, bookcase, and seating area.
Carpeted hallway with wood-trimmed doorways opening onto furnished rooms.
Bedroom with a floral bedspread, wooden dressers, and a ceiling fan.
Bedroom with a floral bedspread, wood closet doors, and ceiling fan.
Bedroom with a patterned bed, pink walls, and a window framed by blue curtains.
Bedroom with pink walls, a turquoise metal bed, and a wooden sliding-door closet.
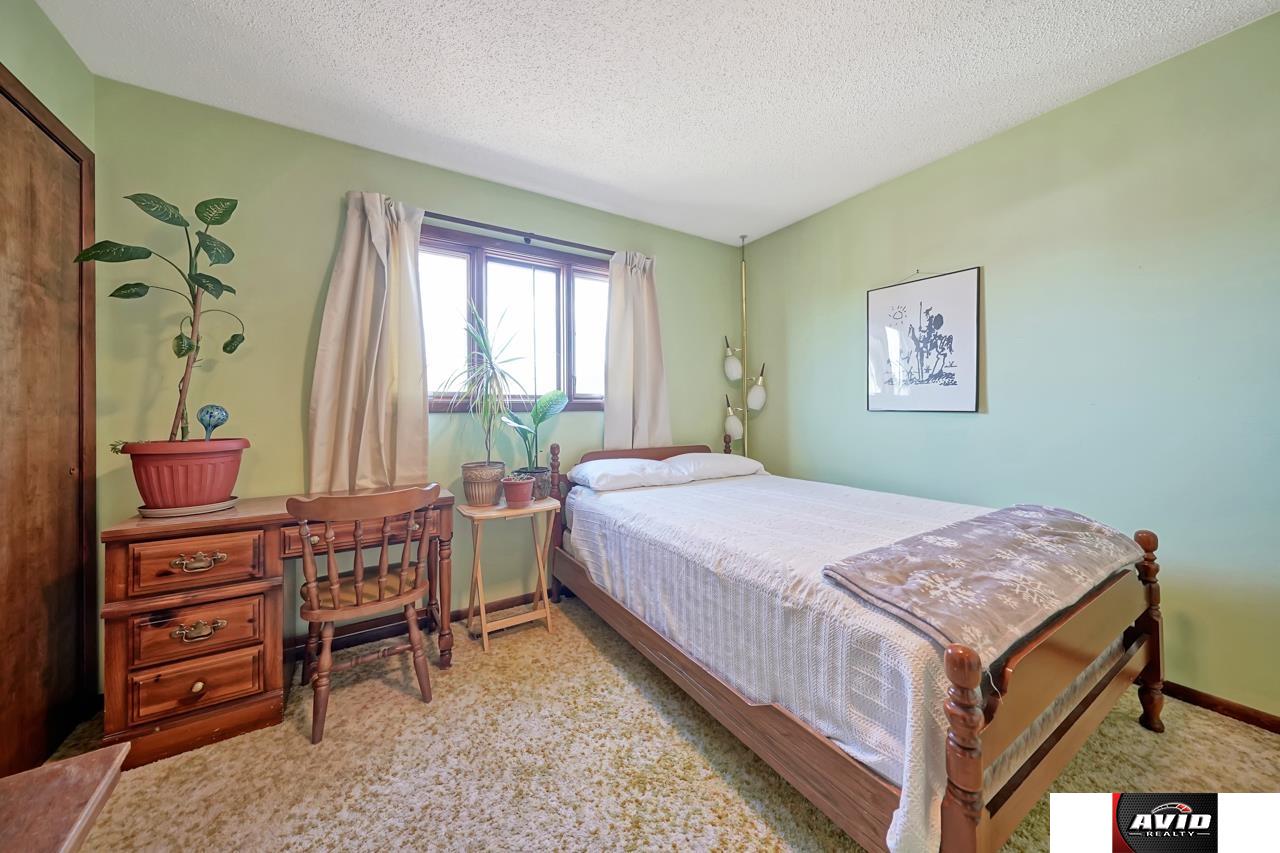
Bedroom with a wooden bed, pale green walls, and a window with light curtains.
Bedroom with a wooden bed, green walls, and a sunlit window.
Dining room with a wooden table beside large sliding glass doors and an adjoining living area.
Dining area with a large round table, opening to a living room with a brick fireplace.
Kitchen and dining area with wood cabinetry, a central island, and a round table by sliding glass doors.
Kitchen with dark wood cabinets, a central island, and a large decorative range hood.
Kitchen with dark wood cabinets, yellow countertops, and an adjoining dining area.
Kitchen with extensive dark wood cabinetry, a built-in oven, and a microwave.
Entry foyer and carpeted stair landing overlooking a furnished living room through a wood-railed opening.
Living room with brick fireplace, wood-paneled walls, yellow curtains, and assorted seating.
Furnished living room with a brick fireplace, carpeted floor, and doorway to the laundry room.
Living room with a brick fireplace, wooden mantel, television, and green recliner.
Living room with dark wood paneling, a carpeted staircase, and a raised dining area.
Carpeted living area with a staircase, wood-trimmed doorway, and open railing to a dining area.
Home office with built-in wooden bookshelves, a desk, and filing cabinets.
Carpeted office with a long desk beneath a window and a framed tree chart.
Bathroom vanity and hallway with open doors to two bedrooms.
Bathroom with a shell-patterned shower curtain, toilet, and large window above the towel rack.
Bathroom with a white double vanity, large mirror, tiled floor, and open wood door.
Bathroom vanity with a mirrored cabinet and doorway to a furnished living room.
Laundry area with a shower stall and adjoining carpeted hallway.
Furnished room with built-in wooden shelves, plaid sofa, and an open doorway to a sitting area.
Basement sitting area with a plaid sofa, wood-paneled walls, and stairs.
Furnished bedroom with a green patchwork bedspread, brick walls, and a brown loveseat.
Carpeted room with wood-paneled walls, brown sofa, and doorway to an adjoining space.
Concrete side patio beside a gray-sided home, with sliding glass doors and a tall wooden fence.
Side exterior of a taupe-sided two-story home with a tall chimney enclosure and fenced yard.
Grassy yard with a long wooden fence, shrubs, and a neighboring brick building.
Aerial view of a residential neighborhood with farmland stretching across the horizon.
Aerial view of a single-story home with a broad roof, fenced yard, and mature trees.
Aerial view of a house with a broad shingled roof, lawn, and surrounding sidewalks.
SEE ALL PHOTOS
Brown split-level house with bare trees, a stone facade, and a front walkway.
Beige two-story house with a stone lower facade, autumn trees, and a leaf-covered lawn.
Single-story brown-sided home with an attached garage, leaf-strewn lawn, and mature leafless trees.
Detached tan-sided garage with two white doors, driveway, and surrounding lawn.
Single-story home exterior with stone accents, covered entry, and concrete steps.
Living room with striped sofa, carpeted floor, and an adjoining dining area.
Furnished living room with a striped sofa, rocking chair, and wooden front door.
Living room with a large curtained window, carpeted floor, and staircase.
Living room with carpeted floor, staircase, bookcase, and seating area.
Carpeted hallway with wood-trimmed doorways opening onto furnished rooms.
Bedroom with a floral bedspread, wooden dressers, and a ceiling fan.
Bedroom with a floral bedspread, wood closet doors, and ceiling fan.
Bedroom with a patterned bed, pink walls, and a window framed by blue curtains.
Bedroom with pink walls, a turquoise metal bed, and a wooden sliding-door closet.
Bedroom with a wooden bed, pale green walls, and a window with light curtains.
Bedroom with a wooden bed, green walls, and a sunlit window.
Dining room with a wooden table beside large sliding glass doors and an adjoining living area.
Dining area with a large round table, opening to a living room with a brick fireplace.
Kitchen and dining area with wood cabinetry, a central island, and a round table by sliding glass doors.
Kitchen with dark wood cabinets, a central island, and a large decorative range hood.
Kitchen with dark wood cabinets, yellow countertops, and an adjoining dining area.
Kitchen with extensive dark wood cabinetry, a built-in oven, and a microwave.
Entry foyer and carpeted stair landing overlooking a furnished living room through a wood-railed opening.
Living room with brick fireplace, wood-paneled walls, yellow curtains, and assorted seating.
Furnished living room with a brick fireplace, carpeted floor, and doorway to the laundry room.
Living room with a brick fireplace, wooden mantel, television, and green recliner.
Living room with dark wood paneling, a carpeted staircase, and a raised dining area.
Carpeted living area with a staircase, wood-trimmed doorway, and open railing to a dining area.
Home office with built-in wooden bookshelves, a desk, and filing cabinets.
Carpeted office with a long desk beneath a window and a framed tree chart.
Bathroom vanity and hallway with open doors to two bedrooms.
Bathroom with a shell-patterned shower curtain, toilet, and large window above the towel rack.
Bathroom with a white double vanity, large mirror, tiled floor, and open wood door.
Bathroom vanity with a mirrored cabinet and doorway to a furnished living room.
Laundry area with a shower stall and adjoining carpeted hallway.
Furnished room with built-in wooden shelves, plaid sofa, and an open doorway to a sitting area.
Basement sitting area with a plaid sofa, wood-paneled walls, and stairs.
Furnished bedroom with a green patchwork bedspread, brick walls, and a brown loveseat.
Carpeted room with wood-paneled walls, brown sofa, and doorway to an adjoining space.
Concrete side patio beside a gray-sided home, with sliding glass doors and a tall wooden fence.
Side exterior of a taupe-sided two-story home with a tall chimney enclosure and fenced yard.
Grassy yard with a long wooden fence, shrubs, and a neighboring brick building.
Aerial view of a residential neighborhood with farmland stretching across the horizon.
Aerial view of a single-story home with a broad roof, fenced yard, and mature trees.
Aerial view of a house with a broad shingled roof, lawn, and surrounding sidewalks.
Sold

806 N 2nd Avenue

806 N 2nd Avenue, Hastings, NE 68901

$210,000
Don't miss out on this one owner lovely corner lot home with mature trees and landscaping that is ready for a new owner to enjoy it as much as the current owner did. The home offers 4+1 bedrooms, 2 bathrooms, oversized 2 stall garage w/side door, brick fireplace in large family room, Pella Windows, radon system, sprinkler system, heat pump, water softener, newer roof with class 4 hail resistance shingles & maintenance free exterior materials. The 4th bedroom is currently set up as an office with built in shelves, and the extra family room in lowest basement area has built in shelves as well. All of the main appliances in the home stay including the washer & dryer. This home was featured in the builders marketing material when built, and the original plans are available to view along with all of the history that has ever been done to the home over the years. Call today to schedule your showing of this great well cared for home that is just blocks away from the college!

4
beds

2
baths

2,182 Sq.Ft. LIVING AREA

6,098.4 Sq.Ft. lot

 Theron  Ahlman

Theron Ahlman

Features & Amenities

Interior

  • total bedrooms4
  • Total bathrooms2
  • Flooring Carpet, Ceramic Tile, Vinyl
  • Fireplace Wood Burning
  • APPLIANCES Oven - No Cooktop, Refrigerator, Water Softener, Washer, Dishwasher, Dryer

Area & Lot

  • Status Sold
  • Date Sold December 20, 2022
  • Living Area2,182 Sq.Ft.
  • Lot Area6,098.4 Sq.Ft.
  • MLS® ID22227150
  • TypeResidential
  • YEAR BUILT1976
  • Elementary SchoolAlcott Elementary
  • Middle SchoolHastings Middle School
  • High SchoolHastings High School
  • School DistrictHastings Public Schools

Exterior

  • Garage Space2.0
  • water SourcePublic
  • roofComposition
  • lot featuresUp to 1/4 Acre, City Lot, Corner Lot
  • parkingAttached
  • HEAT TYPEGas, Wood, Forced Air
  • AIR CONDITIONINGCentral Air
  • sewerPublic Sewer
  • SubstructureConcrete Perimeter

Financial

  • Sales Price$210,000
  • Real Estate Tax $2,873/yr

WE ARE HERE TO HELP 24/7

We want to hear from you! Give us a call, send us an email, or fill out this form for more information. You can expect to hear from us right away.

Follow Me on Instagram