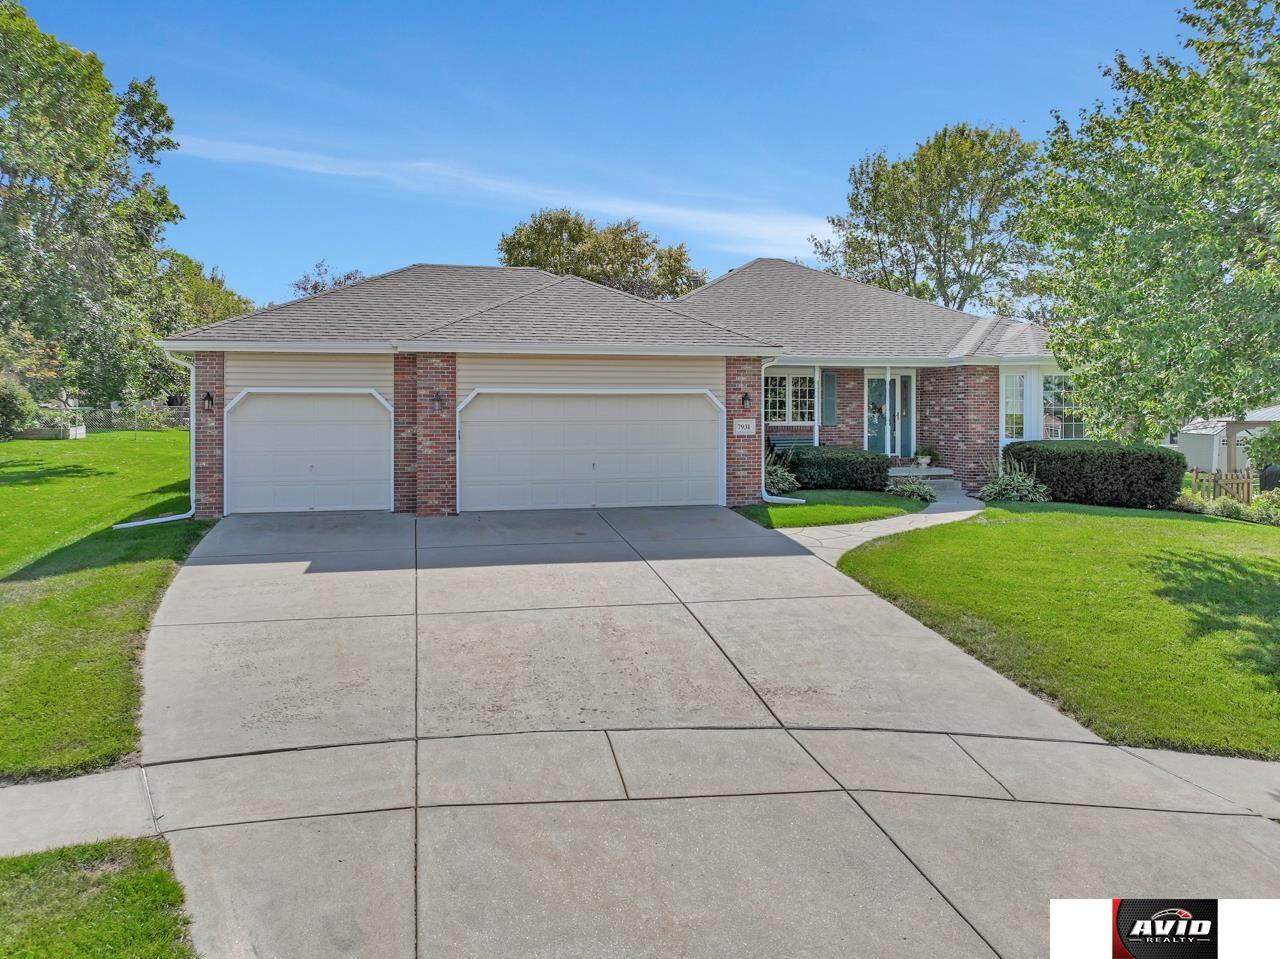
Single-story brick home with a three-car garage, curved entry walk, and broad front lawn.
Aerial view of a brick-and-siding home with an attached garage on a landscaped cul-de-sac lot.
Aerial view of a home with a brown roof, fenced lawn, and mature trees.
Aerial view of a brick home with a two-car garage, broad driveway, and mature trees.
Brick-front home with two white garage doors and a wide concrete driveway.
Brick ranch home with a three-car garage, broad concrete driveway, and green lawn.
Single-story brick home with a double garage, framed by a large leafy tree.
Brick ranch home with a two-car garage, bay window, and leafy front lawn.
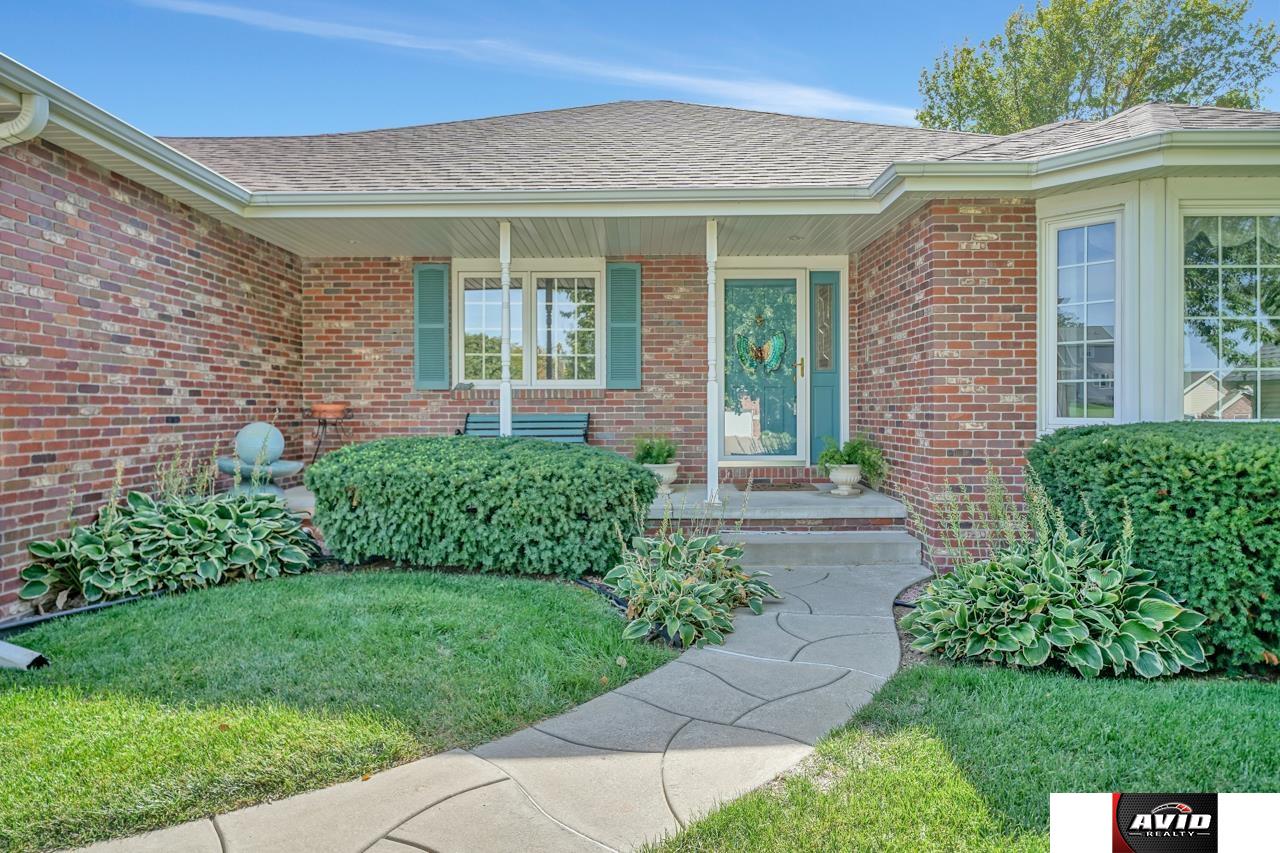
Brick home entrance with teal front door, curved walkway, and landscaped shrubs.
Foyer with tiled hallway, wooden grandfather clock, and railing overlooking a stairwell.
Furnished entryway with a wood front door, staircase railing, and adjoining living room.
Living room with patterned sofas, bay windows, and a teal entry door.
Living room with bay windows, floral sofas, a glass coffee table, and a teal entry door.
Dining room with a wooden table, matching chairs, and built-in china cabinets.
Dining room with a wooden table, matching chairs, chandelier, and large window with blinds.
Furnished living room with leather sofas, a fireplace, and an adjoining dining area.
Kitchen with extensive oak cabinetry, a large island with stools, and an adjoining dining area.
Kitchen with warm wood cabinetry, a large island, and four bar stools.
Furnished living room with a fireplace, brown leather seating, and glass doors opening to a patio.
Furnished living room with a fireplace, ceiling fan, and sliding doors opening to a deck.
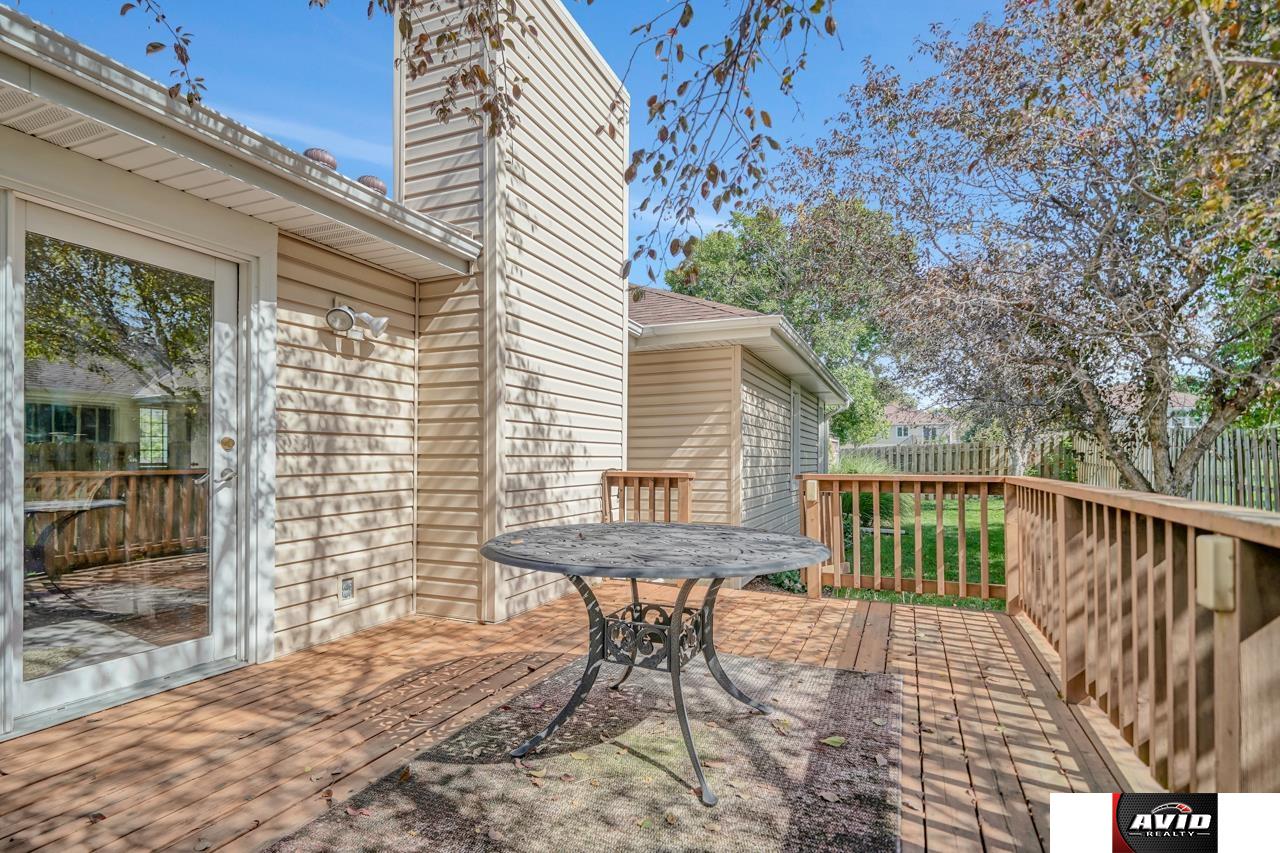
Wooden backyard deck with a round metal table, beside the beige-sided home.
Open-plan living room, dining area, and kitchen with wood cabinetry and leather seating.
Hallway with wood trim and carpet, opening to furnished bedrooms and a bathroom.
Bathroom with a long wood vanity, mirrored wall, and curtained shower.
Bathroom with a bathtub and white shower curtain beside an open wood-trimmed doorway.
Bedroom with a four-poster bed, ceiling fan, and window with sheer curtains.
Bedroom with wood furniture, a mirrored dresser, ceiling fan, and sliding closet doors.
Bedroom with a burgundy bed, tray ceiling, and sliding glass doors to a patio.
Bedroom with a burgundy quilted bed, tray ceiling, ceiling fan, and curtained windows.
Bathroom with a pink vanity, large mirror, and tiled bathtub.
Bathroom with a built-in jetted tub, burgundy towels, and a doorway to a bedroom.
Bathroom with a tiled bathtub, wood vanity, and open walk-in closet.
Laundry room with Whirlpool washer and dryer, wood doors, and light-colored flooring.
Furnished dining and living area with an oval table, carpeted floor, and open layout.
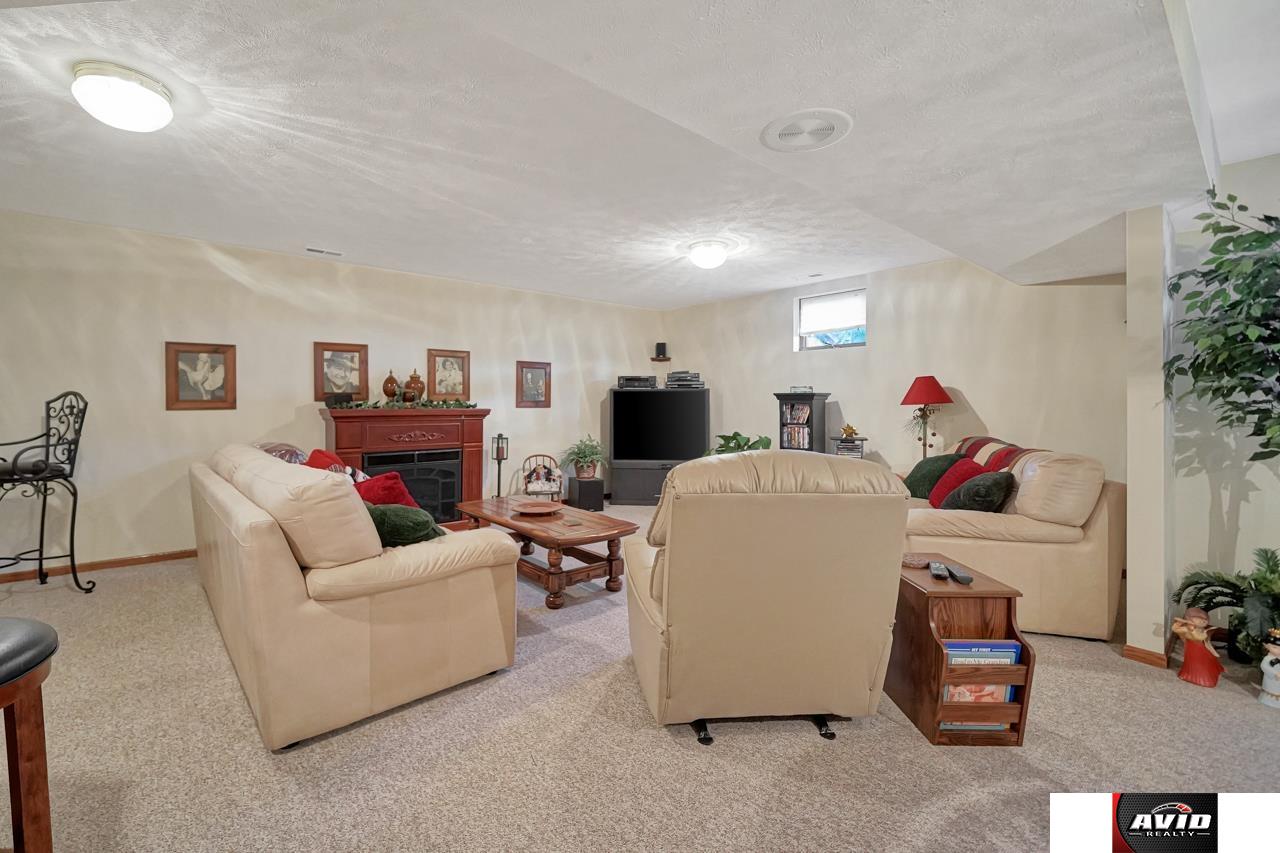
Furnished basement living room with cream sofas, a fireplace, and a large television.
Furnished living area with cream sofas, a dining table, and a wood bar.
Furnished basement living room with a dining table, bar, and leather seating.
Finished basement with a dining table, carpeted living area, and wood bar with stools.
Furnished home office with a large wooden desk, matching chairs, and built-in shelving.
Home office with a central wooden desk, built-in shelving, and carpeted floor.
Bathroom with a wood vanity, large mirror, and toilet.
Unfinished basement storage area with exposed ceiling joists, plastic bins, and stored decorations.
Basement workshop with a long tool-covered workbench, pegboard, and utility sink.
Basement workshop with a workbench and storage shelves beside the staircase.
Garage with an open overhead door, stairwell entrance, and cushioned patio chairs.
Open double garage with a concrete floor, overhead doors, and storage along the back wall.
Fenced backyard with a lawn, patio, and rear exterior of a beige house.
Backyard patio with curved stone paving, fenced lawn, and landscaped garden beside the house.
Rear of a single-story home with a fenced lawn, mature trees, and a raised wooden deck.
Backyard with a wooden deck, fenced lawn, and mature tree beside the house.
Rear exterior with a raised wooden deck, mature tree, and grassy backyard.
SEE ALL PHOTOS
Single-story brick home with a three-car garage, curved entry walk, and broad front lawn.
Aerial view of a brick-and-siding home with an attached garage on a landscaped cul-de-sac lot.
Aerial view of a home with a brown roof, fenced lawn, and mature trees.
Aerial view of a brick home with a two-car garage, broad driveway, and mature trees.
Brick-front home with two white garage doors and a wide concrete driveway.
Brick ranch home with a three-car garage, broad concrete driveway, and green lawn.
Single-story brick home with a double garage, framed by a large leafy tree.
Brick ranch home with a two-car garage, bay window, and leafy front lawn.
Brick home entrance with teal front door, curved walkway, and landscaped shrubs.
Foyer with tiled hallway, wooden grandfather clock, and railing overlooking a stairwell.
Furnished entryway with a wood front door, staircase railing, and adjoining living room.
Living room with patterned sofas, bay windows, and a teal entry door.
Living room with bay windows, floral sofas, a glass coffee table, and a teal entry door.
Dining room with a wooden table, matching chairs, and built-in china cabinets.
Dining room with a wooden table, matching chairs, chandelier, and large window with blinds.
Furnished living room with leather sofas, a fireplace, and an adjoining dining area.
Kitchen with extensive oak cabinetry, a large island with stools, and an adjoining dining area.
Kitchen with warm wood cabinetry, a large island, and four bar stools.
Furnished living room with a fireplace, brown leather seating, and glass doors opening to a patio.
Furnished living room with a fireplace, ceiling fan, and sliding doors opening to a deck.
Wooden backyard deck with a round metal table, beside the beige-sided home.
Open-plan living room, dining area, and kitchen with wood cabinetry and leather seating.
Hallway with wood trim and carpet, opening to furnished bedrooms and a bathroom.
Bathroom with a long wood vanity, mirrored wall, and curtained shower.
Bathroom with a bathtub and white shower curtain beside an open wood-trimmed doorway.
Bedroom with a four-poster bed, ceiling fan, and window with sheer curtains.
Bedroom with wood furniture, a mirrored dresser, ceiling fan, and sliding closet doors.
Bedroom with a burgundy bed, tray ceiling, and sliding glass doors to a patio.
Bedroom with a burgundy quilted bed, tray ceiling, ceiling fan, and curtained windows.
Bathroom with a pink vanity, large mirror, and tiled bathtub.
Bathroom with a built-in jetted tub, burgundy towels, and a doorway to a bedroom.
Bathroom with a tiled bathtub, wood vanity, and open walk-in closet.
Laundry room with Whirlpool washer and dryer, wood doors, and light-colored flooring.
Furnished dining and living area with an oval table, carpeted floor, and open layout.
Furnished basement living room with cream sofas, a fireplace, and a large television.
Furnished living area with cream sofas, a dining table, and a wood bar.
Furnished basement living room with a dining table, bar, and leather seating.
Finished basement with a dining table, carpeted living area, and wood bar with stools.
Furnished home office with a large wooden desk, matching chairs, and built-in shelving.
Home office with a central wooden desk, built-in shelving, and carpeted floor.
Bathroom with a wood vanity, large mirror, and toilet.
Unfinished basement storage area with exposed ceiling joists, plastic bins, and stored decorations.
Basement workshop with a long tool-covered workbench, pegboard, and utility sink.
Basement workshop with a workbench and storage shelves beside the staircase.
Garage with an open overhead door, stairwell entrance, and cushioned patio chairs.
Open double garage with a concrete floor, overhead doors, and storage along the back wall.
Fenced backyard with a lawn, patio, and rear exterior of a beige house.
Backyard patio with curved stone paving, fenced lawn, and landscaped garden beside the house.
Rear of a single-story home with a fenced lawn, mature trees, and a raised wooden deck.
Backyard with a wooden deck, fenced lawn, and mature tree beside the house.
Rear exterior with a raised wooden deck, mature tree, and grassy backyard.
Sold

7931 Zachary Circle

7931 Zachary Circle, Lincoln, NE 68507

$326,500
Beautiful well kept one owner home in Northeast Lincoln that is in a cul-de-sac. This 2+1 bedroom, 3 bath home has many features including a 3 stall garage, sunken living room, dining room with built in cabinets, large island in the kitchen, first floor laundry, whirlpool tub in master, plus side patio off the master bedroom. In the basement you will find a bathroom, non conforming bedroom or office space, good sized family room with a wet bar, huge storage room, plus a stairway that leads up to the garage making storing and using decorations much easier. You could have part of the basement area be a workshop that allows you to go from the garage straight down without going through the home, or someone living in the basement could easily get down from the garage without going through the entire home. The home has a newer roof, nice front porch and rear deck to go with the patio off the master, and landscaping. Schedule your tour today as this home is ready for its second owners!

2
beds

3
baths

2,430 Sq.Ft. LIVING AREA

8,712 Sq.Ft. lot

 Theron  Ahlman

Theron Ahlman

Features & Amenities

Interior

  • total bedrooms2
  • Total bathrooms3
  • Flooring Carpet, Ceramic Tile, Vinyl
  • Fireplace Wood Burning
  • APPLIANCES Range - Cooktop + Oven, Refrigerator, Water Softener, Washer, Dishwasher, Dryer, Disposal

Area & Lot

  • Status Sold
  • Date Sold November 8, 2022
  • Living Area2,430 Sq.Ft.
  • Lot Area8,712 Sq.Ft.
  • MLS® ID22222888
  • TypeResidential
  • YEAR BUILT1993
  • NeighborhoodLincoln
  • Architecture StylesRanch
  • Elementary SchoolKahoa
  • Middle SchoolMickle
  • High SchoolLincoln Northeast
  • School DistrictLincoln Public Schools

Exterior

  • Garage Space3.0
  • water SourcePublic
  • roofComposition
  • lot featuresUp to 1/4 Acre, Cul-De-Sac
  • parkingAttached
  • HEAT TYPEGas, Forced Air
  • AIR CONDITIONINGCentral Air
  • sewerPublic Sewer
  • SubstructureConcrete Perimeter

Financial

  • Sales Price$326,500
  • Real Estate Tax $5,240/yr
  • HOA $100/yr

Lincoln

Explore

WE ARE HERE TO HELP 24/7

We want to hear from you! Give us a call, send us an email, or fill out this form for more information. You can expect to hear from us right away.

Follow Me on Instagram