Aerial view of a single-story home with stone accents, a two-car garage, and a broad driveway.
Single-story home with gray siding, stone accents, covered porch, and attached garage.
Gray-sided home with stone accents, two garage doors, and a wide concrete driveway.
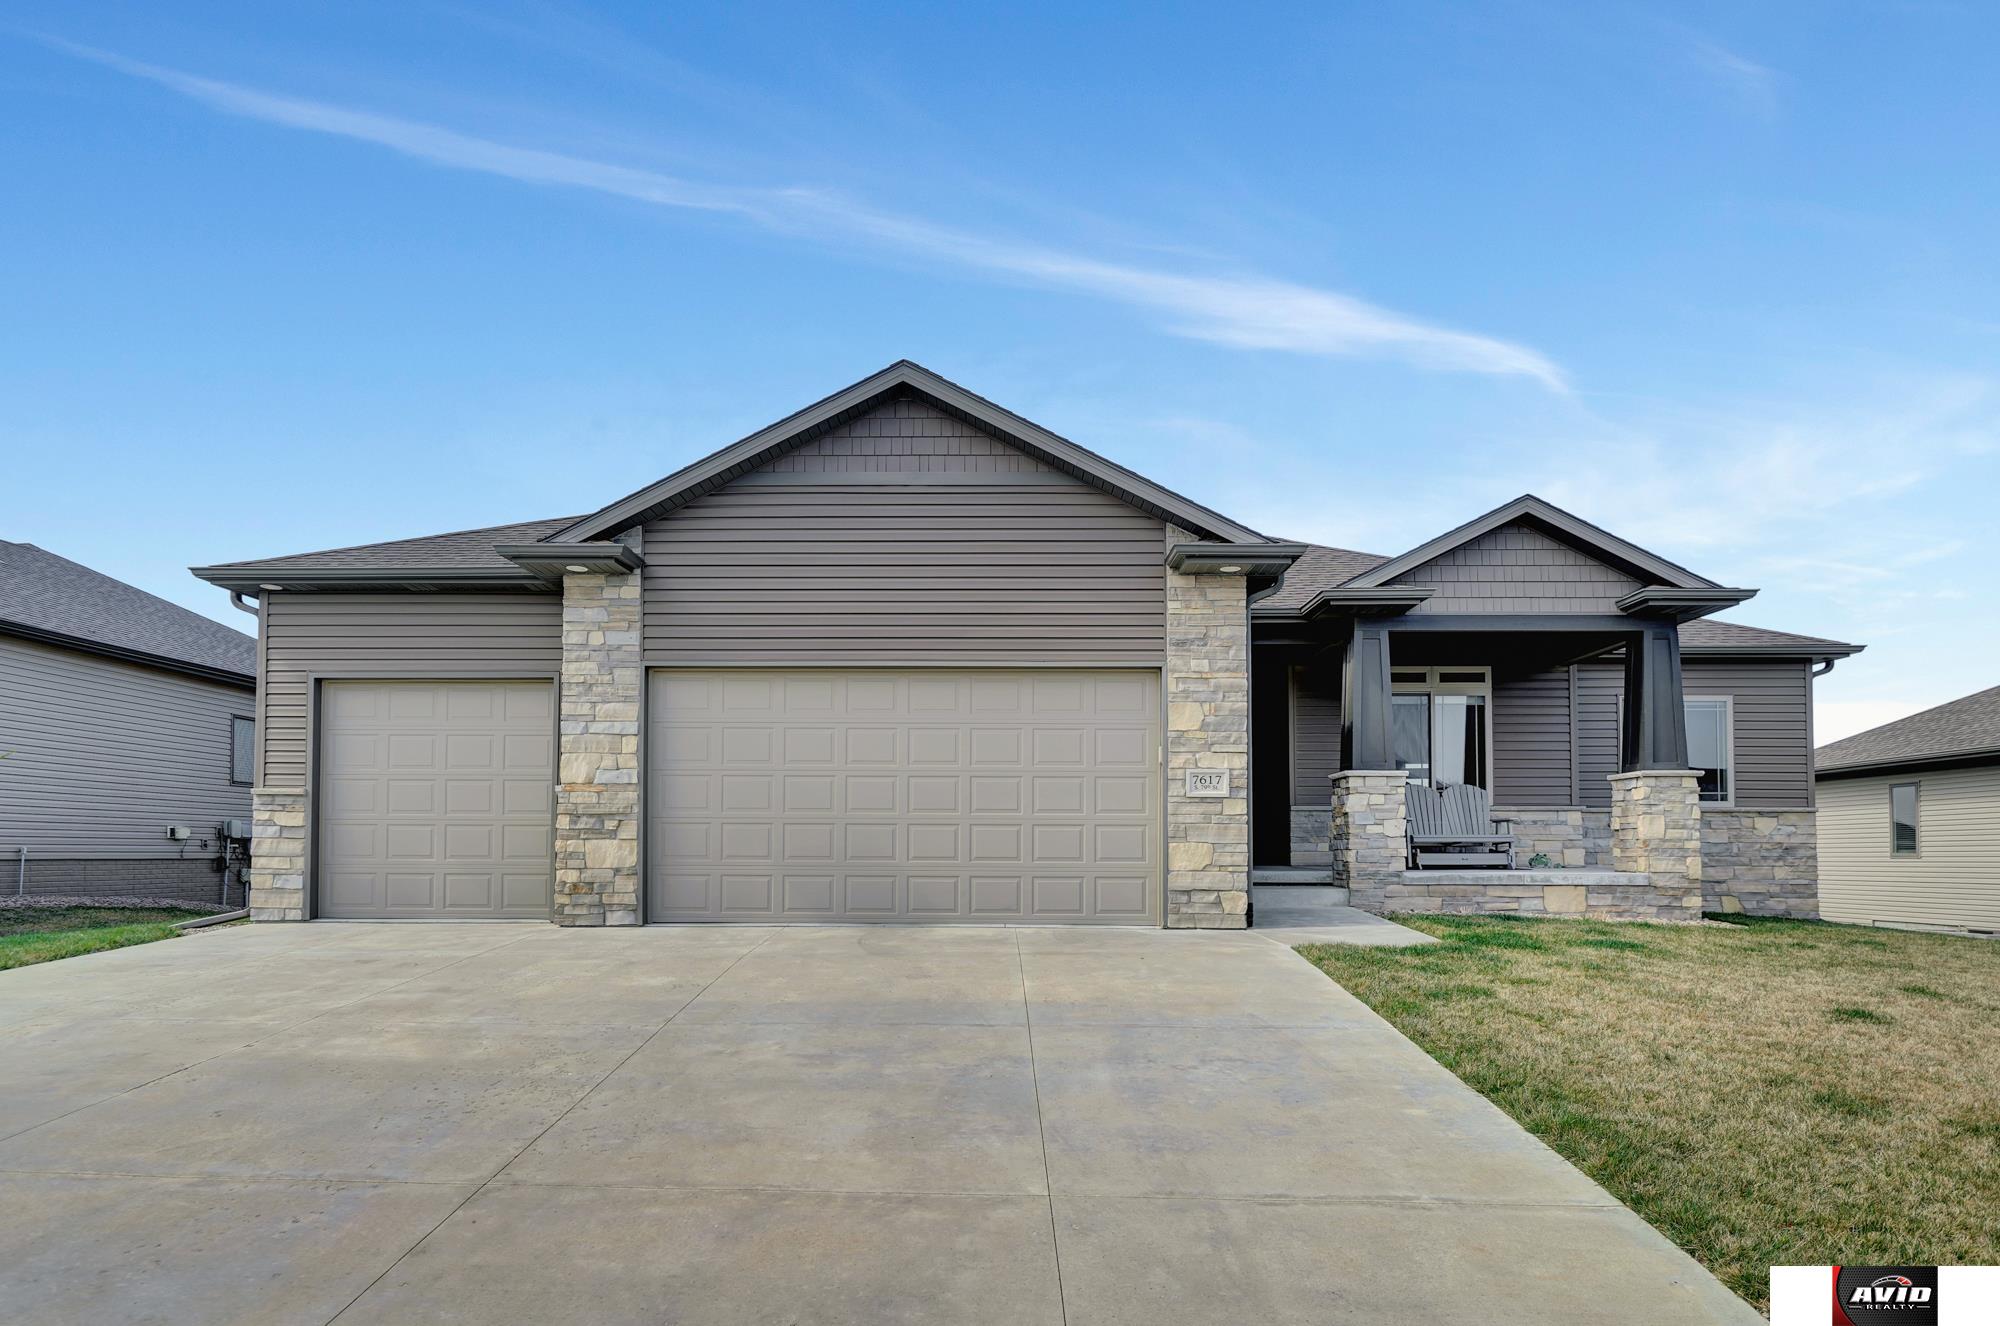
Gray-sided house with stone accents, a three-car garage, and a covered front porch.
Front entry with pale stone facade, black door, and 7617 S. 79th St. address plaque.
Covered front porch with gray entry door, stone base, and two patio chairs.
Entry foyer with white front door, sidelights, patterned runner, and carpeted hallway.
Bathroom with a dark wood vanity, white tub-shower, and light tile flooring.
Bathroom vanity with a dark wood cabinet, broad countertop, large mirror, and open door.
Bedroom with a desk and office chair beside a large window and gray upholstered bed.
Bedroom and home office with a gray upholstered bed, wood desk, and high vaulted ceiling.
Bedroom with a navy quilted bed, gray armchair, and large window overlooking neighboring homes.
Bedroom with a navy upholstered bed, gray walls, carpet, and an open closet.
Walk-in closet with built-in shelves, hanging clothes, shoes, and a floor vent.
Furnished bedroom with a patterned bedspread, tray ceiling, and ceiling fan.
Bedroom with a patterned blue bedspread, tray ceiling, and ceiling fan.
Bathroom with a double-sink vanity, dark cabinetry, and high clerestory window.
Primary bathroom with a double vanity, high clerestory window, and open doorway to a bedroom.
Tiled walk-in shower with two corner shelves and a square mosaic floor.
Walk-in closet with hanging clothes and neatly folded clothing on central shelves.
Open-plan living room and kitchen with vaulted ceiling, sectional sofa, and large windows.
Open living room with a gray sectional, dining area, and dark-wood kitchen cabinets.
Living room with vaulted ceiling, gray sectional sofa, large windows, and ceiling fan.
Furnished living room with vaulted ceiling, large windows, and gray sectional seating.
Open-plan dining area, kitchen, and living room with a round table and dark kitchen cabinetry.
Dining room with round table, chandelier, and sliding glass doors to a deck.
Raised wood deck with black grill, cushioned chair, and views of neighboring homes.
Wood deck with cushioned chairs, a covered grill, and sliding glass doors.
Kitchen with dark wood cabinets, a large island, stainless steel appliances, and sliding doors to a deck.
Kitchen island with a double sink, breakfast bar stools, and sliding doors to a deck.
Kitchen with dark wood cabinets, a long stone island, two stools, and stainless steel appliances.
Open kitchen with dark cabinetry, a large island, stainless appliances, and an adjoining living room.
Kitchen with dark wood cabinets, white tile backsplash, and stainless steel appliances.
Kitchen with dark wood cabinets, stainless steel appliances, and white subway tile backsplash.
Laundry room with white washer and dryer beneath a shelf of cleaning supplies.
Entry mudroom with built-in white cubbies and hooks, a wooden bench, and kitchen beyond.
Open-plan living and dining room with carpeted staircase, sliding patio doors, and built-in bookshelves.
Furnished living area with a large bookcase, seating group, dining table, and staircase.
Furnished living room with beige sofa, large TV, and dining area at the back.
Bedroom with a patterned bedspread, black headboard, and window overlooking neighboring homes.
Furnished bedroom with a patterned bedspread, white closet doors, and a wooden rocking chair.
Bathroom with dark wood vanity, white bathtub and shower curtain, and fish artwork.
Bathroom vanity with dark cabinetry, a wide mirror, and three-light fixture.
Unfinished basement with exposed ceiling joists, storage shelves, and a wooden dining set.
Unfinished basement with exposed ceiling joists, storage shelves, mechanical equipment, and an open doorway to a living room.
Rear of a gray-sided home with a raised wooden deck, long stairs, and a covered patio dining area.
Covered backyard patio with outdoor dining set beneath a raised deck and stairs.
Backyard with a raised wooden deck, stairs, patio seating, and a broad lawn.
Backyard lawn with a raised deck, patio table, and neighboring homes.
Rear exterior of a gray-sided home with a raised wooden deck and stairs overlooking a broad lawn.
Rear exterior of a gray two-story home with a raised deck and broad lawn.
Aerial view of a two-story home with a raised deck and broad backyard lawn.
Aerial view across a residential neighborhood of detached homes, fenced yards, and intersecting streets.
Aerial view of a residential neighborhood with detached homes, lawns, and intersecting streets.
Aerial view of a home with a complex roof, broad driveway, lawn, and rear deck.
SEE ALL PHOTOS
Aerial view of a single-story home with stone accents, a two-car garage, and a broad driveway.
Single-story home with gray siding, stone accents, covered porch, and attached garage.
Gray-sided home with stone accents, two garage doors, and a wide concrete driveway.
Gray-sided house with stone accents, a three-car garage, and a covered front porch.
Front entry with pale stone facade, black door, and 7617 S. 79th St. address plaque.
Covered front porch with gray entry door, stone base, and two patio chairs.
Entry foyer with white front door, sidelights, patterned runner, and carpeted hallway.
Bathroom with a dark wood vanity, white tub-shower, and light tile flooring.
Bathroom vanity with a dark wood cabinet, broad countertop, large mirror, and open door.
Bedroom with a desk and office chair beside a large window and gray upholstered bed.
Bedroom and home office with a gray upholstered bed, wood desk, and high vaulted ceiling.
Bedroom with a navy quilted bed, gray armchair, and large window overlooking neighboring homes.
Bedroom with a navy upholstered bed, gray walls, carpet, and an open closet.
Walk-in closet with built-in shelves, hanging clothes, shoes, and a floor vent.
Furnished bedroom with a patterned bedspread, tray ceiling, and ceiling fan.
Bedroom with a patterned blue bedspread, tray ceiling, and ceiling fan.
Bathroom with a double-sink vanity, dark cabinetry, and high clerestory window.
Primary bathroom with a double vanity, high clerestory window, and open doorway to a bedroom.
Tiled walk-in shower with two corner shelves and a square mosaic floor.
Walk-in closet with hanging clothes and neatly folded clothing on central shelves.
Open-plan living room and kitchen with vaulted ceiling, sectional sofa, and large windows.
Open living room with a gray sectional, dining area, and dark-wood kitchen cabinets.
Living room with vaulted ceiling, gray sectional sofa, large windows, and ceiling fan.
Furnished living room with vaulted ceiling, large windows, and gray sectional seating.
Open-plan dining area, kitchen, and living room with a round table and dark kitchen cabinetry.
Dining room with round table, chandelier, and sliding glass doors to a deck.
Raised wood deck with black grill, cushioned chair, and views of neighboring homes.
Wood deck with cushioned chairs, a covered grill, and sliding glass doors.
Kitchen with dark wood cabinets, a large island, stainless steel appliances, and sliding doors to a deck.
Kitchen island with a double sink, breakfast bar stools, and sliding doors to a deck.
Kitchen with dark wood cabinets, a long stone island, two stools, and stainless steel appliances.
Open kitchen with dark cabinetry, a large island, stainless appliances, and an adjoining living room.
Kitchen with dark wood cabinets, white tile backsplash, and stainless steel appliances.
Kitchen with dark wood cabinets, stainless steel appliances, and white subway tile backsplash.
Laundry room with white washer and dryer beneath a shelf of cleaning supplies.
Entry mudroom with built-in white cubbies and hooks, a wooden bench, and kitchen beyond.
Open-plan living and dining room with carpeted staircase, sliding patio doors, and built-in bookshelves.
Furnished living area with a large bookcase, seating group, dining table, and staircase.
Furnished living room with beige sofa, large TV, and dining area at the back.
Bedroom with a patterned bedspread, black headboard, and window overlooking neighboring homes.
Furnished bedroom with a patterned bedspread, white closet doors, and a wooden rocking chair.
Bathroom with dark wood vanity, white bathtub and shower curtain, and fish artwork.
Bathroom vanity with dark cabinetry, a wide mirror, and three-light fixture.
Unfinished basement with exposed ceiling joists, storage shelves, and a wooden dining set.
Unfinished basement with exposed ceiling joists, storage shelves, mechanical equipment, and an open doorway to a living room.
Rear of a gray-sided home with a raised wooden deck, long stairs, and a covered patio dining area.
Covered backyard patio with outdoor dining set beneath a raised deck and stairs.
Backyard with a raised wooden deck, stairs, patio seating, and a broad lawn.
Backyard lawn with a raised deck, patio table, and neighboring homes.
Rear exterior of a gray-sided home with a raised wooden deck and stairs overlooking a broad lawn.
Rear exterior of a gray two-story home with a raised deck and broad lawn.
Aerial view of a two-story home with a raised deck and broad backyard lawn.
Aerial view across a residential neighborhood of detached homes, fenced yards, and intersecting streets.
Aerial view of a residential neighborhood with detached homes, lawns, and intersecting streets.
Aerial view of a home with a complex roof, broad driveway, lawn, and rear deck.
Sold

7617 S 79th Street

7617 S 79th Street, Lincoln, NE 68516

$450,000
Don't miss out on this wonderful home located in the desired South Lincoln Grand Terrace neighborhood! This walk-out ranch style home offers 4 good size bedrooms, 3 bathrooms with the primary bathroom offering dual sinks with walk-in shower & closet, laundry on the main level, open kitchen/living room with appliances staying, granite countertops, drop zone, and quality blinds throughout with many being top down blinds. The basement has the 4th bedroom and 3rd bathroom, a great sized family room, massive storage room, radon system, new water heater, water softener that stays with the home, and electric furnace. Outside you will notice the 3 stall garage with storage systems that stay, nice front porch with stone columns to relax on, deck and patio to enjoy, and sprinkler system making the yard maintenance a little easier. Call today to schedule your private showing of this great home!

4
beds

3
baths

2,638 Sq.Ft. LIVING AREA

9,583.2 Sq.Ft. lot

 Theron  Ahlman

Theron Ahlman

Features & Amenities

Interior

  • total bedrooms4
  • Total bathrooms3
  • APPLIANCES Range - Cooktop Oven, Refrigerator, Water Softener, Dishwasher, Disposal, Microwave

Area & Lot

  • Status Sold
  • Date Sold May 3, 2024
  • Living Area2,638 Sq.Ft.
  • Total Area2,638 Sq.Ft.
  • Lot Area9,583.2 Sq.Ft.
  • MLS® ID22406363
  • TypeResidential
  • YEAR BUILT2016
  • NeighborhoodLincoln
  • Architecture StylesRanch
  • Elementary SchoolMaxey
  • Middle SchoolMoore
  • High SchoolStanding Bear
  • School DistrictLincoln Public Schools

Exterior

  • Garage Space3.0
  • water SourcePublic
  • roofComposition
  • lot featuresUp to 1/4 Acre, City Lot, Public Sidewalk, Curb and Gutter
  • parkingAttached
  • HEAT TYPEElectric, Forced Air
  • AIR CONDITIONINGCentral Air
  • sewerPublic Sewer
  • SubstructureConcrete Perimeter

Financial

  • Sales Price$450,000
  • Real Estate Tax $6,525/yr
  • HOA $150/yr

Lincoln

Explore

WE ARE HERE TO HELP 24/7

We want to hear from you! Give us a call, send us an email, or fill out this form for more information. You can expect to hear from us right away.

Follow Me on Instagram