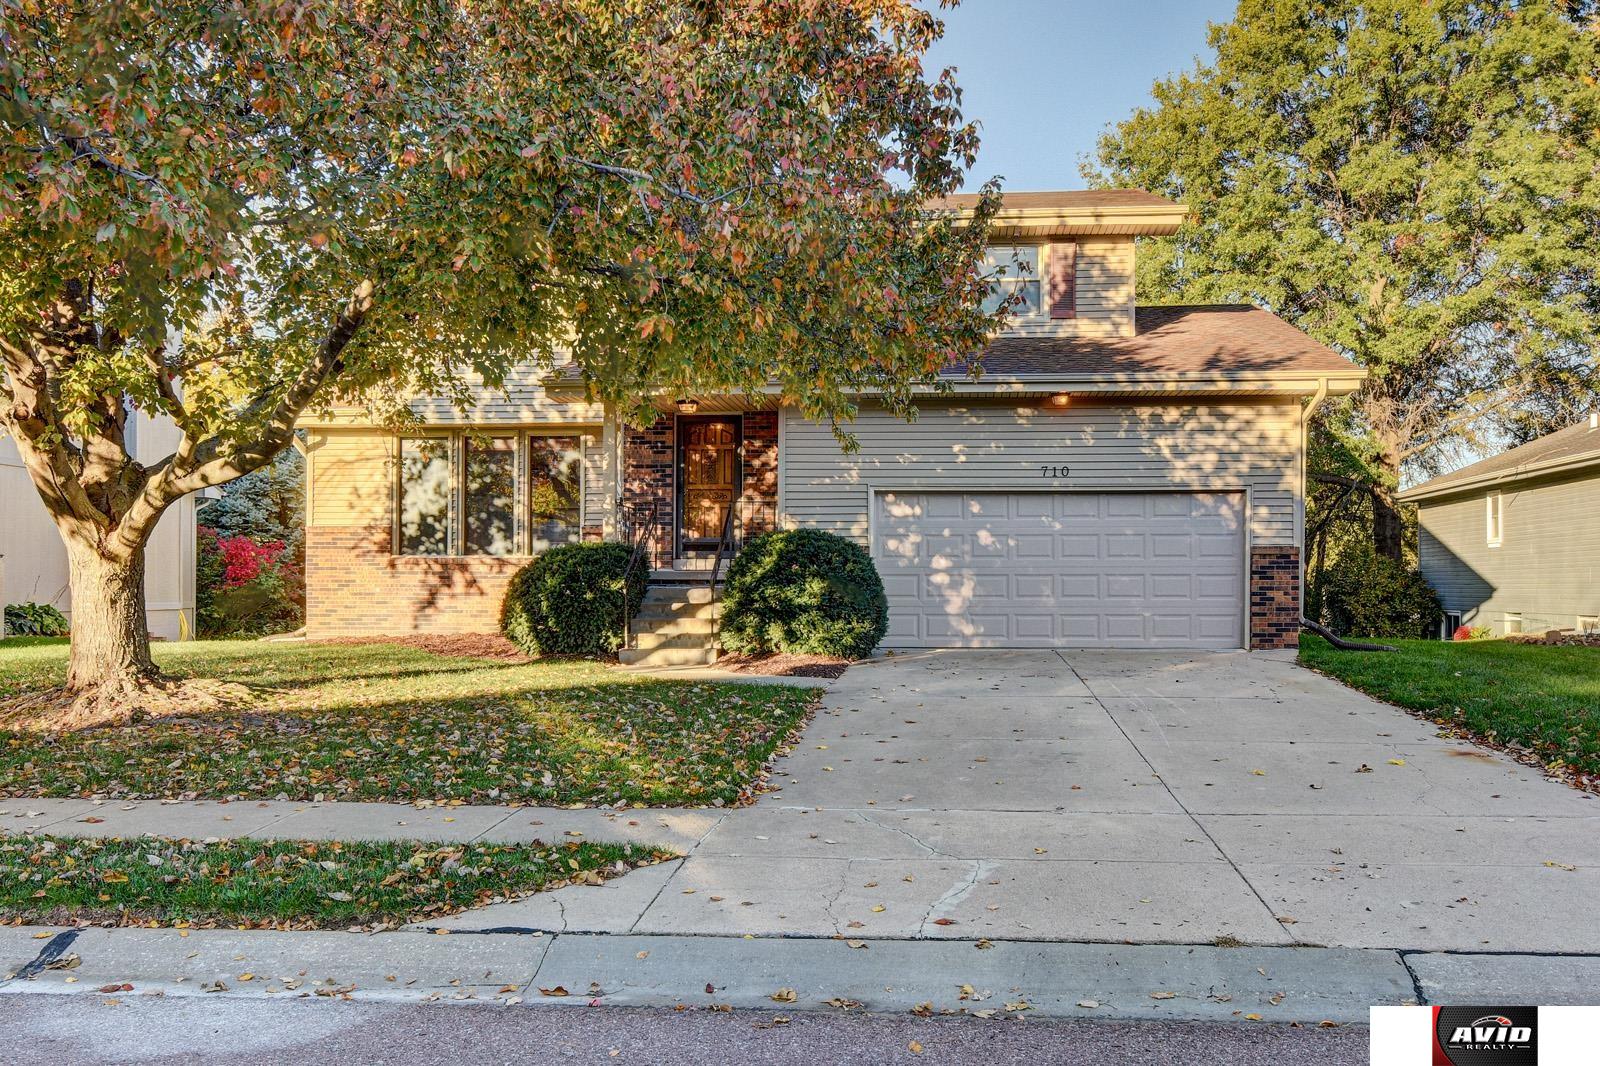
Two-story home with a brick-and-siding facade, attached double garage, and mature autumn trees.
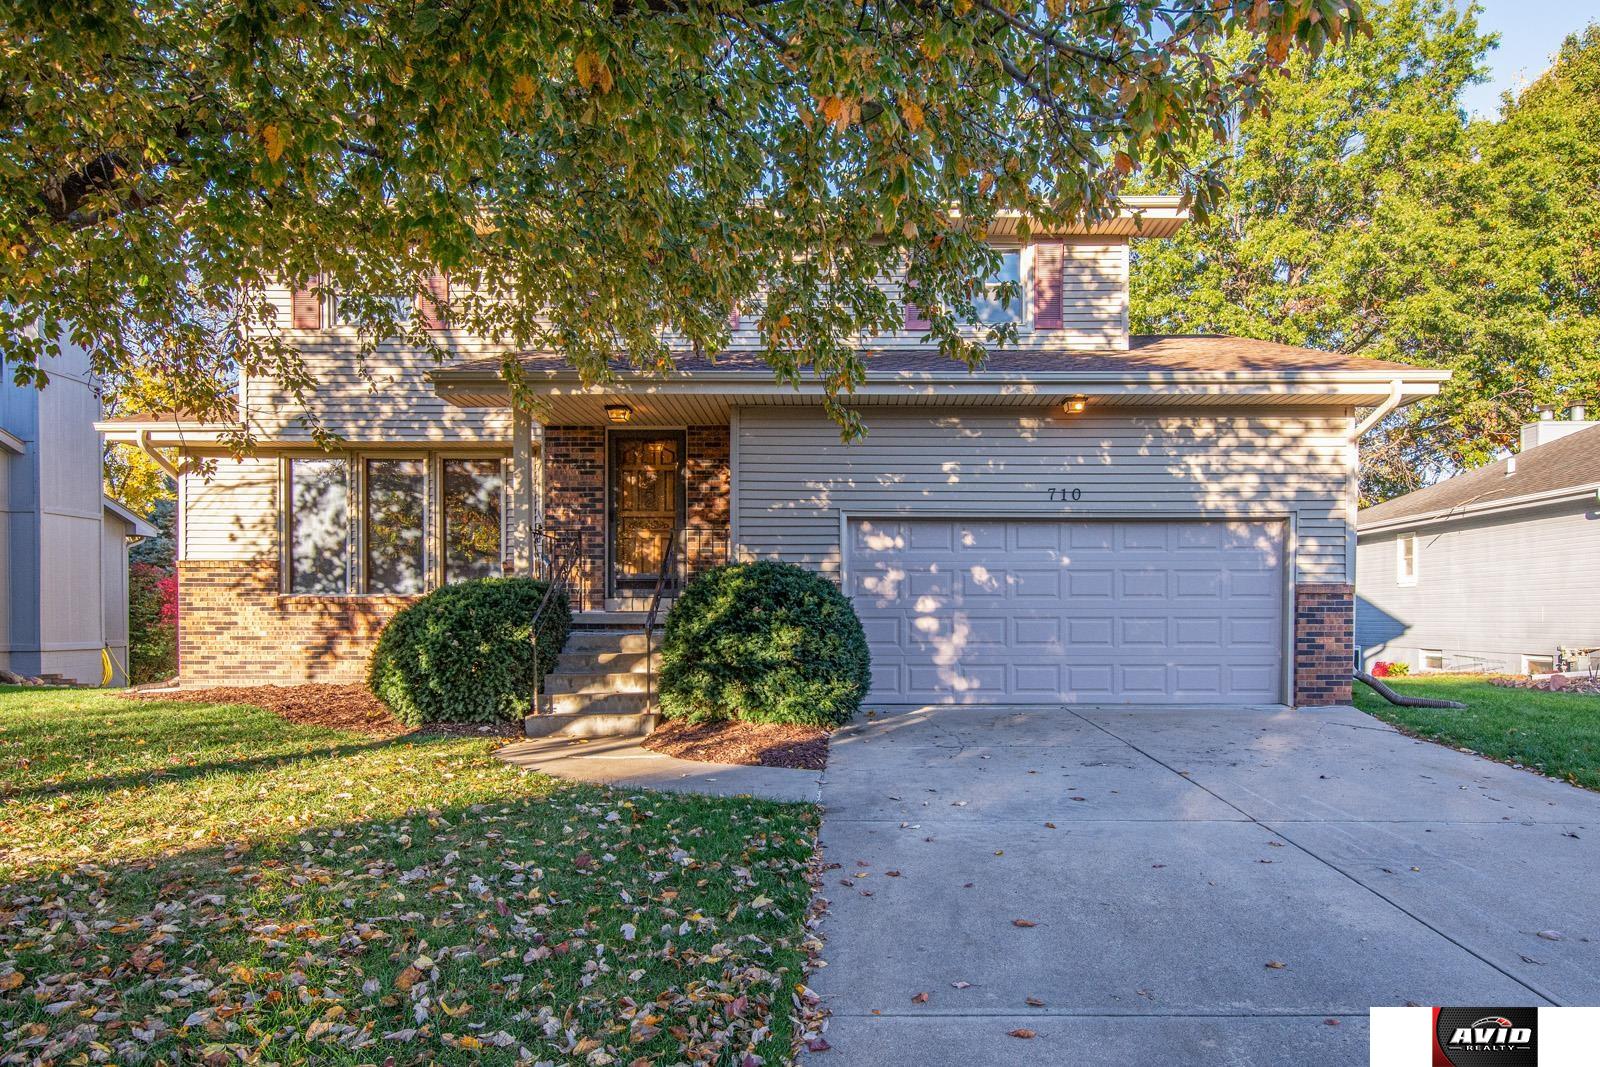
Two-story home with brick accents, a two-car garage, and mature trees shading the front yard.
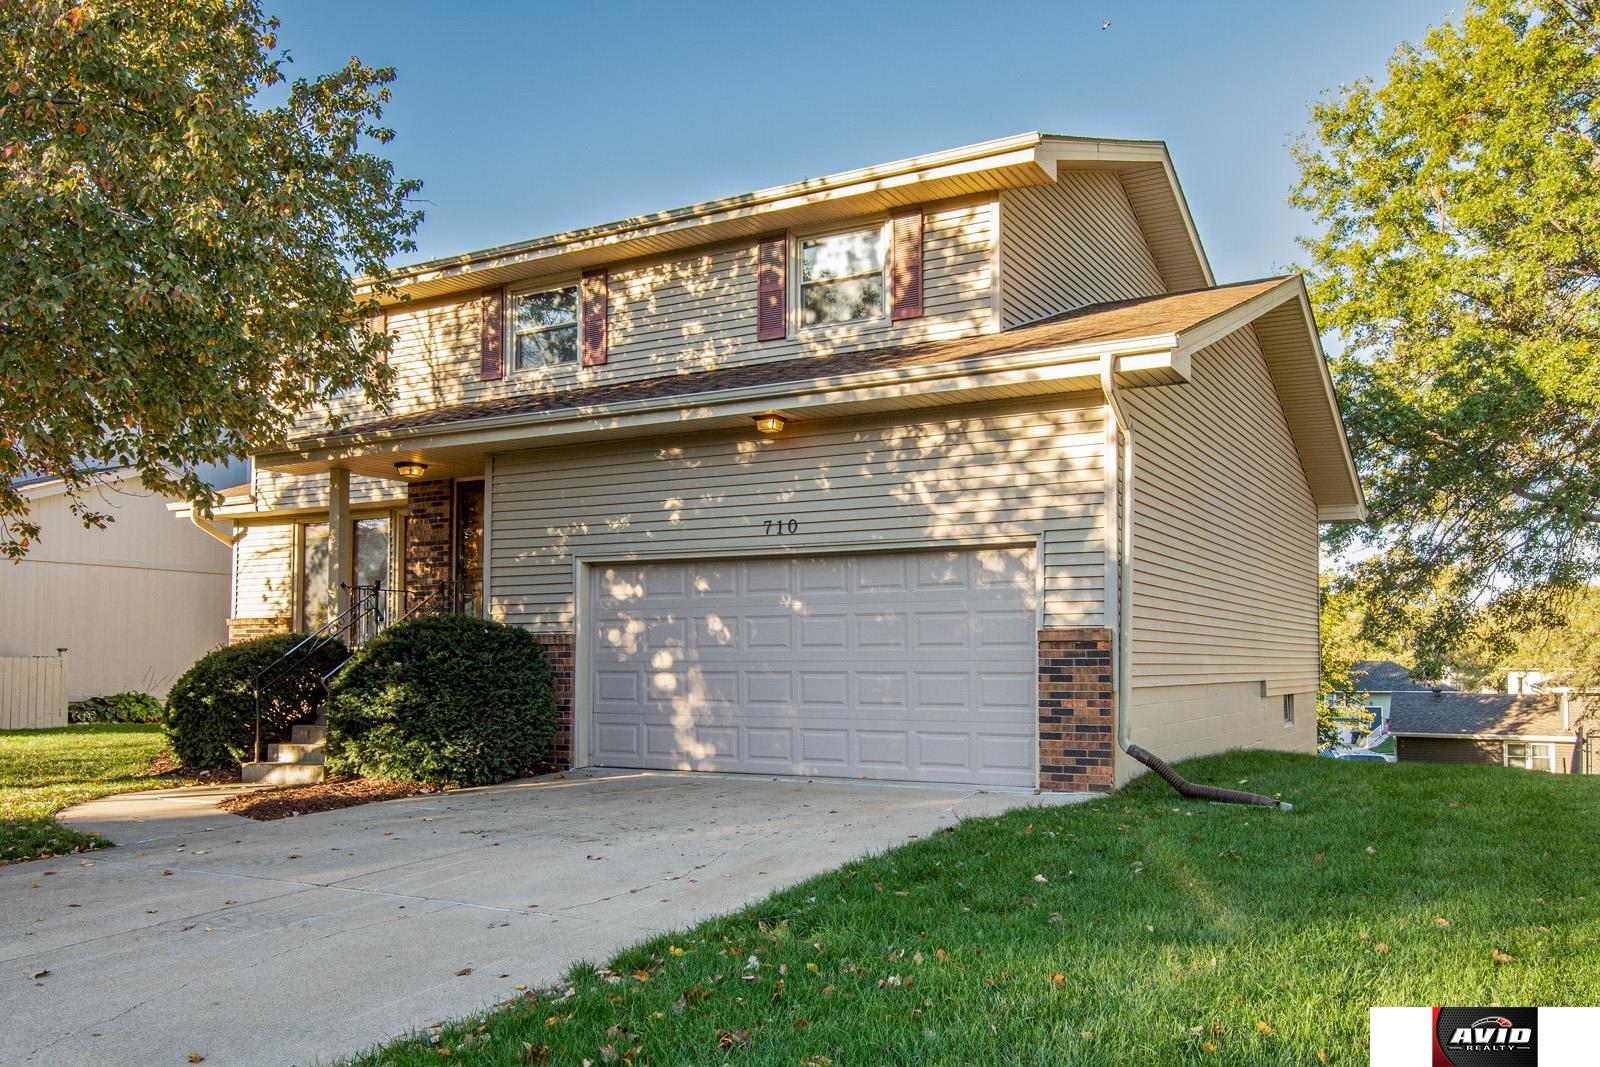
Split-level home with an attached double garage and wide concrete driveway.
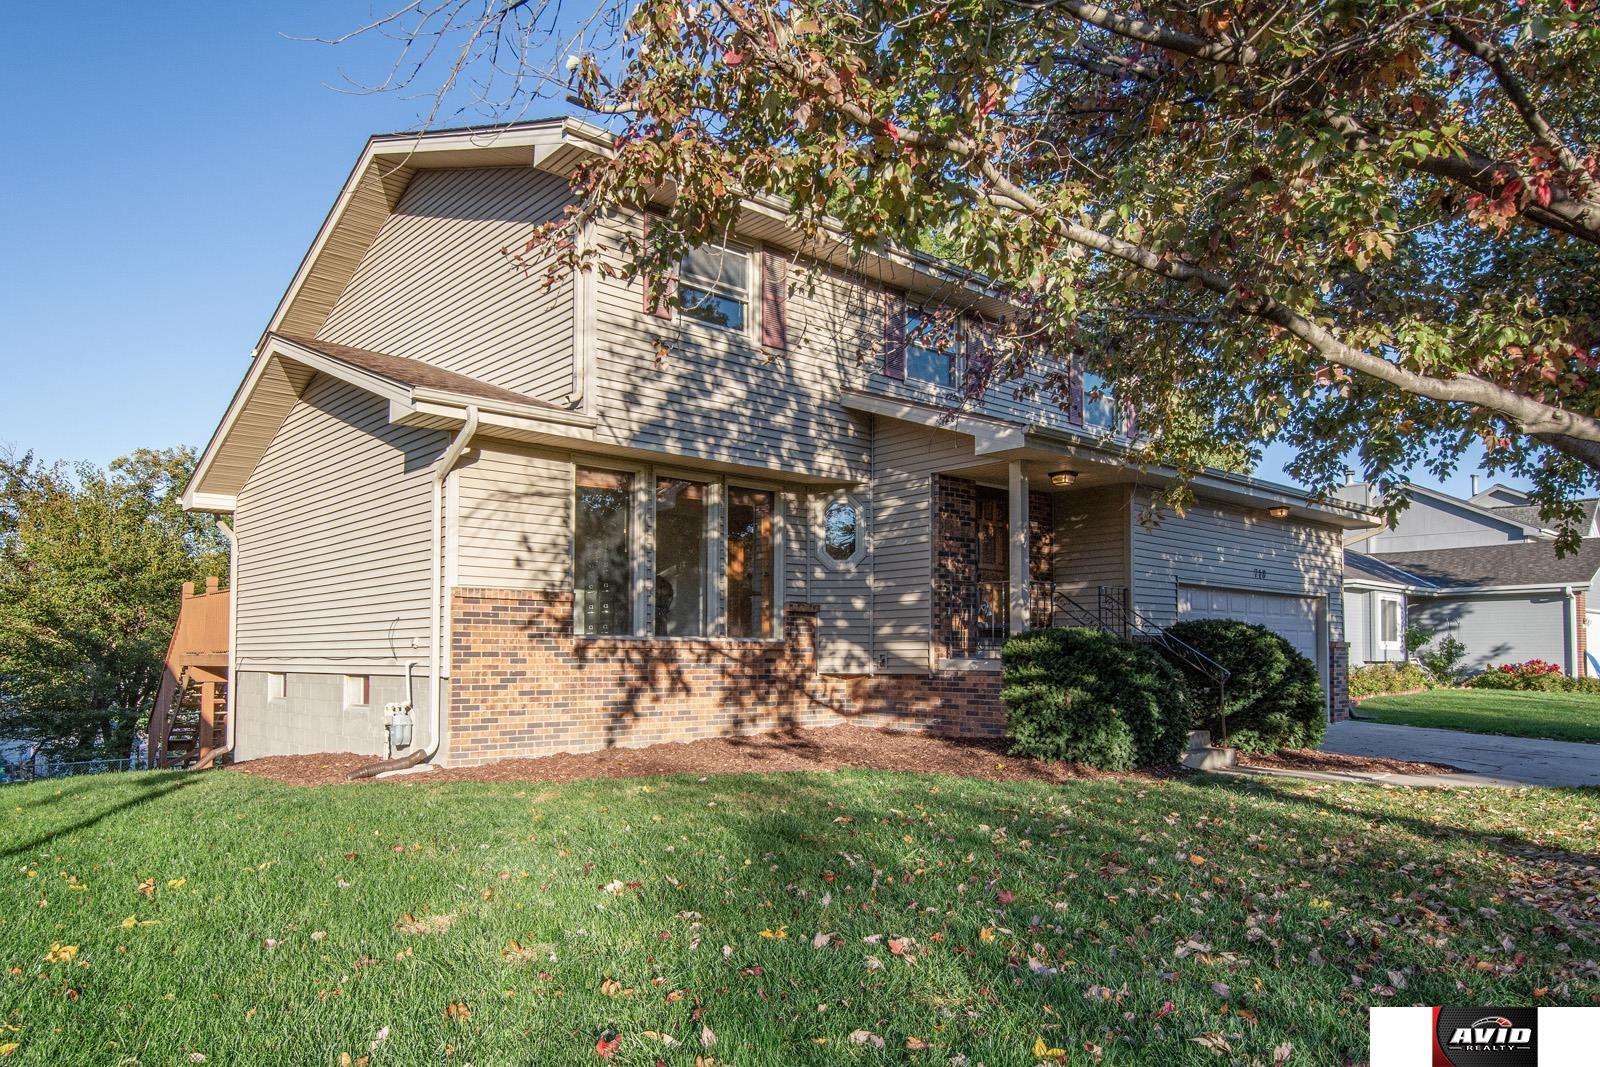
Two-story house with beige siding, brick accents, and a large front lawn beneath autumn trees.
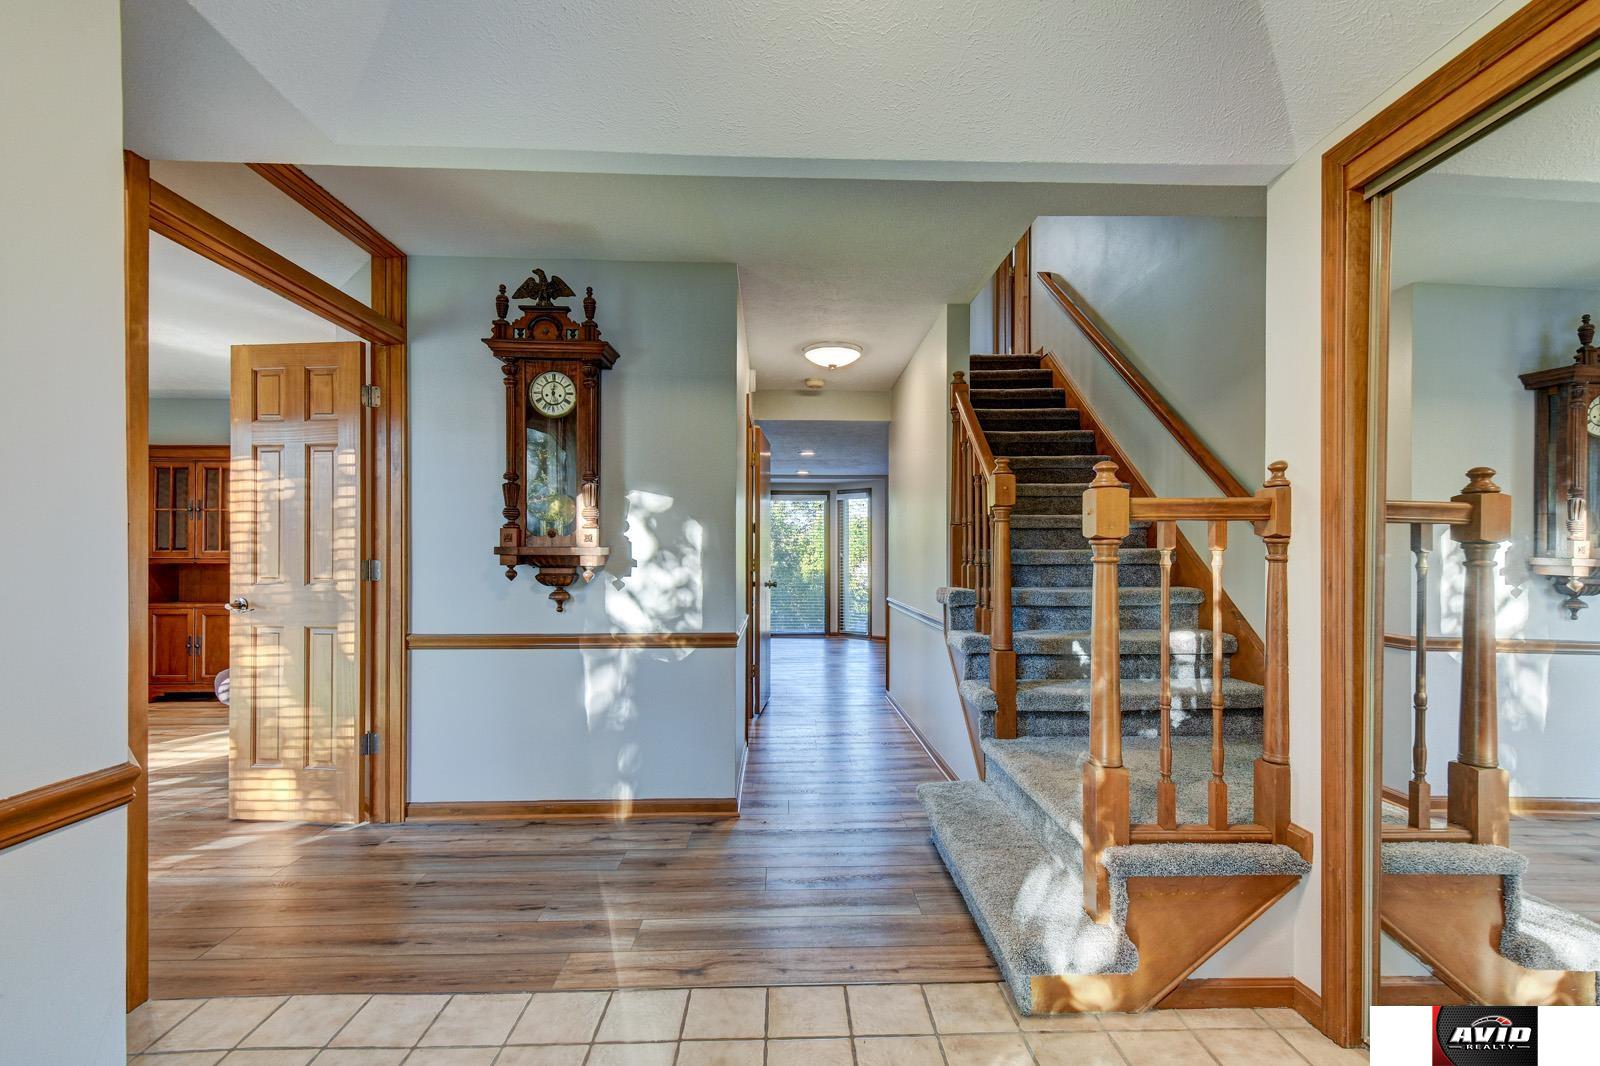
Entry foyer with carpeted staircase, hardwood flooring, and a large wooden wall clock.
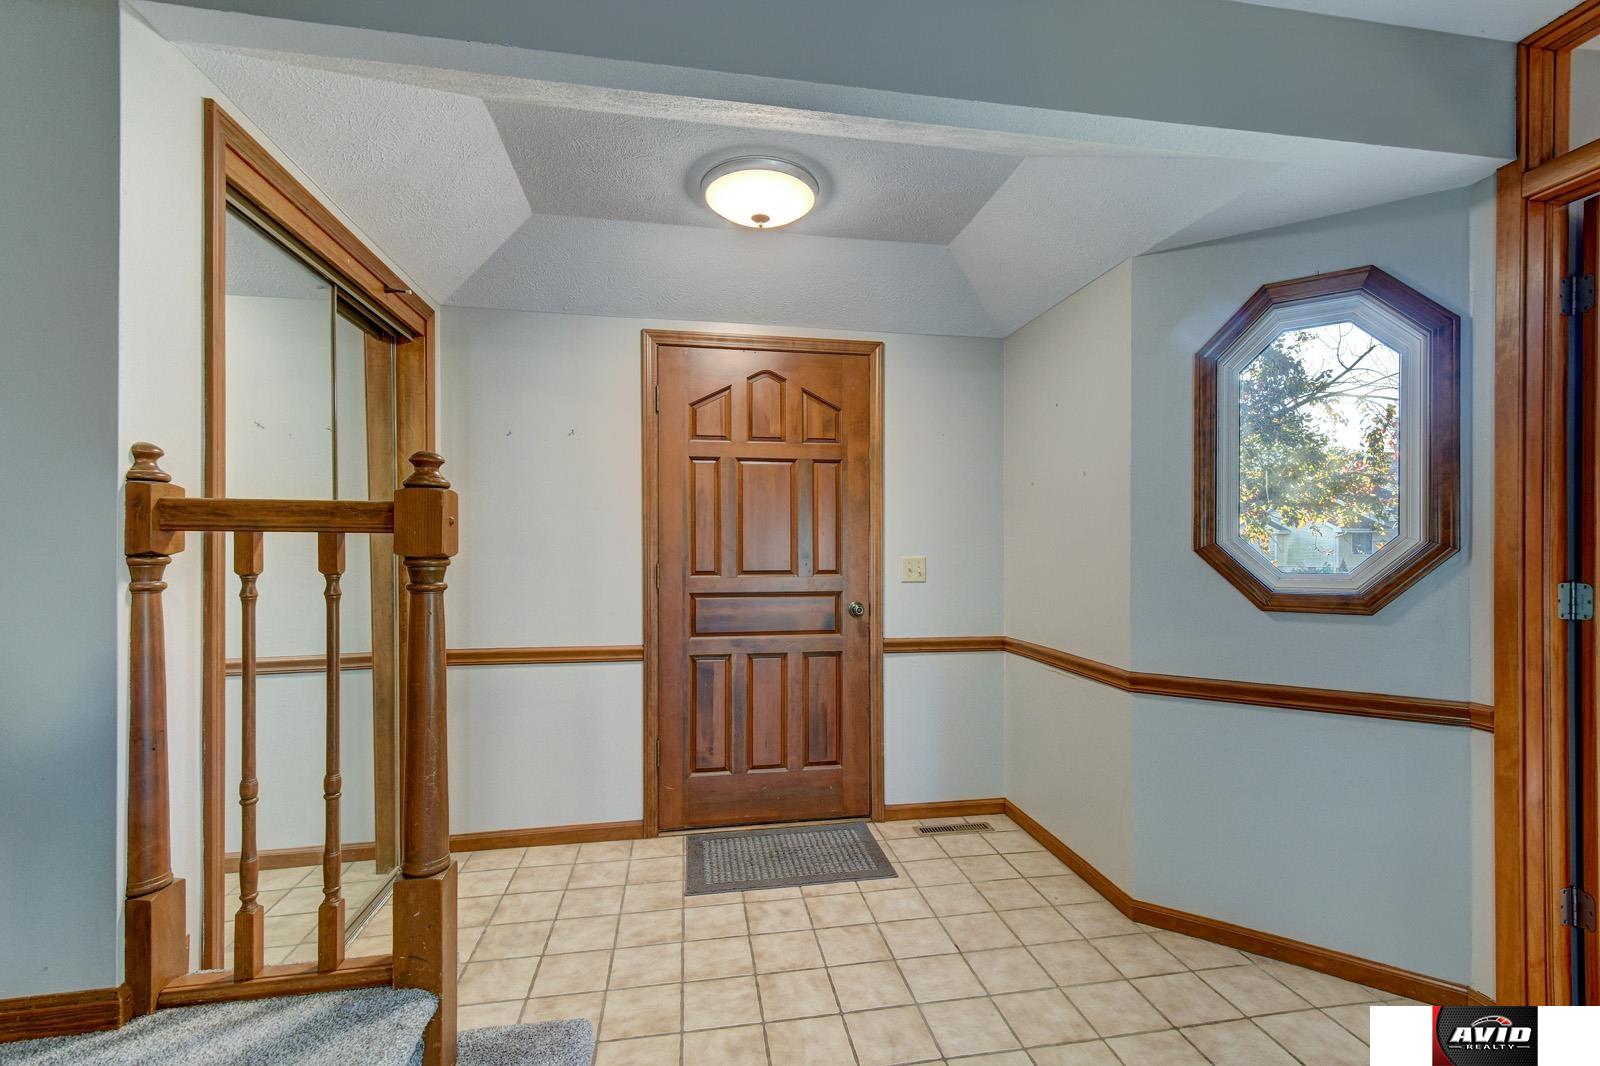
Entry foyer with tiled floor, wood-trimmed octagonal window, and staircase railing.
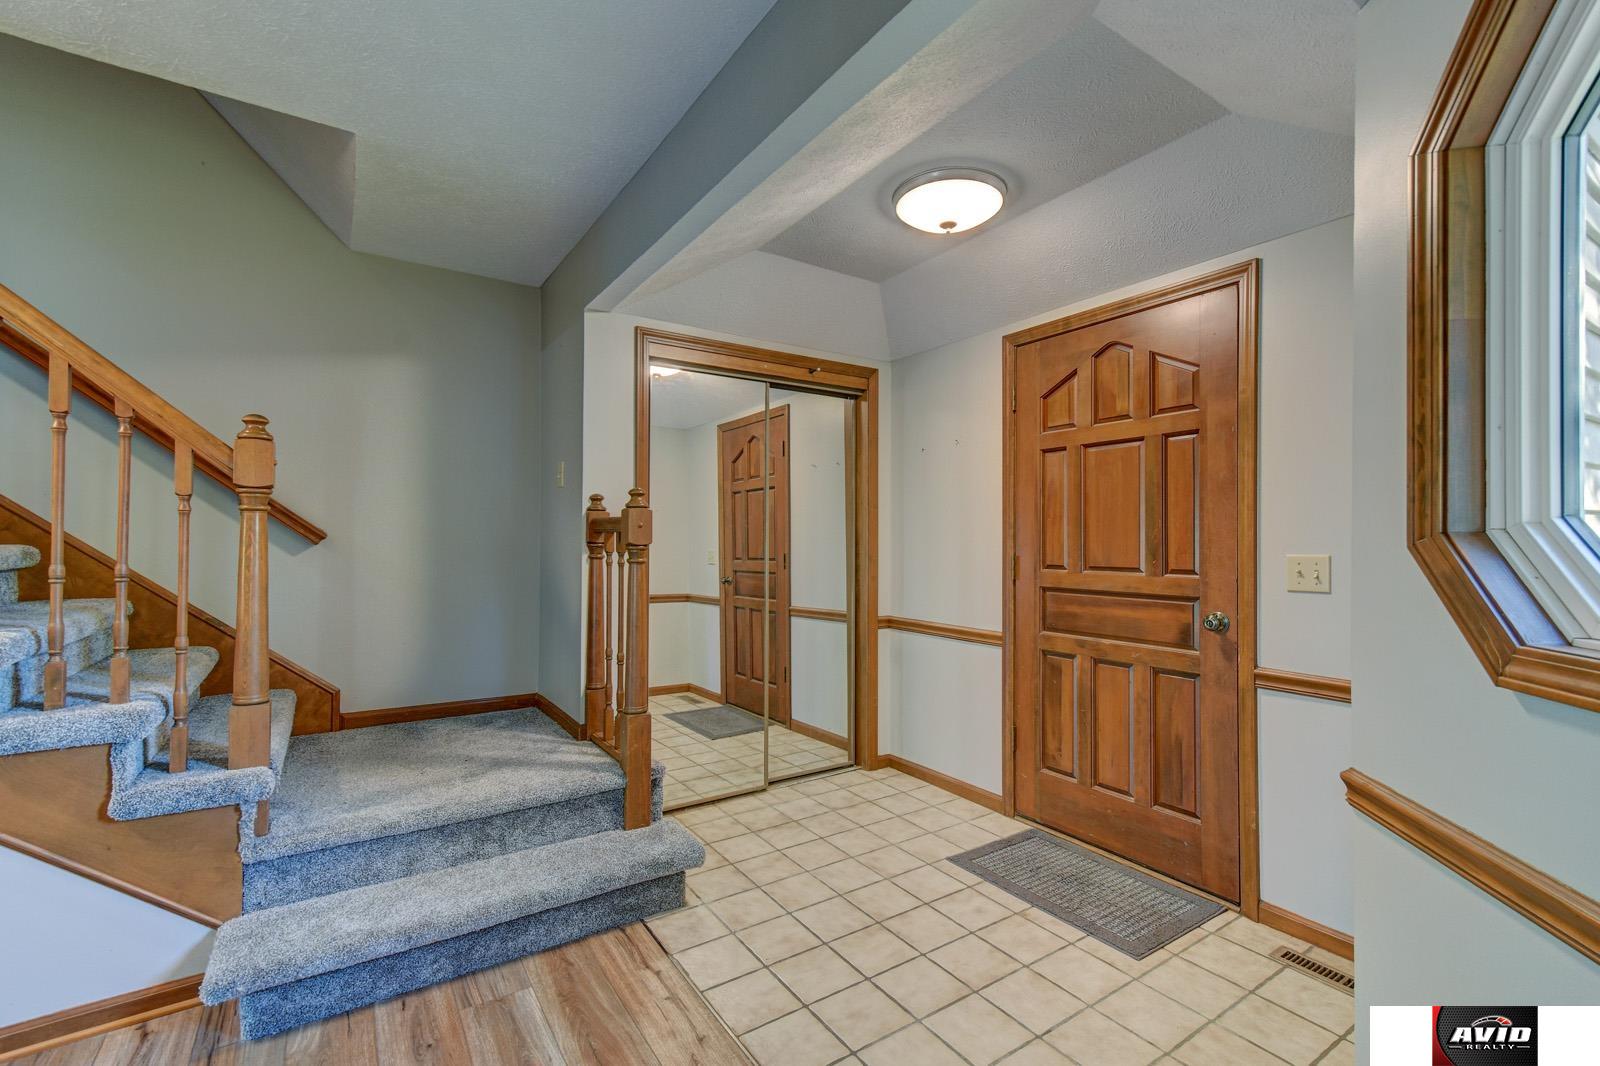
Entryway with carpeted staircase, mirrored closet doors, and a wood front door.
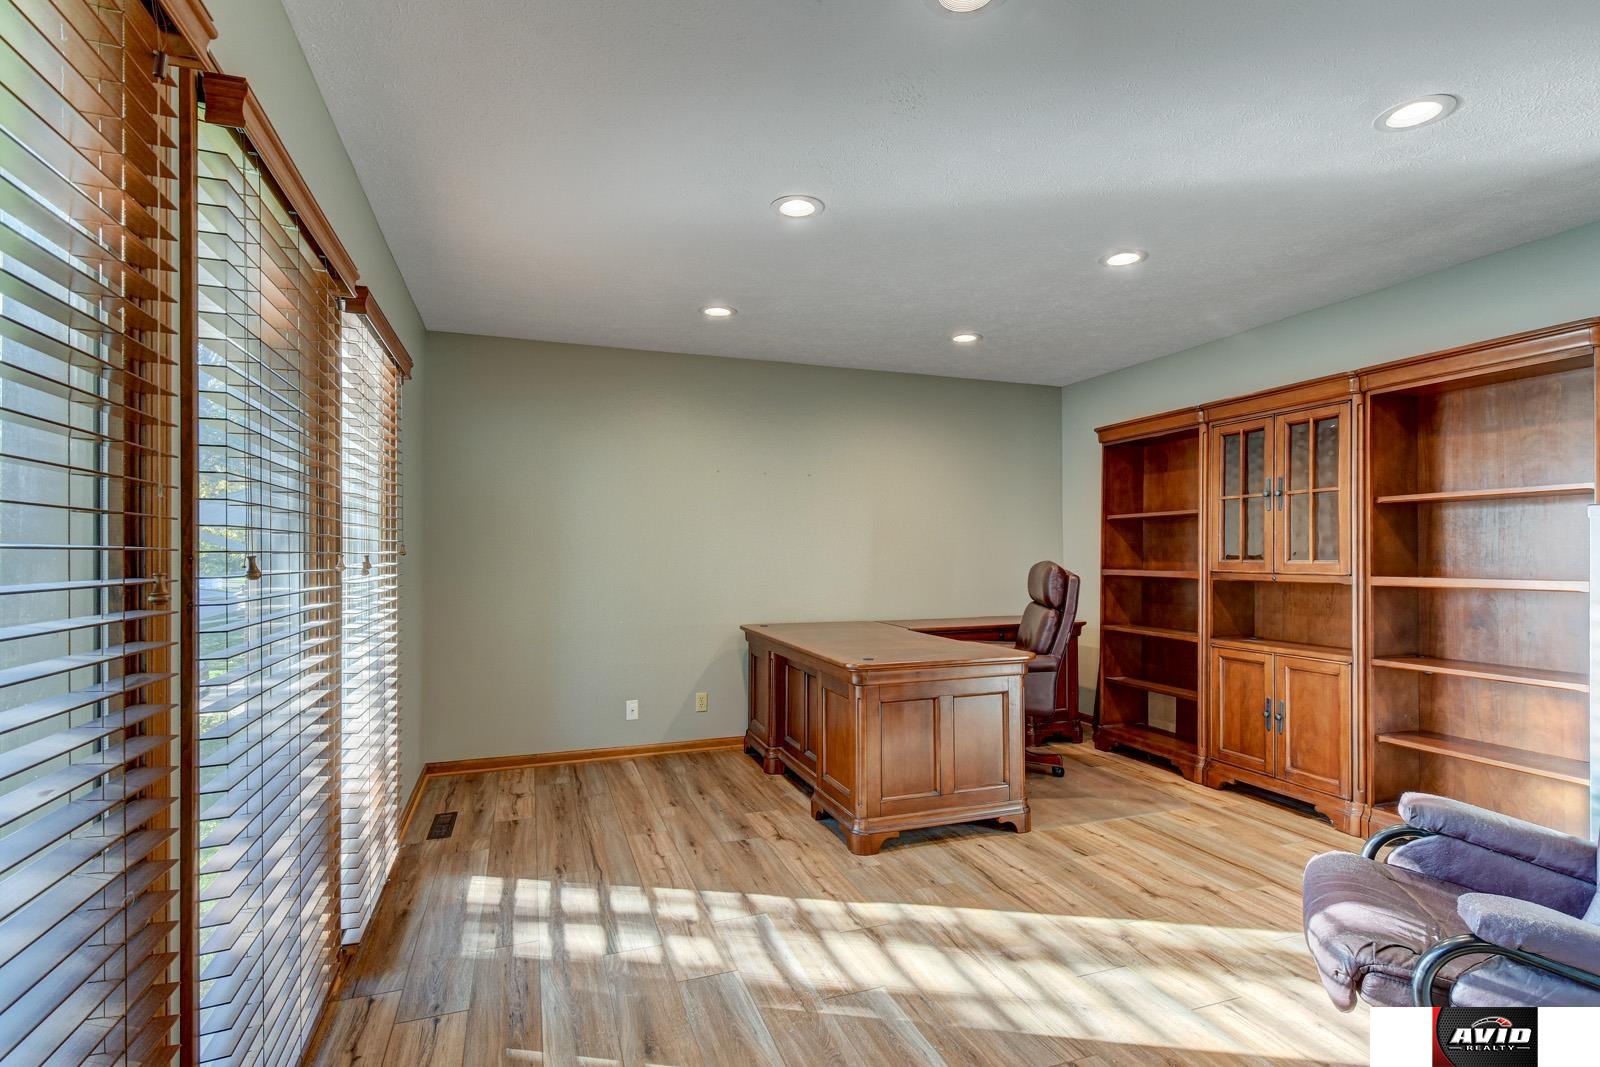
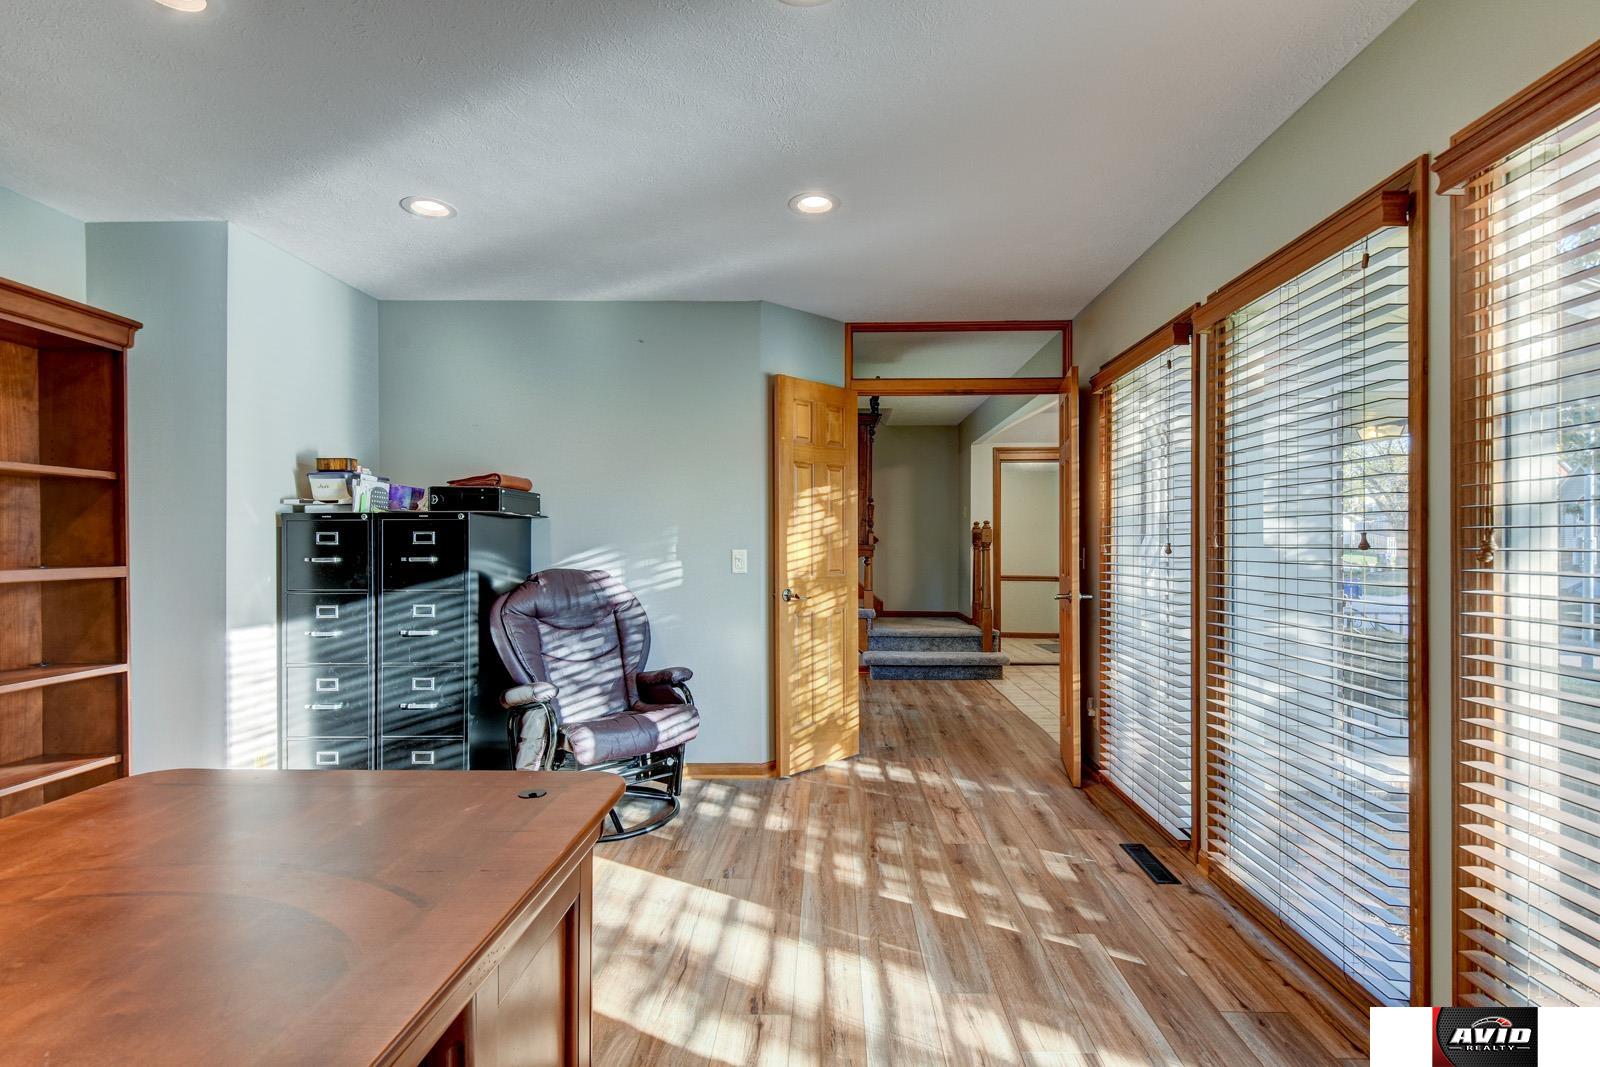
Home office with a wooden desk, built-in bookcases, and large windows with wood blinds.
Home office with a wooden desk, filing cabinets, and large windows with blinds.
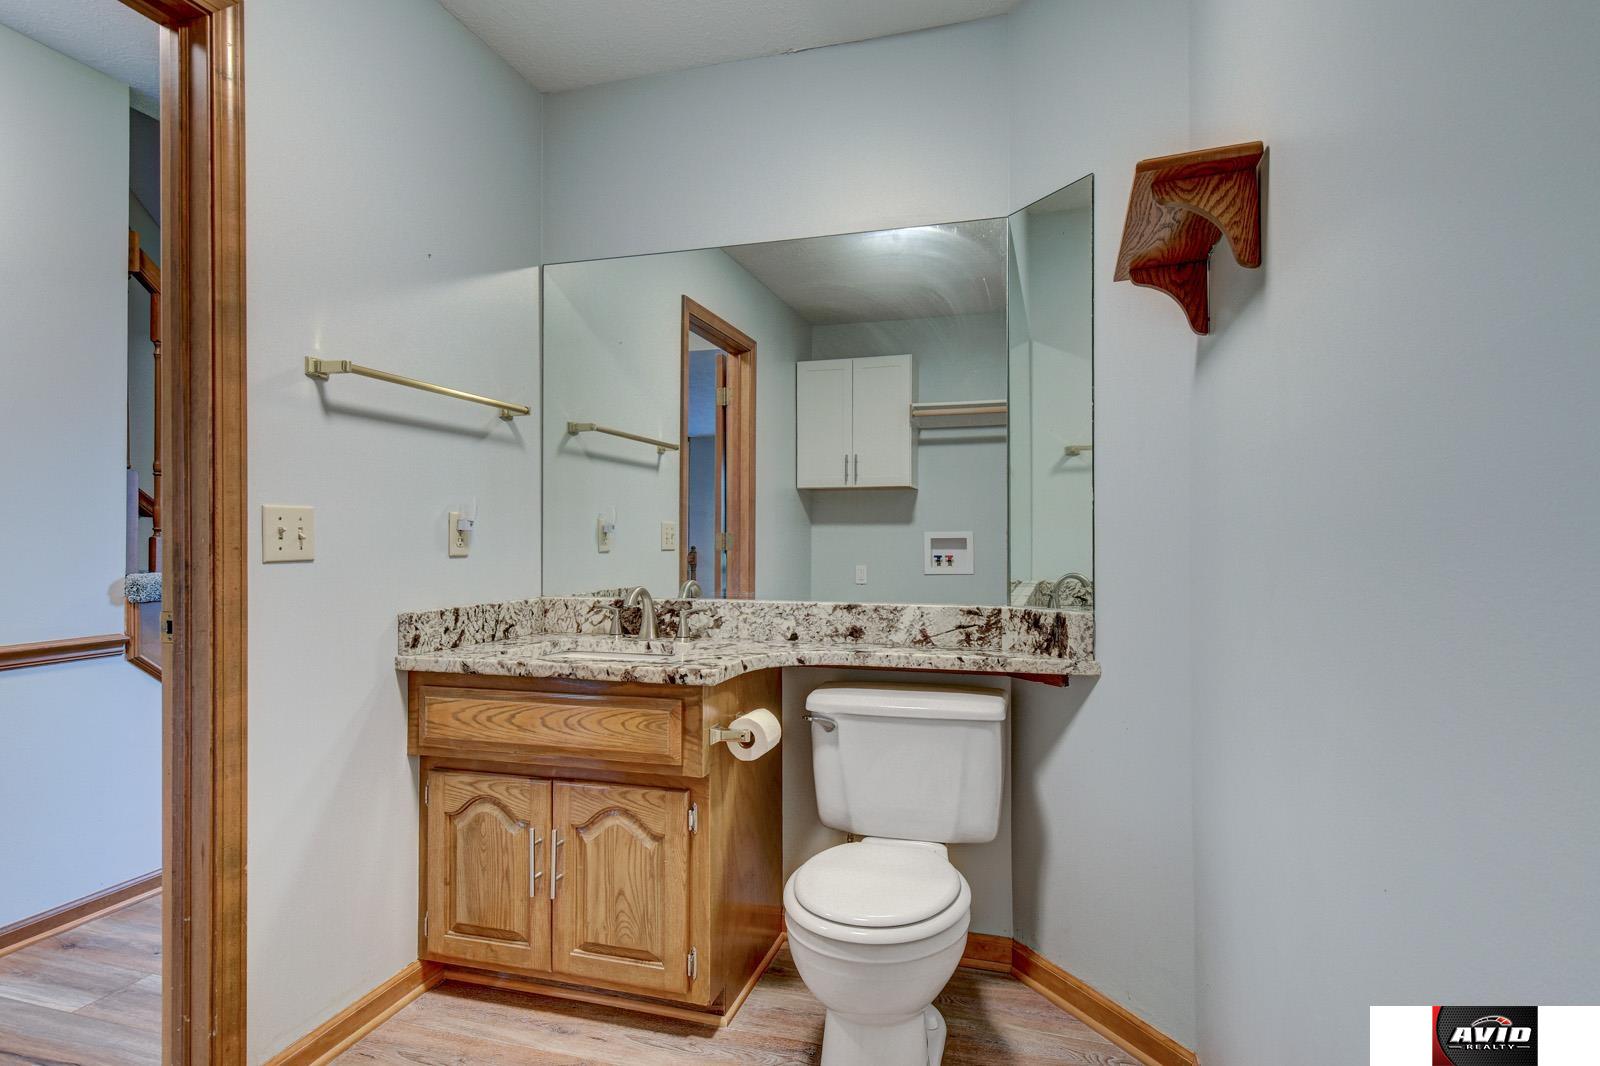
Bathroom with a wood vanity, granite countertop, large mirror, and toilet.
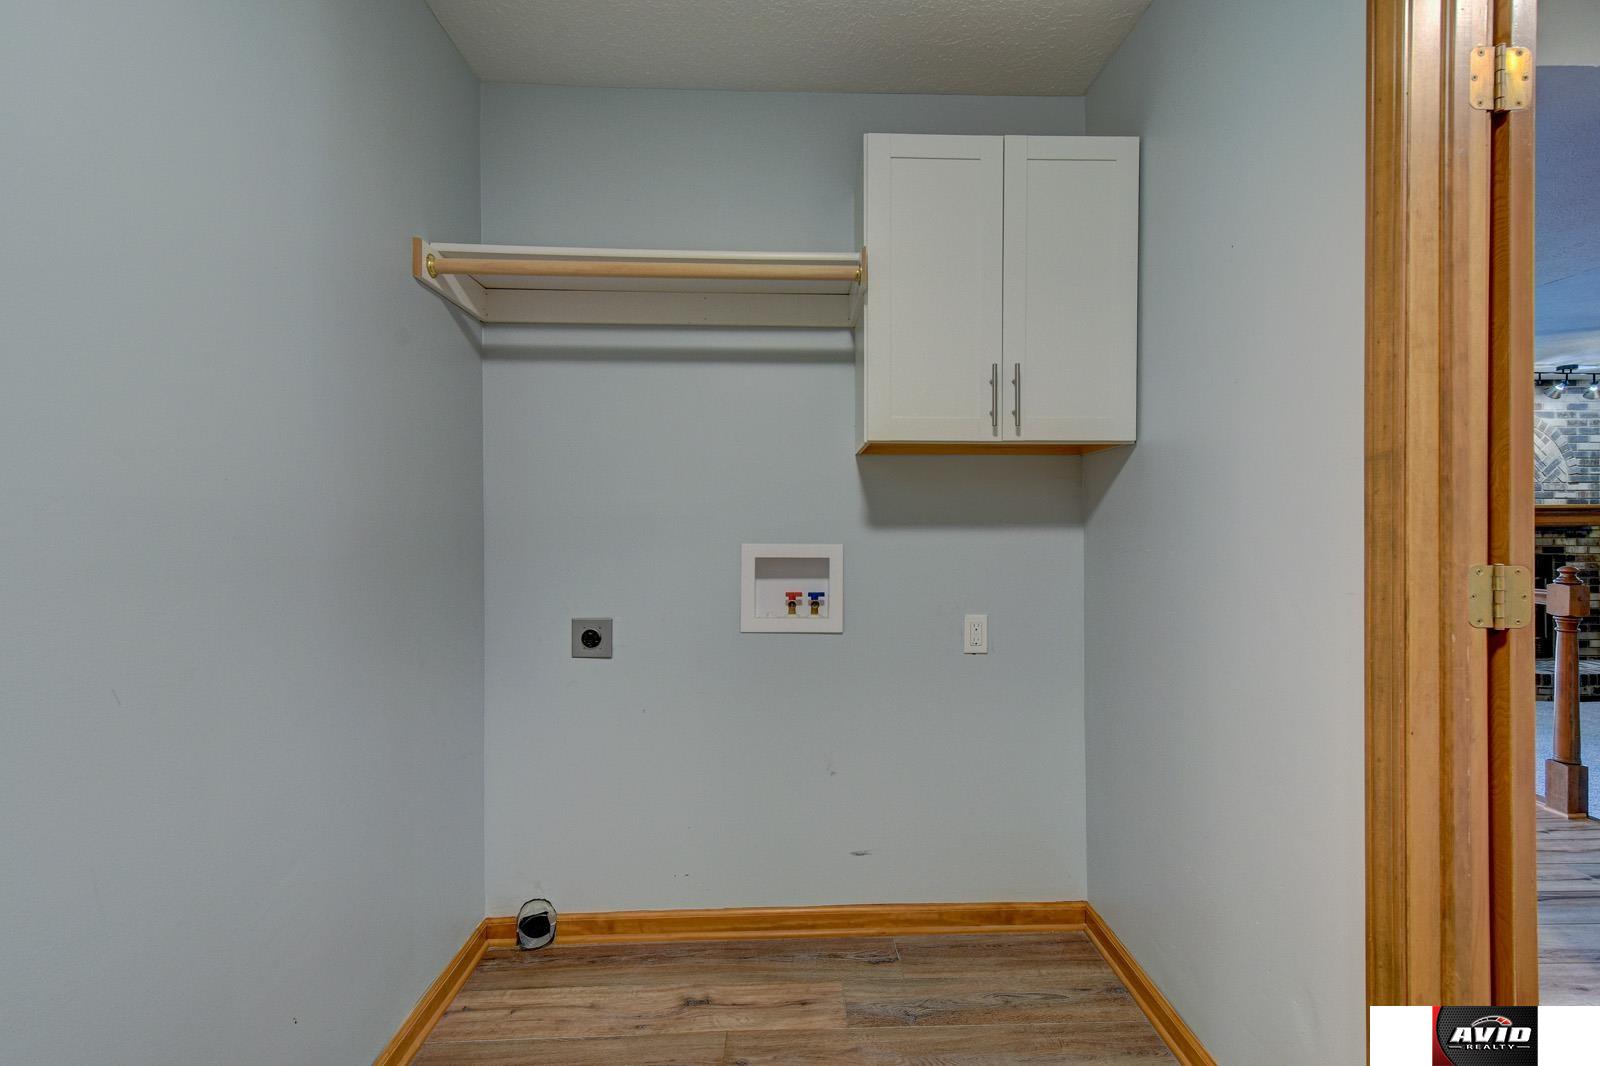
Laundry area with washer hookups, overhead cabinets, and a wall-mounted shelf.
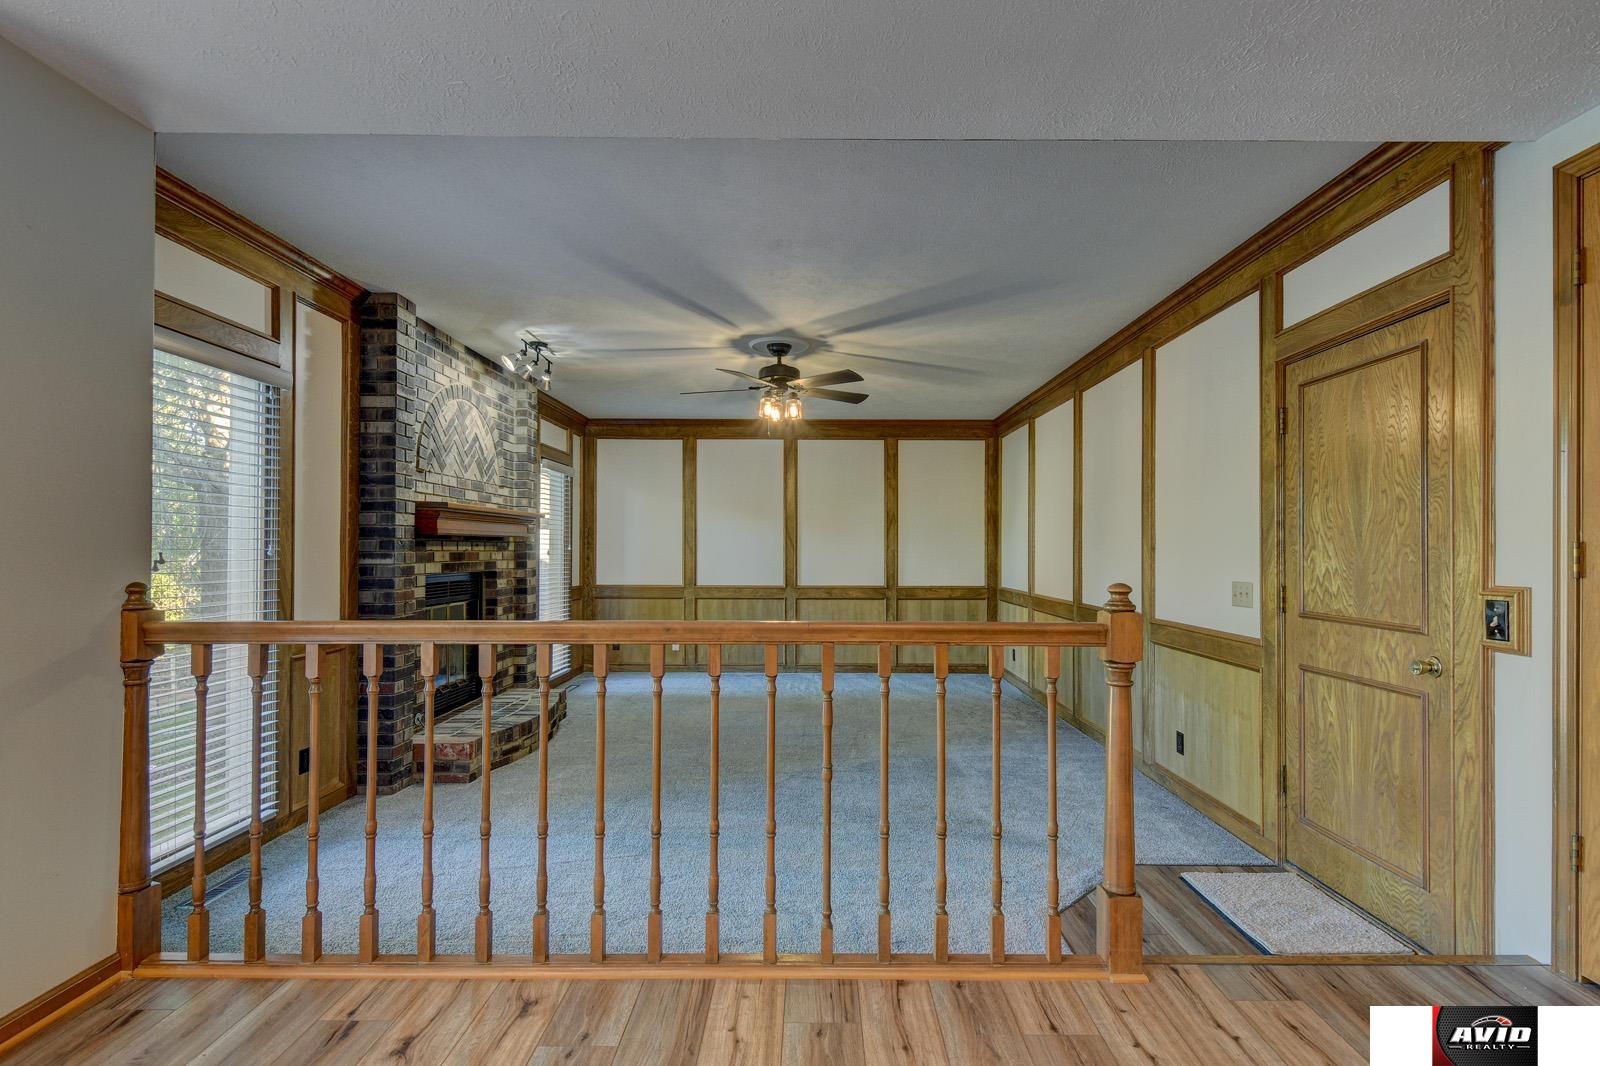
Living room with a brick fireplace, wood-paneled walls, and a wooden railing.
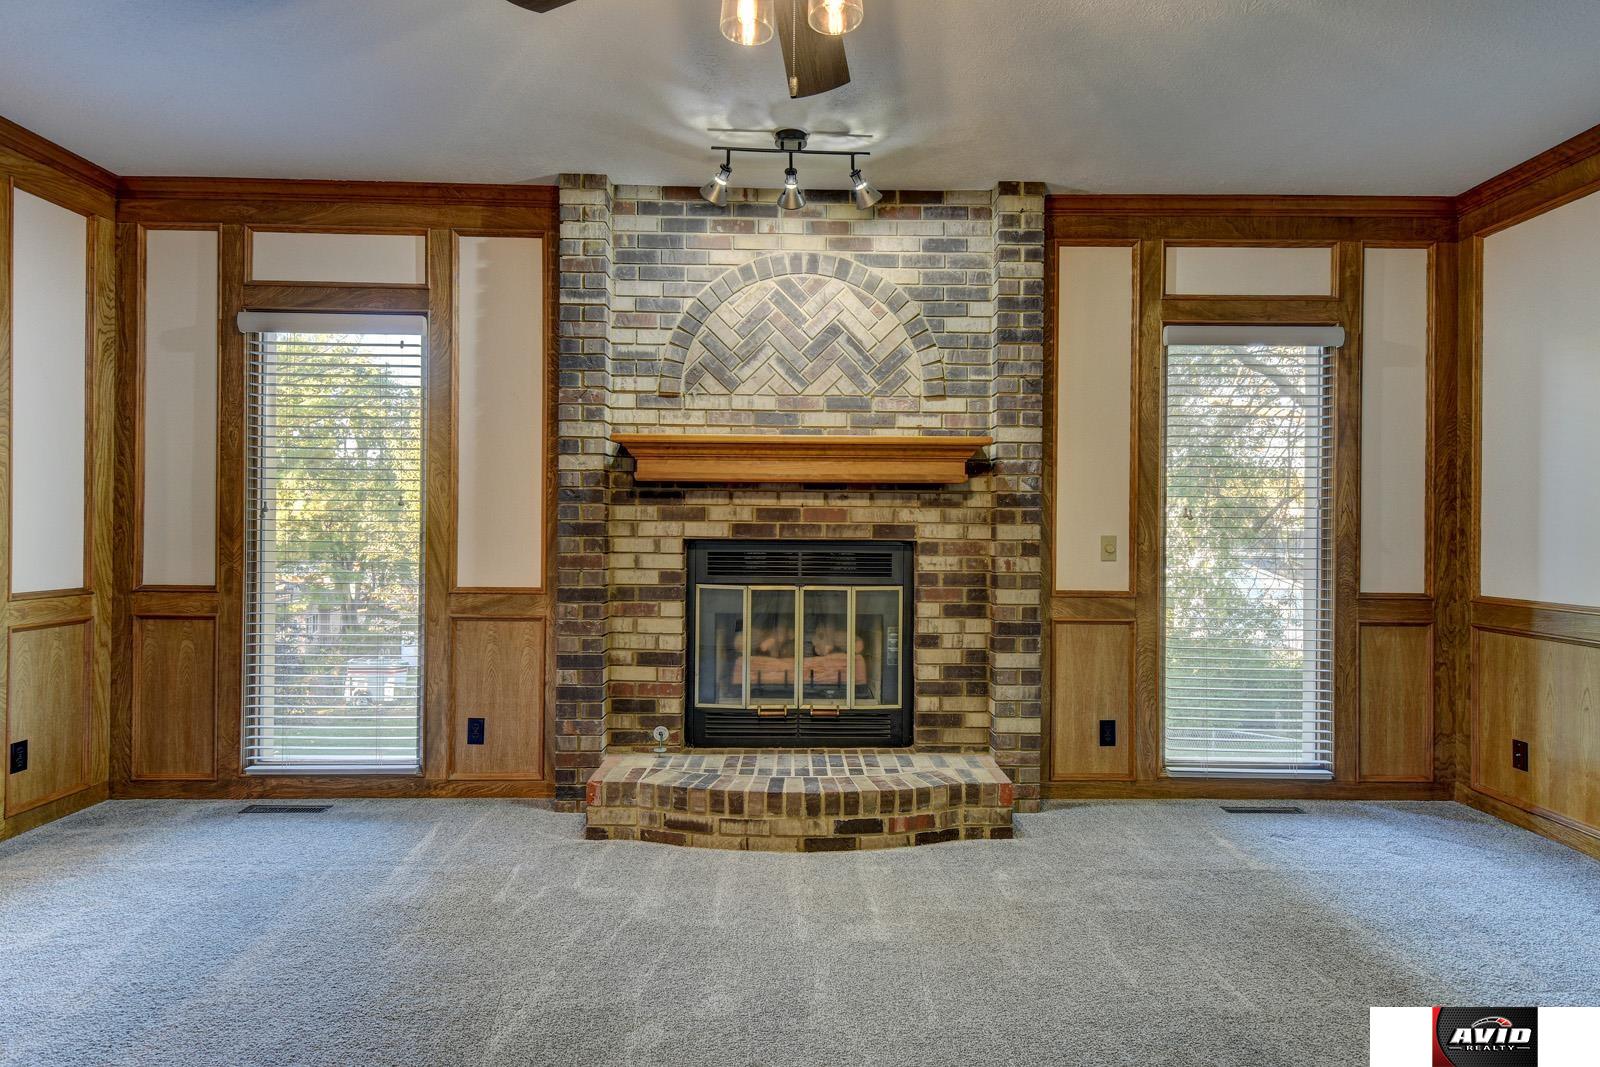
Living room with a prominent brick fireplace, wood paneling, and windows with blinds.
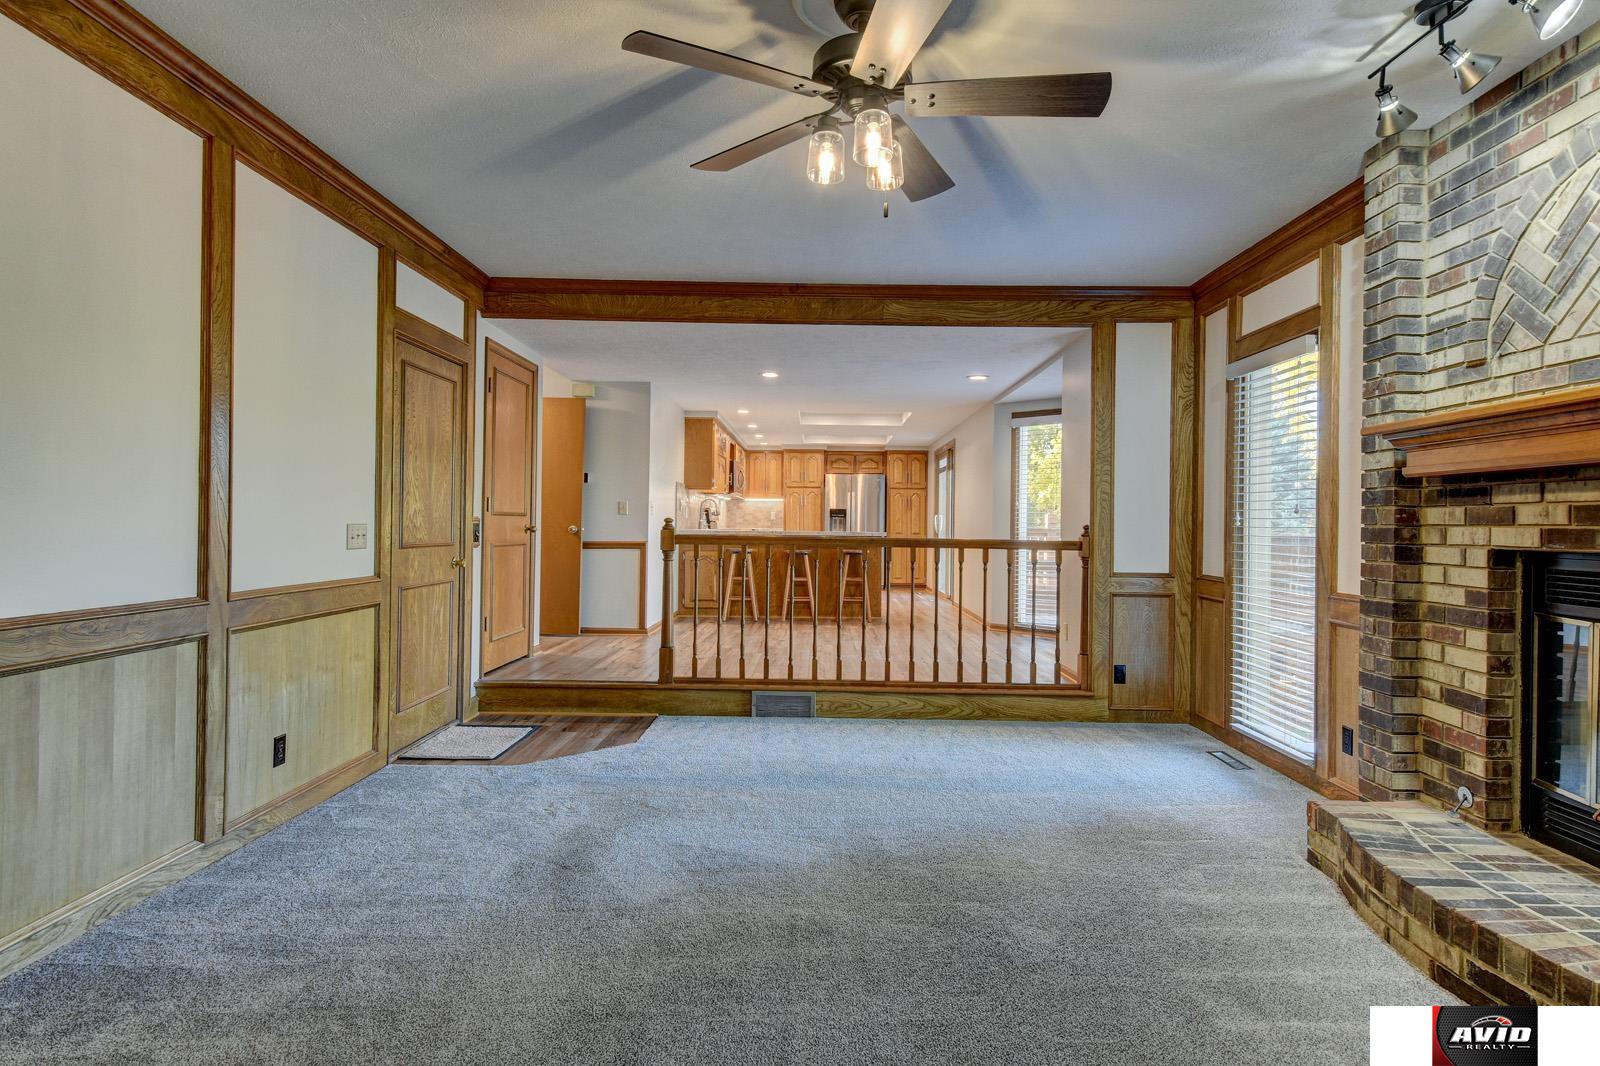
Living room with a brick fireplace, wood-paneled trim, and an open view into the kitchen.
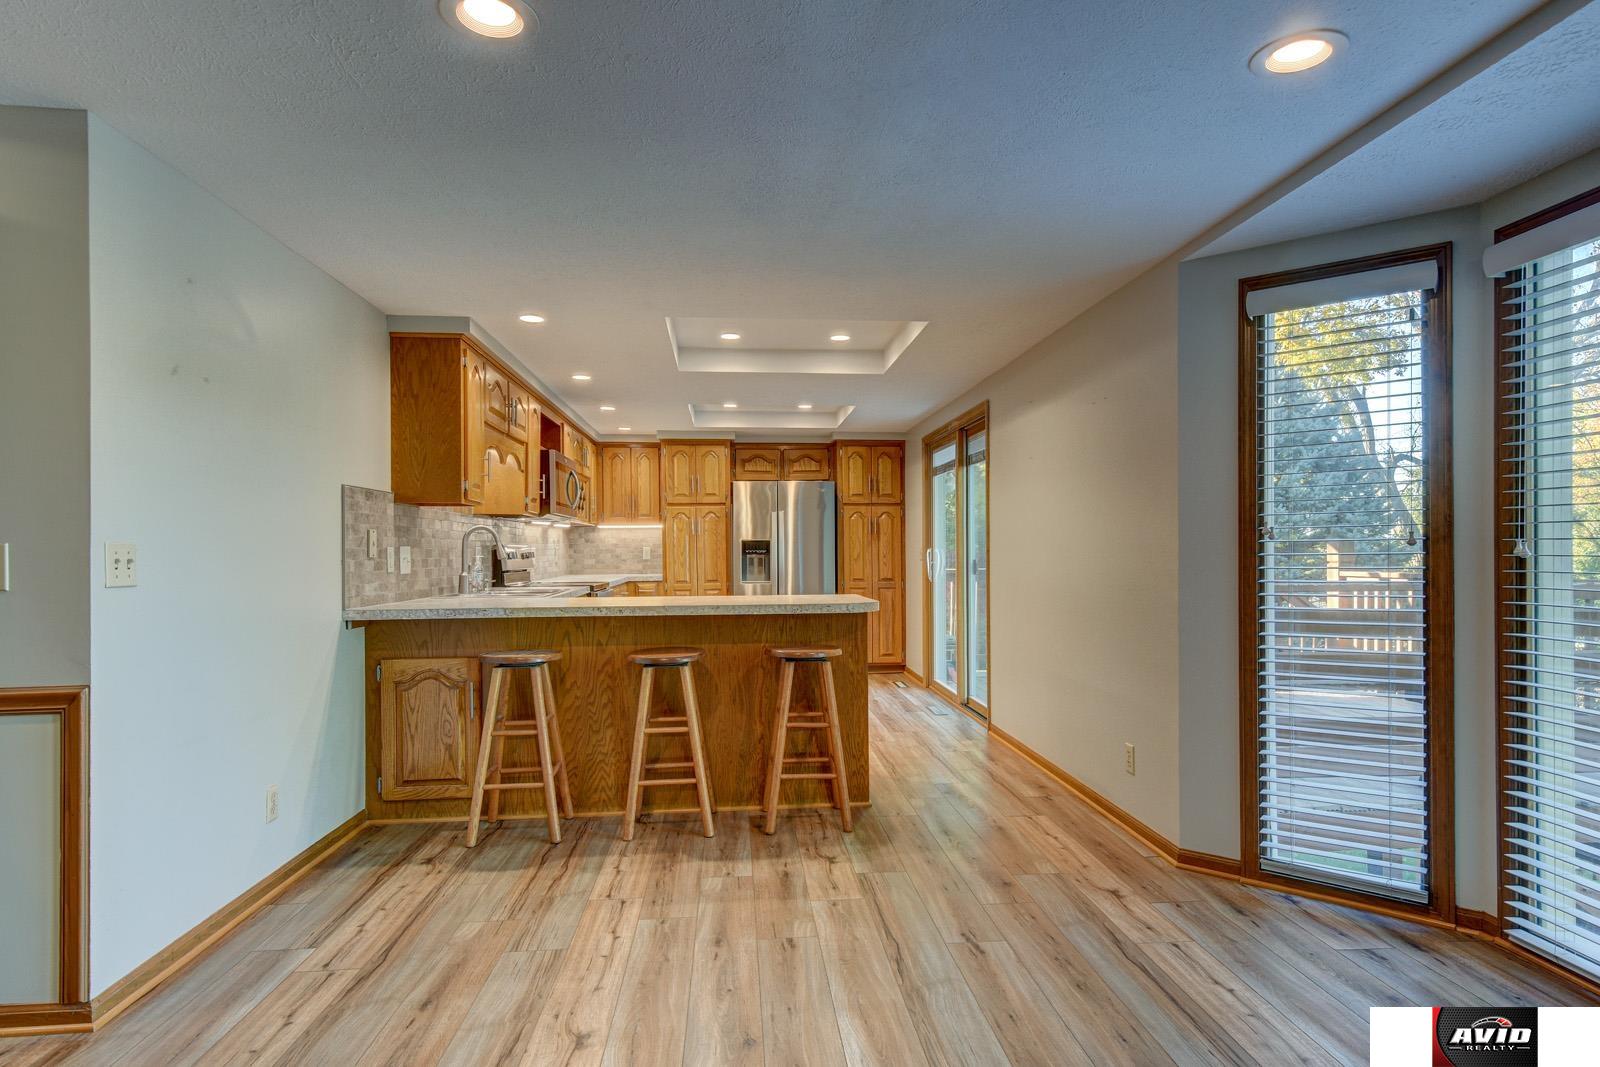
Kitchen with wood cabinets, a breakfast bar and three stools beside tall windows.
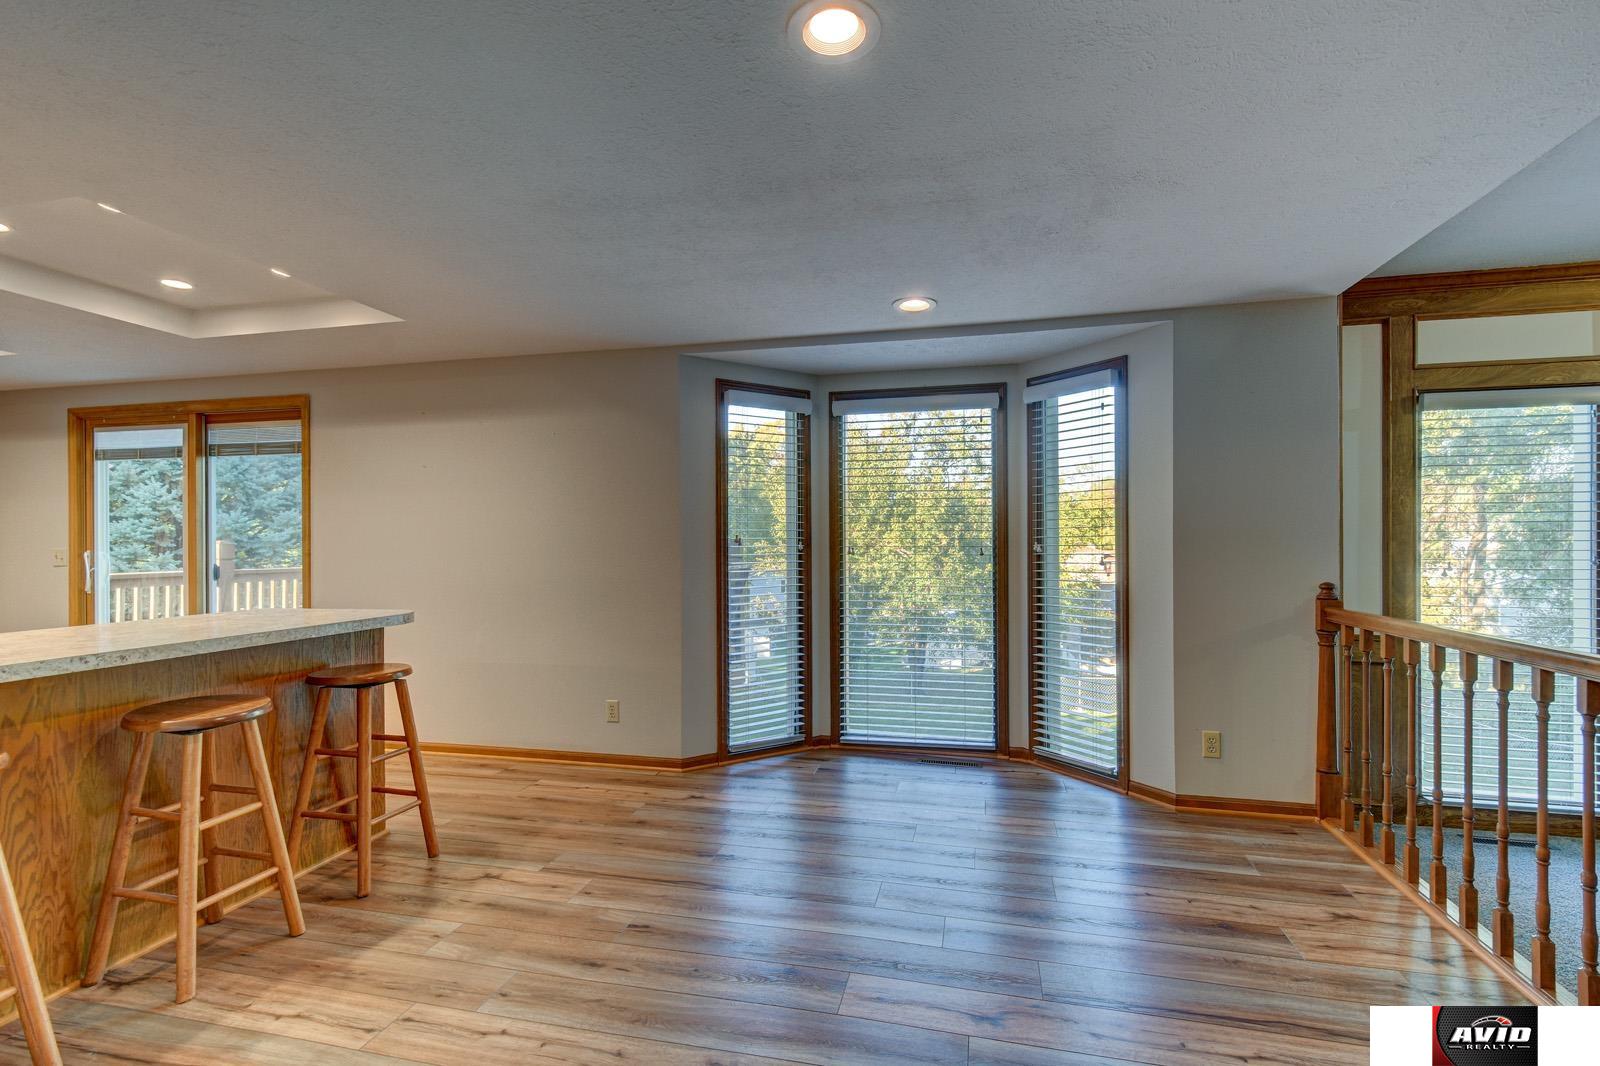
Open dining area with a wood-finish counter, bar stools, and bay windows with blinds.
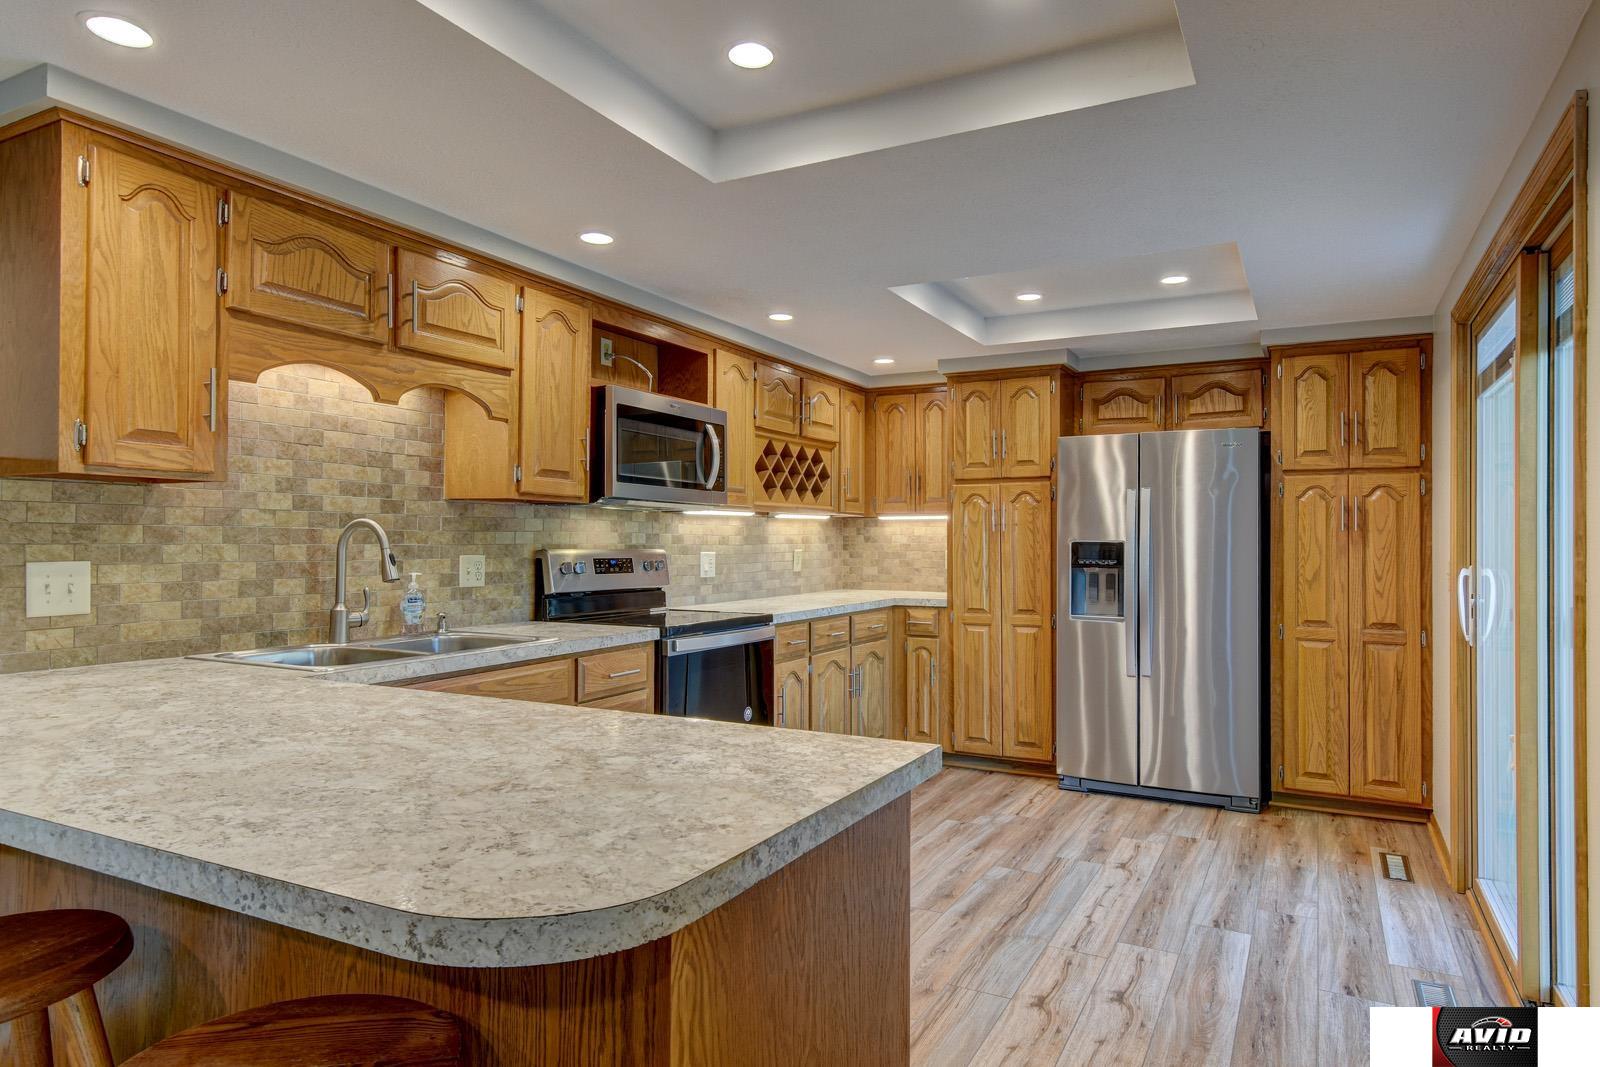
Kitchen with honey-oak cabinets, a stone island, stainless appliances, and wood-look flooring.
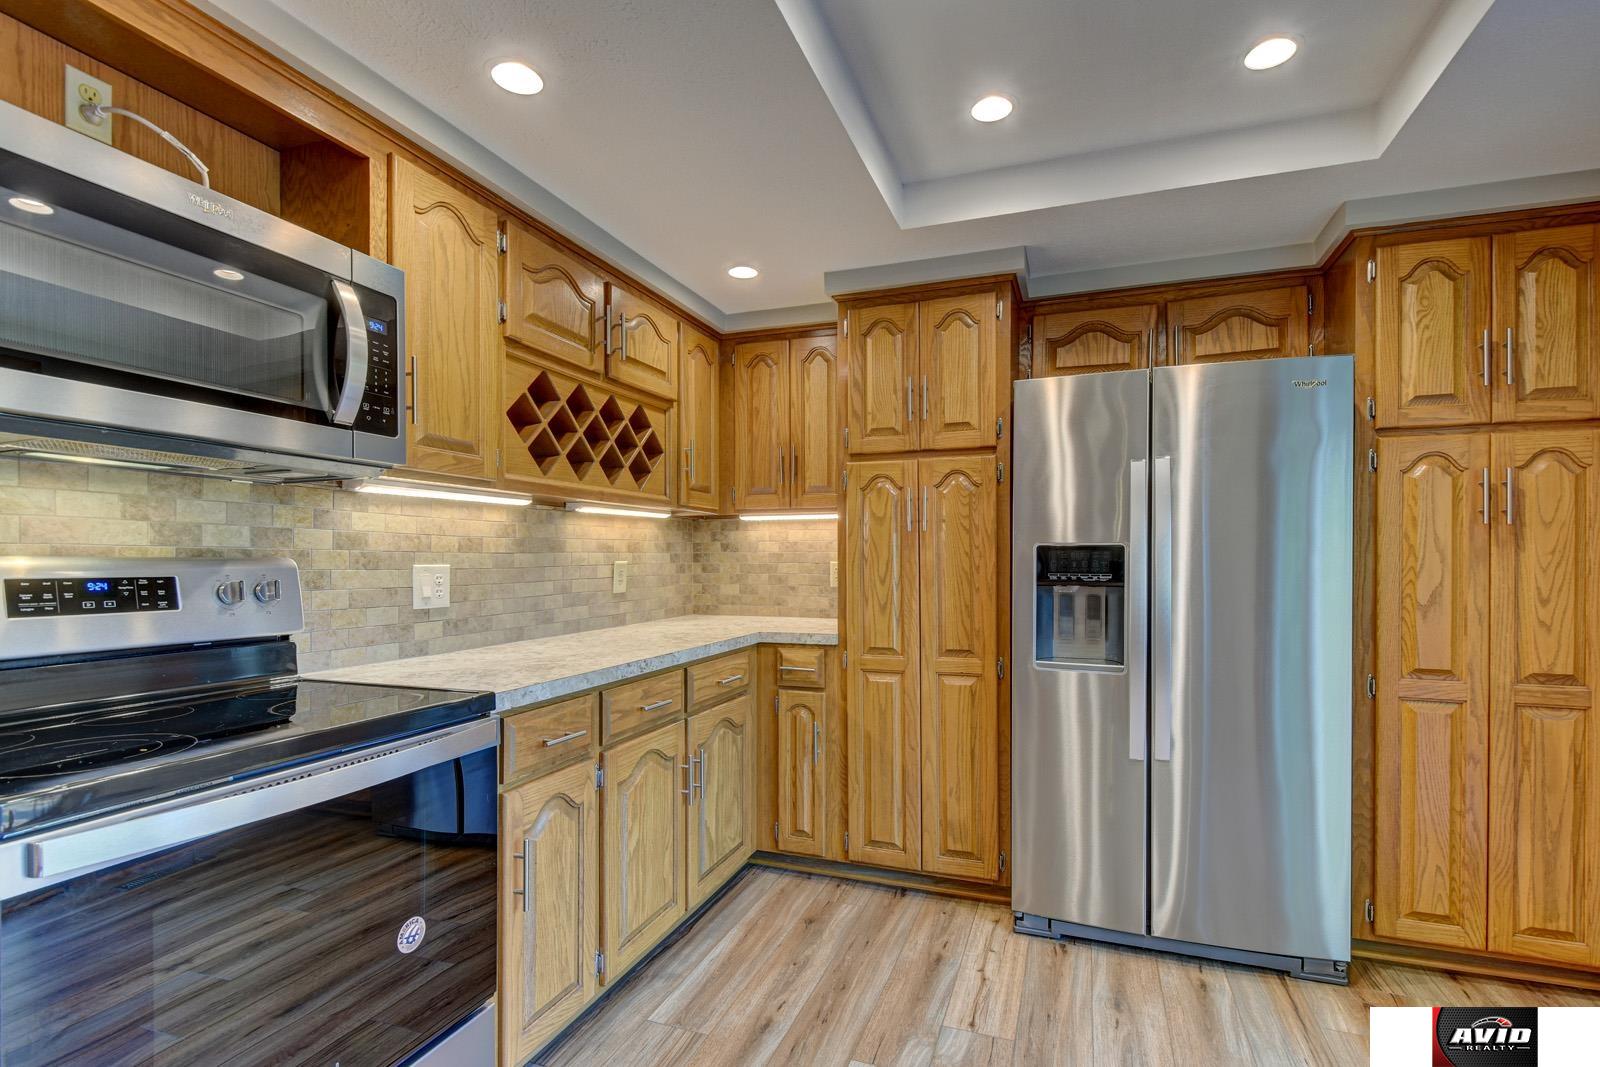
Kitchen with honey-toned wood cabinetry, stone backsplash, and stainless steel appliances.
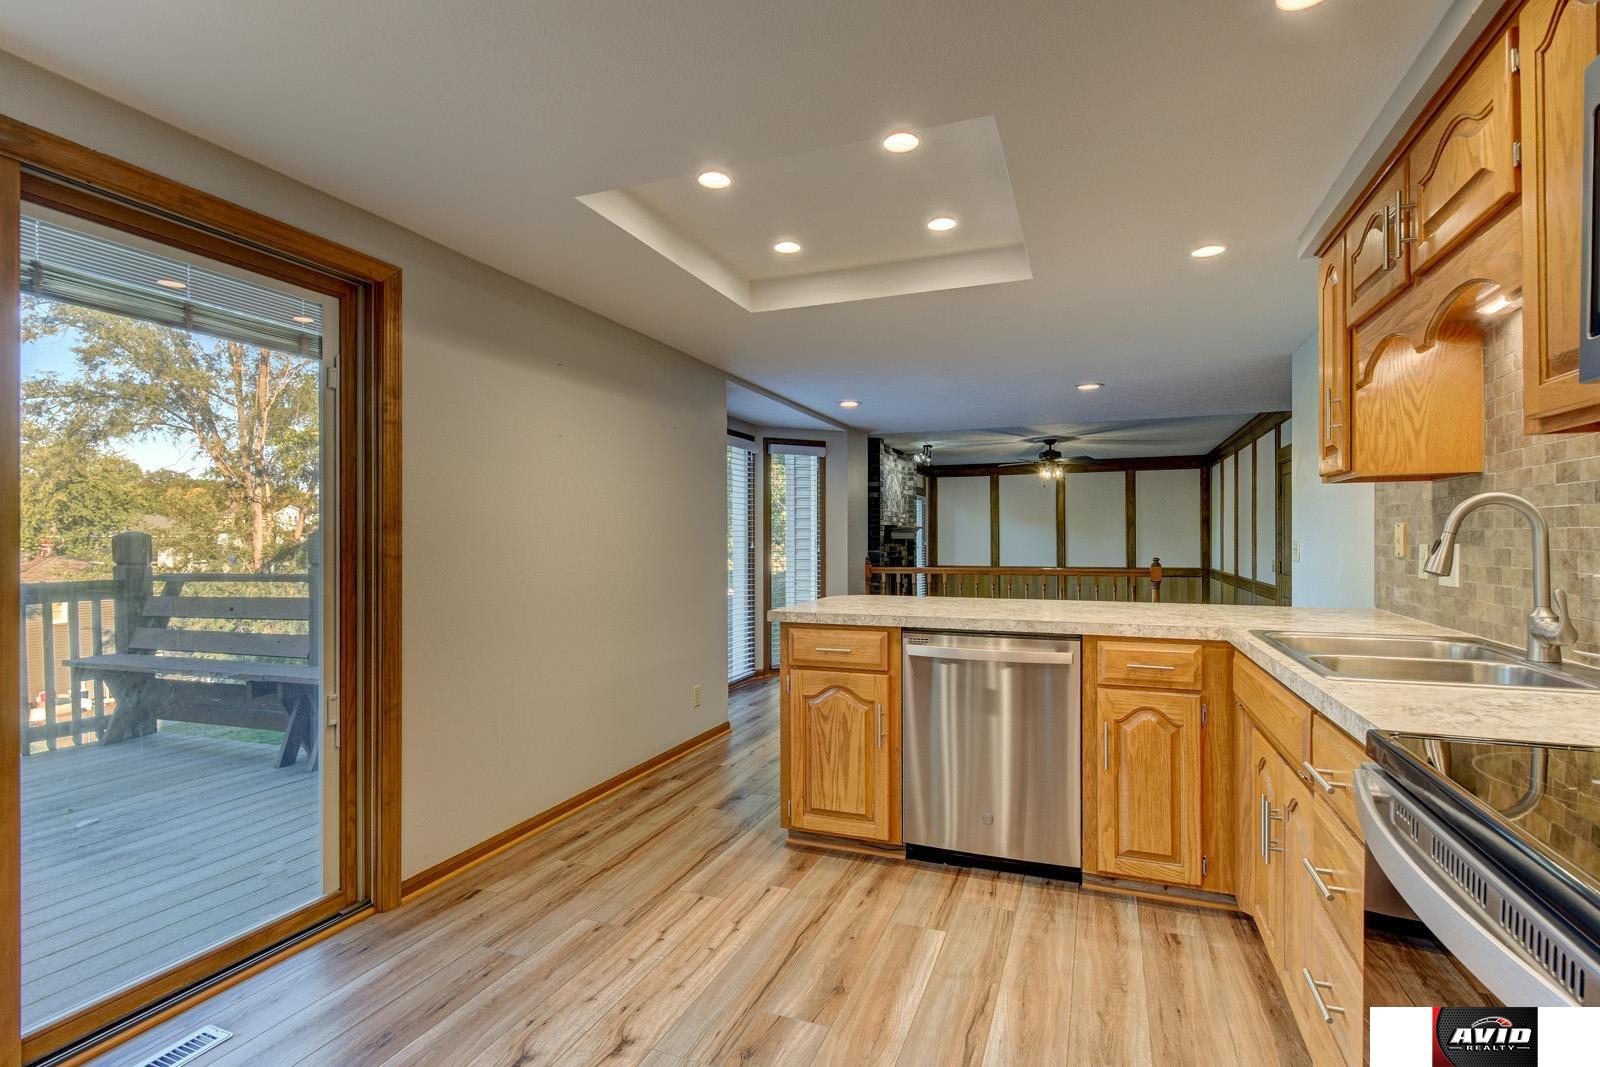
Kitchen with honey-toned cabinets, stainless appliances, and a sliding door to the deck.
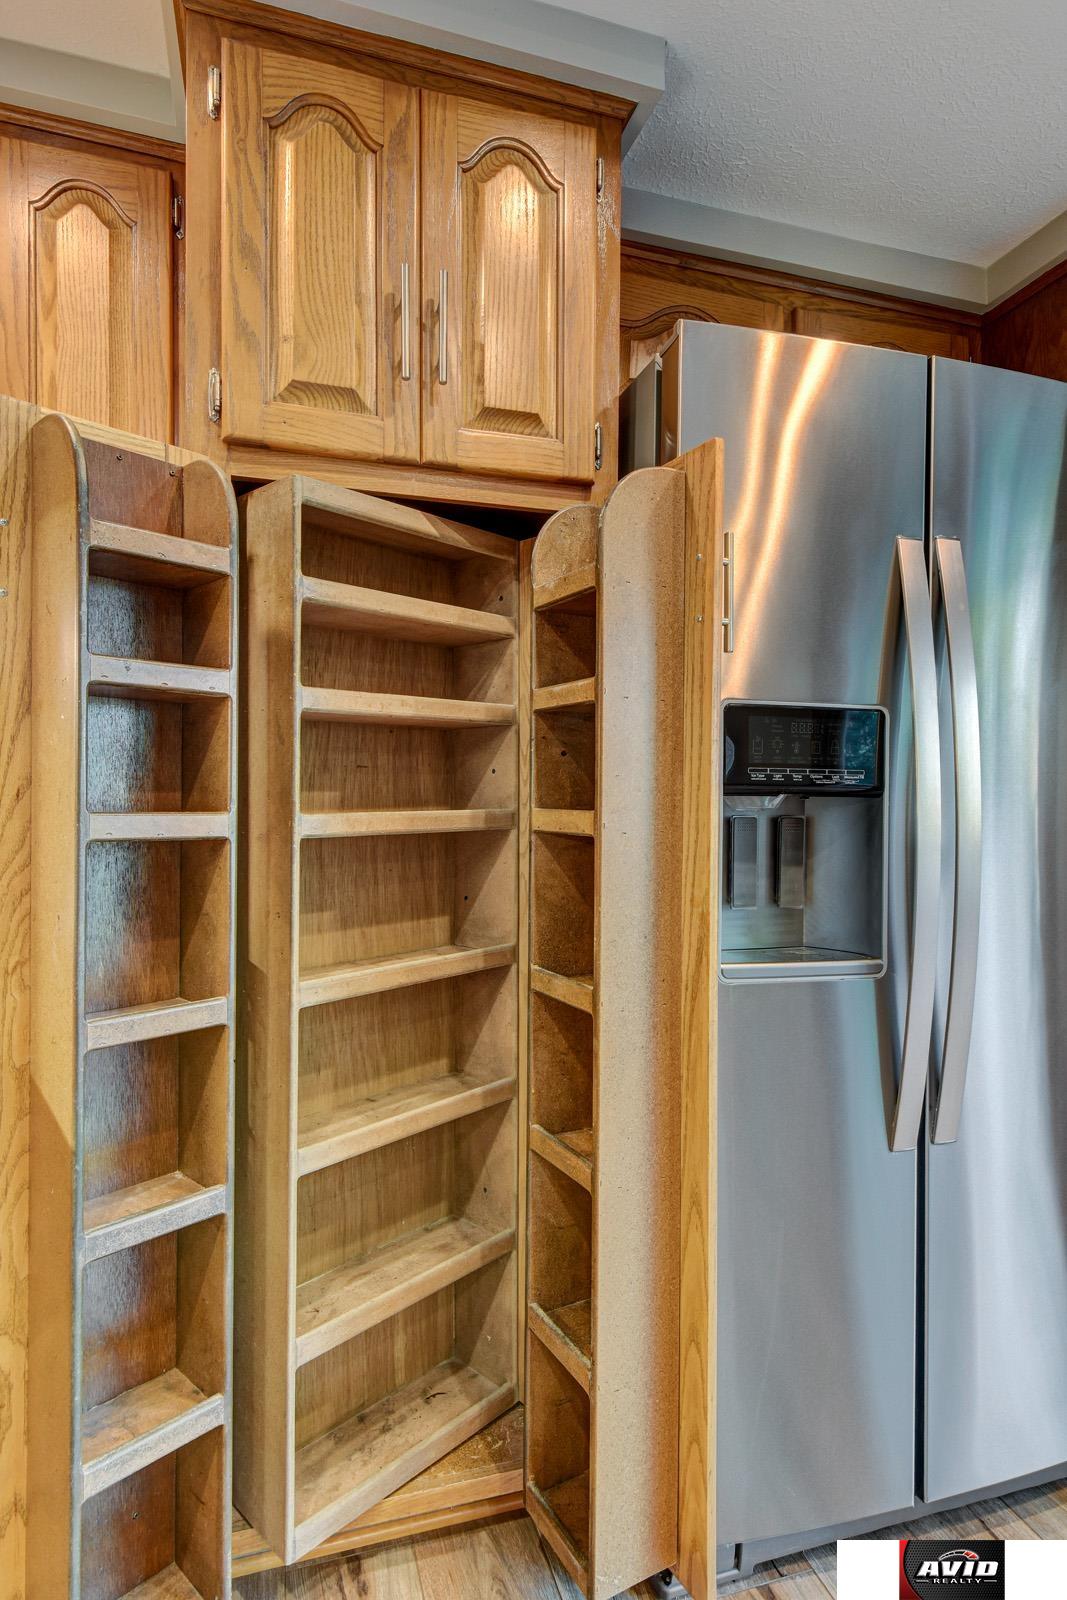
Open pull-out pantry shelving beside a stainless steel refrigerator in a wood-cabinet kitchen.
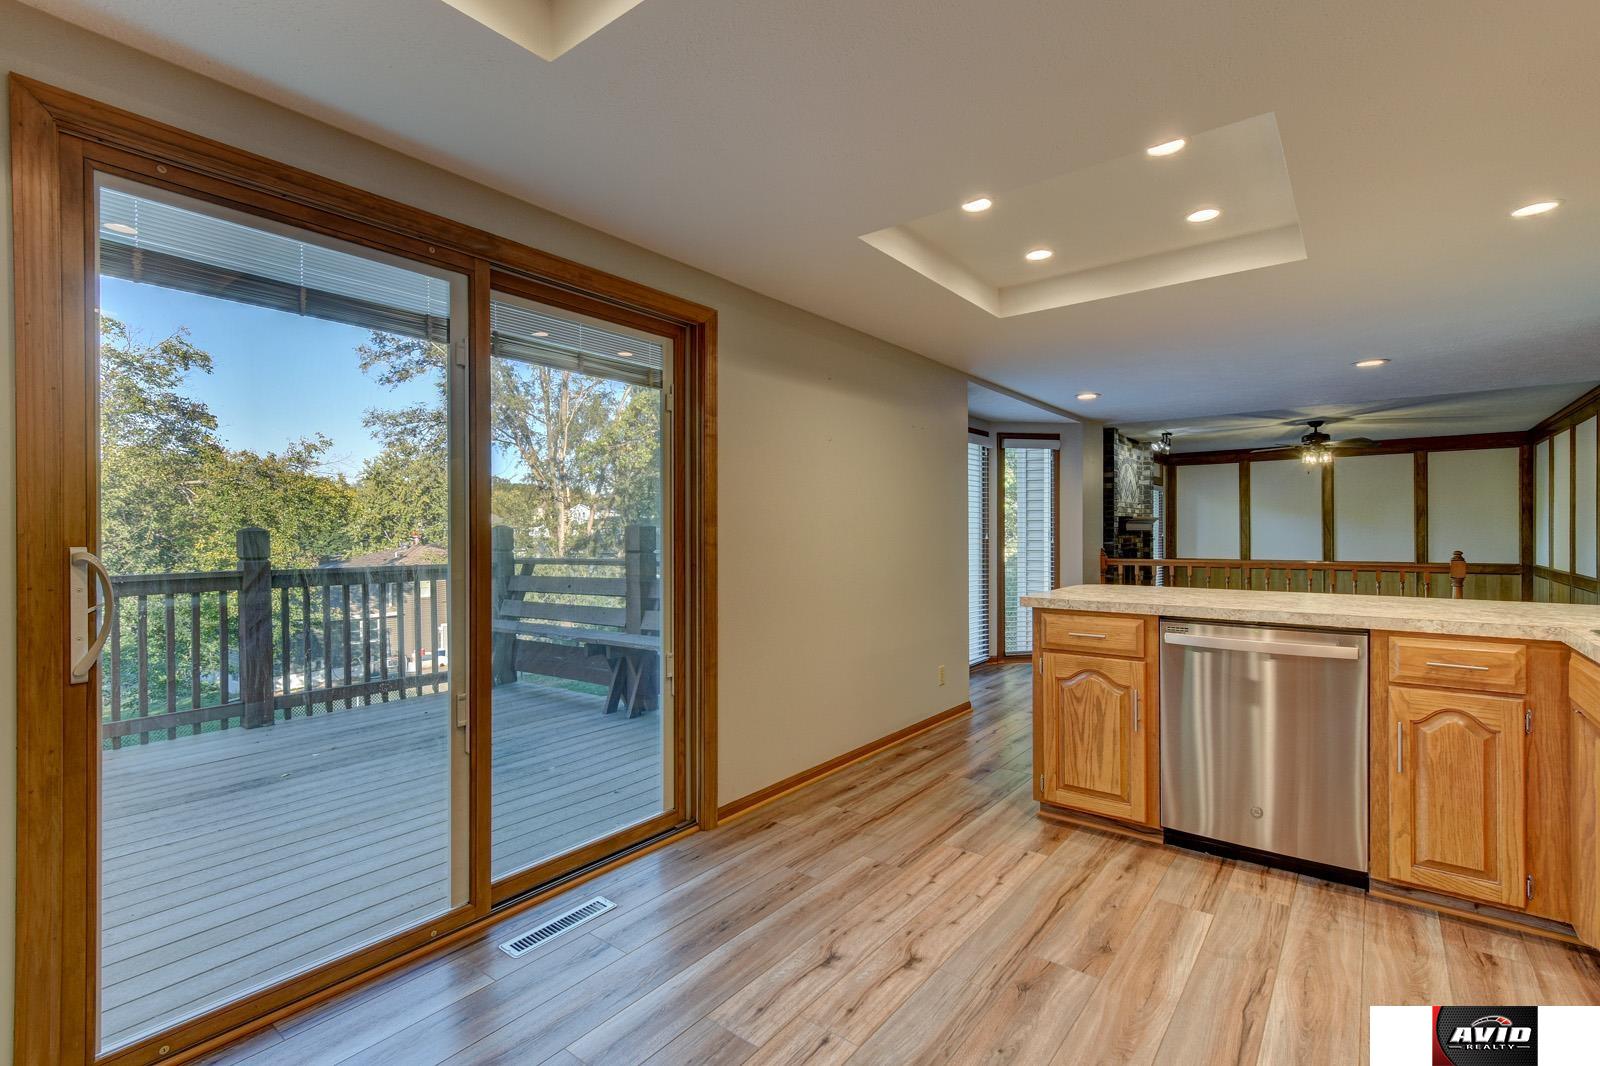
Kitchen with wood cabinetry and stainless dishwasher beside sliding glass doors opening to a deck.
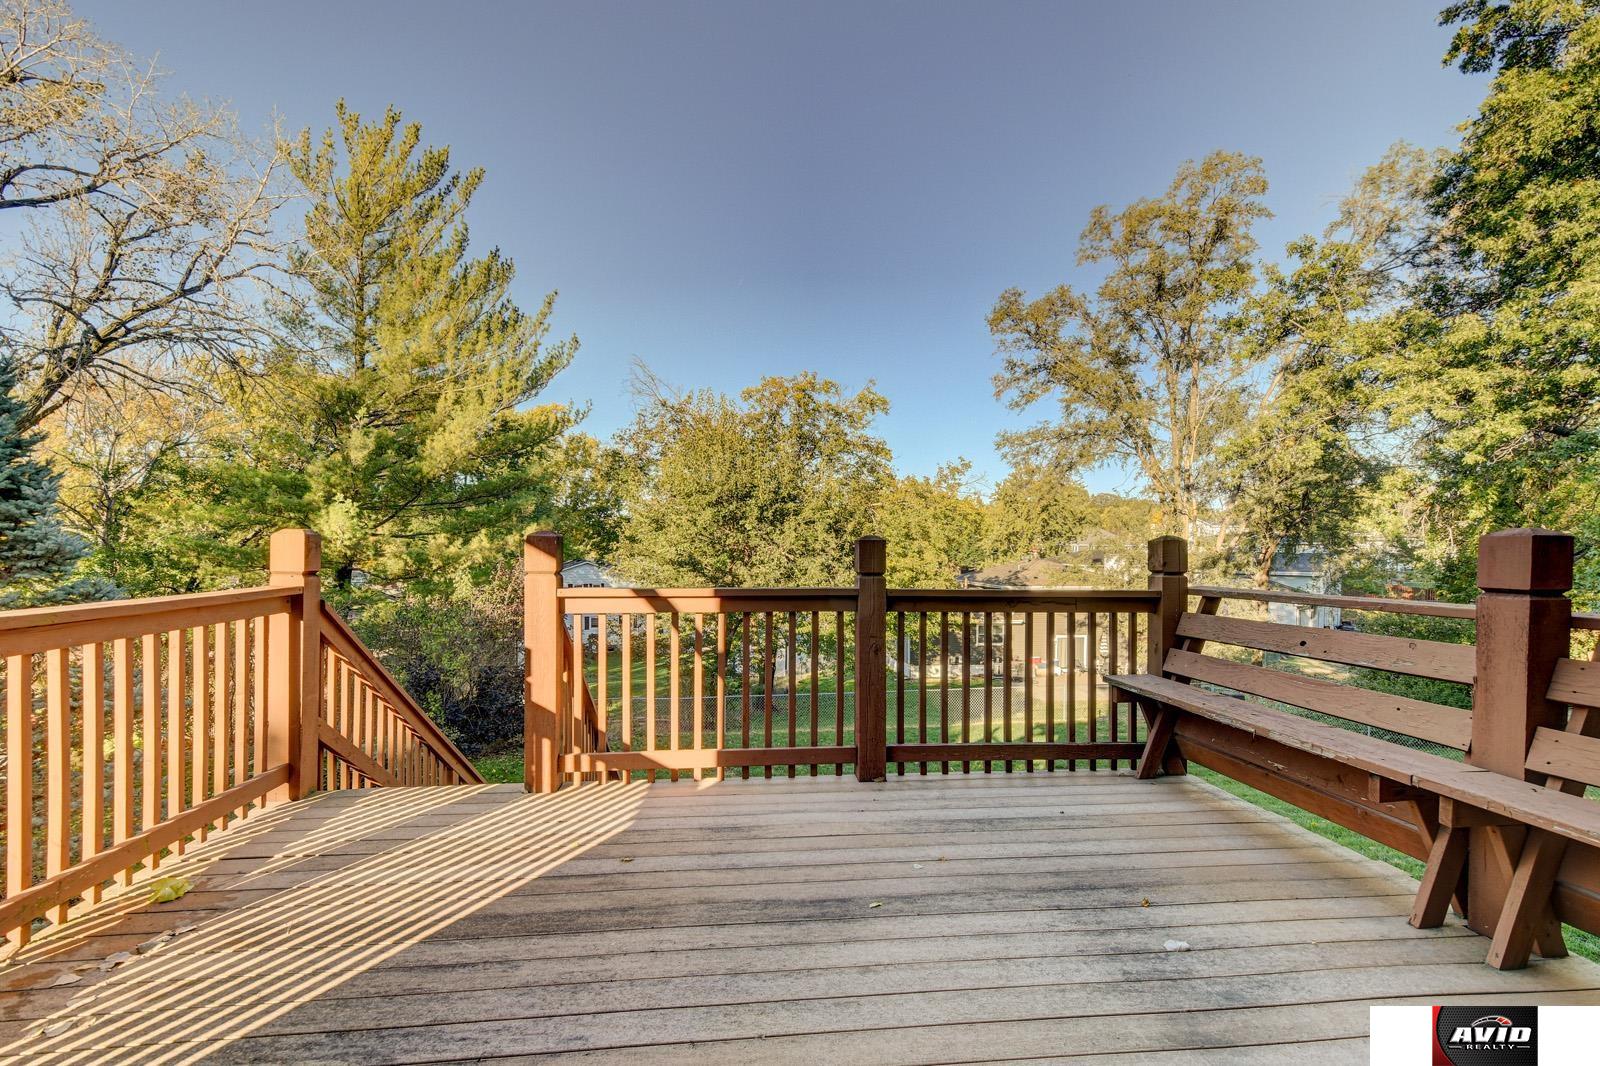
Wooden backyard deck with built-in bench, railings, and leafy trees beyond.
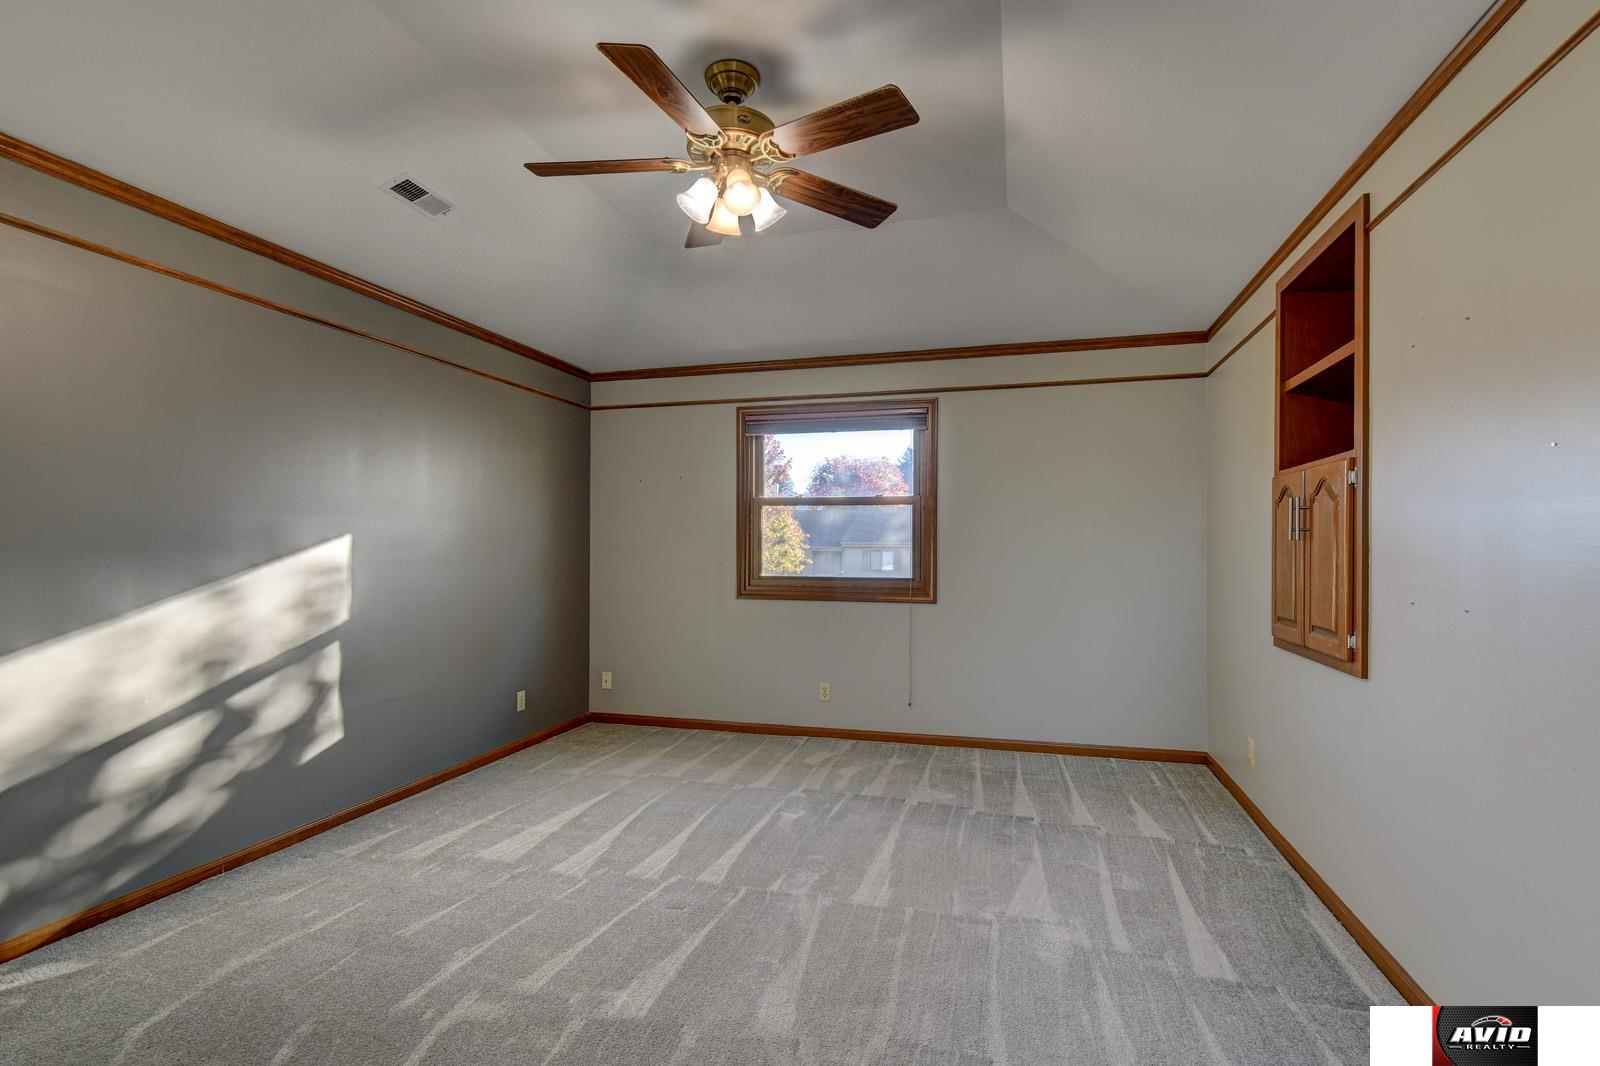
Empty bedroom with gray carpet, wood-trimmed window, ceiling fan, and built-in cabinets.
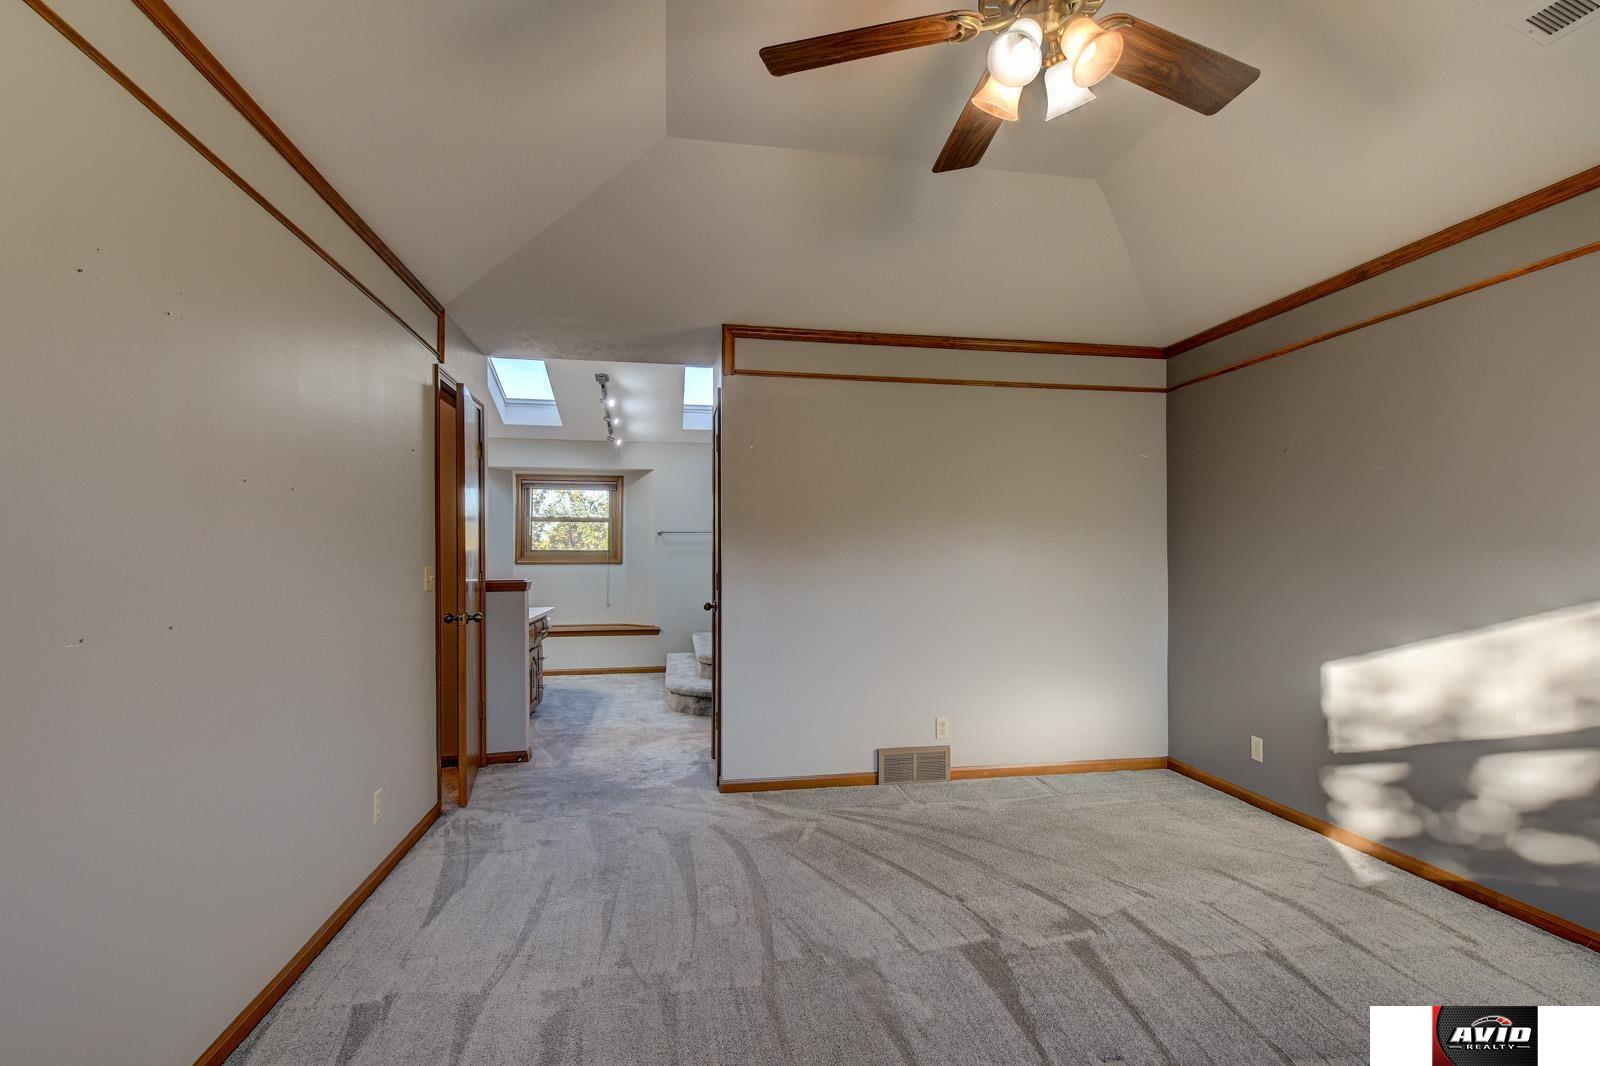
Carpeted room with a vaulted ceiling, wood trim, and ceiling fan, opening to a bright adjoining area.
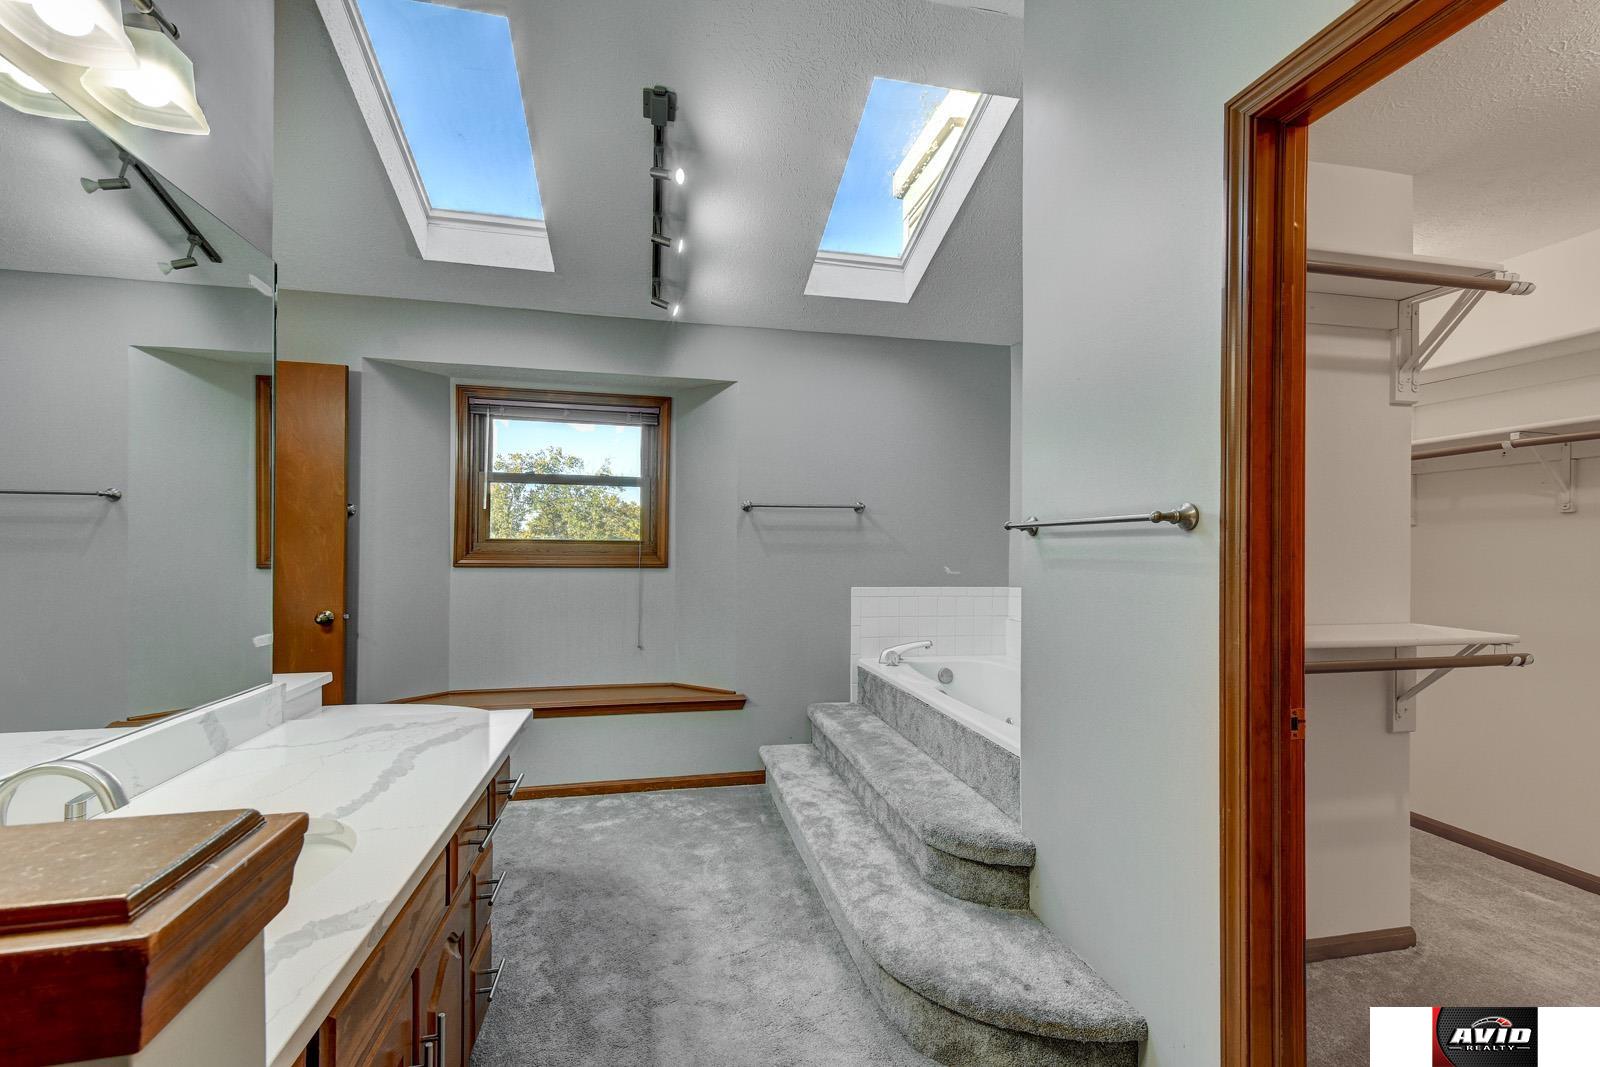
Bathroom with a long vanity, raised bathtub, and two skylights beside a walk-in closet.
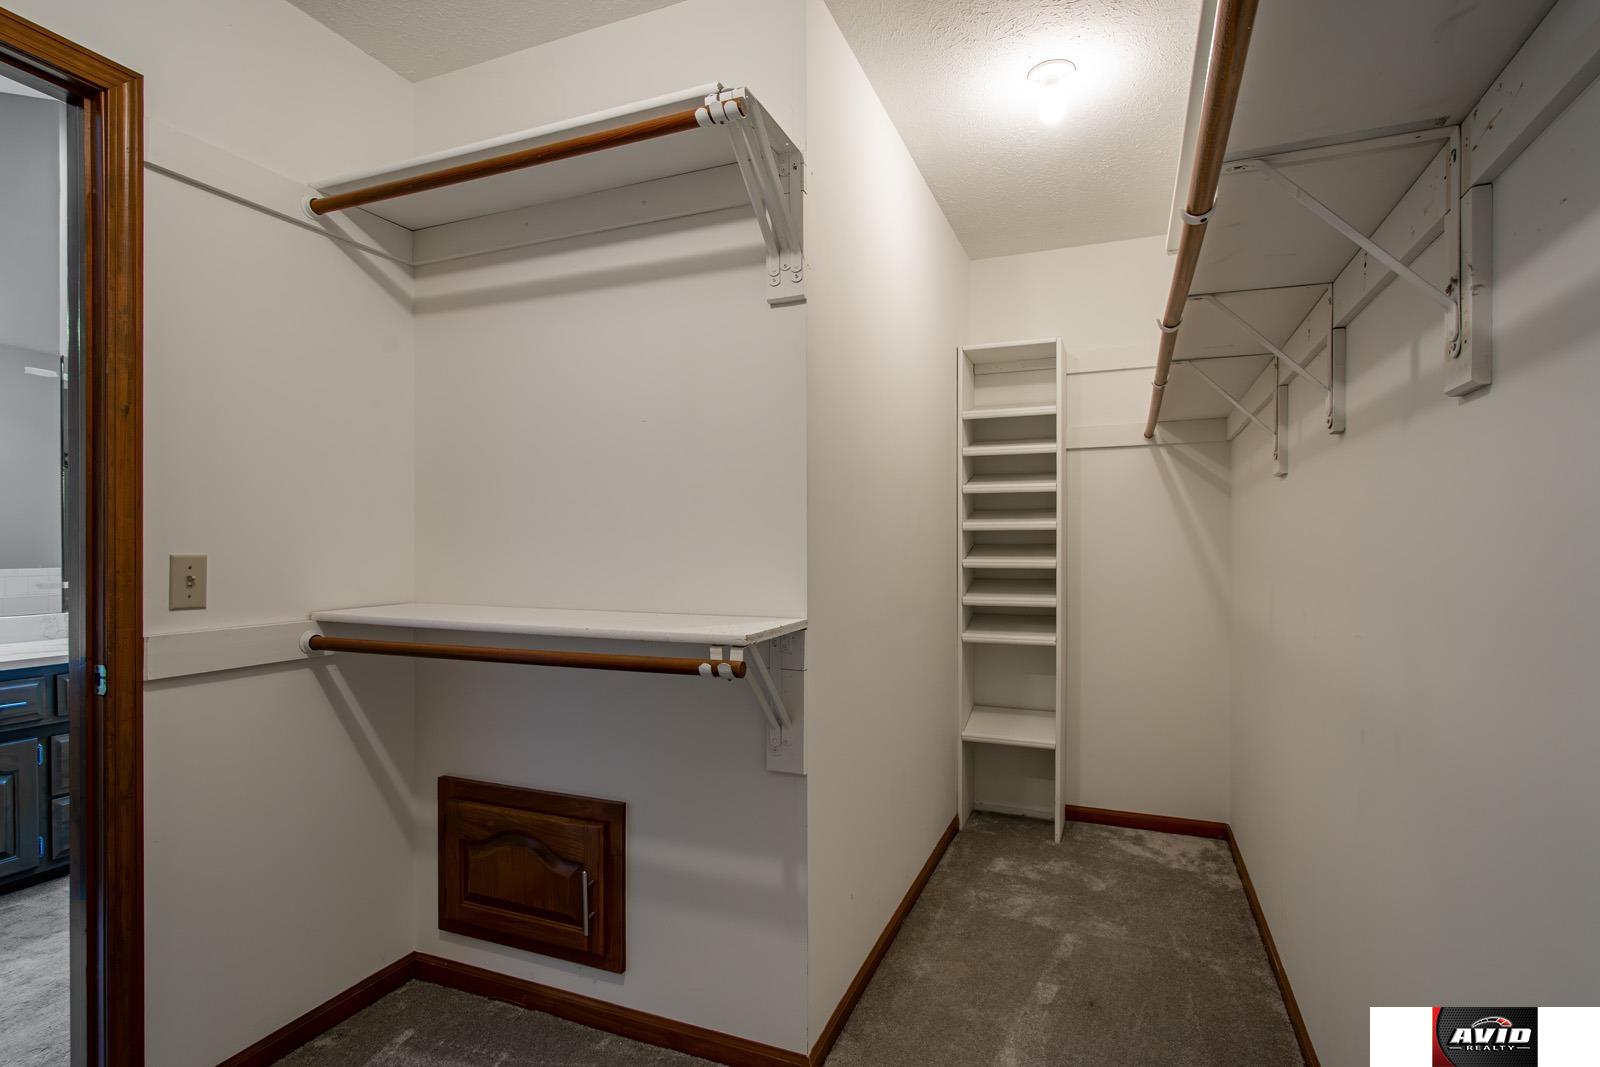
Walk-in closet with white shelving, hanging rods, and carpeted floor.
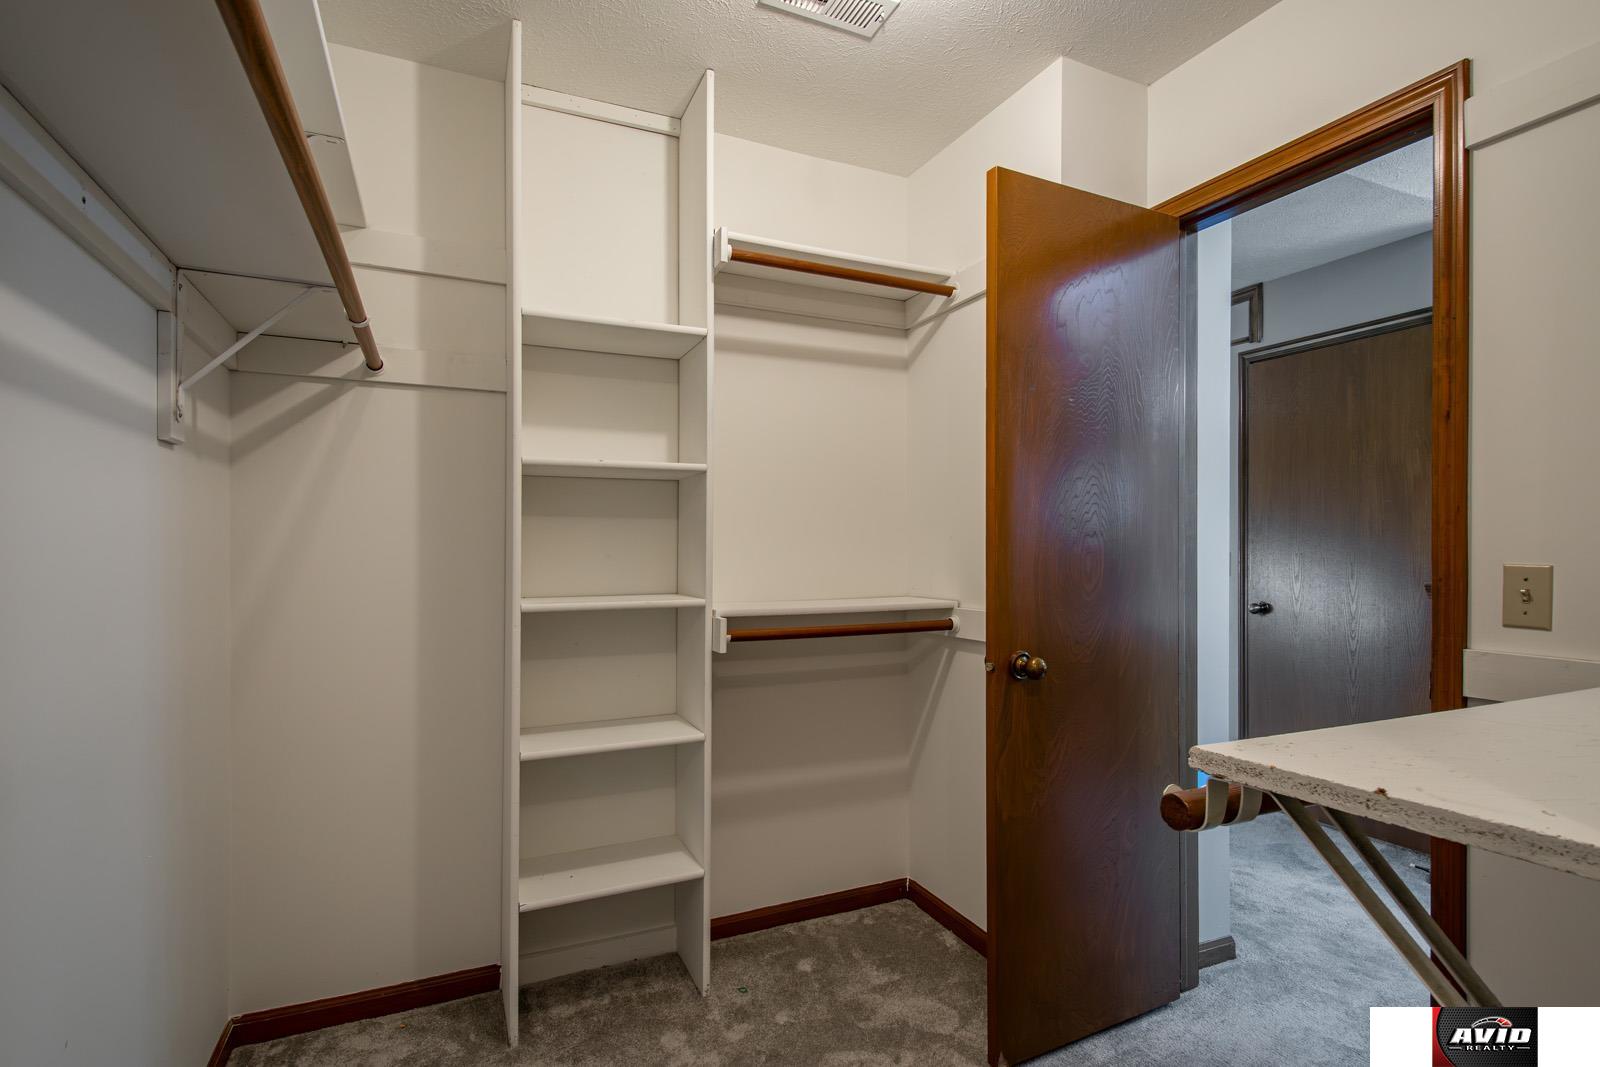
Walk-in closet with built-in shelves, hanging rods, and carpeted floor.
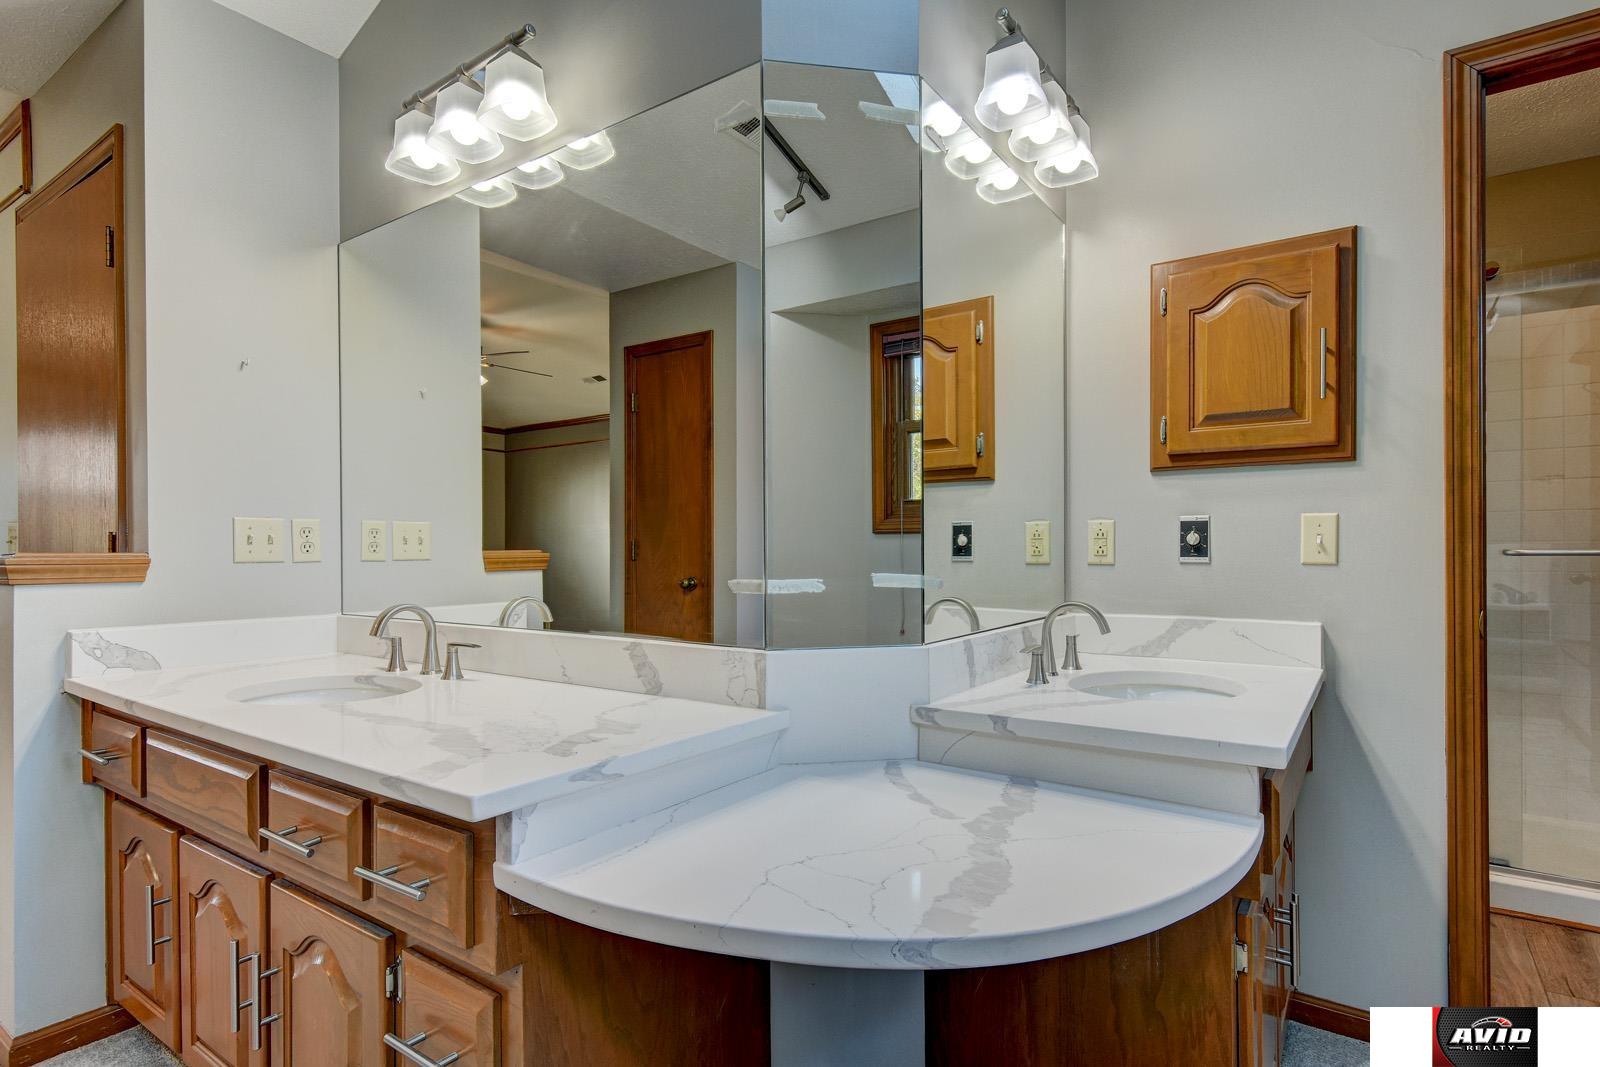
Bathroom with a double vanity, marble-look countertops, large mirrors, and a glass-enclosed shower.
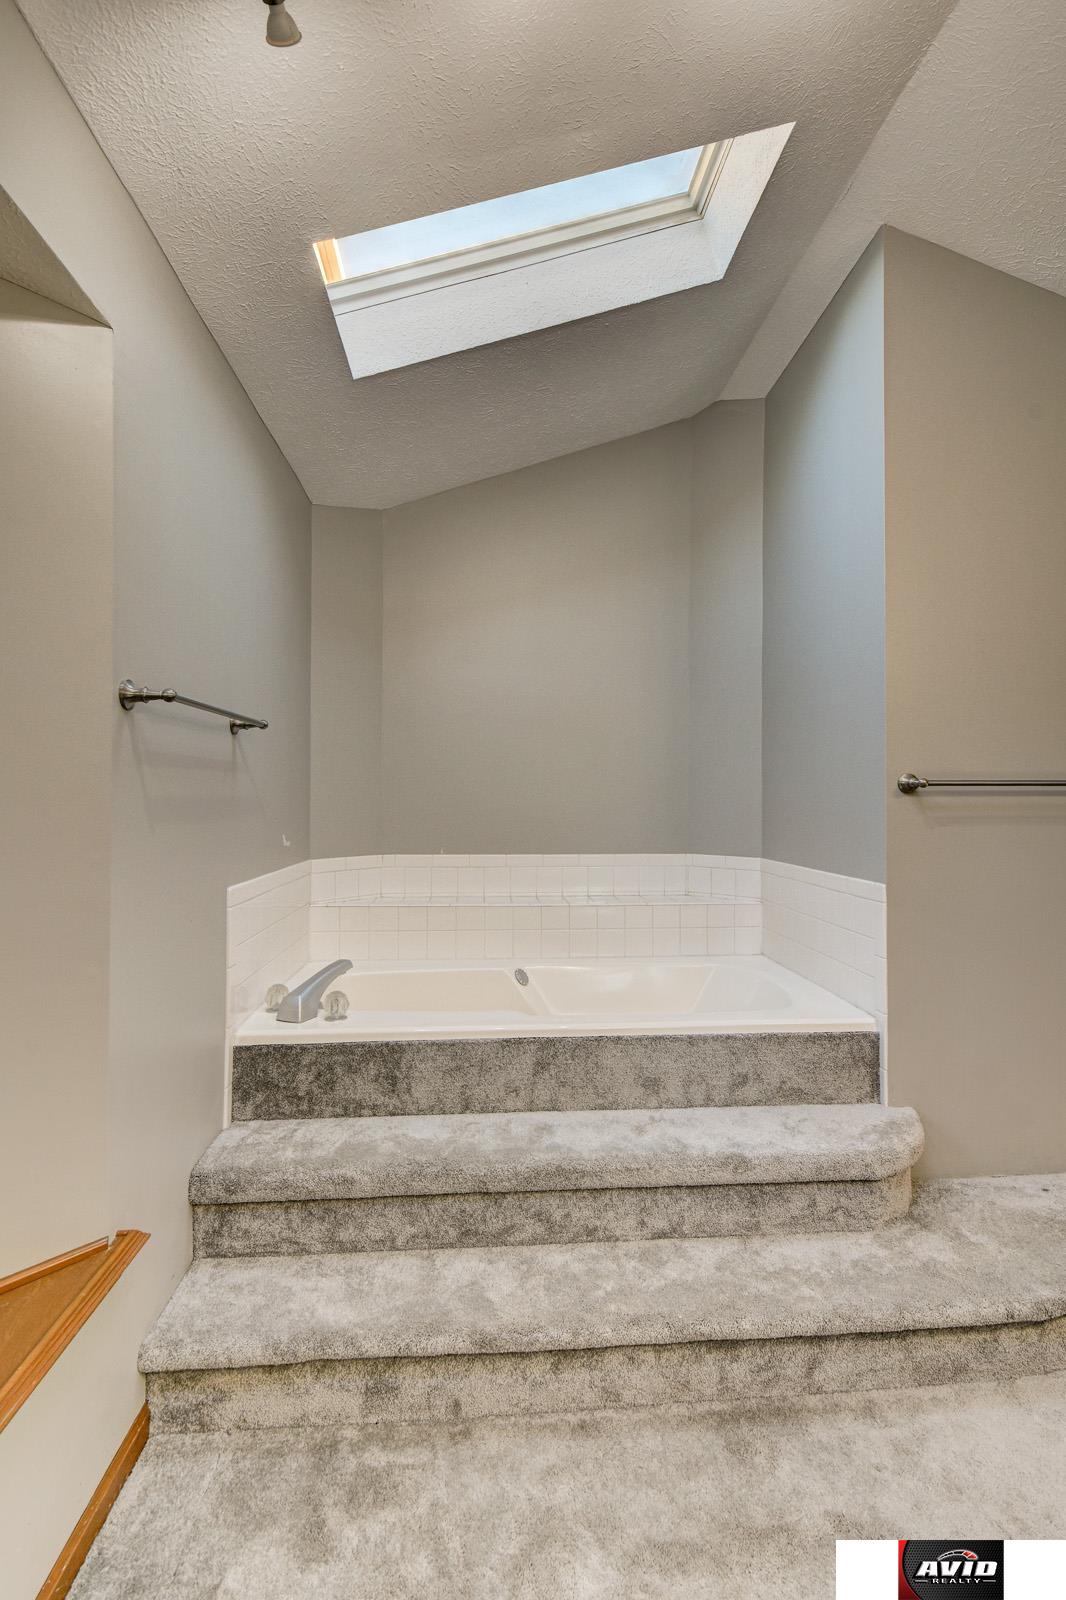
Bathroom with a built-in tub, carpeted steps, and a skylight.
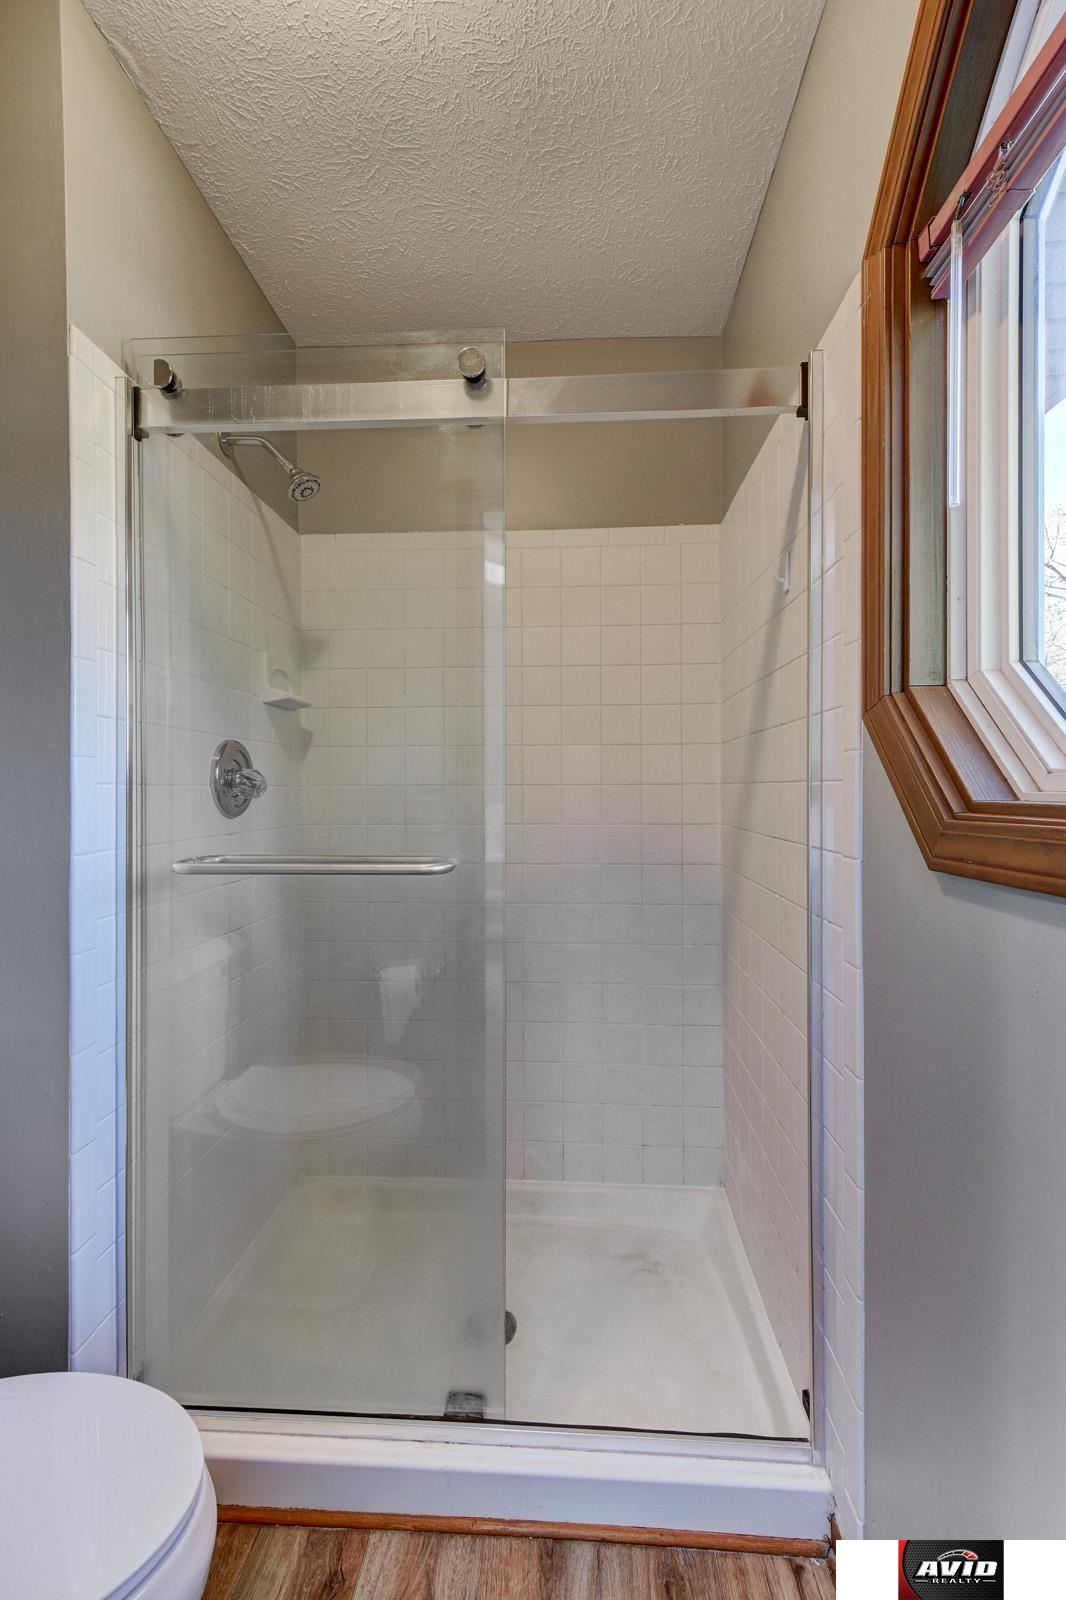
Tiled bathroom shower with a glass enclosure and wood-trimmed window.
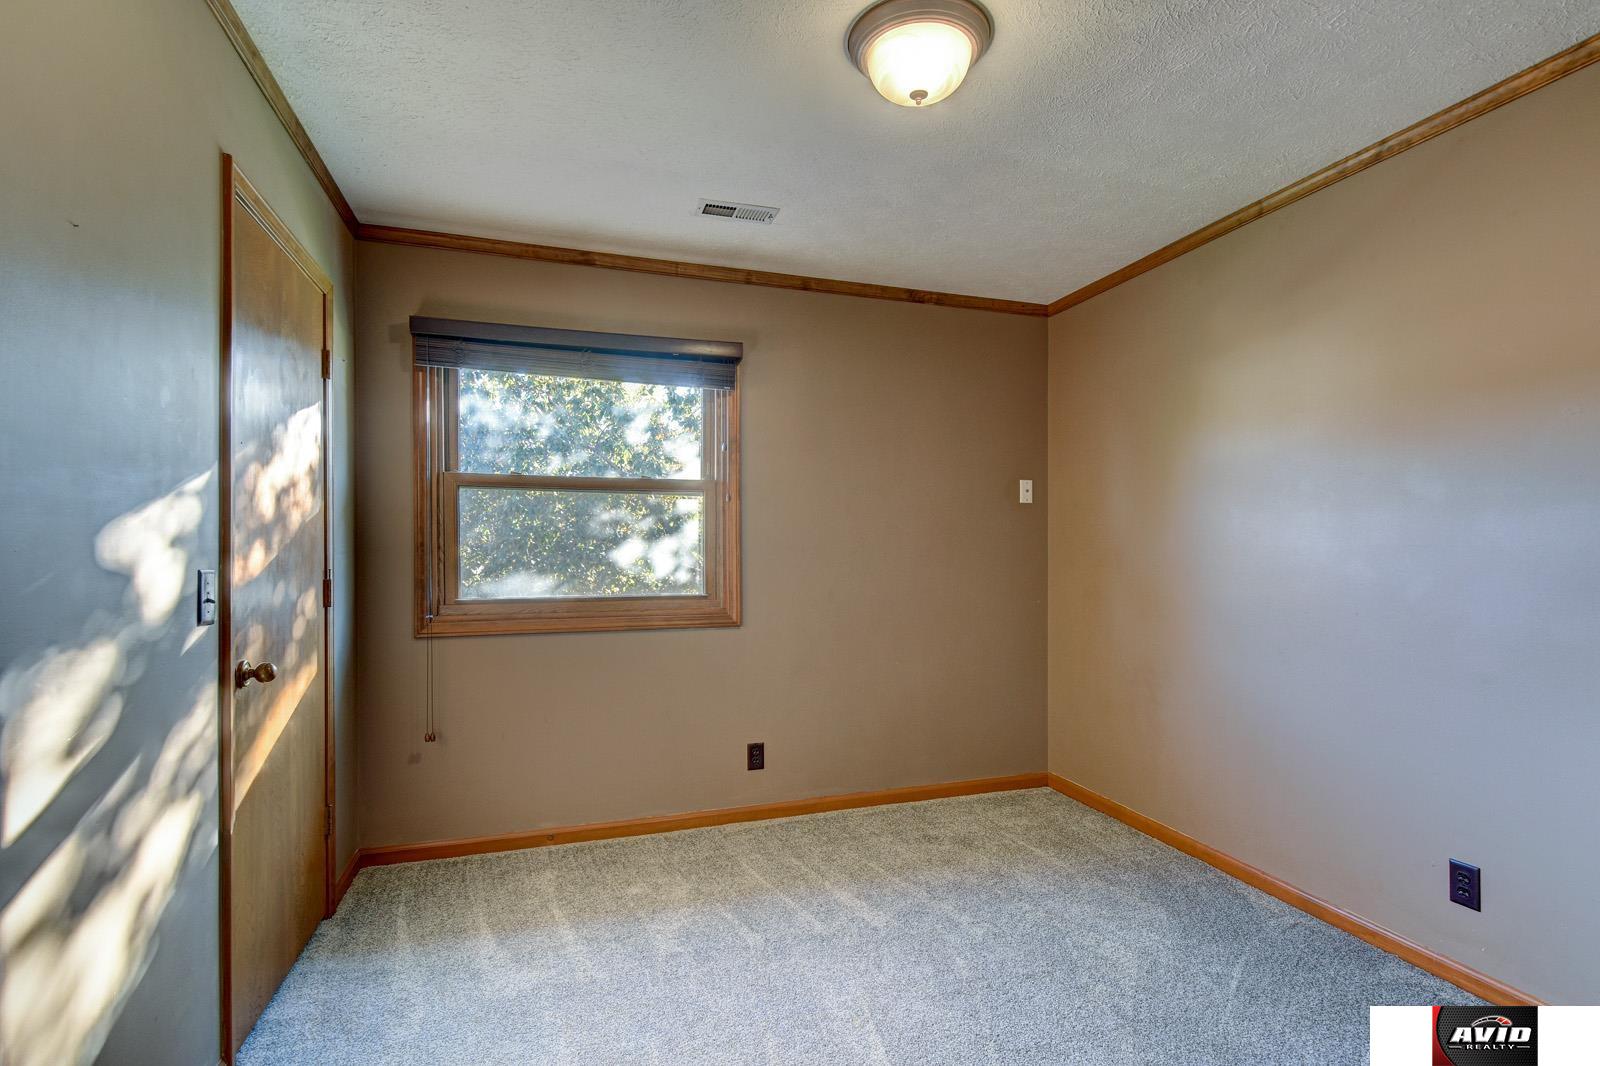
Empty carpeted room with a wood-trimmed window, door, and beige walls.
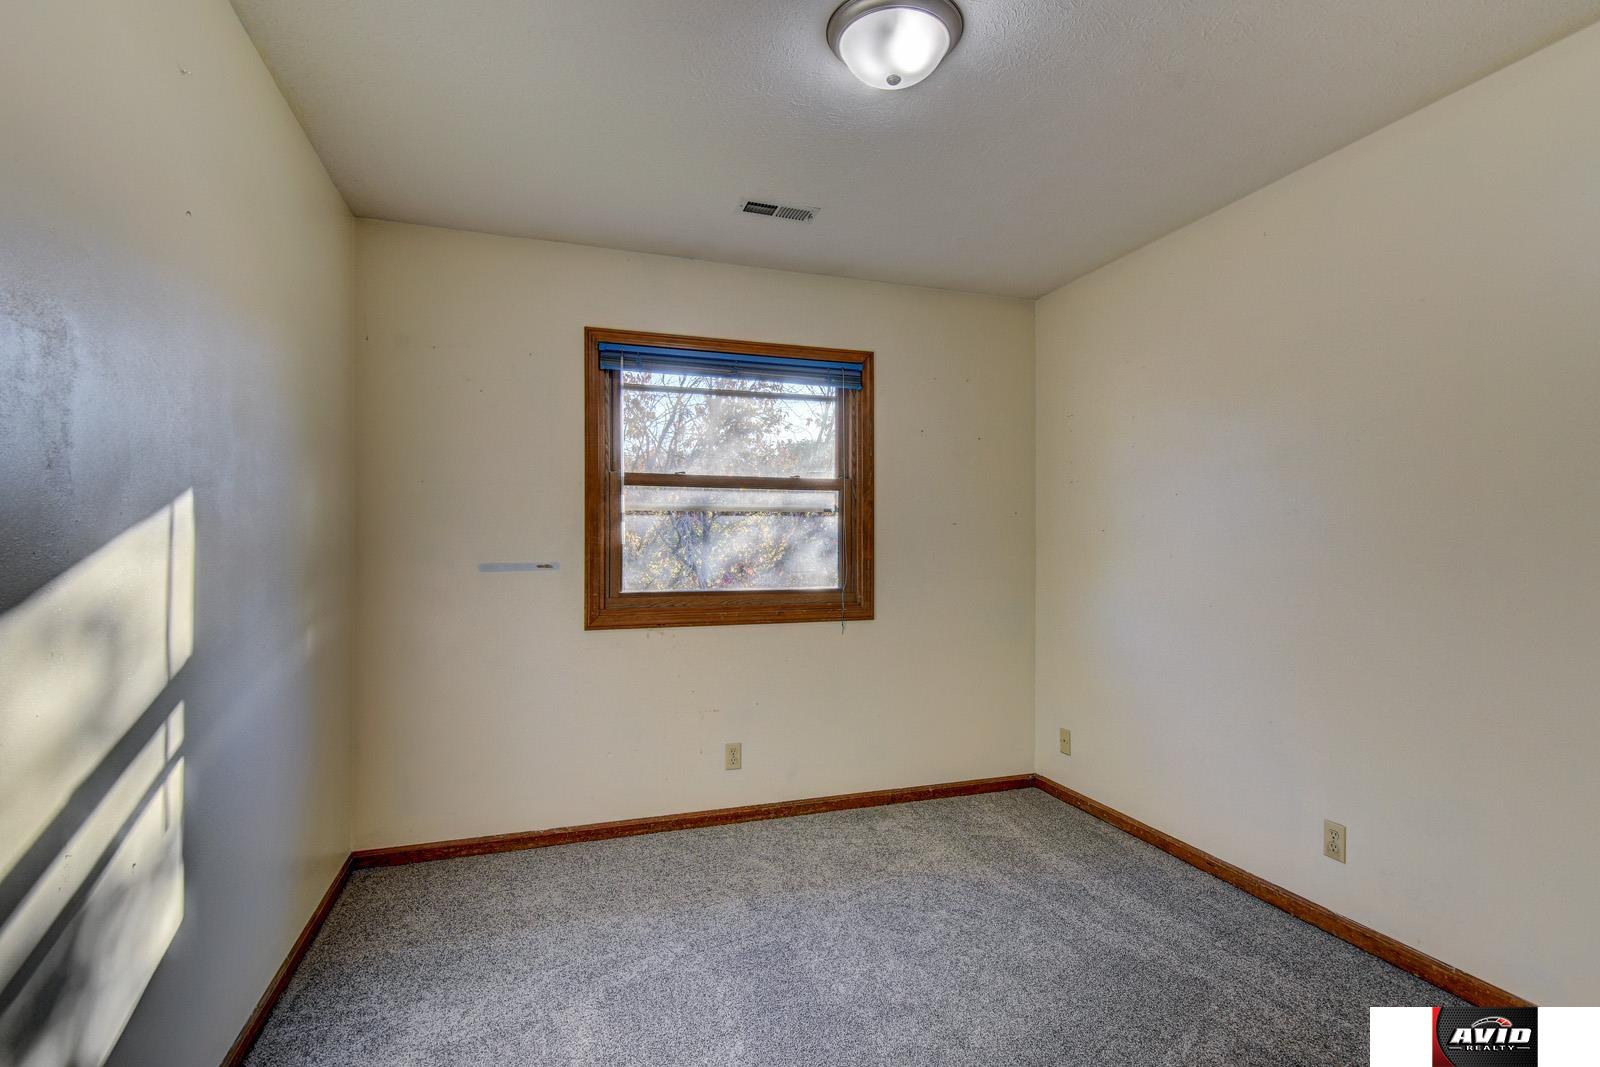
Empty carpeted room with a wood-trimmed window and sunlight across the wall.
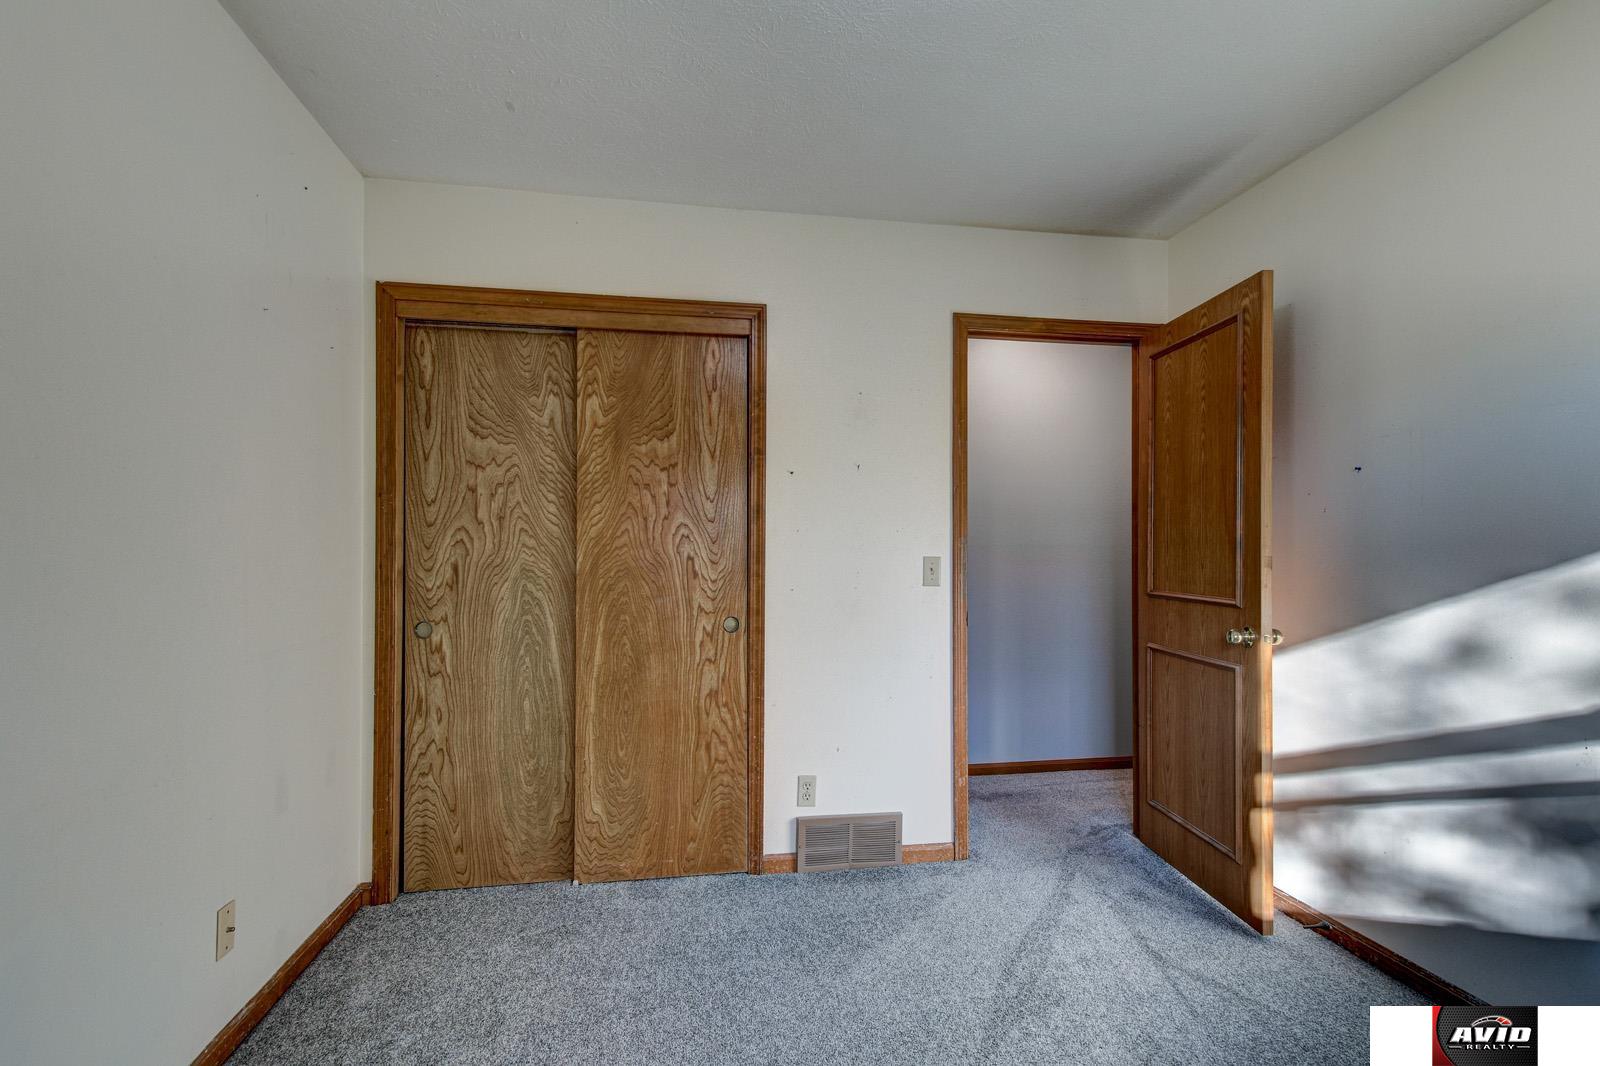
Empty carpeted bedroom with wooden closet doors and an open doorway.
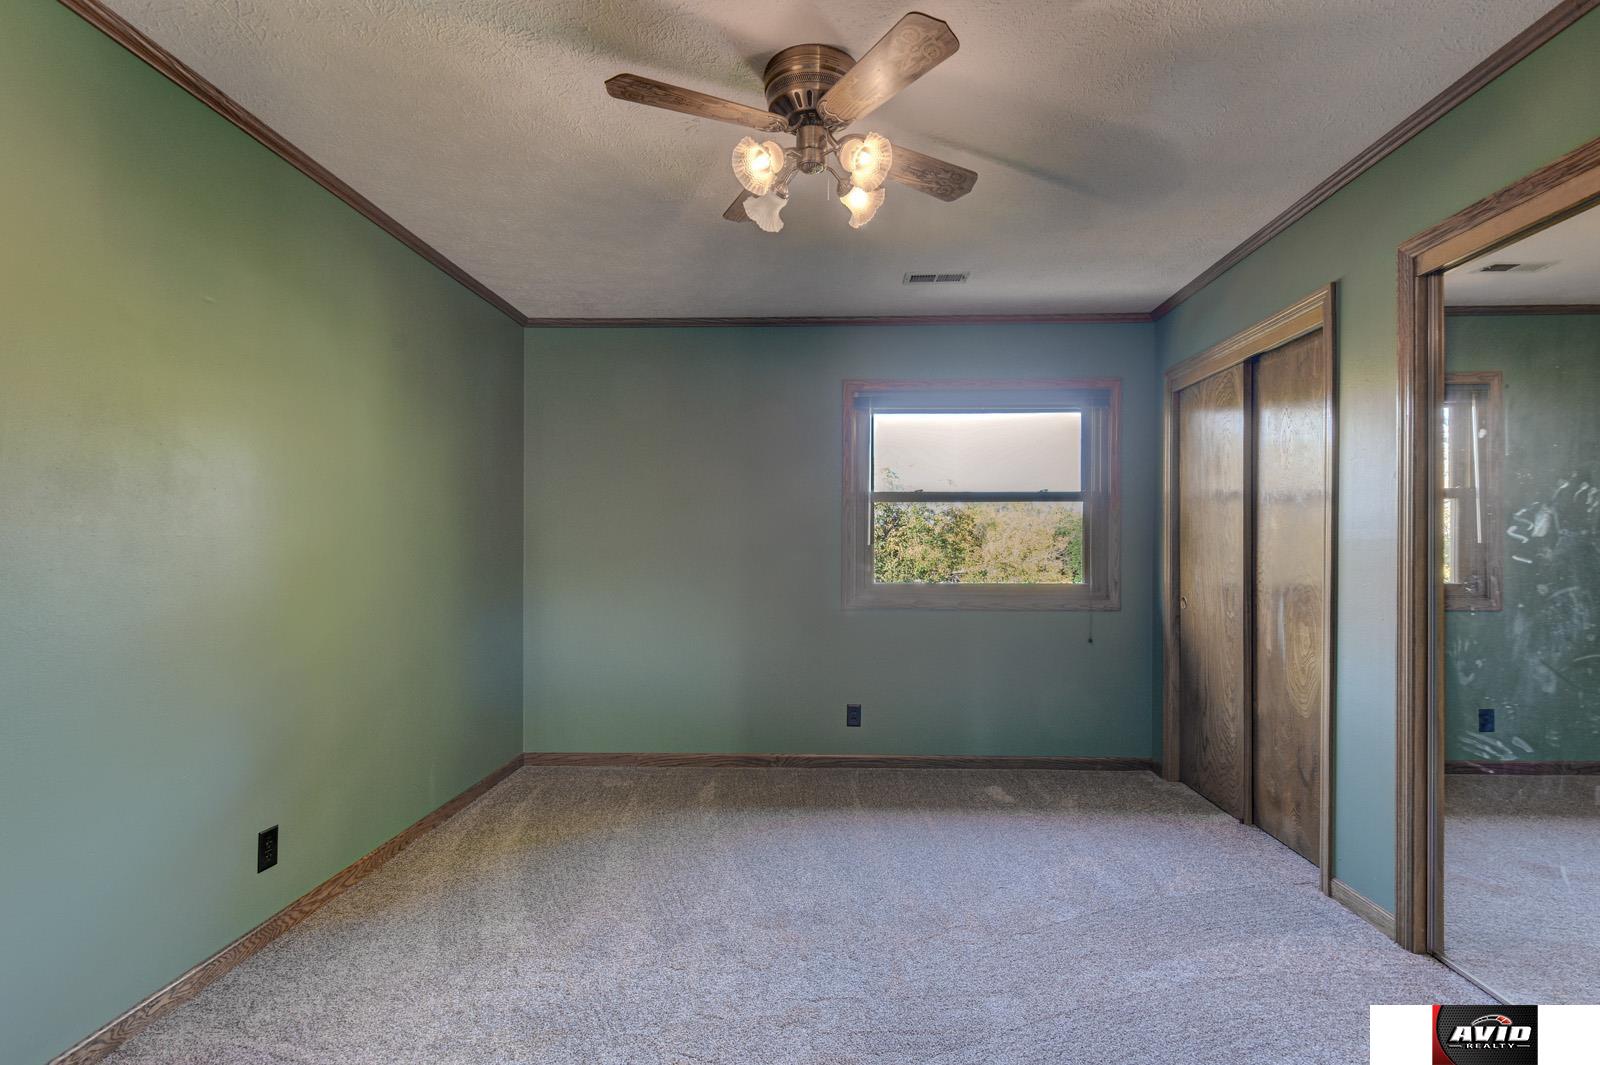
Empty bedroom with green walls, carpet, ceiling fan, and mirrored closet doors.
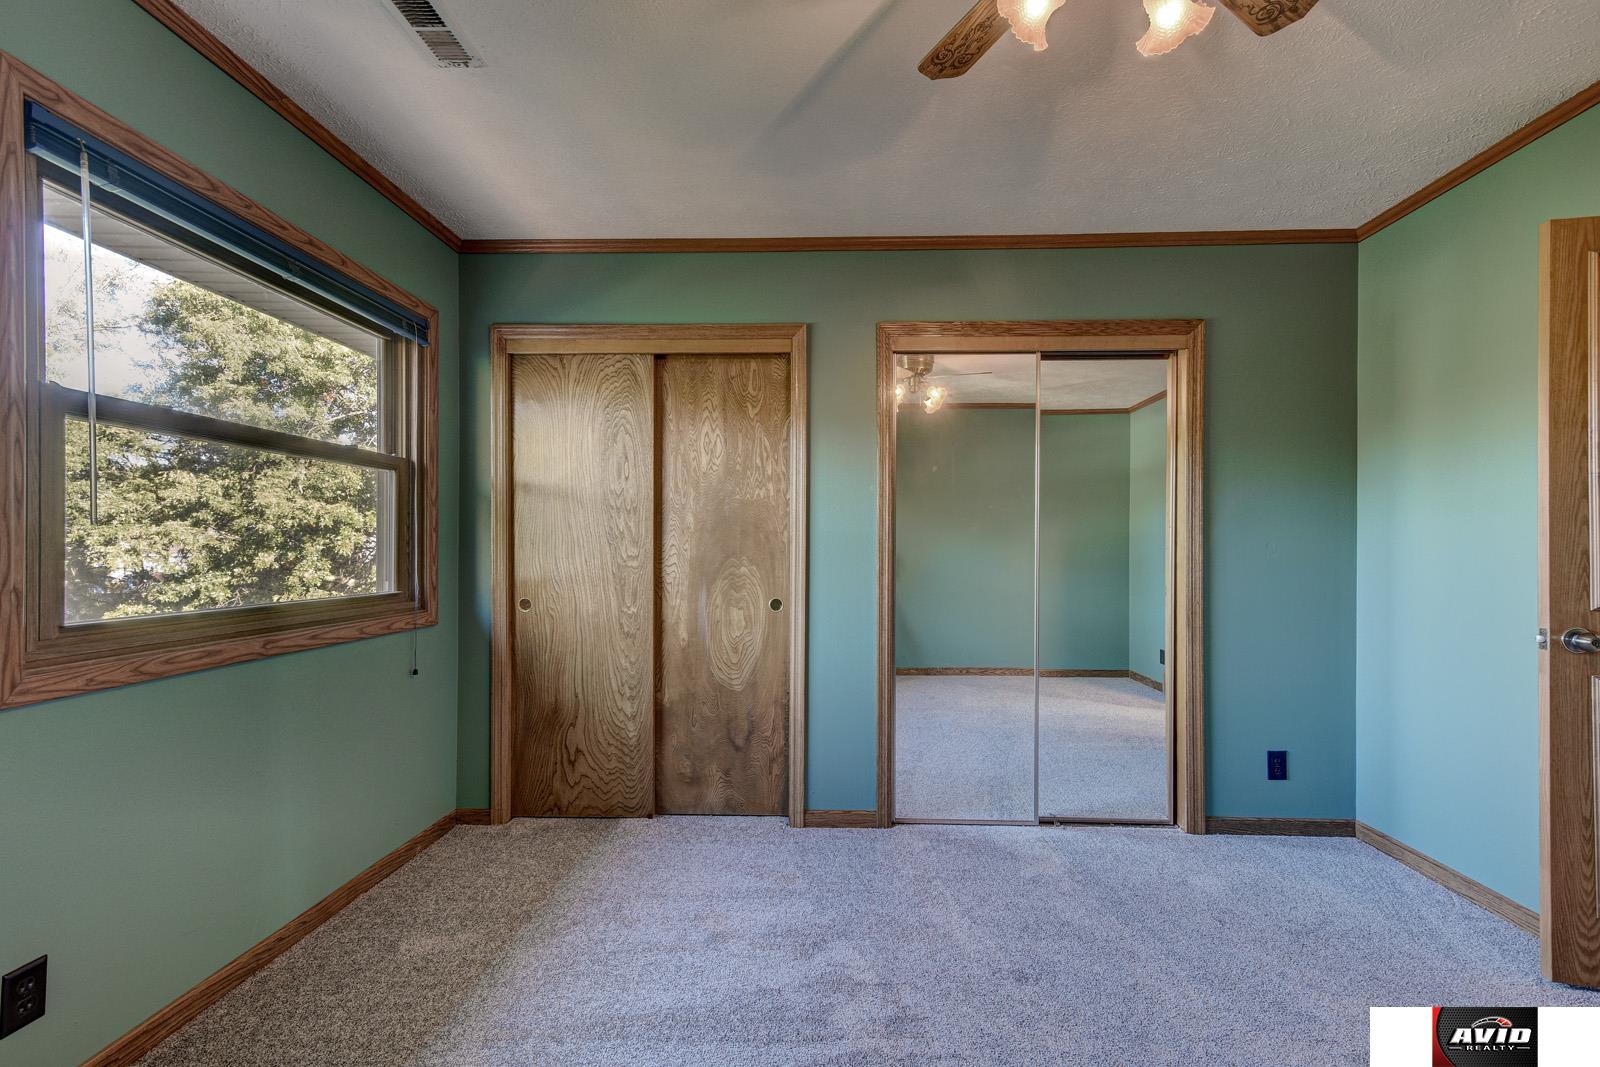
Empty bedroom with green walls, carpet, a large window, and mirrored closet doors.
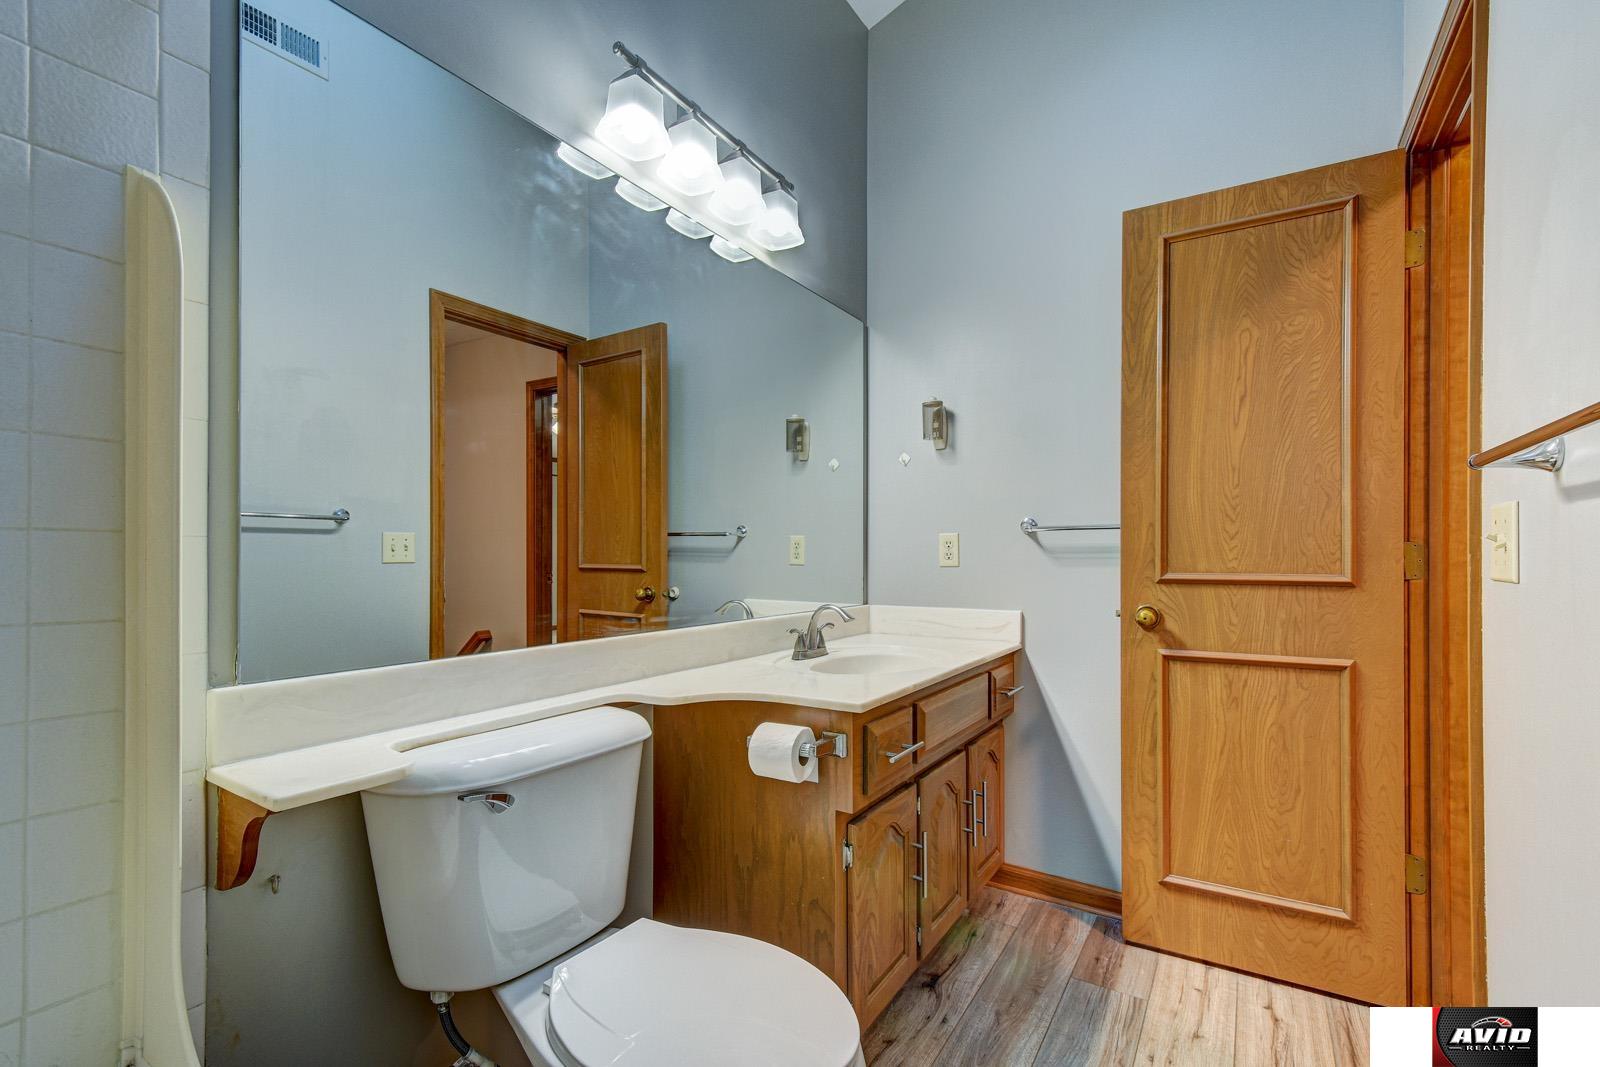
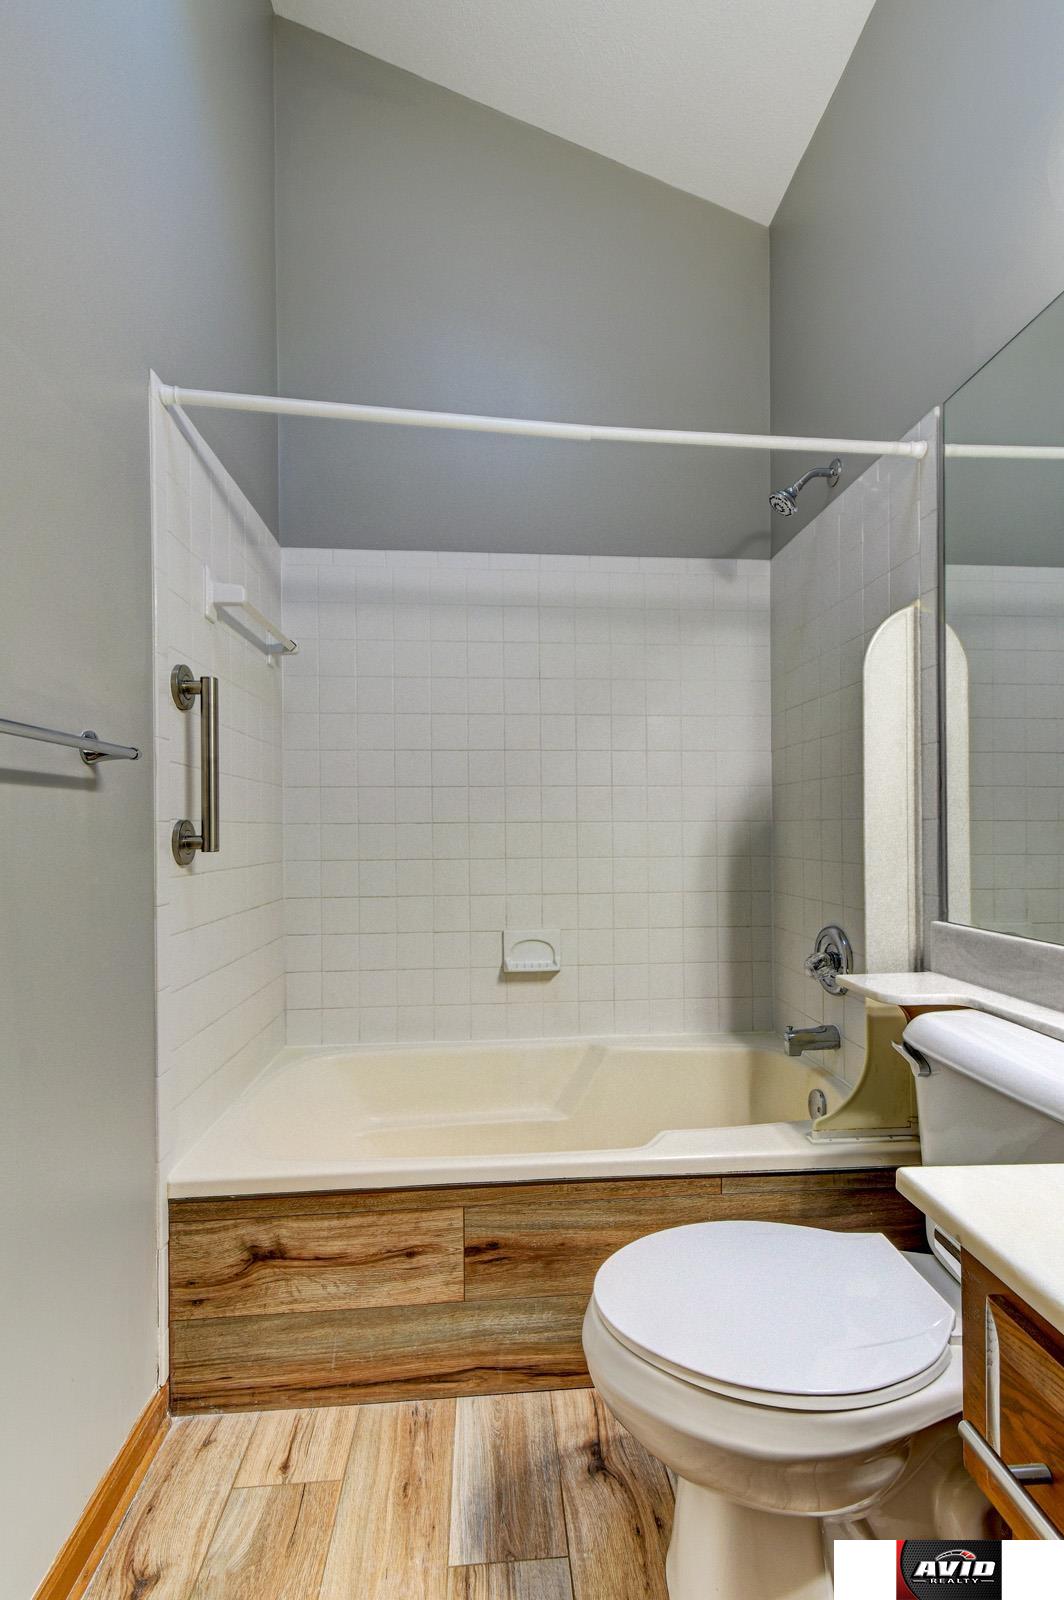
Bathroom with wood vanity, wide mirror, toilet, and tiled tub/shower area.
Bathroom with a tiled tub-shower, wood-look flooring, and a toilet.
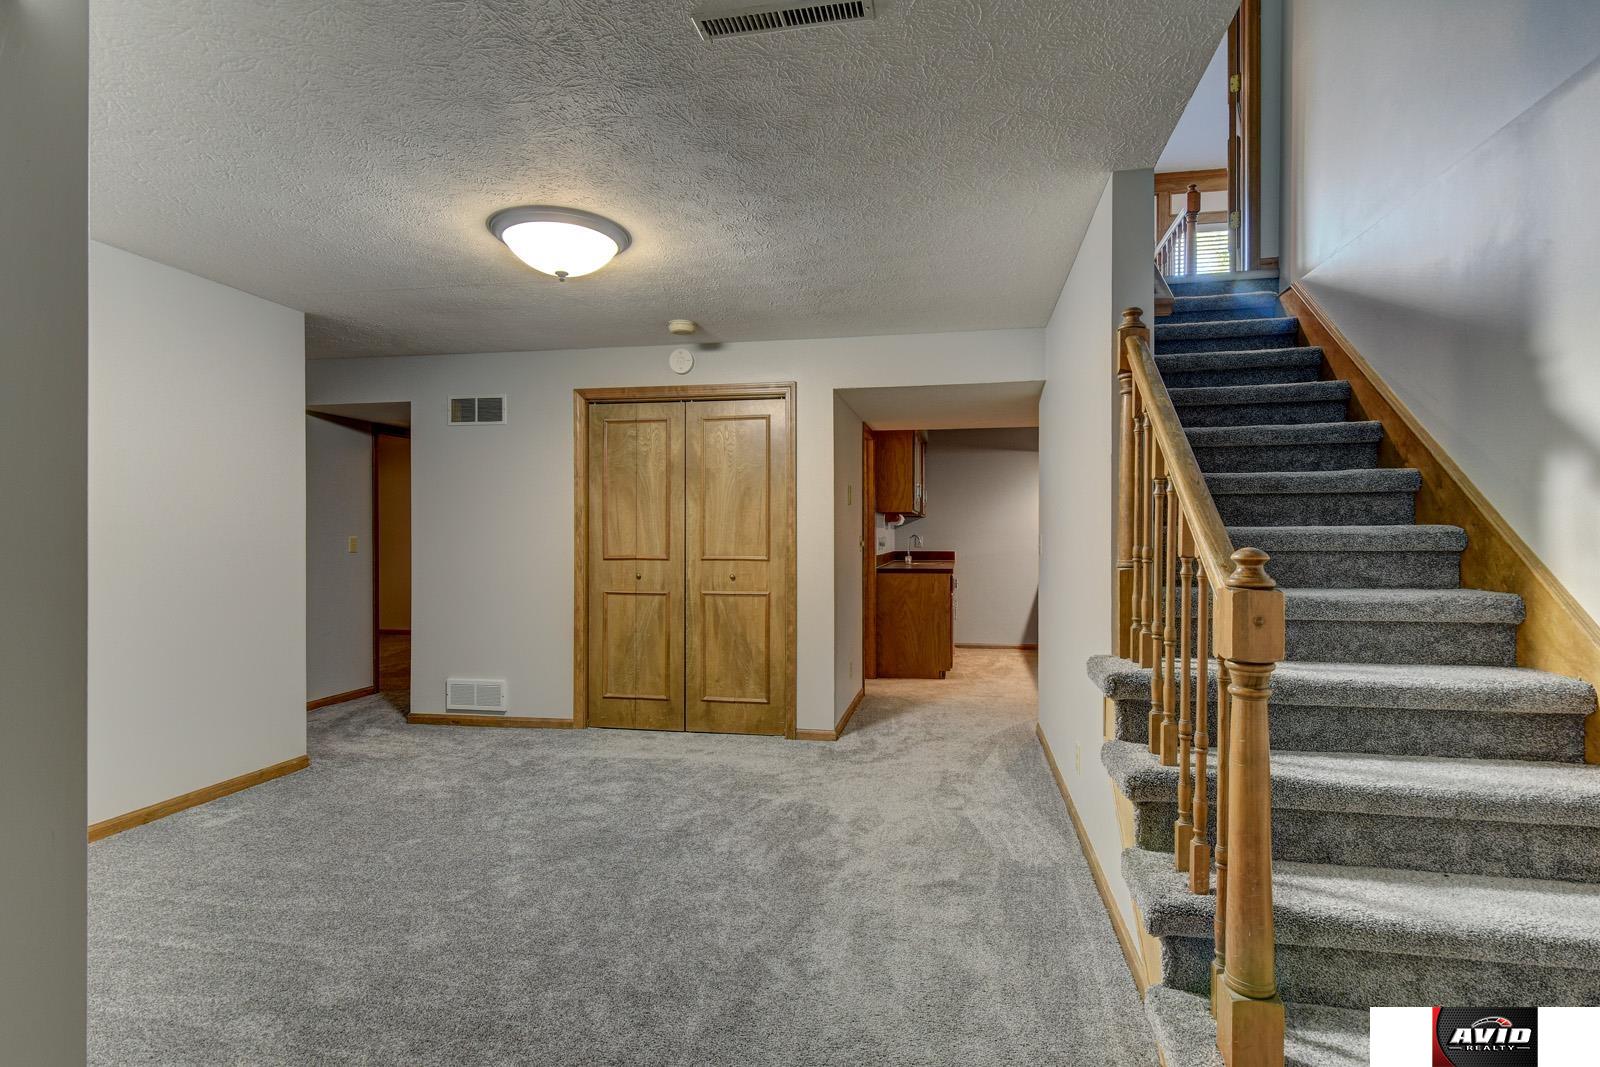
Carpeted lower-level entry with a wooden staircase, closet doors, and a small kitchenette.
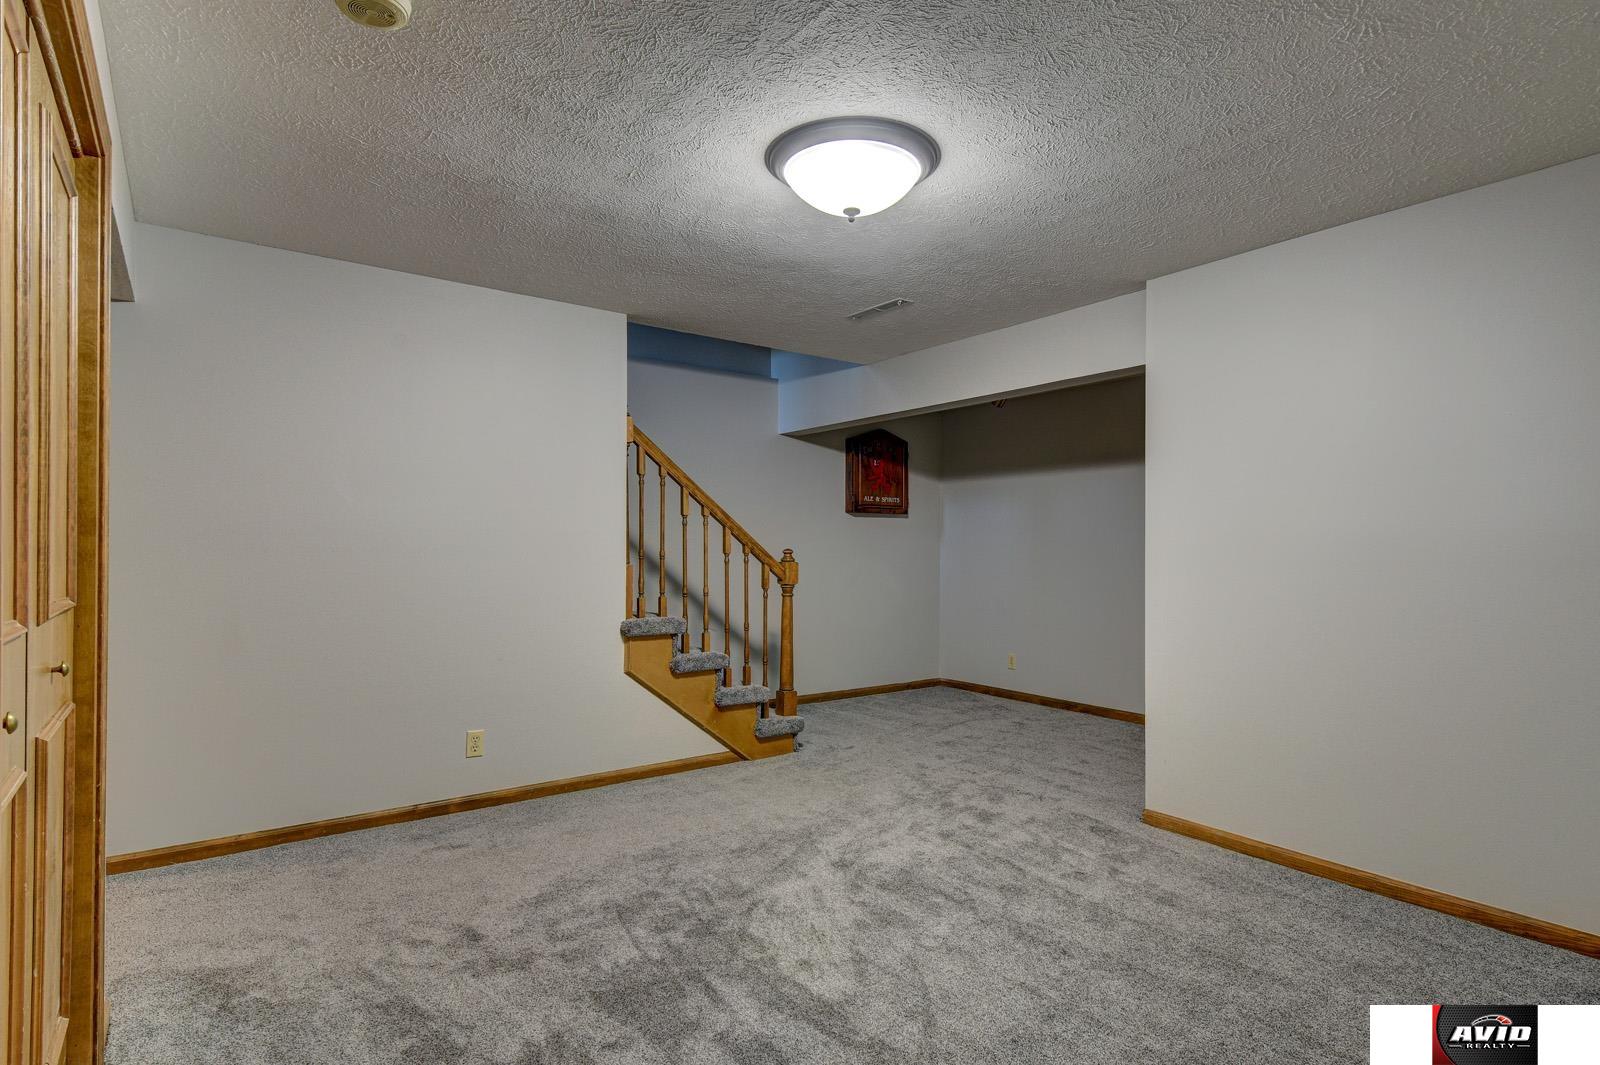
Carpeted basement room with a short staircase and wood trim.
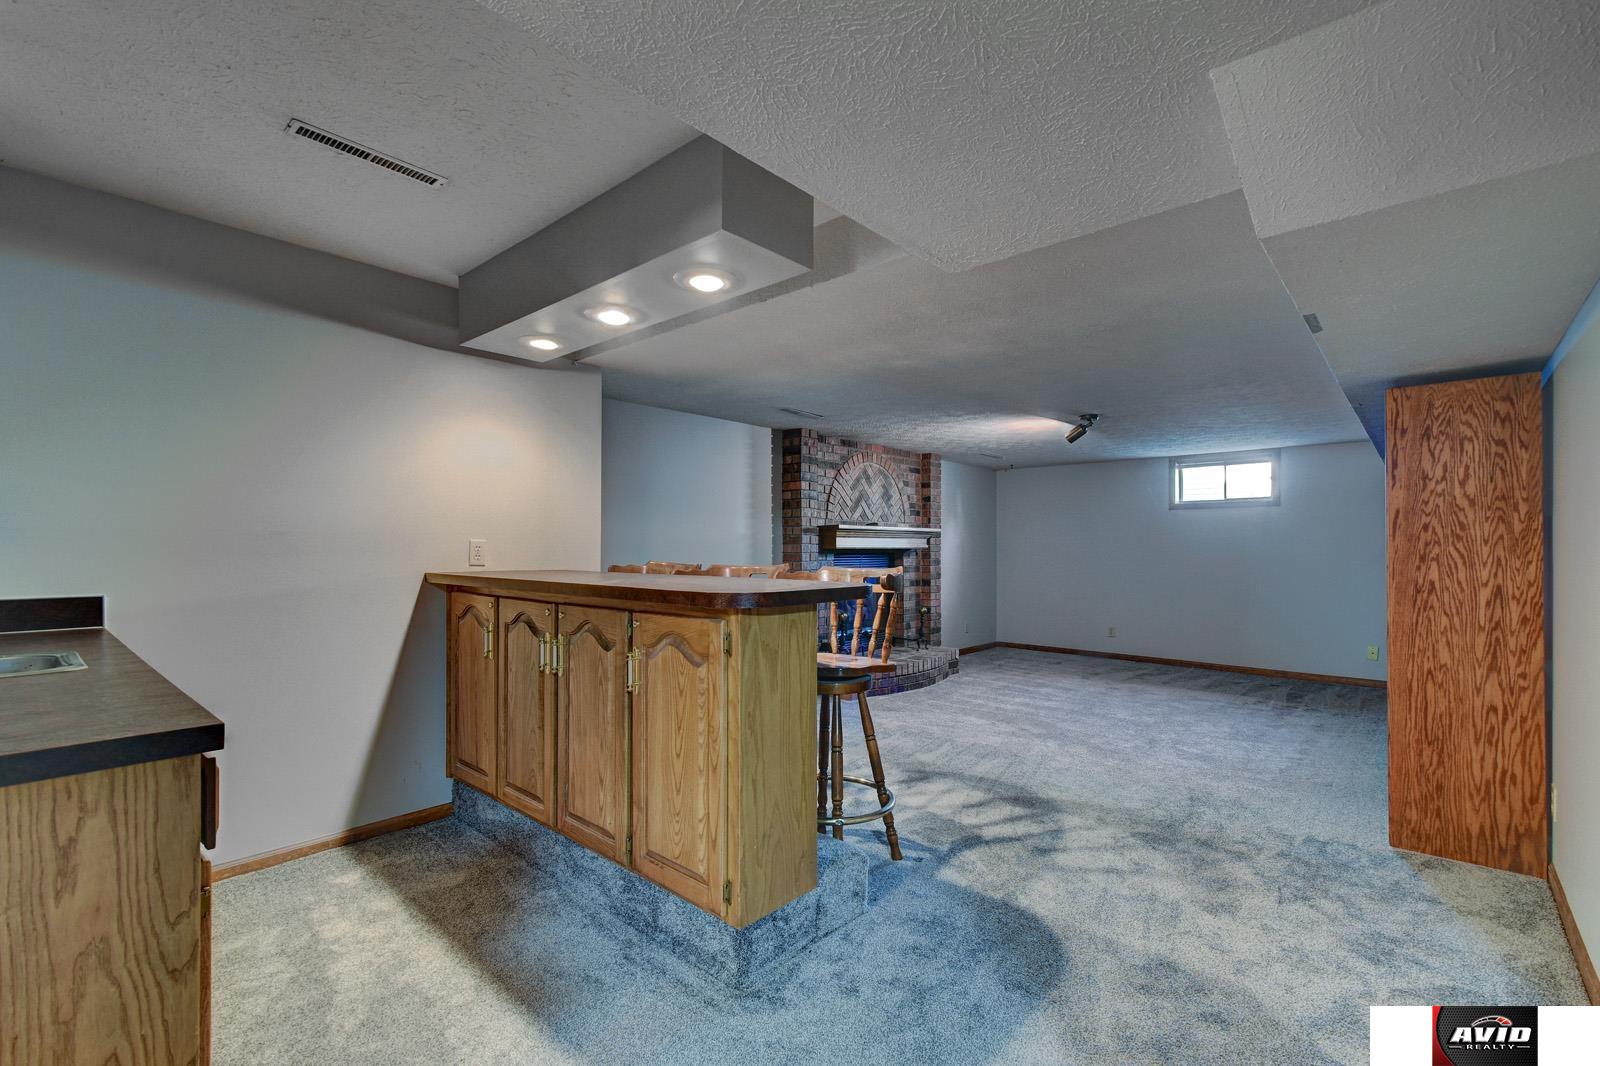
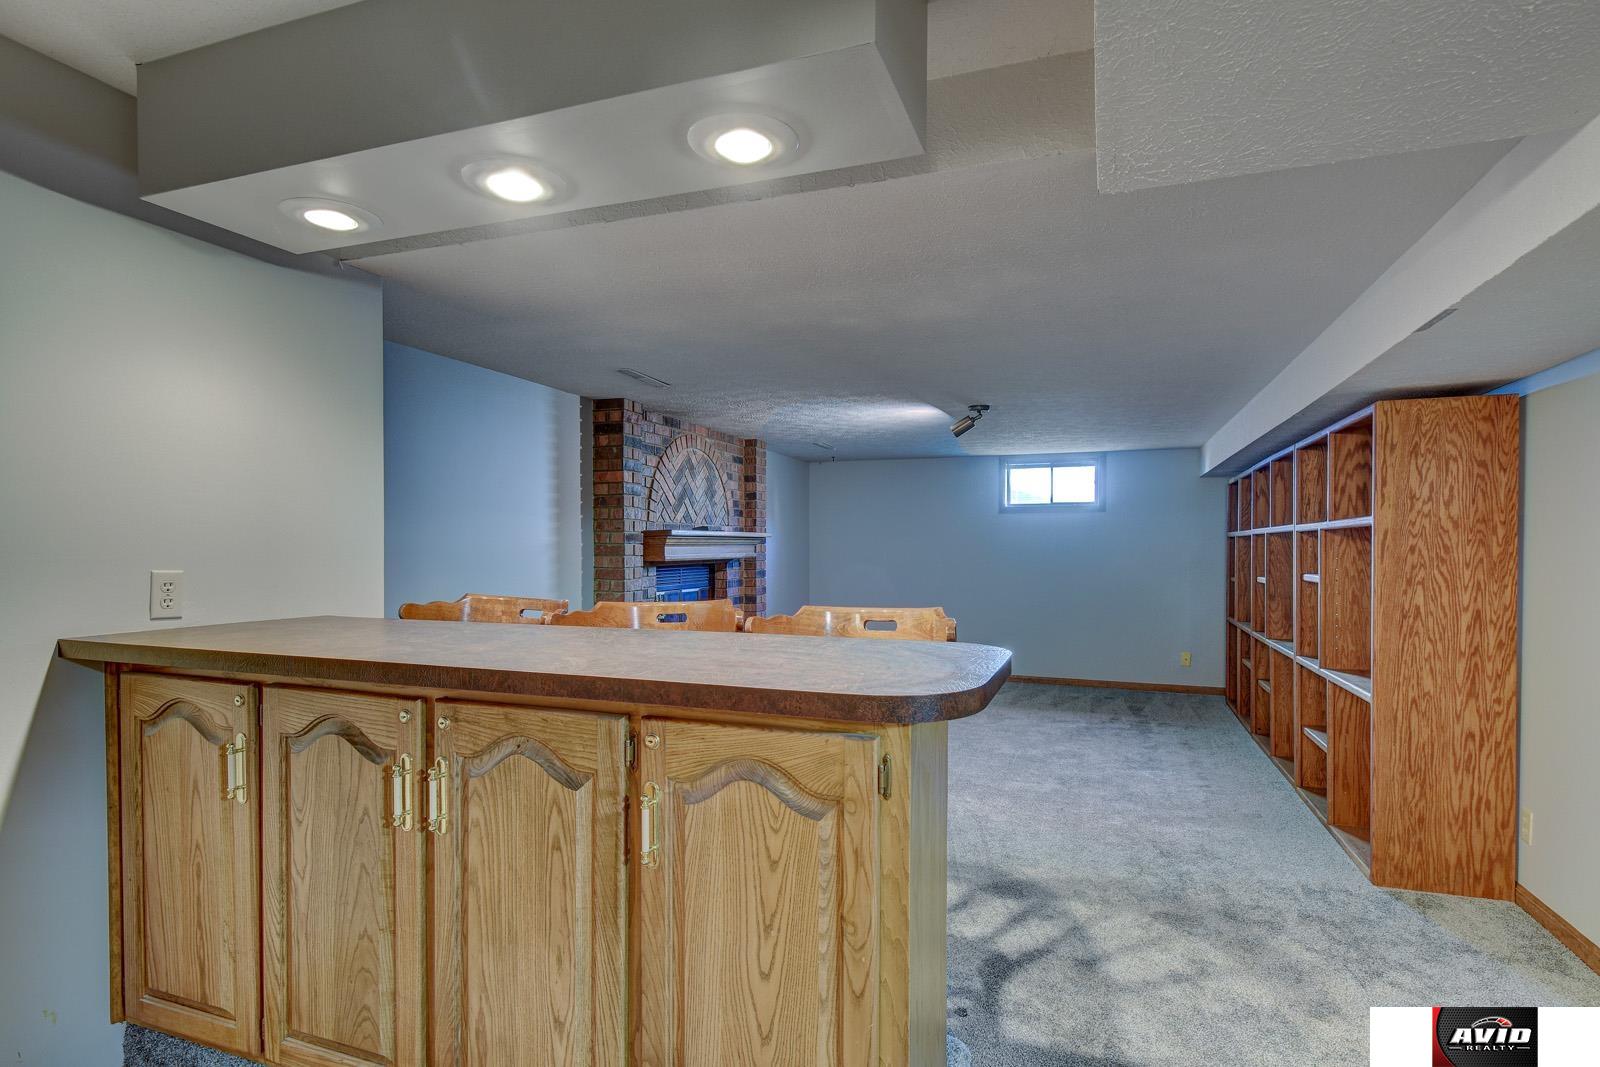
Basement recreation room with a built-in wood bar, carpeted floor, and brick fireplace.
Basement family room with a brick fireplace, built-in wood shelving, and a large counter.
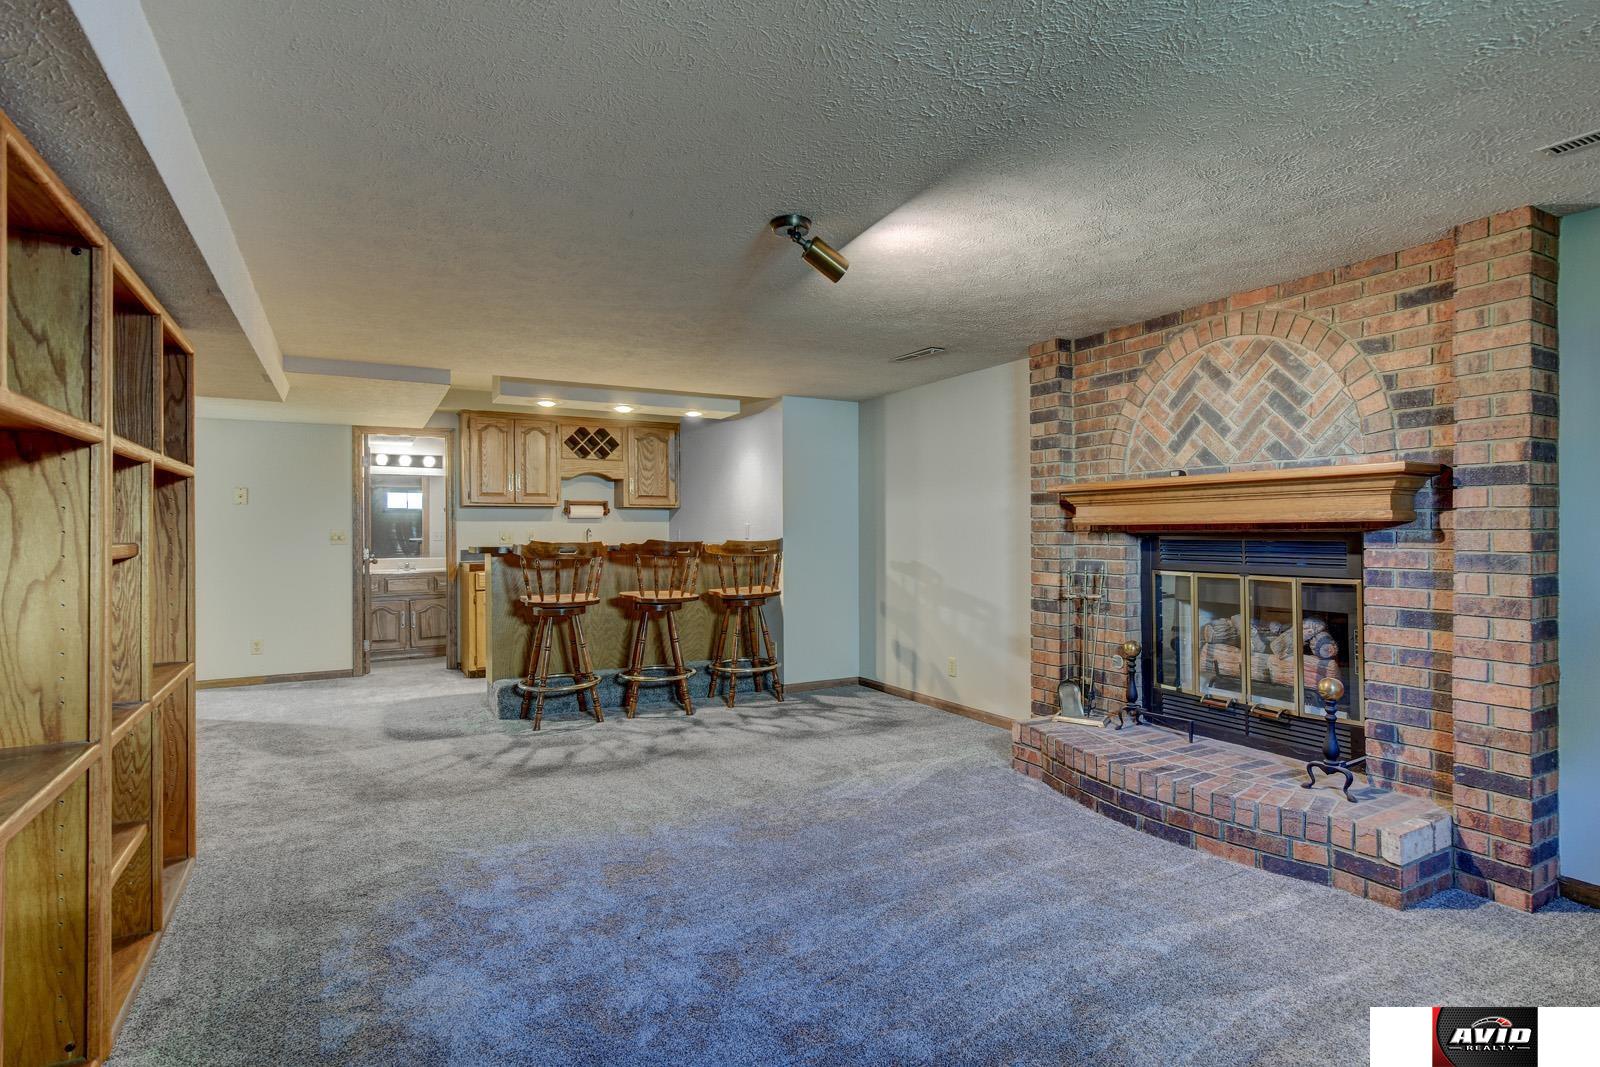
Carpeted basement living area with a brick fireplace, built-in shelving, and a small bar with stools.
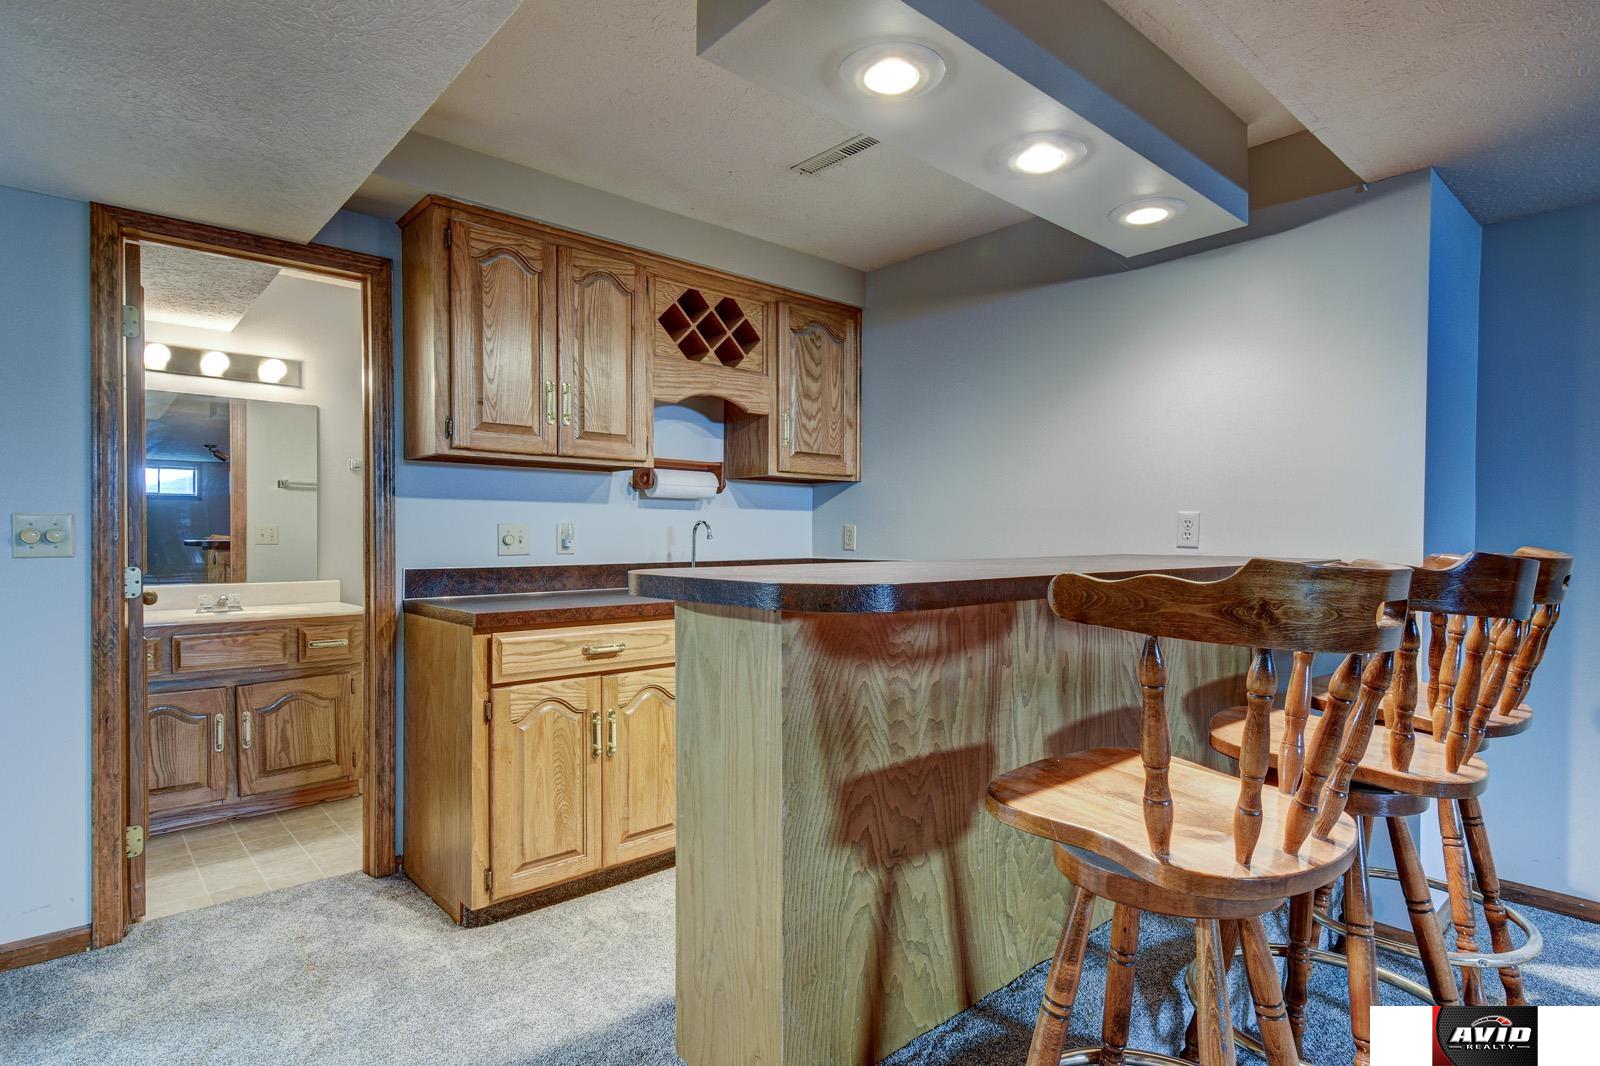
Basement bar with wood cabinetry, a long counter, and wooden stools.
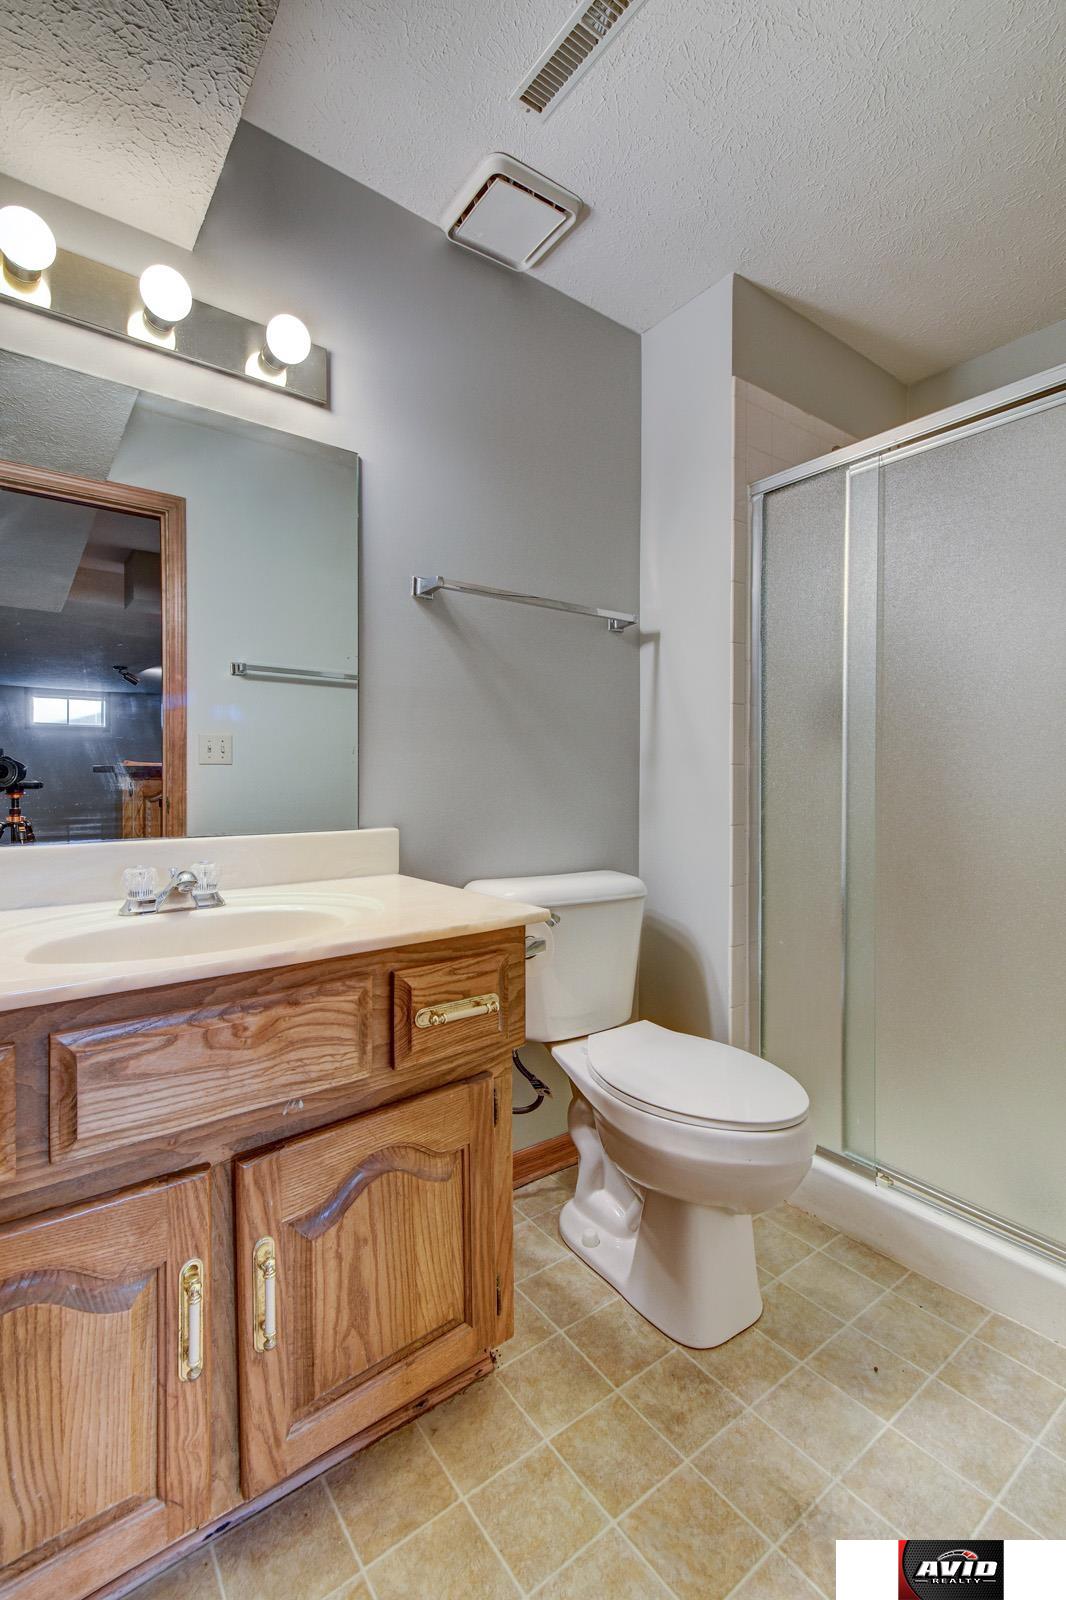
Bathroom with a wood vanity, white toilet, and glass-enclosed shower.
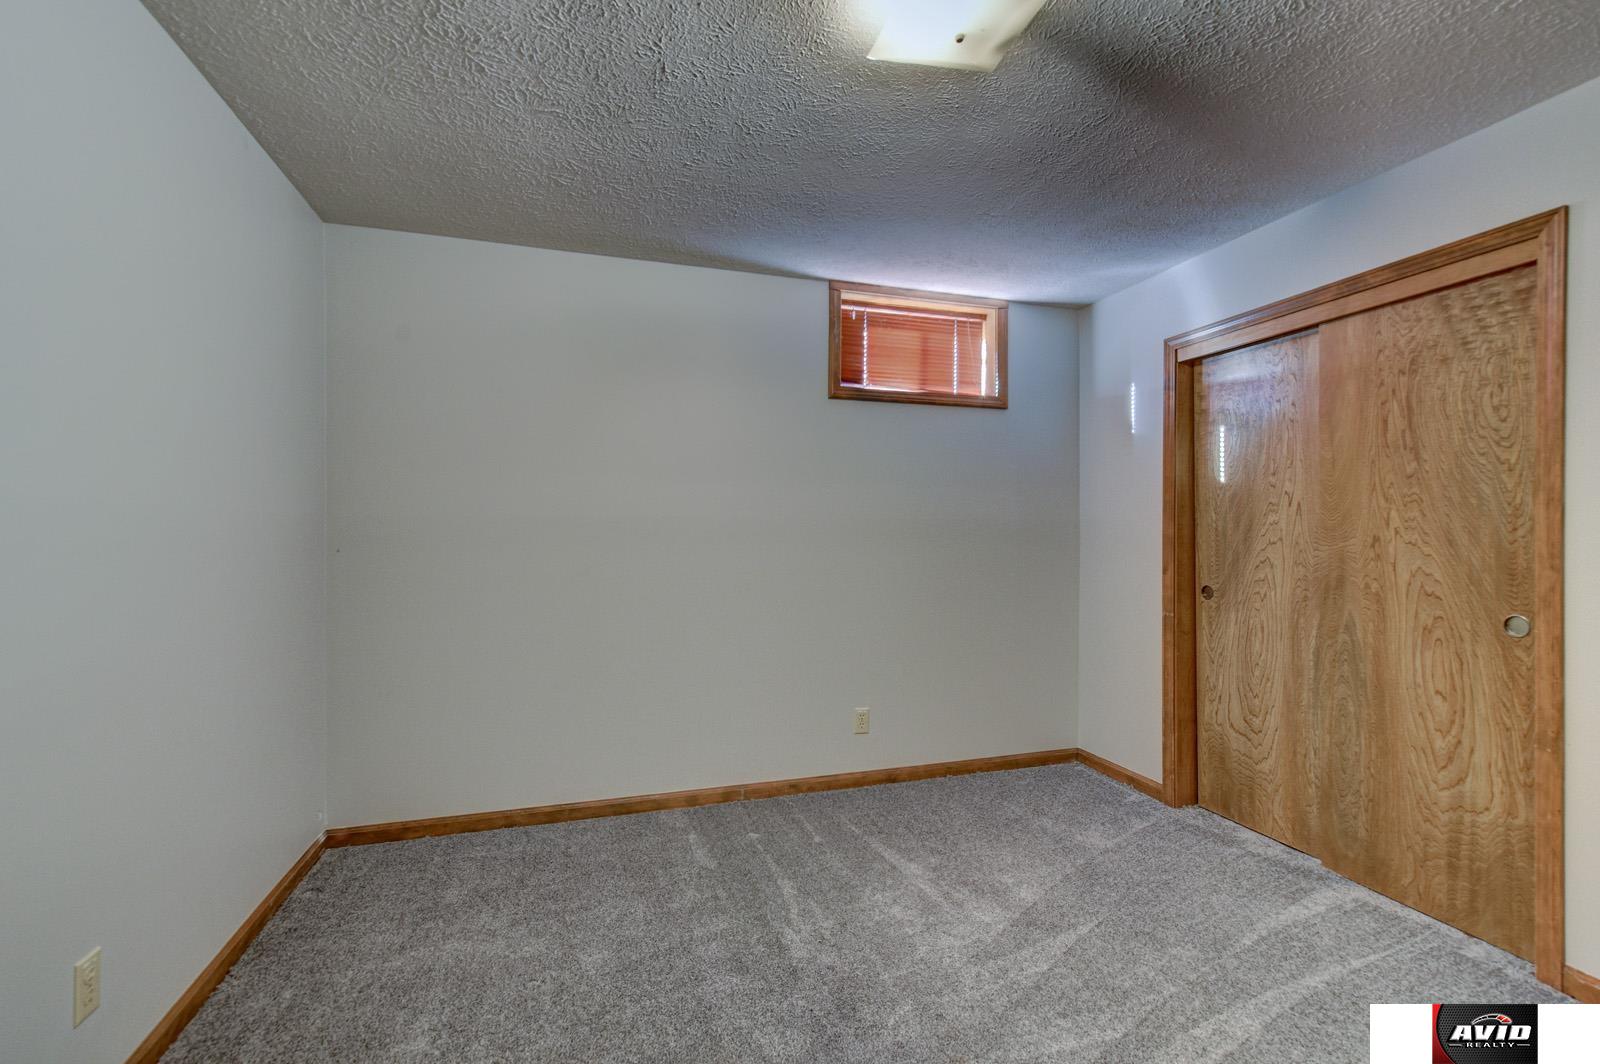
Empty carpeted room with a small high window and wooden sliding closet doors.
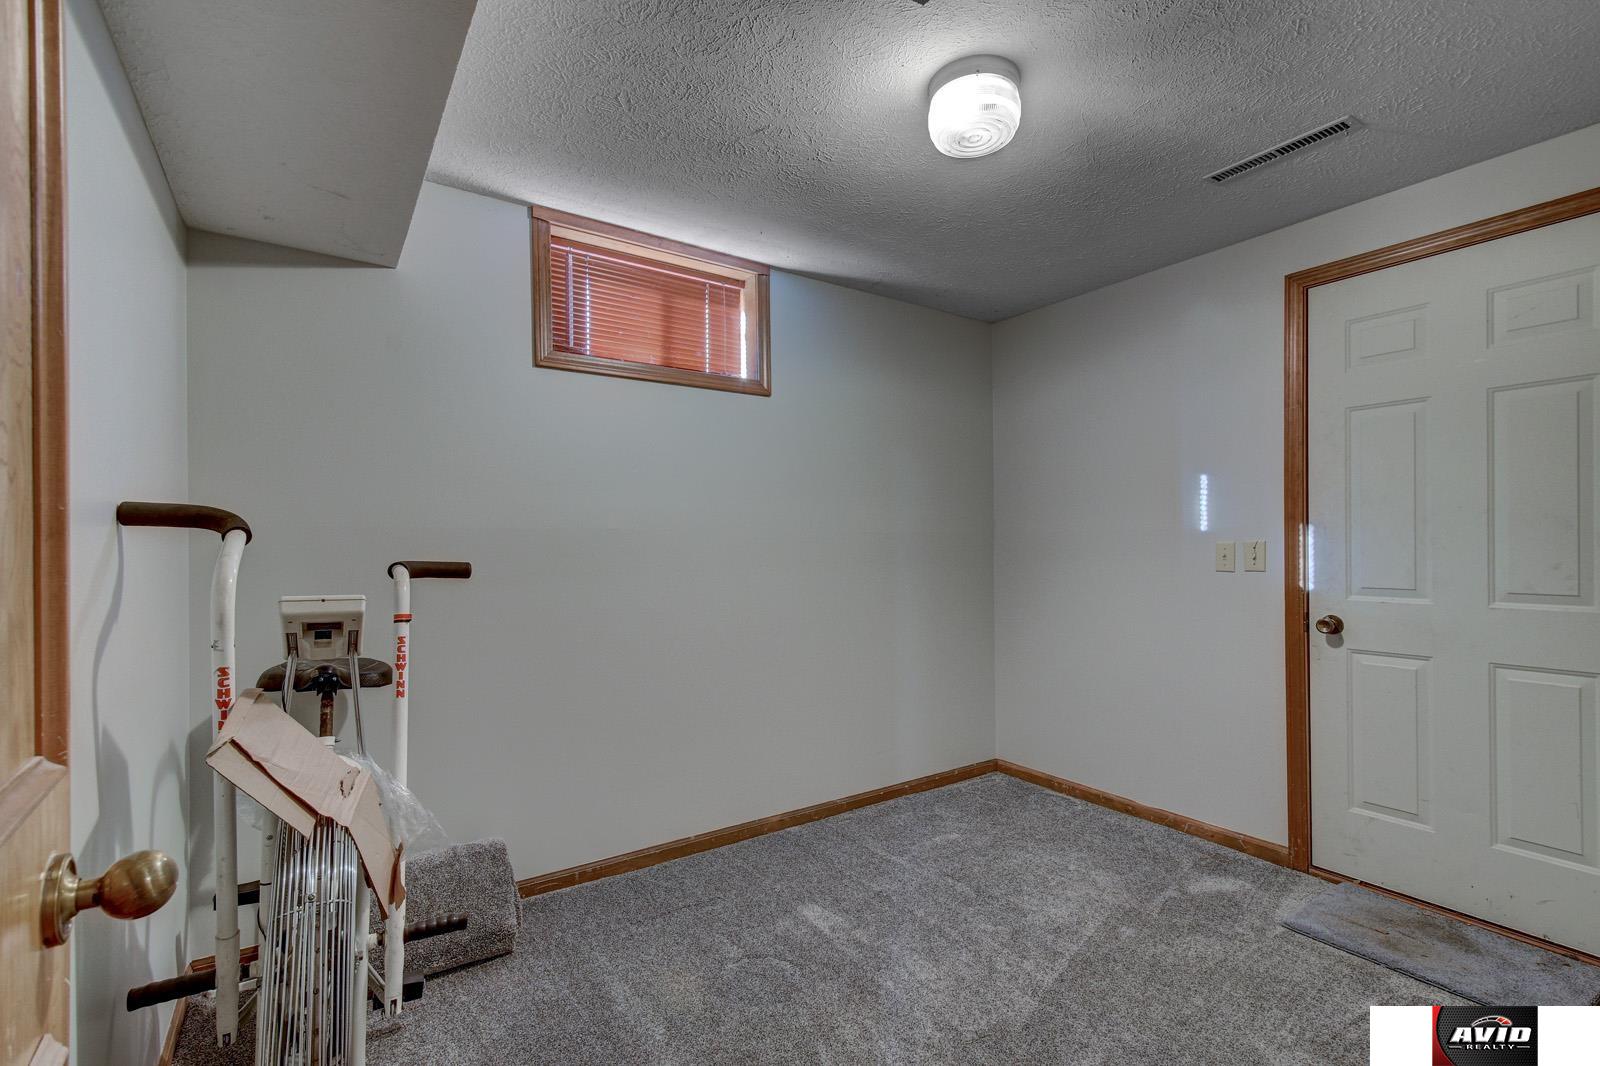
Carpeted basement room with a small high window and exercise equipment.
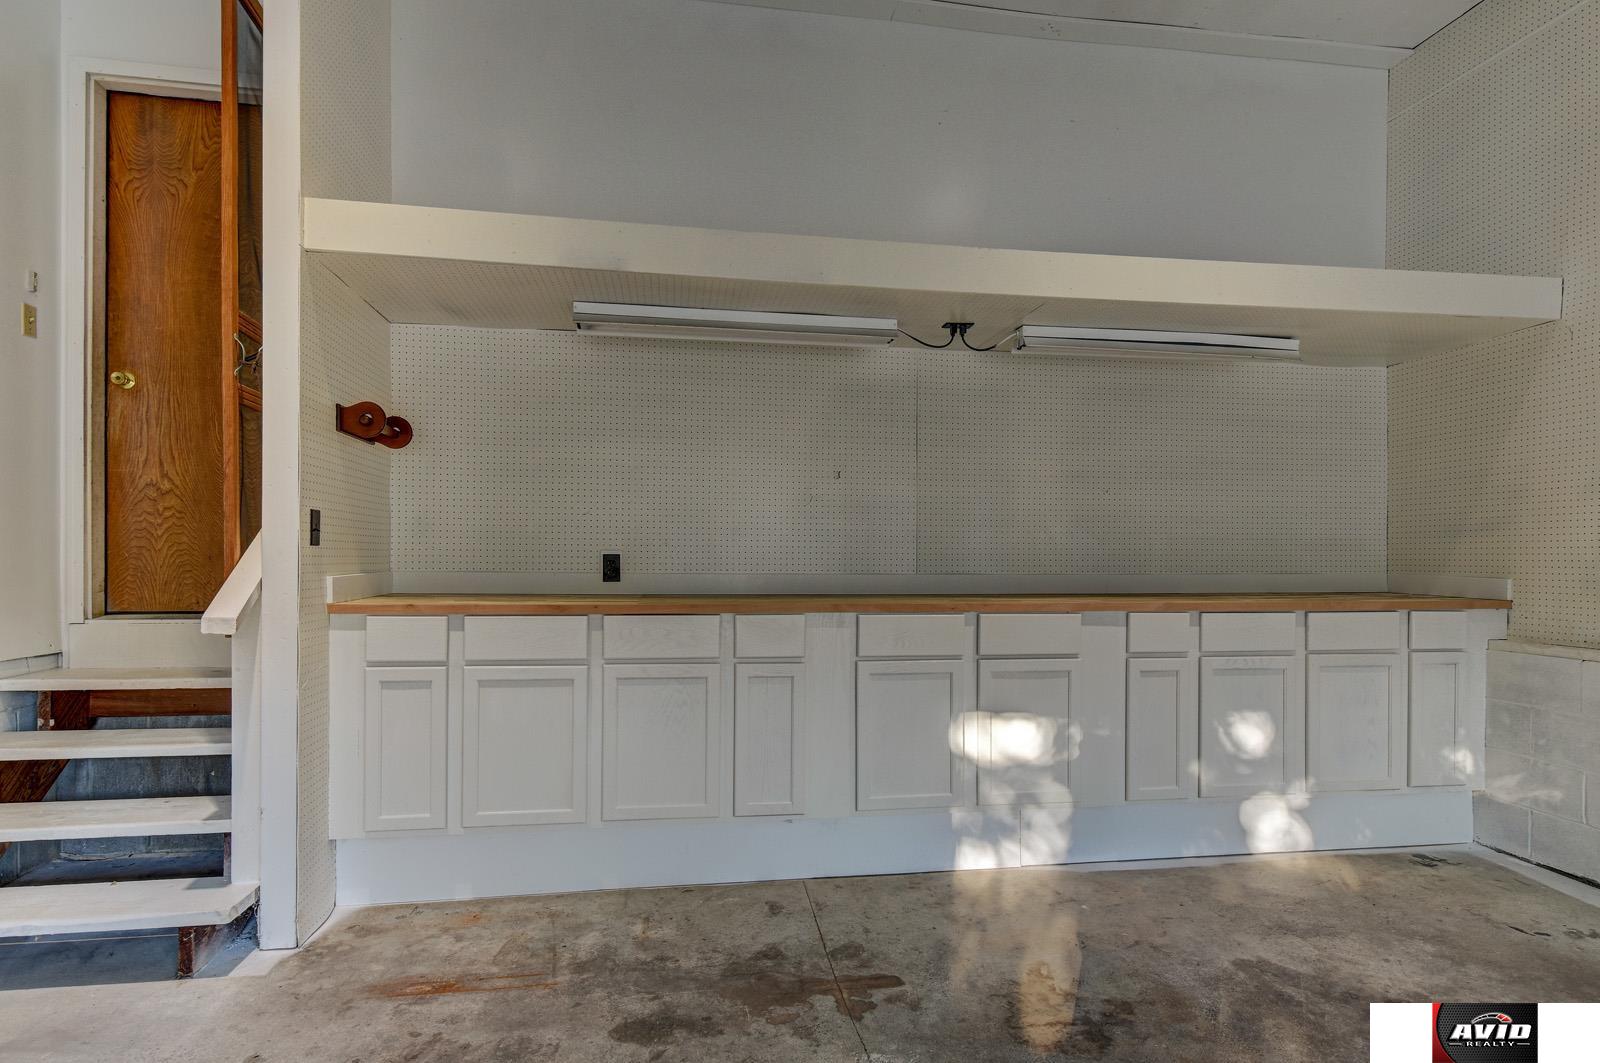
Garage with white built-in cabinets and workbench, pegboard walls, and stairs along one side.
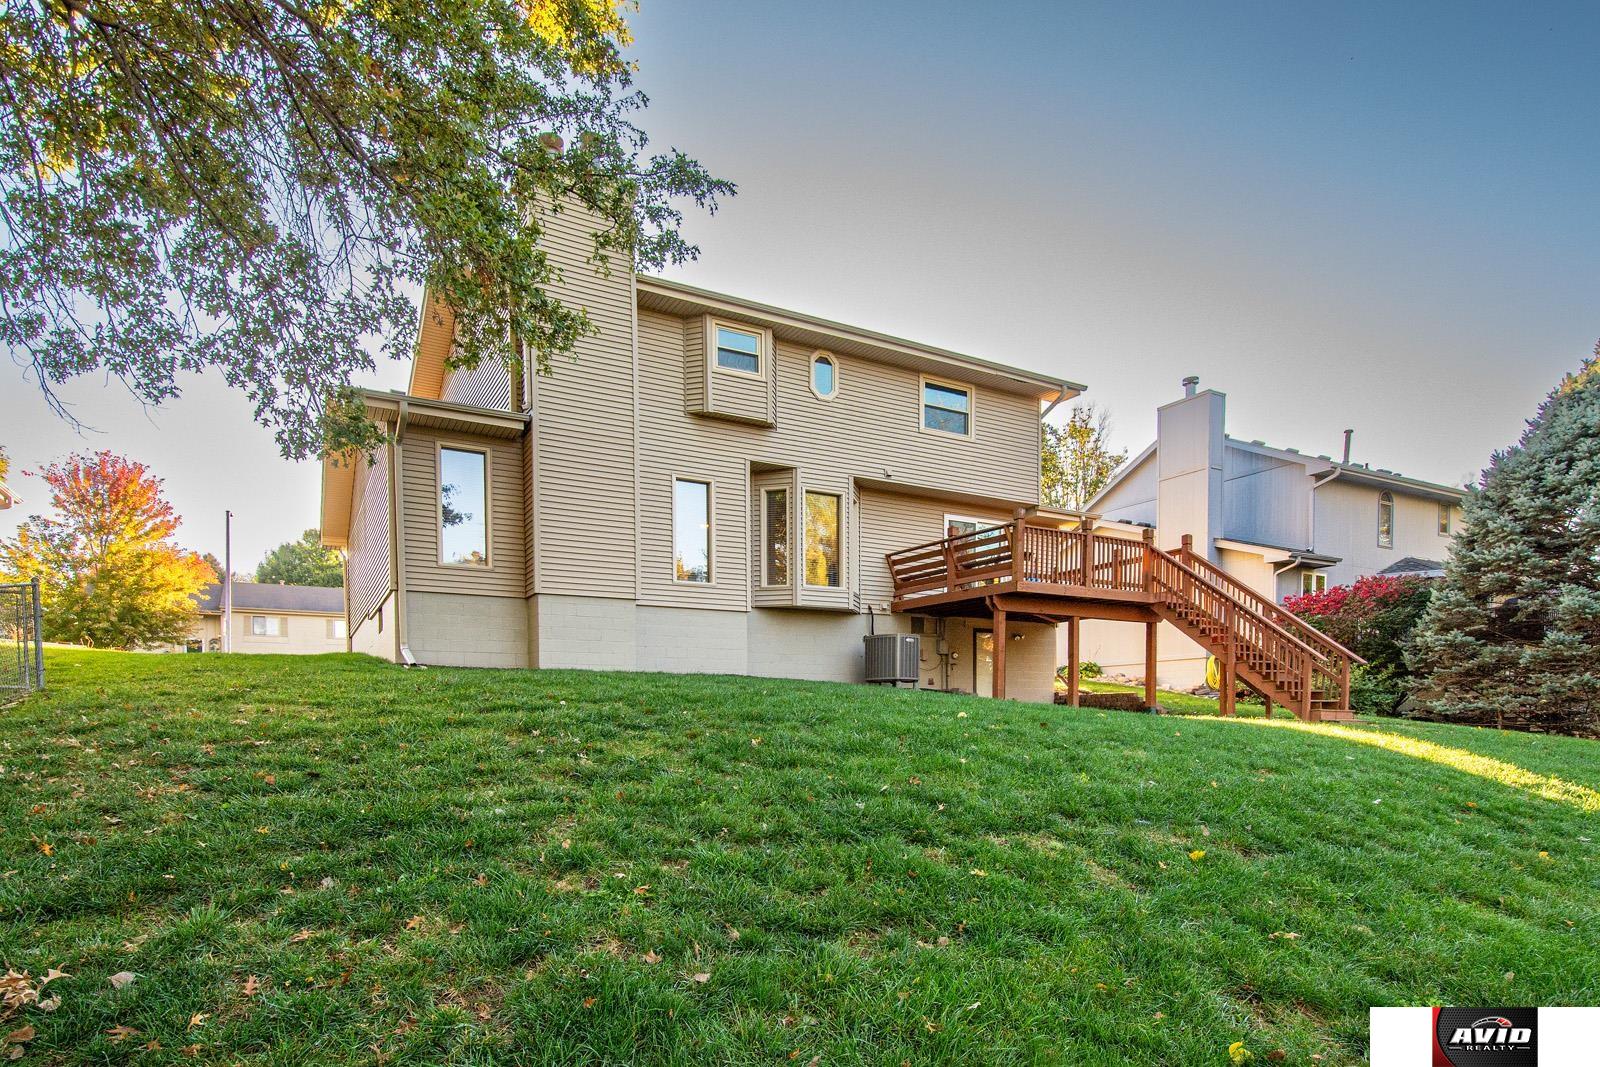
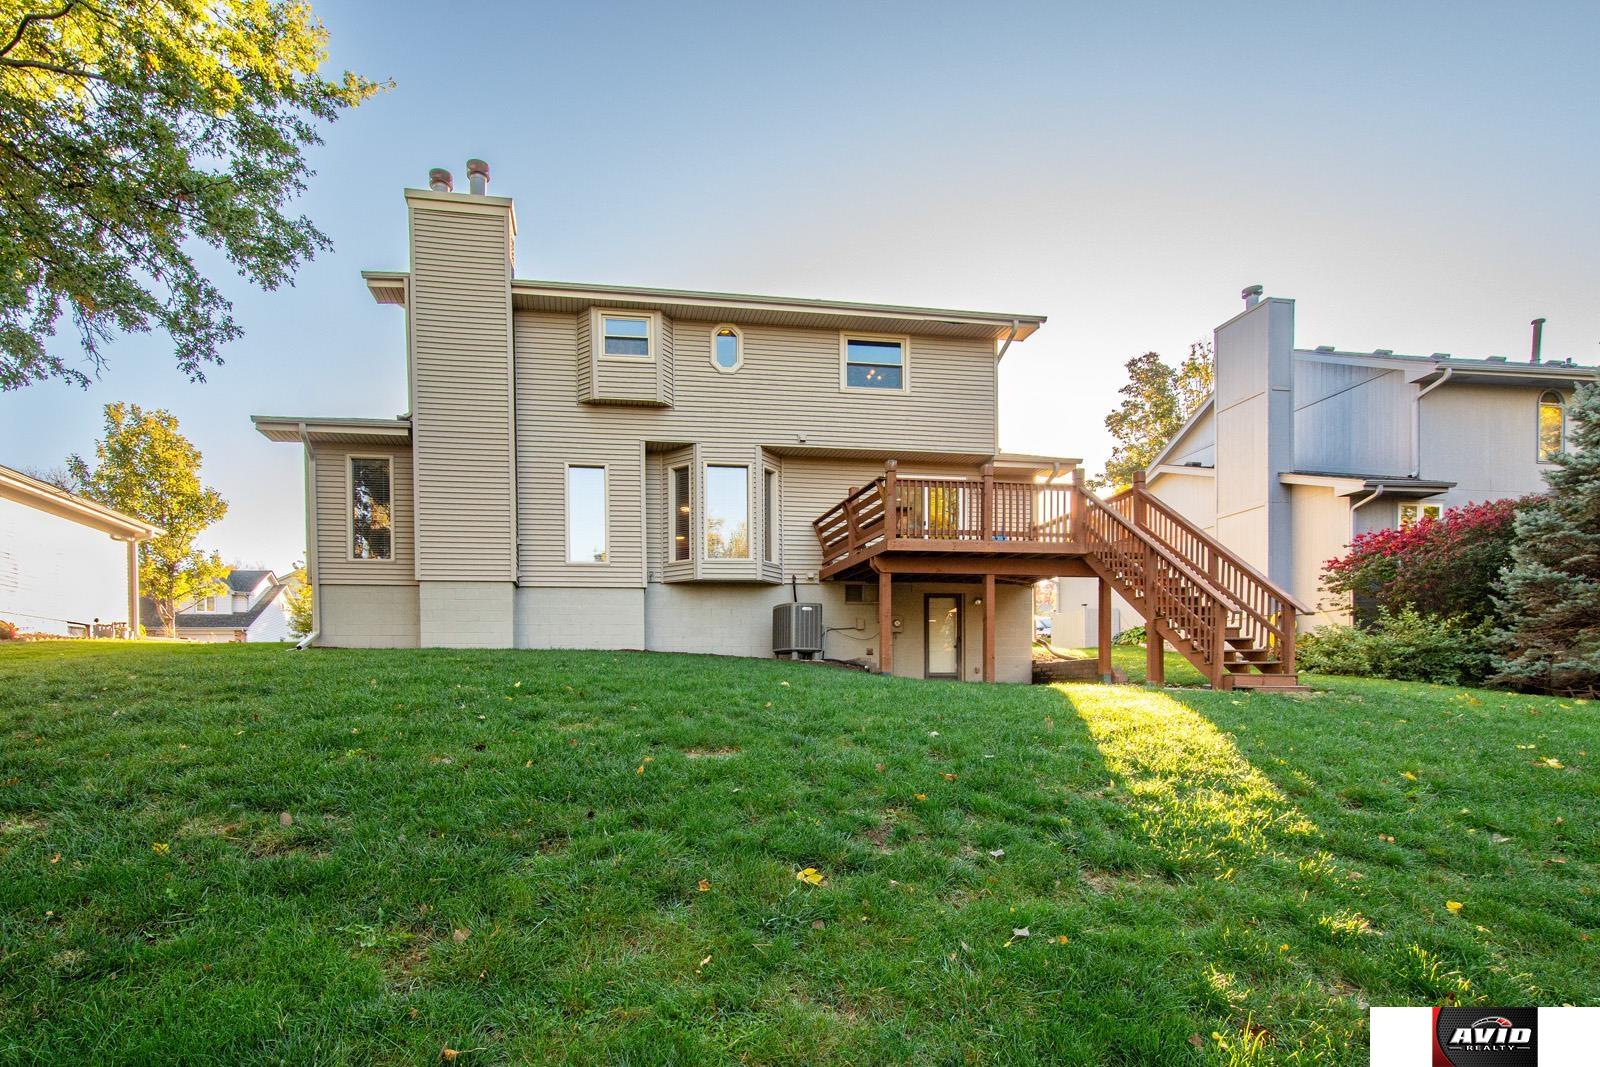
Rear exterior of a tan-sided home with a raised wooden deck and lawn.
Two-story beige-sided home with a raised wooden deck and broad lawn.
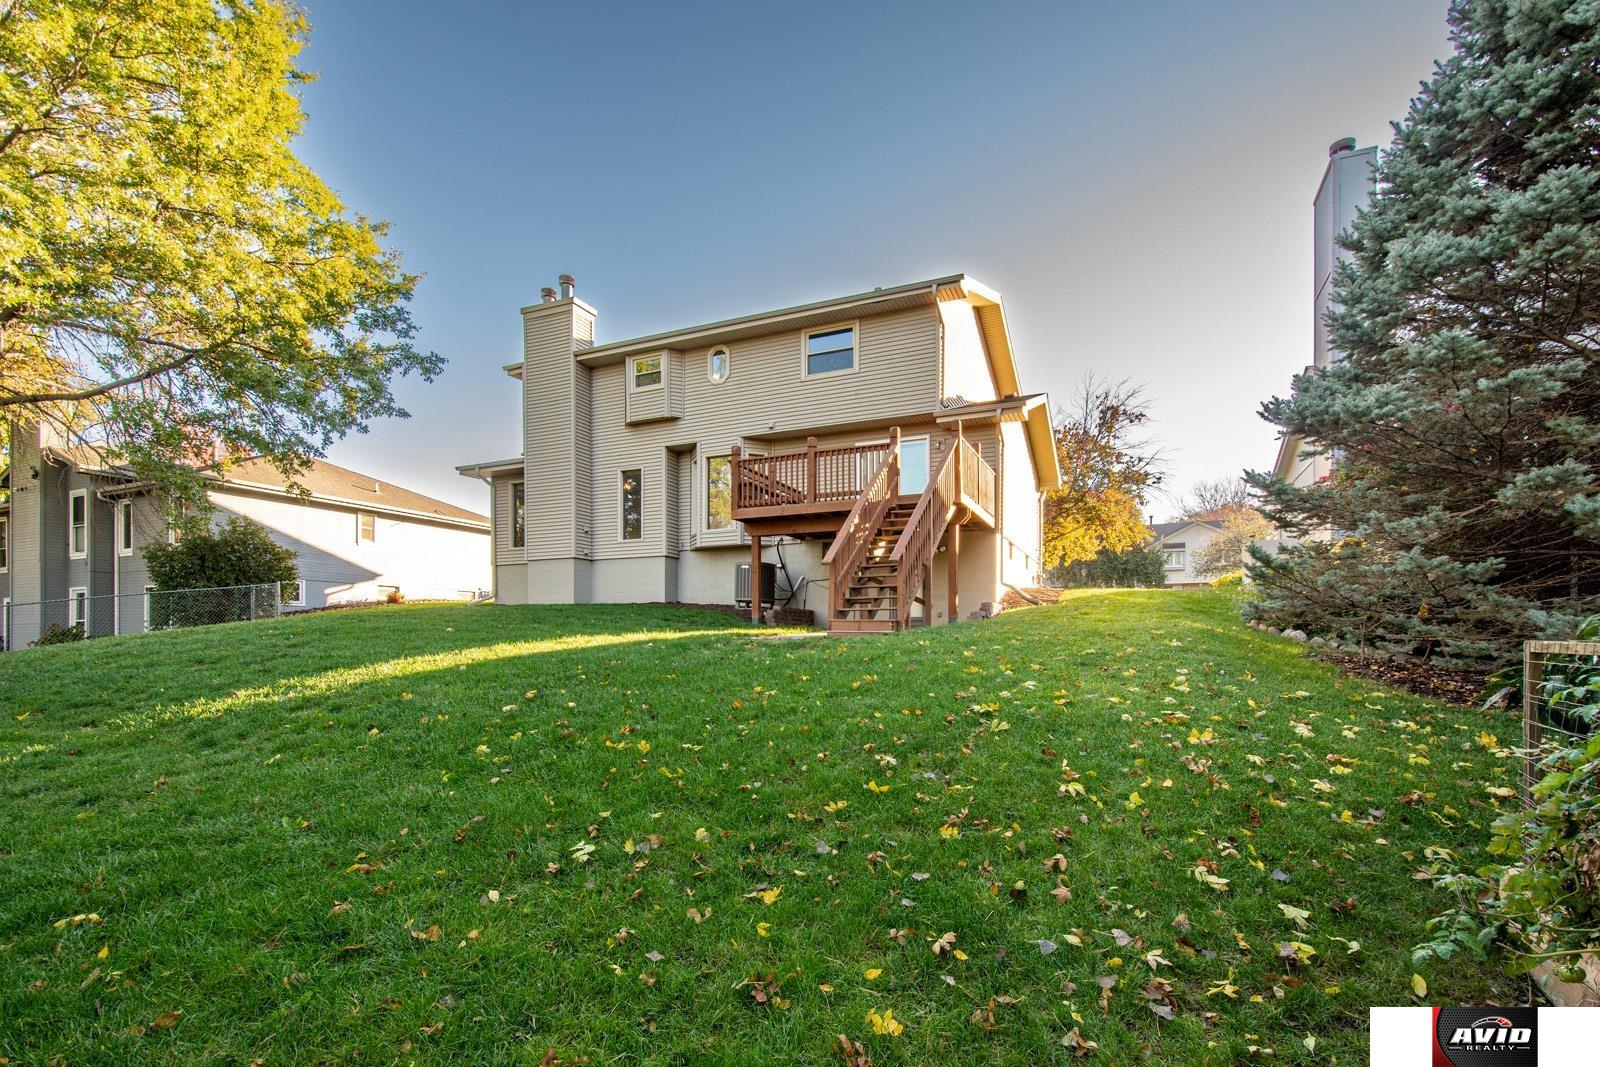
Rear exterior of a two-story home with a raised wooden deck and stairs overlooking a large lawn.
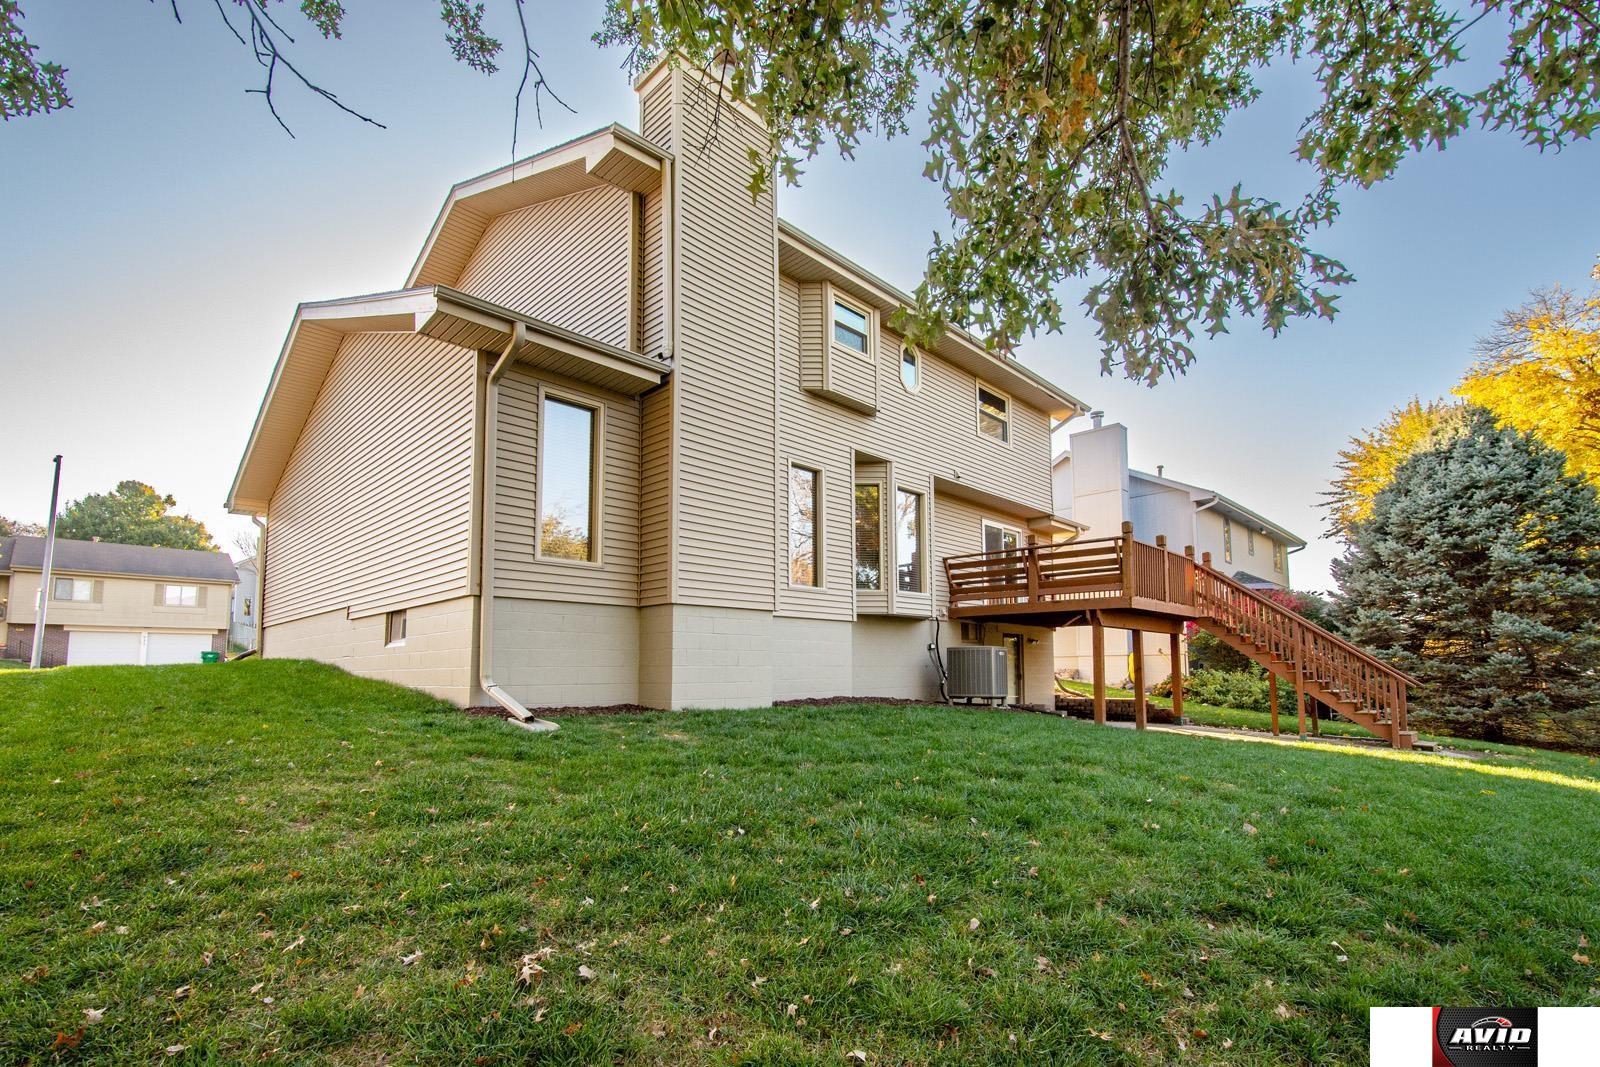
Rear exterior of a two-story home with a raised wooden deck and broad sloping lawn.
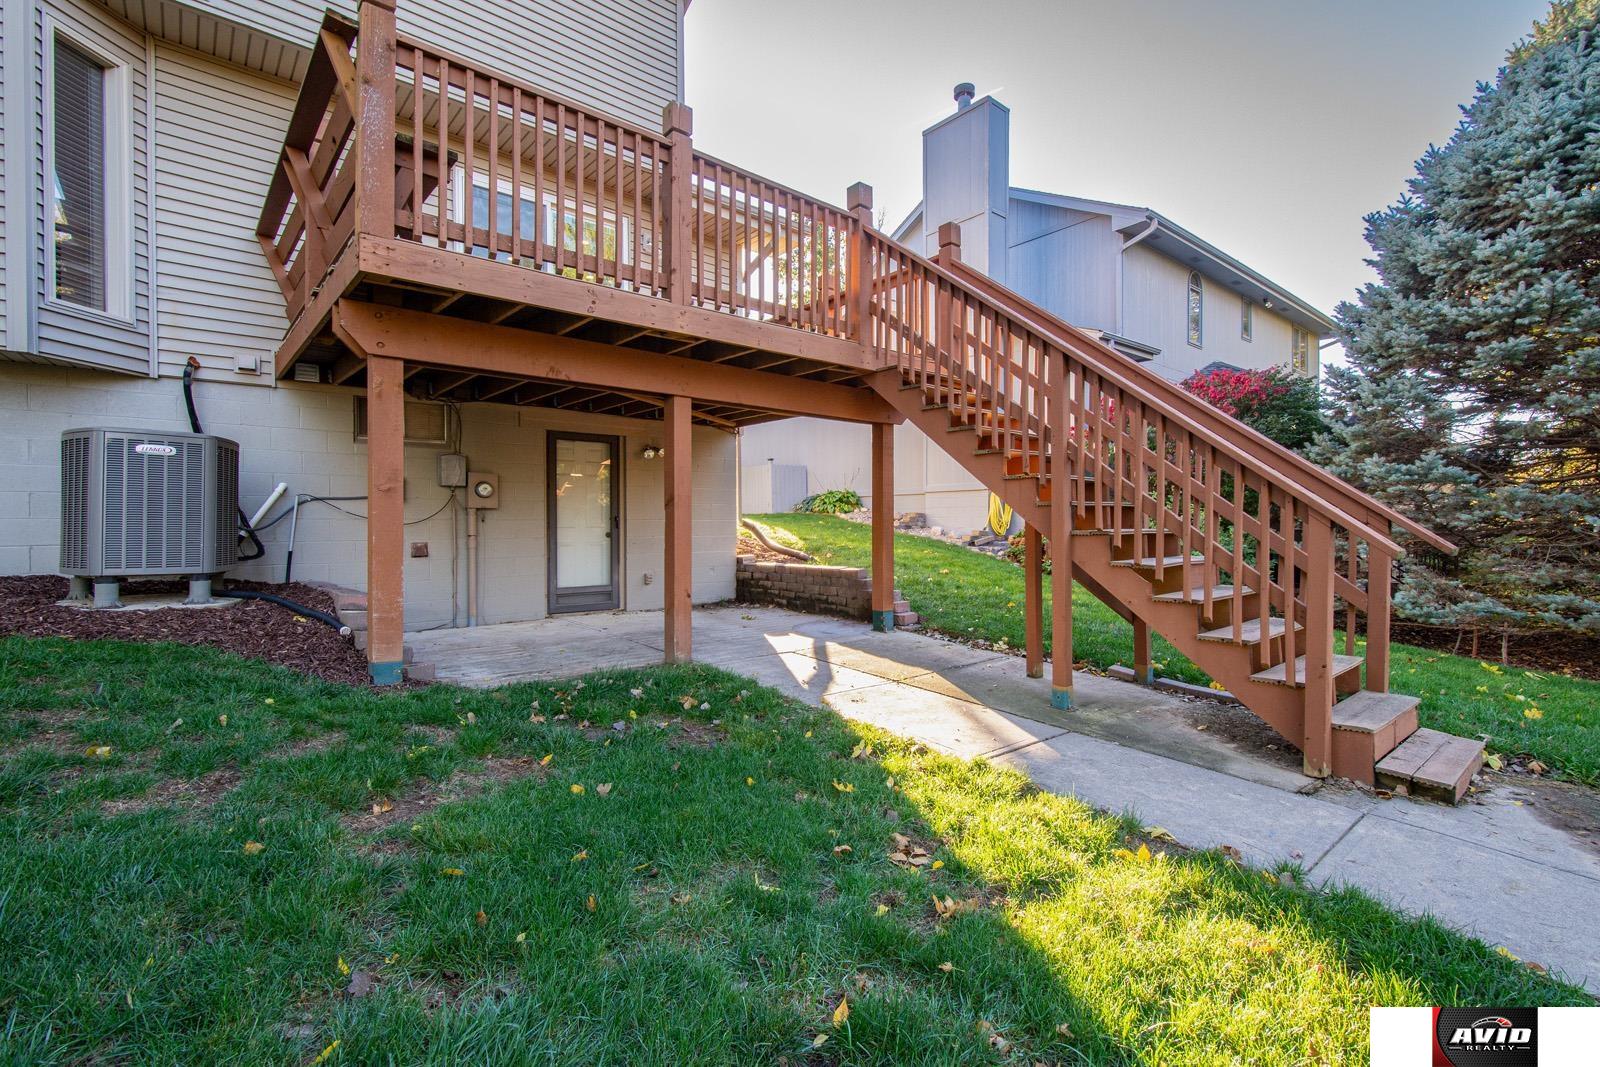
Rear of a house with a raised wooden deck, long staircase, and concrete patio.
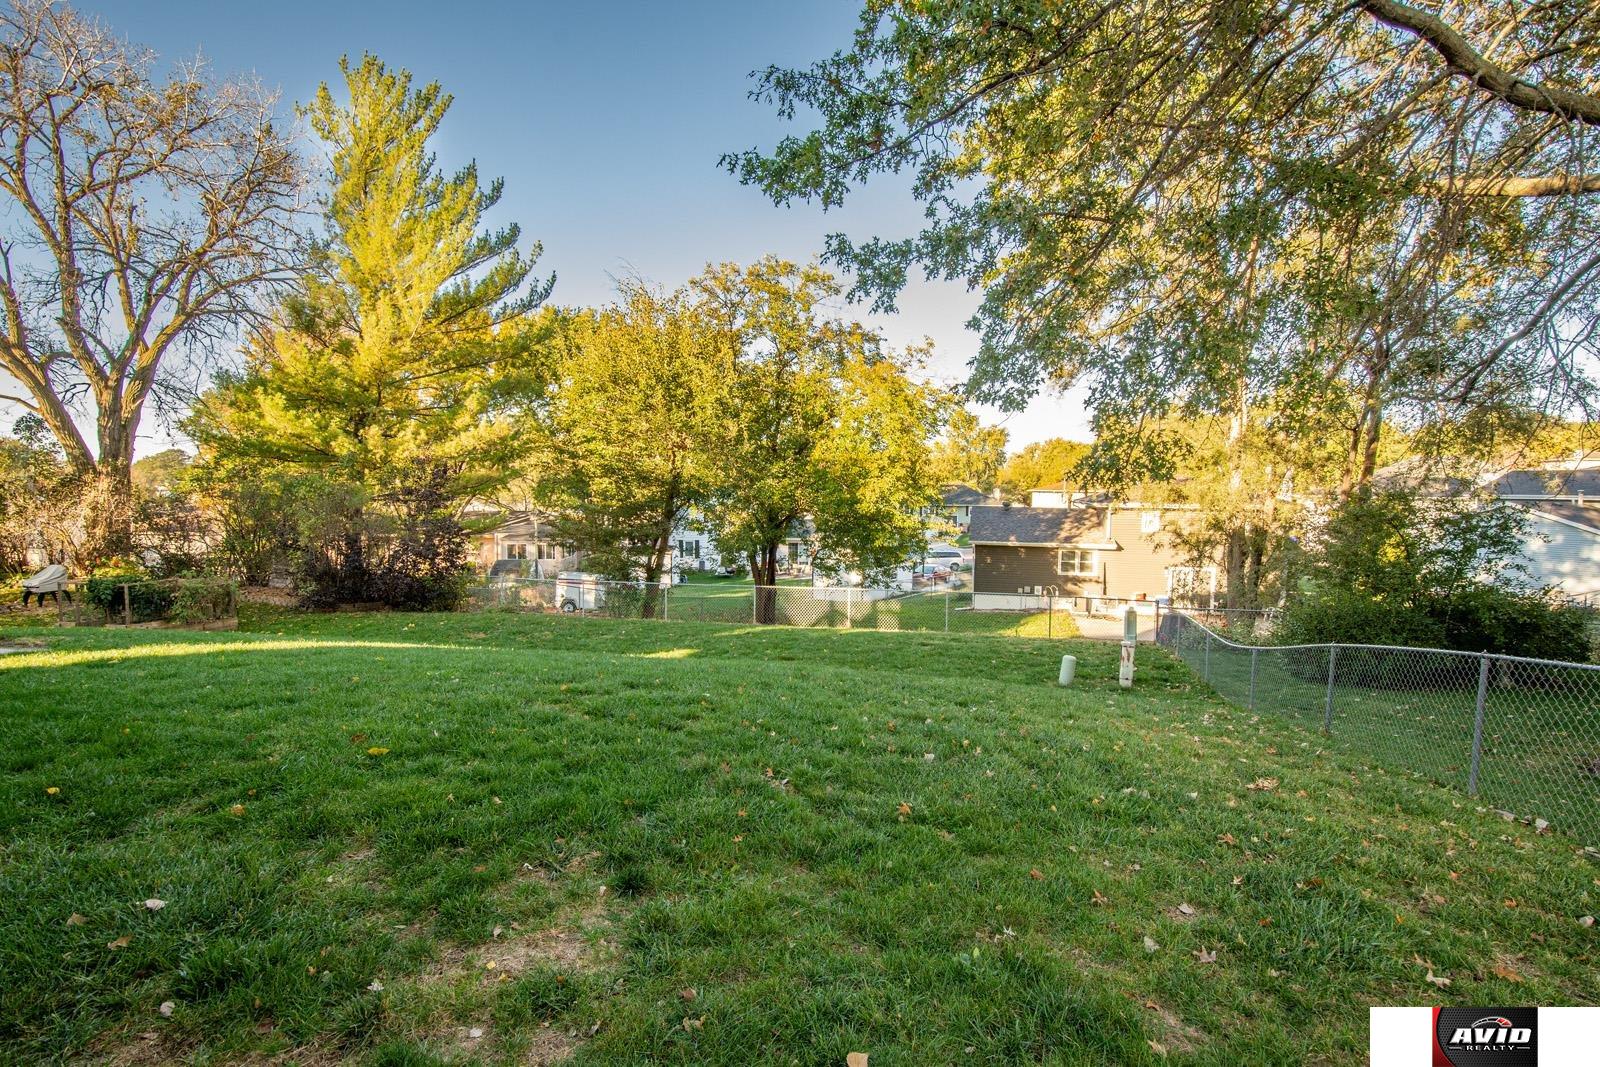
Grassy backyard with mature trees, chain-link fencing, and neighboring homes beyond.
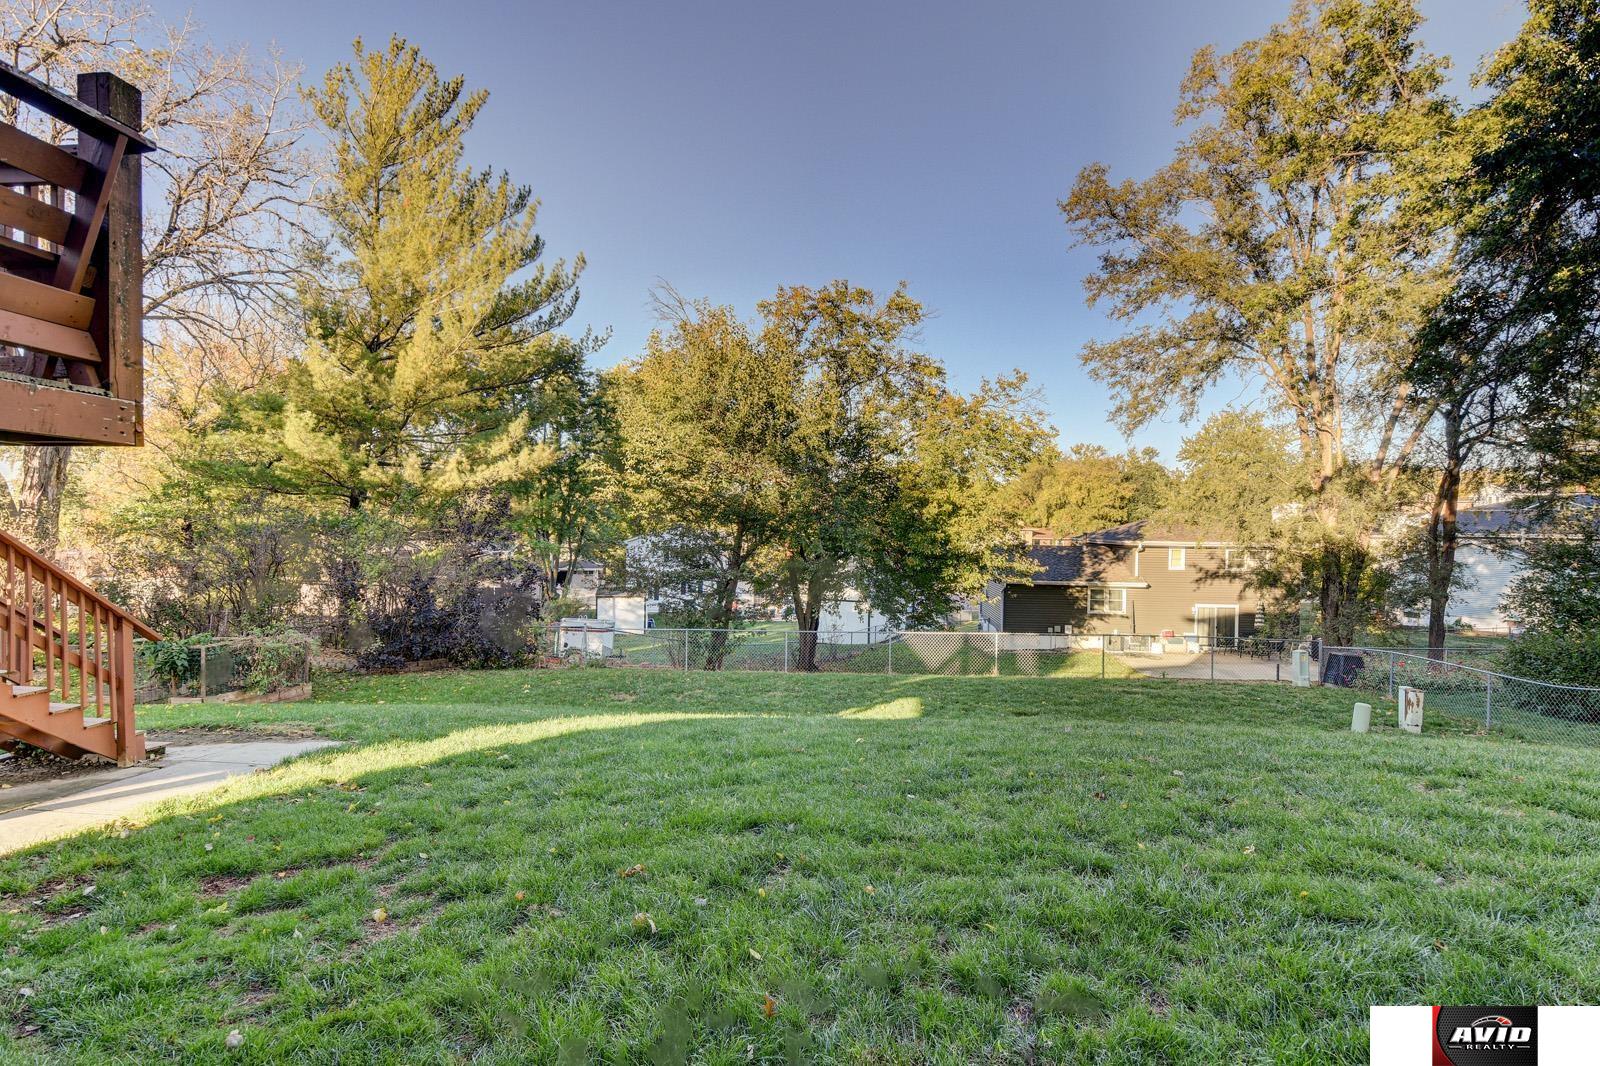
Backyard with a broad lawn, raised wooden deck, chain-link fence, and mature trees.
SEE ALL PHOTOS
Two-story home with a brick-and-siding facade, attached double garage, and mature autumn trees.
Two-story home with brick accents, a two-car garage, and mature trees shading the front yard.
Split-level home with an attached double garage and wide concrete driveway.
Two-story house with beige siding, brick accents, and a large front lawn beneath autumn trees.
Entry foyer with carpeted staircase, hardwood flooring, and a large wooden wall clock.
Entry foyer with tiled floor, wood-trimmed octagonal window, and staircase railing.
Entryway with carpeted staircase, mirrored closet doors, and a wood front door.
Home office with a wooden desk, built-in bookcases, and large windows with wood blinds.
Home office with a wooden desk, filing cabinets, and large windows with blinds.
Bathroom with a wood vanity, granite countertop, large mirror, and toilet.
Laundry area with washer hookups, overhead cabinets, and a wall-mounted shelf.
Living room with a brick fireplace, wood-paneled walls, and a wooden railing.
Living room with a prominent brick fireplace, wood paneling, and windows with blinds.
Living room with a brick fireplace, wood-paneled trim, and an open view into the kitchen.
Kitchen with wood cabinets, a breakfast bar and three stools beside tall windows.
Open dining area with a wood-finish counter, bar stools, and bay windows with blinds.
Kitchen with honey-oak cabinets, a stone island, stainless appliances, and wood-look flooring.
Kitchen with honey-toned wood cabinetry, stone backsplash, and stainless steel appliances.
Kitchen with honey-toned cabinets, stainless appliances, and a sliding door to the deck.
Open pull-out pantry shelving beside a stainless steel refrigerator in a wood-cabinet kitchen.
Kitchen with wood cabinetry and stainless dishwasher beside sliding glass doors opening to a deck.
Wooden backyard deck with built-in bench, railings, and leafy trees beyond.
Empty bedroom with gray carpet, wood-trimmed window, ceiling fan, and built-in cabinets.
Carpeted room with a vaulted ceiling, wood trim, and ceiling fan, opening to a bright adjoining area.
Bathroom with a long vanity, raised bathtub, and two skylights beside a walk-in closet.
Walk-in closet with white shelving, hanging rods, and carpeted floor.
Walk-in closet with built-in shelves, hanging rods, and carpeted floor.
Bathroom with a double vanity, marble-look countertops, large mirrors, and a glass-enclosed shower.
Bathroom with a built-in tub, carpeted steps, and a skylight.
Tiled bathroom shower with a glass enclosure and wood-trimmed window.
Empty carpeted room with a wood-trimmed window, door, and beige walls.
Empty carpeted room with a wood-trimmed window and sunlight across the wall.
Empty carpeted bedroom with wooden closet doors and an open doorway.
Empty bedroom with green walls, carpet, ceiling fan, and mirrored closet doors.
Empty bedroom with green walls, carpet, a large window, and mirrored closet doors.
Bathroom with wood vanity, wide mirror, toilet, and tiled tub/shower area.
Bathroom with a tiled tub-shower, wood-look flooring, and a toilet.
Carpeted lower-level entry with a wooden staircase, closet doors, and a small kitchenette.
Carpeted basement room with a short staircase and wood trim.
Basement recreation room with a built-in wood bar, carpeted floor, and brick fireplace.
Basement family room with a brick fireplace, built-in wood shelving, and a large counter.
Carpeted basement living area with a brick fireplace, built-in shelving, and a small bar with stools.
Basement bar with wood cabinetry, a long counter, and wooden stools.
Bathroom with a wood vanity, white toilet, and glass-enclosed shower.
Empty carpeted room with a small high window and wooden sliding closet doors.
Carpeted basement room with a small high window and exercise equipment.
Garage with white built-in cabinets and workbench, pegboard walls, and stairs along one side.
Rear exterior of a tan-sided home with a raised wooden deck and lawn.
Two-story beige-sided home with a raised wooden deck and broad lawn.
Rear exterior of a two-story home with a raised wooden deck and stairs overlooking a large lawn.
Rear exterior of a two-story home with a raised wooden deck and broad sloping lawn.
Rear of a house with a raised wooden deck, long staircase, and concrete patio.
Grassy backyard with mature trees, chain-link fencing, and neighboring homes beyond.
Backyard with a broad lawn, raised wooden deck, chain-link fence, and mature trees.
For Sale

710 N Aberdeen Drive

710 N Aberdeen Drive, Papillion, NE 68046

$410,000
Beautiful Pre-Inspected home with many extras like updated windows w/nice blinds, French door w/ integral blinds & updated flooring! The home offers over 3200 finished sq ft, 4+1 bedrooms, 4 bathrooms, 2 fireplaces, large home office off the main entrance, two laundry rooms, spacious kitchen w/ appliances included, dining room area, and a nice living room to enjoy time together. The main bedroom is good size with a walk-in closet, dual sinks, whirlpool tub, and a separate shower & toilet area. Three more bedrooms are on the upper level with a full bath. The basement has a wet bar with mini-fridge, family room, game area, non-conforming bedroom, bonus room, the second laundry room, 3/4 bath, and a walk-out door to the lower patio area. The basement set up could be a separate independent living space if wanted. The deck overlooks the large backyard, there are mature trees all around, and the home offers a 2-stall garage with cabinets and a work bench. Schedule your private showing today!

4
beds

4
baths

3,271 Sq.Ft. LIVING AREA

9,583.2 Sq.Ft. lot

 Theron  Ahlman

Theron Ahlman

Features & Amenities

Interior

  • total bedrooms4
  • Total bathrooms4
  • full bathrooms2
  • three quarter bathroom1
  • half bathroom1
  • Laundry room Luxury Vinyl Plank
  • Flooring Carpet, Laminate, Luxury Vinyl, Plank
  • Fireplace Electric
  • APPLIANCES Range, Refrigerator, Dishwasher, Disposal, Microwave

Area & Lot

  • Status For Sale
  • Living Area3,271 Sq.Ft.
  • Total Area3,271 Sq.Ft.
  • Lot Area9,583.2 Sq.Ft.
  • MLS® ID22631081
  • TypeResidential
  • YEAR BUILT1987
  • Elementary SchoolTara Heights
  • Middle SchoolLa Vista
  • High SchoolPapillion-La Vista
  • School DistrictPapillion-La Vista

Exterior

  • STORIES2
  • Garage Space2.0
  • water SourcePublic
  • roofComposition
  • lot featuresUp to 1/4 Acre, City Lot, Public Sidewalk, Curb and Gutter
  • HEAT TYPENatural Gas, Forced Air
  • AIR CONDITIONINGCentral Air
  • sewerPublic Sewer
  • SubstructureConcrete Perimeter

Financial

  • Sales Price$410,000
  • Real Estate Tax $5,199/yr
Two-story home with brick accents, a two-car garage, and mature trees shading the front yard.

Schedule a Showing

We would love to show you our beautiful property. Please select your preferred date and time below. An agent will be in touch shortly to confirm your appointment.

Schedule a Showing

We would love to show you our beautiful property. Please select your preferred date and time below. An agent will be in touch shortly to confirm your appointment.

Thank you for your interest in 710 N Aberdeen Drive, Papillion, NE 68046. We are reviewing your request and will be in touch shortly!

Mortgage Calculator

Estimate your monthly mortgage payment, including the principal and interest, property taxes, and HOA. Adjust the values to generate a more accurate rate.

All estimates are provided for informational purposes only. Actual amounts may vary.
$0,000 Your Payment 20 15 65
$0,000 Your Payment

WE ARE HERE TO HELP 24/7

We want to hear from you! Give us a call, send us an email, or fill out this form for more information. You can expect to hear from us right away.

Follow Me on Instagram