Single-story gray home with a small entry deck, driveway, and red autumn tree.
Gray single-story home with a small wooden deck and a basketball hoop over the driveway.
Rear deck with weathered wood planks, railing, and a white door on gray siding.
Rear deck with a white entry door, wooden railings, and a basketball hoop beside the house.
Open living and dining area with an adjoining kitchen, island seating, gray walls, and wood-look flooring.
Open-plan kitchen with dark cabinets, an island, bar seating, and glass patio doors.
Open living and kitchen area with gray flooring, dark cabinets, an island, and dining bar seating.
Open living room with gray plank flooring, a ceiling fan, and a front door.
Kitchen with a central island and stools, dark wood cabinets, white appliances, and glass doors to the yard.
Kitchen with dark wood cabinets, marble-look backsplash, and a large island with bar stools.
Kitchen with dark wood cabinets, marble-look backsplash, and white appliances.
Kitchen with dark wood cabinets, marble-look backsplash, white appliances, and a breakfast bar.
Kitchen sink beneath a wood-trimmed window, with dark cabinets and a marble-look tile backsplash.
Open kitchen and dining area with a long gray island, white appliances, and wooden bar stools.
Wooden breakfast bar with four chairs beside a large window and adjoining living room.
Kitchen with dark wood cabinets, a central island, and an open dining area.
Kitchen with a large dark island, dark wood cabinets, and white appliances.
Kitchen and dining area with a large island, bar stools, dark cabinets, and a breakfast counter.
Carpeted living room with ceiling fan and stepped opening to the kitchen.
Carpeted sunken living area with steps leading to a bright, wood-trimmed room.
Carpeted living room with a raised open area and a pass-through to the kitchen.
Carpeted living room with dark gray walls, a ceiling fan, and steps to an adjoining room.
Empty carpeted room with gray walls, a ceiling fan, and wide doors to an adjoining room.
Carpeted room with a ceiling fan, two open doorways, and tall windows.
Entryway with a white front door, laminate flooring, and a low media console beside carpet.
Entry foyer with wood-look flooring opens to a carpeted room with a ceiling fan.
Entryway with wood-look flooring and a long hallway leading to an open doorway.
Bathroom with a white tub and shower, dark curtain, and wood-look flooring beside a hallway.
Bathroom with a shower-tub, wood-paneled walls, sliding barn doors, and gray plank flooring.
Bathroom with a tub-shower, wood-paneled wall, and freestanding vanity beside a window
Bathroom with a tub and shower beside a room with pale wood sliding barn doors.
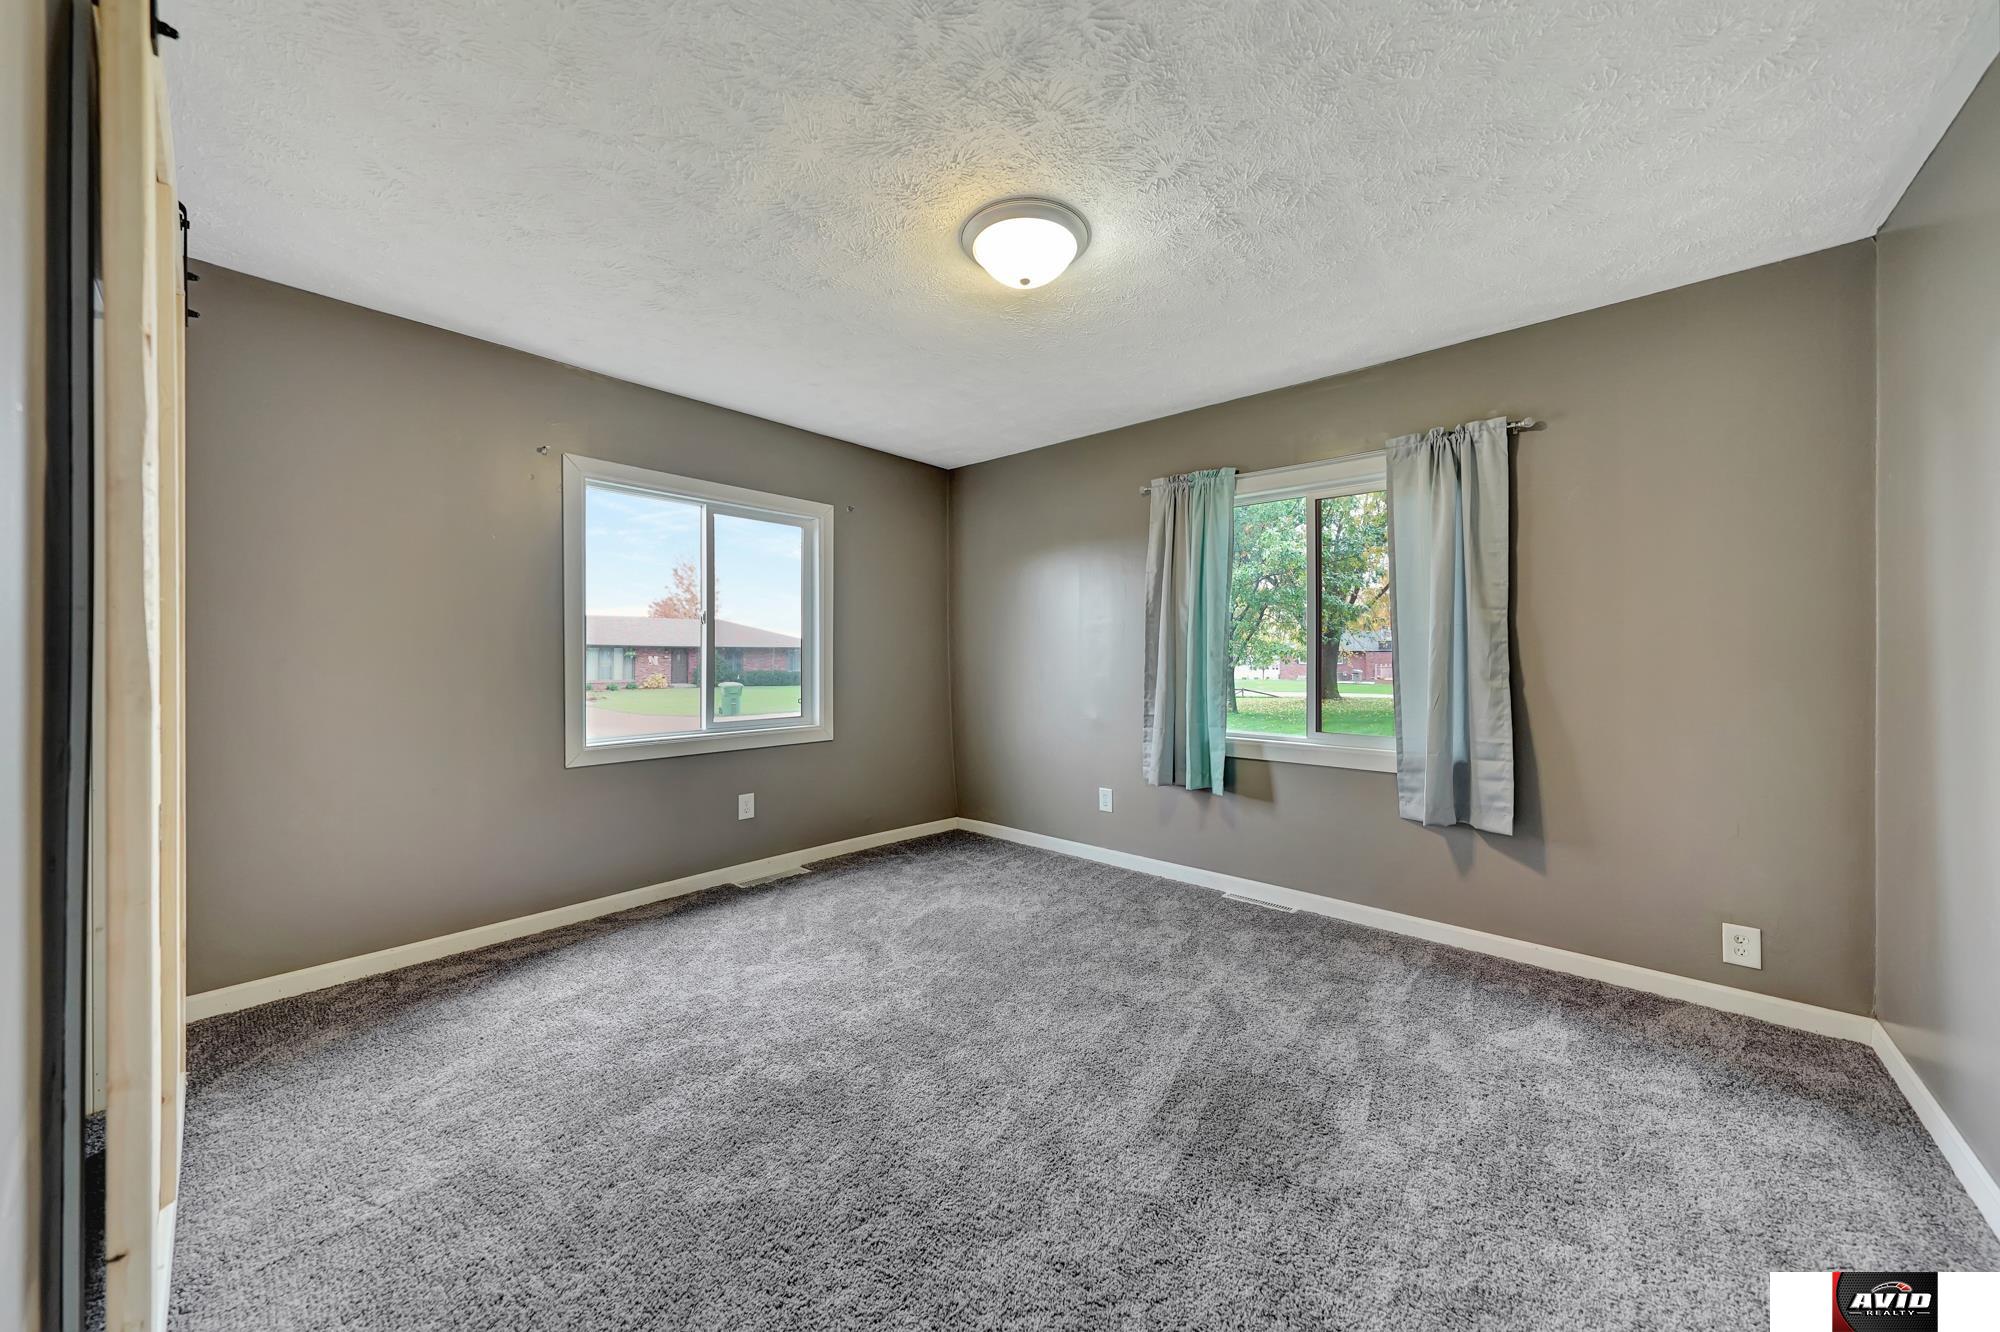
Empty carpeted bedroom with a sliding barn door and a window overlooking a tree.
Empty carpeted room with taupe walls, two windows, and an open door.
Empty bedroom with gray carpet, a window, and an open closet.
Carpeted bedroom with gray walls and an open doorway revealing a bathroom.
Bathroom with a glass shower, toilet, and white vanity with sink.
Hallway with white closet doors opening onto two carpeted rooms.
Empty bedroom with gray walls, carpet, a wooden barn door, and a curtained window.
Empty carpeted bedroom with gray walls, a curtained window, and an open doorway.
Empty carpeted bedroom with taupe walls, two windows, and curtains.
Aerial view of a gray home and detached garage beside a large yard with autumn trees.
Single-story gray house with a wide driveway and a vivid red autumn tree in the front yard.
Long gray-sided home with a small deck, autumn tree, and basketball hoop in the yard.
Rear of a gray single-story home with a small deck, cracked driveway, and basketball hoop.
Single-story gray house and detached garage beneath autumn trees.
Gray house and detached garage with an open bay, broad lawn, and basketball hoop.
Detached gray garage with a steep metal roof and a partially open, unfinished front.
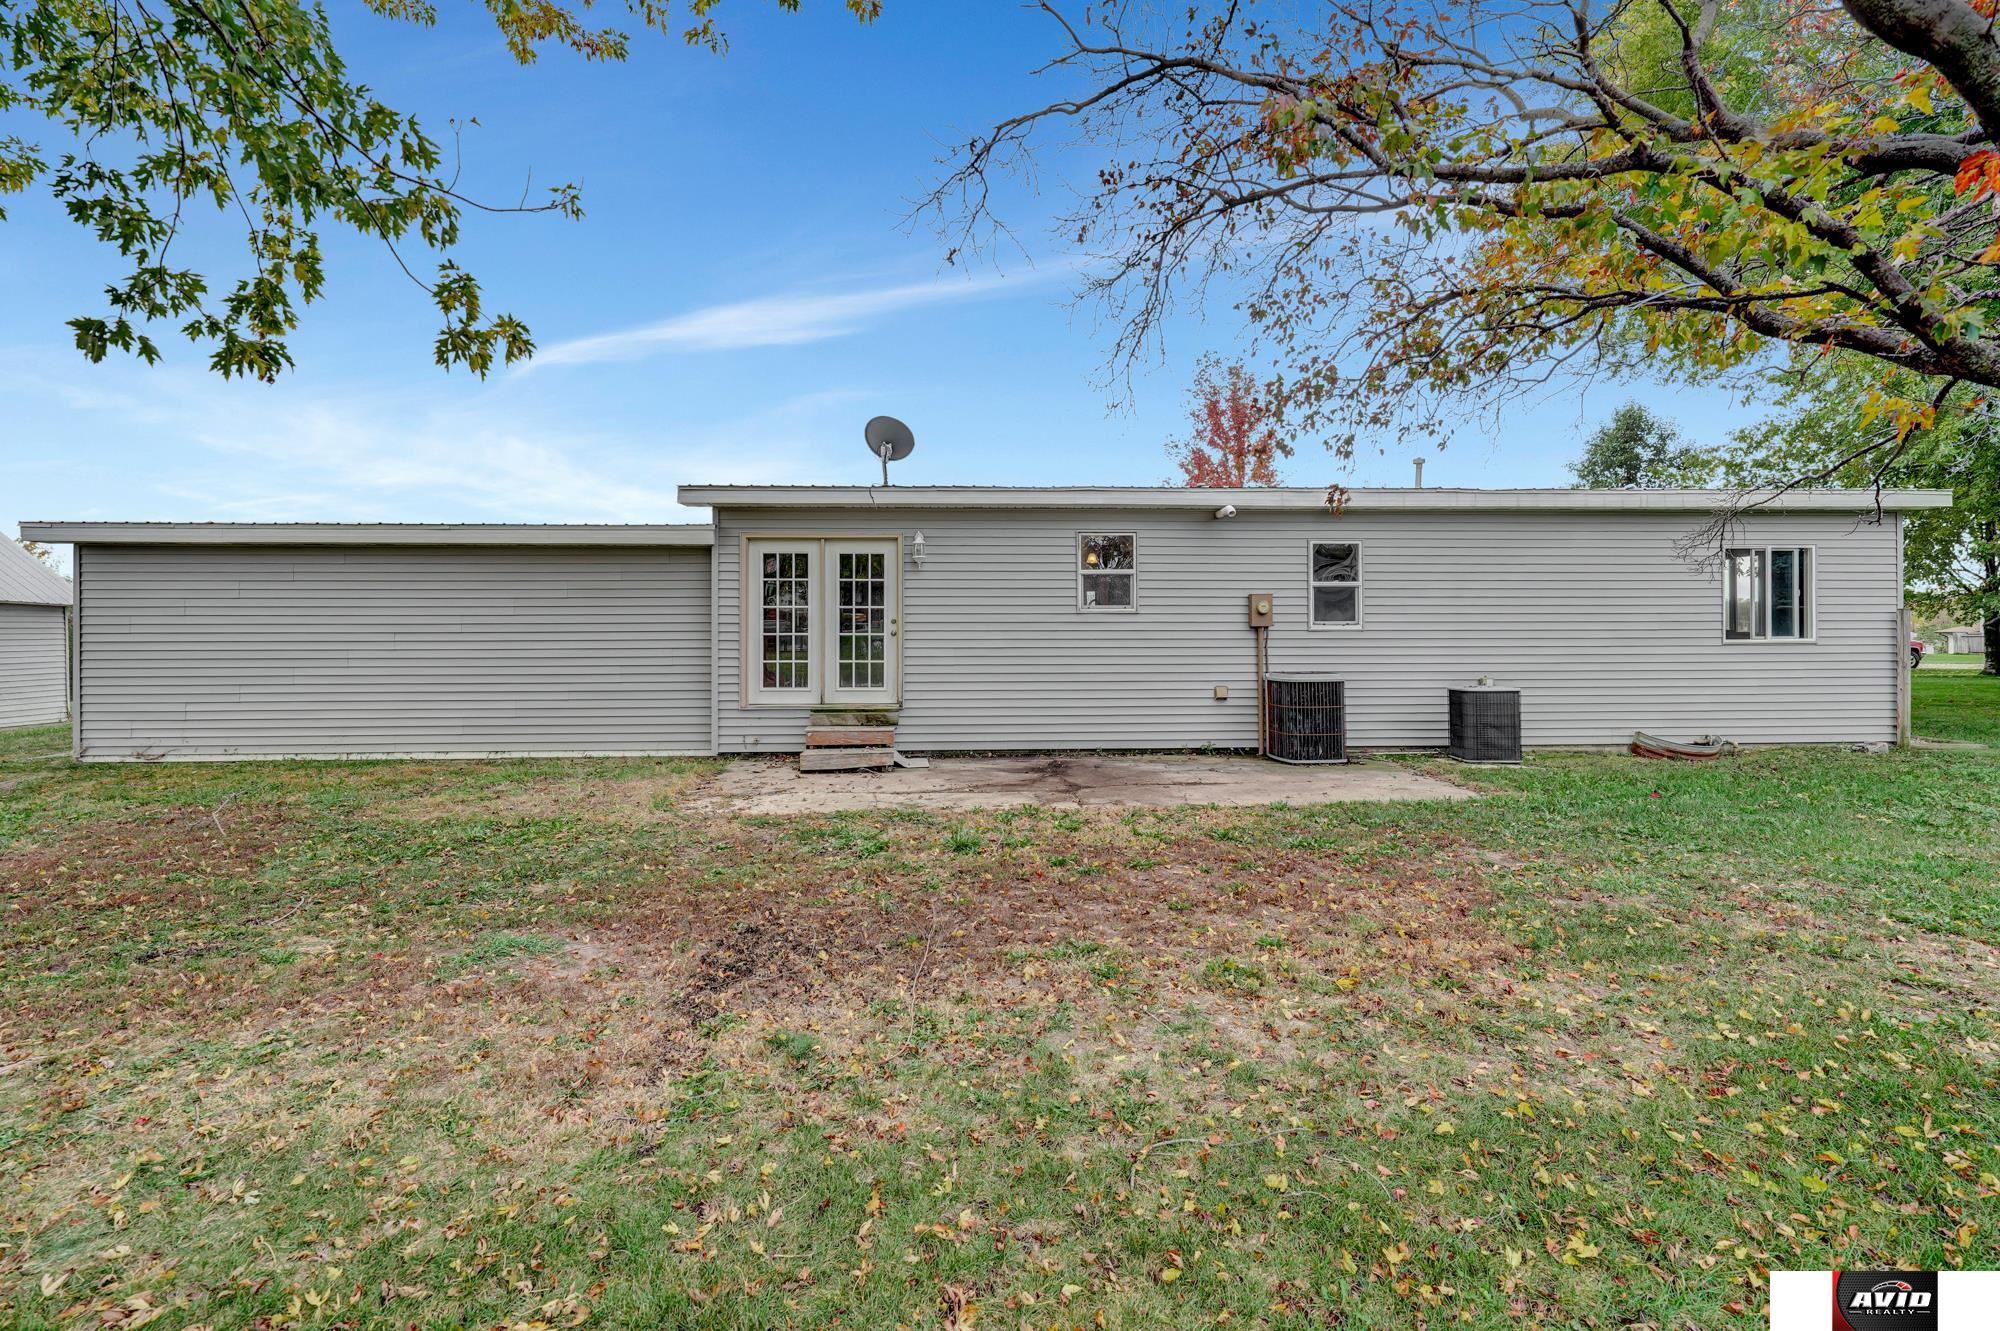
Rear exterior of a gray-sided home with patio doors and mature trees.
Rear exterior of a gray-sided home with French doors opening onto a small patio beneath mature trees.
Gray-sided home's rear exterior with a grassy yard and circular stone fire pit.
Backyard with mature trees, a circular stone fire pit, and a broad grassy lawn.
Backyard with a broad lawn, mature trees, and a small patio beside the house.
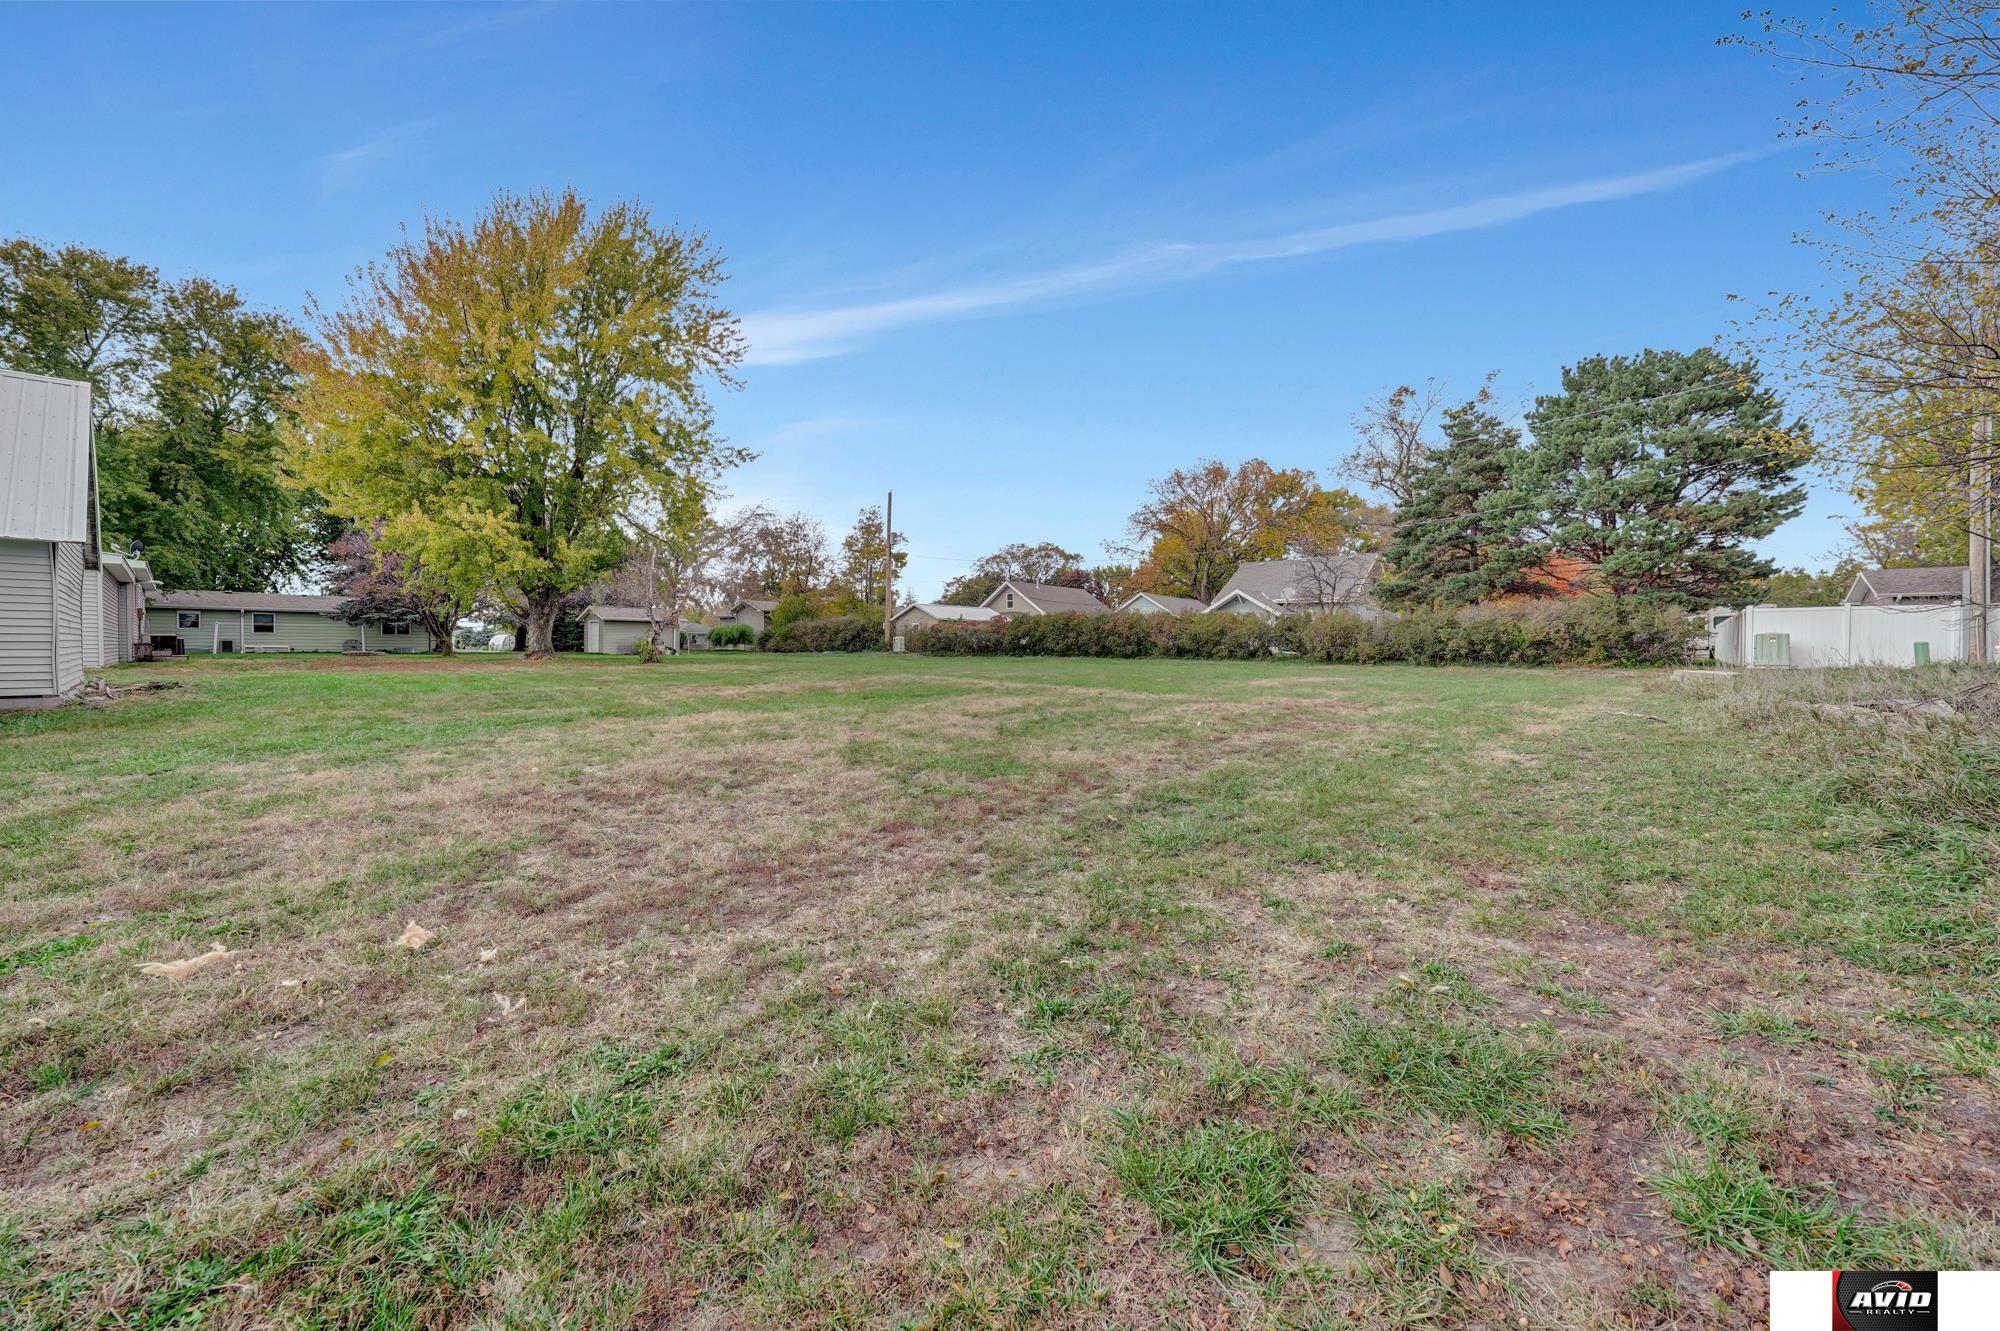
Open grassy lot bordered by neighboring homes and mature autumn trees.
Aerial view of a gray home and detached garage beneath autumn trees.
Rear of a gray, single-story home with a metal roof, mature autumn trees, and a lawn fire pit.
Aerial view of a single-story home, detached garage, and spacious yard among autumn trees.
Aerial view of a large backyard with outbuildings and autumn trees.
Aerial view of a small town with autumn-colored trees, homes, and farmland on the horizon.
Aerial view of a home and spacious yard amid autumn-colored trees in a small town.
Aerial view of a single-story home, outbuilding, and spacious rural lot among autumn trees.
Aerial view of a home, outbuilding, and tree-lined yard in autumn.
Aerial view of the home and spacious grassy lot, with mature autumn trees and nearby houses.
Aerial view of a large grassy vacant lot among homes and autumn trees.
Aerial view of a spacious residential lot with mature trees, outbuildings, and a golf course beyond.
Aerial view of a home and spacious landscaped lot amid autumn trees, with a golf course nearby.
SEE ALL PHOTOS
Single-story gray home with a small entry deck, driveway, and red autumn tree.
Gray single-story home with a small wooden deck and a basketball hoop over the driveway.
Rear deck with weathered wood planks, railing, and a white door on gray siding.
Rear deck with a white entry door, wooden railings, and a basketball hoop beside the house.
Open living and dining area with an adjoining kitchen, island seating, gray walls, and wood-look flooring.
Open-plan kitchen with dark cabinets, an island, bar seating, and glass patio doors.
Open living and kitchen area with gray flooring, dark cabinets, an island, and dining bar seating.
Open living room with gray plank flooring, a ceiling fan, and a front door.
Kitchen with a central island and stools, dark wood cabinets, white appliances, and glass doors to the yard.
Kitchen with dark wood cabinets, marble-look backsplash, and a large island with bar stools.
Kitchen with dark wood cabinets, marble-look backsplash, and white appliances.
Kitchen with dark wood cabinets, marble-look backsplash, white appliances, and a breakfast bar.
Kitchen sink beneath a wood-trimmed window, with dark cabinets and a marble-look tile backsplash.
Open kitchen and dining area with a long gray island, white appliances, and wooden bar stools.
Wooden breakfast bar with four chairs beside a large window and adjoining living room.
Kitchen with dark wood cabinets, a central island, and an open dining area.
Kitchen with a large dark island, dark wood cabinets, and white appliances.
Kitchen and dining area with a large island, bar stools, dark cabinets, and a breakfast counter.
Carpeted living room with ceiling fan and stepped opening to the kitchen.
Carpeted sunken living area with steps leading to a bright, wood-trimmed room.
Carpeted living room with a raised open area and a pass-through to the kitchen.
Carpeted living room with dark gray walls, a ceiling fan, and steps to an adjoining room.
Empty carpeted room with gray walls, a ceiling fan, and wide doors to an adjoining room.
Carpeted room with a ceiling fan, two open doorways, and tall windows.
Entryway with a white front door, laminate flooring, and a low media console beside carpet.
Entry foyer with wood-look flooring opens to a carpeted room with a ceiling fan.
Entryway with wood-look flooring and a long hallway leading to an open doorway.
Bathroom with a white tub and shower, dark curtain, and wood-look flooring beside a hallway.
Bathroom with a shower-tub, wood-paneled walls, sliding barn doors, and gray plank flooring.
Bathroom with a tub-shower, wood-paneled wall, and freestanding vanity beside a window
Bathroom with a tub and shower beside a room with pale wood sliding barn doors.
Empty carpeted bedroom with a sliding barn door and a window overlooking a tree.
Empty carpeted room with taupe walls, two windows, and an open door.
Empty bedroom with gray carpet, a window, and an open closet.
Carpeted bedroom with gray walls and an open doorway revealing a bathroom.
Bathroom with a glass shower, toilet, and white vanity with sink.
Hallway with white closet doors opening onto two carpeted rooms.
Empty bedroom with gray walls, carpet, a wooden barn door, and a curtained window.
Empty carpeted bedroom with gray walls, a curtained window, and an open doorway.
Empty carpeted bedroom with taupe walls, two windows, and curtains.
Aerial view of a gray home and detached garage beside a large yard with autumn trees.
Single-story gray house with a wide driveway and a vivid red autumn tree in the front yard.
Long gray-sided home with a small deck, autumn tree, and basketball hoop in the yard.
Rear of a gray single-story home with a small deck, cracked driveway, and basketball hoop.
Single-story gray house and detached garage beneath autumn trees.
Gray house and detached garage with an open bay, broad lawn, and basketball hoop.
Detached gray garage with a steep metal roof and a partially open, unfinished front.
Rear exterior of a gray-sided home with patio doors and mature trees.
Rear exterior of a gray-sided home with French doors opening onto a small patio beneath mature trees.
Gray-sided home's rear exterior with a grassy yard and circular stone fire pit.
Backyard with mature trees, a circular stone fire pit, and a broad grassy lawn.
Backyard with a broad lawn, mature trees, and a small patio beside the house.
Open grassy lot bordered by neighboring homes and mature autumn trees.
Aerial view of a gray home and detached garage beneath autumn trees.
Rear of a gray, single-story home with a metal roof, mature autumn trees, and a lawn fire pit.
Aerial view of a single-story home, detached garage, and spacious yard among autumn trees.
Aerial view of a large backyard with outbuildings and autumn trees.
Aerial view of a small town with autumn-colored trees, homes, and farmland on the horizon.
Aerial view of a home and spacious yard amid autumn-colored trees in a small town.
Aerial view of a single-story home, outbuilding, and spacious rural lot among autumn trees.
Aerial view of a home, outbuilding, and tree-lined yard in autumn.
Aerial view of the home and spacious grassy lot, with mature autumn trees and nearby houses.
Aerial view of a large grassy vacant lot among homes and autumn trees.
Aerial view of a spacious residential lot with mature trees, outbuildings, and a golf course beyond.
Aerial view of a home and spacious landscaped lot amid autumn trees, with a golf course nearby.
Sold

705 E Grove Street

705 E Grove Street, Sutton, NE 68843

$145,000
Don't miss out on this fully remodeled beautiful one level ranch home that is move-in ready, and located at the end of the street with views of the golf course. This home has been gone through and totally redone, so you can move in and enjoy. You will find 4 bedrooms, 2 bathrooms, just over 2000 sqft, good size kitchen, large sitting and family rooms, plus main floor laundry. It has new flooring throughout, new paint, updated kitchen cabinets with soft close drawers, barn doors on the closets, new windows, newer vinyl siding, newer metal roof, and new PEX water lines. To go with the wonderful home is the large double lot, giving you over a half acre to enjoy and have plenty of room to add a large outbuilding if desired. Call today to schedule your private showing before this wonderful home is under contract!

4
beds

2
baths

2,044 Sq.Ft. LIVING AREA

0.61 Acres lot

 Theron  Ahlman

Theron Ahlman

Features & Amenities

Interior

  • total bedrooms4
  • Total bathrooms2
  • Flooring Carpet, Laminate
  • APPLIANCES Range - Cooktop Oven, Dishwasher, Microwave

Area & Lot

  • Status Sold
  • Date Sold December 21, 2023
  • Living Area2,044 Sq.Ft.
  • Total Area2,044 Sq.Ft.
  • Lot Area0.61 Acres
  • MLS® ID22325185
  • TypeResidential
  • YEAR BUILT1968
  • Architecture StylesRanch
  • Elementary SchoolSutton Elementary
  • Middle SchoolSutton Middle School
  • High SchoolSutton High School
  • School DistrictSutton Public Schools

Exterior

  • Garage Space1.0
  • water SourcePublic
  • roofMetal
  • lot featuresOver 1/2 up to 1 Acre, City Lot, Cul-De-Sac
  • parkingDetached
  • HEAT TYPEGas, Forced Air
  • AIR CONDITIONINGCentral Air
  • sewerPublic Sewer
  • SubstructureBlock

Financial

  • Sales Price$145,000
  • Real Estate Tax $1,000/yr

WE ARE HERE TO HELP 24/7

We want to hear from you! Give us a call, send us an email, or fill out this form for more information. You can expect to hear from us right away.

Follow Me on Instagram