Single-story gray house with a bay window, trimmed hedge, and detached garage beside the driveway.
House exterior with a white entry door, concrete steps, and projecting bay window.
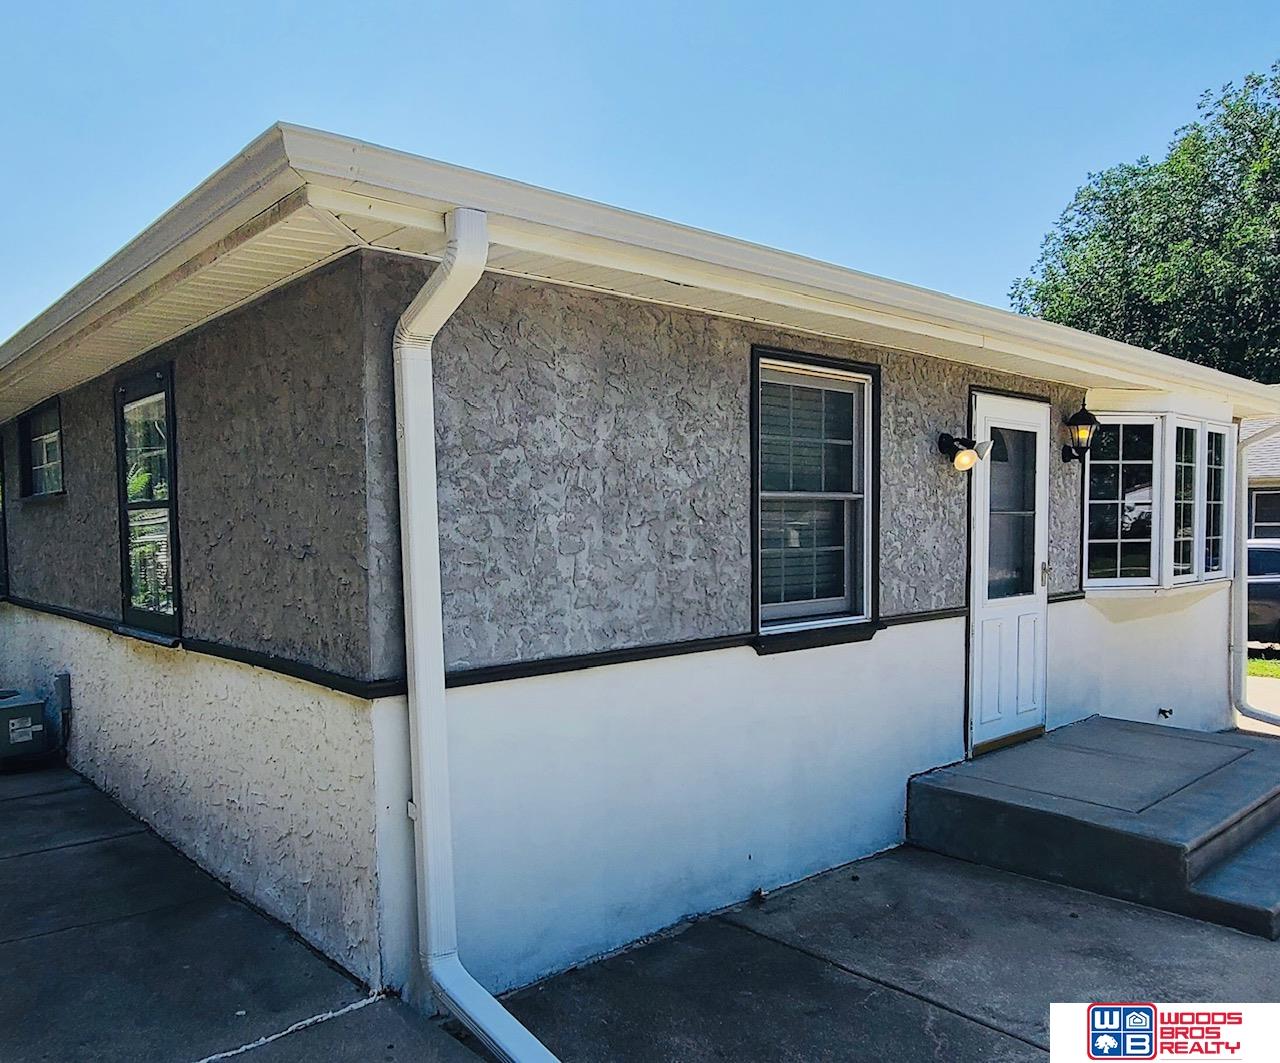
House exterior with textured gray siding, white trim, and a raised concrete entry.
Detached garage with a white paneled door, gray shingle roof, and chain-link side gate.
Carpeted living room with wood-trimmed windows, a ceiling fan, and the front door.
Living room with a brick breakfast bar opening to the kitchen, carpeted floor, and ceiling fan.
Kitchen with brick breakfast bar, black refrigerator, and electric range opening toward the front entry.
Kitchen with red-trimmed cabinets, a window over the sink, and black refrigerator.
Laundry room with a stove, washer and dryer, and a double-basin sink beneath a window.
Kitchen with red-and-white cabinets, black refrigerator, and a brick breakfast bar.
Enclosed porch with a brick built-in bench, plaid curtains, and a translucent roof.
Empty carpeted room with beige walls and two windows with blinds.
Bathroom with a bathtub and shower beneath a glass-block window, tiled walls, and a white vanity.
Bathroom with colorful “You Are My Sunshine” shower curtain, tiled walls, vanity, mirror, and toilet.
Empty carpeted room with turquoise walls and two curtained windows.
Rear exterior of a single-story home with a broad lawn and metal storage shed.
Rear of a house with a broad concrete patio, side entry door, and fenced yard.
Backyard patio with a garden bed of tall sunflowers and a gray storage shed.
Grassy backyard with a detached garage and two storage sheds, bordered by mature trees and shrubs.
SEE ALL PHOTOS
Single-story gray house with a bay window, trimmed hedge, and detached garage beside the driveway.
House exterior with a white entry door, concrete steps, and projecting bay window.
House exterior with textured gray siding, white trim, and a raised concrete entry.
Detached garage with a white paneled door, gray shingle roof, and chain-link side gate.
Carpeted living room with wood-trimmed windows, a ceiling fan, and the front door.
Living room with a brick breakfast bar opening to the kitchen, carpeted floor, and ceiling fan.
Kitchen with brick breakfast bar, black refrigerator, and electric range opening toward the front entry.
Kitchen with red-trimmed cabinets, a window over the sink, and black refrigerator.
Laundry room with a stove, washer and dryer, and a double-basin sink beneath a window.
Kitchen with red-and-white cabinets, black refrigerator, and a brick breakfast bar.
Enclosed porch with a brick built-in bench, plaid curtains, and a translucent roof.
Empty carpeted room with beige walls and two windows with blinds.
Bathroom with a bathtub and shower beneath a glass-block window, tiled walls, and a white vanity.
Bathroom with colorful “You Are My Sunshine” shower curtain, tiled walls, vanity, mirror, and toilet.
Empty carpeted room with turquoise walls and two curtained windows.
Rear exterior of a single-story home with a broad lawn and metal storage shed.
Rear of a house with a broad concrete patio, side entry door, and fenced yard.
Backyard patio with a garden bed of tall sunflowers and a gray storage shed.
Grassy backyard with a detached garage and two storage sheds, bordered by mature trees and shrubs.
Sold

6121 Gladstone Street

6121 Gladstone Street, Lincoln, NE 68507

$160,000
Experience the ease of one-level living in the heart of Northeast Lincoln! Nestled in a tranquil neighborhood, close to schools & amenities is this 700 sq. ft. bungalow, featuring 2 bedrooms and a full bath. Open plan kitchen, equipped with convenient laundry and breakfast bar. The living room is accentuated by a bay window, ushering in abundant natural light. Outside, enjoy moments on the patio, admire the vibrant sunflower garden, and find comfort in the privacy of a fenced yard. A detached 1 1/2 stall garage & extra parking slab for convenience. Call for your showing today!

2
beds

1
bath

700 Sq.Ft. LIVING AREA

7,045 Sq.Ft. lot

 Theron  Ahlman

Theron Ahlman

Features & Amenities

Interior

  • total bedrooms2
  • Total bathroom1
  • full bathroom1
  • Flooring Carpet, Vinyl
  • APPLIANCES Range - Cooktop + Oven, Refrigerator, Washer, Dryer, Disposal, Microwave
  • other interior Features Ceiling Fan(s)

Area & Lot

  • Status Sold
  • Date Sold September 20, 2023
  • Living Area700 Sq.Ft.
  • Lot Area7,045 Sq.Ft.
  • MLS® ID22319129
  • TypeResidential
  • YEAR BUILT1952
  • NeighborhoodLincoln
  • Architecture StylesRanch, Traditional
  • Elementary SchoolPershing
  • Middle SchoolMickle
  • High SchoolLincoln Northeast
  • School DistrictLincoln Public Schools

Exterior

  • Garage Space1.0
  • water SourcePublic
  • utilitiesCable Available, Electricity Available, Natural Gas Available, Water Available, Sewer Available, Fiber Optic, Cable TV
  • roofComposition
  • lot featuresUp to 1/4 Acre, City Lot, Subdivided, Public Sidewalk, Curb Cut, Curb and Gutter, Level, Alley
  • parkingDetached, Extra Parking Slab, Garage Door Opener
  • HEAT TYPEGas, Forced Air
  • AIR CONDITIONINGCentral Air
  • sewerPublic Sewer
  • SubstructureBlock

Financial

  • Sales Price$160,000
  • Real Estate Tax $2,168/yr

Lincoln

Explore

WE ARE HERE TO HELP 24/7

We want to hear from you! Give us a call, send us an email, or fill out this form for more information. You can expect to hear from us right away.

Follow Me on Instagram