Gray two-story home with a stone porch, front walkway, and 5943 Opus Circle address plaque.
Gray two-story home with multiple gables, stone accents, and a three-car garage.
Covered front porch with black entry door, stone siding, and wicker chairs.
Bright kitchen with a large quartz island, white cabinetry, stainless steel appliances, and an adjoining dining area.
Bright kitchen with a marble island and sink opening to a dining area with a long table.
Kitchen with a stainless steel range, white veined countertops, and glossy gray tile backsplash.
Dining area with a long table, large windows, and a veined stone kitchen island in the foreground.
Kitchen cooktop beside gray tile backsplash, with a potted plant and built-in range hood.
Walk-in pantry with stocked wooden shelves, woven baskets, and a rolling wire cart.
Walk-in pantry with open wooden shelves, woven storage baskets, and a dark wood floor.
Open-plan living room and kitchen with a stone fireplace, vaulted ceiling, and gray sectional sofa.
Open kitchen with a large island, white cabinetry, stainless appliances, and adjoining dining and living areas.
Open-concept kitchen and living room with a large island, stone fireplace, and dark wood floors.
Dining room with a dark wood table, white chairs, and a large window with bamboo blinds.
Dining room with a dark wood table, white chairs, and a circular chandelier.
Open kitchen and living room with a marble island, stone fireplace, and wood dining table.
Living room with a gray sectional, stone fireplace, mounted television, and bright windows.
Open living room with a gray sectional, round ottoman, and kitchen with white cabinets.
Open living room with a gray sectional facing a bright kitchen and dining area.
Stone fireplace with a black glass-front insert and a decorative floor lantern.
Open living room and kitchen with a gray sectional, white cabinetry, and a breakfast island.
Furnished living room with a stone fireplace, sectional sofa, and tall windows.
Carpeted staircase descending to an entry hall with a pendant light and white door.
Entry foyer with a white console beneath the staircase and floating wood shelves along the wall.
Entryway with a tall staircase, white built-in cabinet, and warm wood flooring.
Carpeted staircase in a bright foyer with hardwood floors and a white console table.
Powder room with patterned tile floor, dark wood vanity, and white shiplap wall.
Bathroom with a dark wood vanity, oval wood-framed mirror, shiplap walls, and patterned tile floor.
Entryway mudroom with built-in bench, coat hooks, storage baskets, and dark wood flooring.
Staged bedroom with a white bed, blue throw, charcoal accent wall, and windowside nightstand.
Staged bedroom with a white quilted bed, gray walls, and an ensuite bathroom doorway.
Bedroom with a white bed, gray walls, large window, dresser, and upholstered chair.
Bathroom with a double-sink vanity, two round mirrors, and white cabinetry.
Walk-in shower with white marble-look tile and a brushed metal showerhead.
Bathroom with a glass-enclosed marble-look tiled shower, toilet, and open linen closet.
Walk-in closet with built-in shelves, hanging clothes, a dresser, and a crystal chandelier.
Walk-in closet with clothing on open shelves and a dresser beneath a window.
Entryway with white paneled doors, dark wood flooring, and a floor vent.
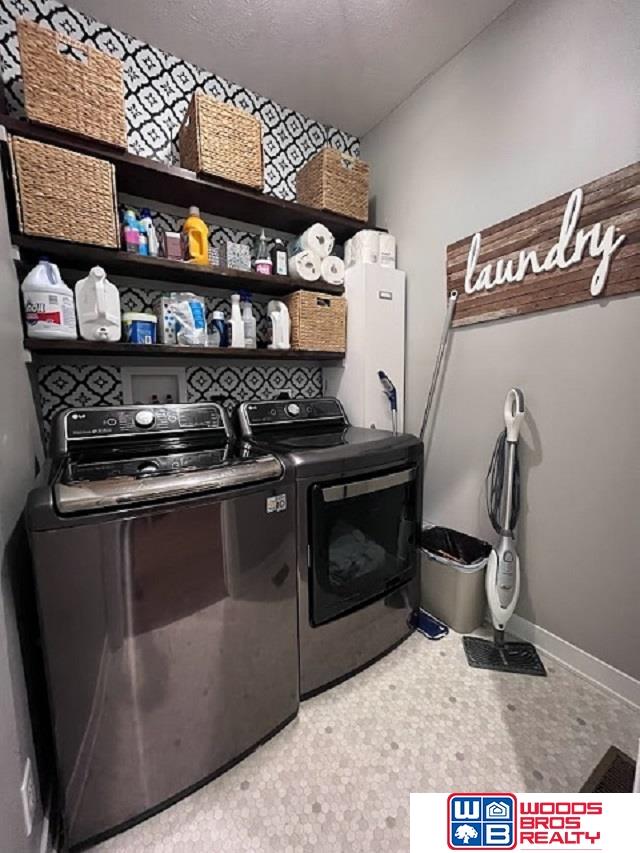
Laundry room with washer and dryer, patterned shelving, and a wood “Laundry” sign.
Bedroom with a teal-covered bed, desk, and large window overlooking neighboring homes.
Bedroom with turquoise bedding, gray carpet, an open closet, and a dark wood dresser.
Bedroom with turquoise bedding, a desk, and colorful notes on the wall.
Bedroom with a desk, office chair, three windows, and a bed with turquoise pillows.
Bedroom with a bed, teal pillows, desk, and two bright windows.
Staged bedroom with a white quilted bed, turquoise pillows, and a large window.
Bathroom vanity with pale blue cabinets, brass hardware, large mirror, and toilet.
Bathroom with a white tub-shower surround, built-in shelves, and a gray shower curtain.
Bathroom with a white vanity, brass fixtures, framed mirror, and toilet.
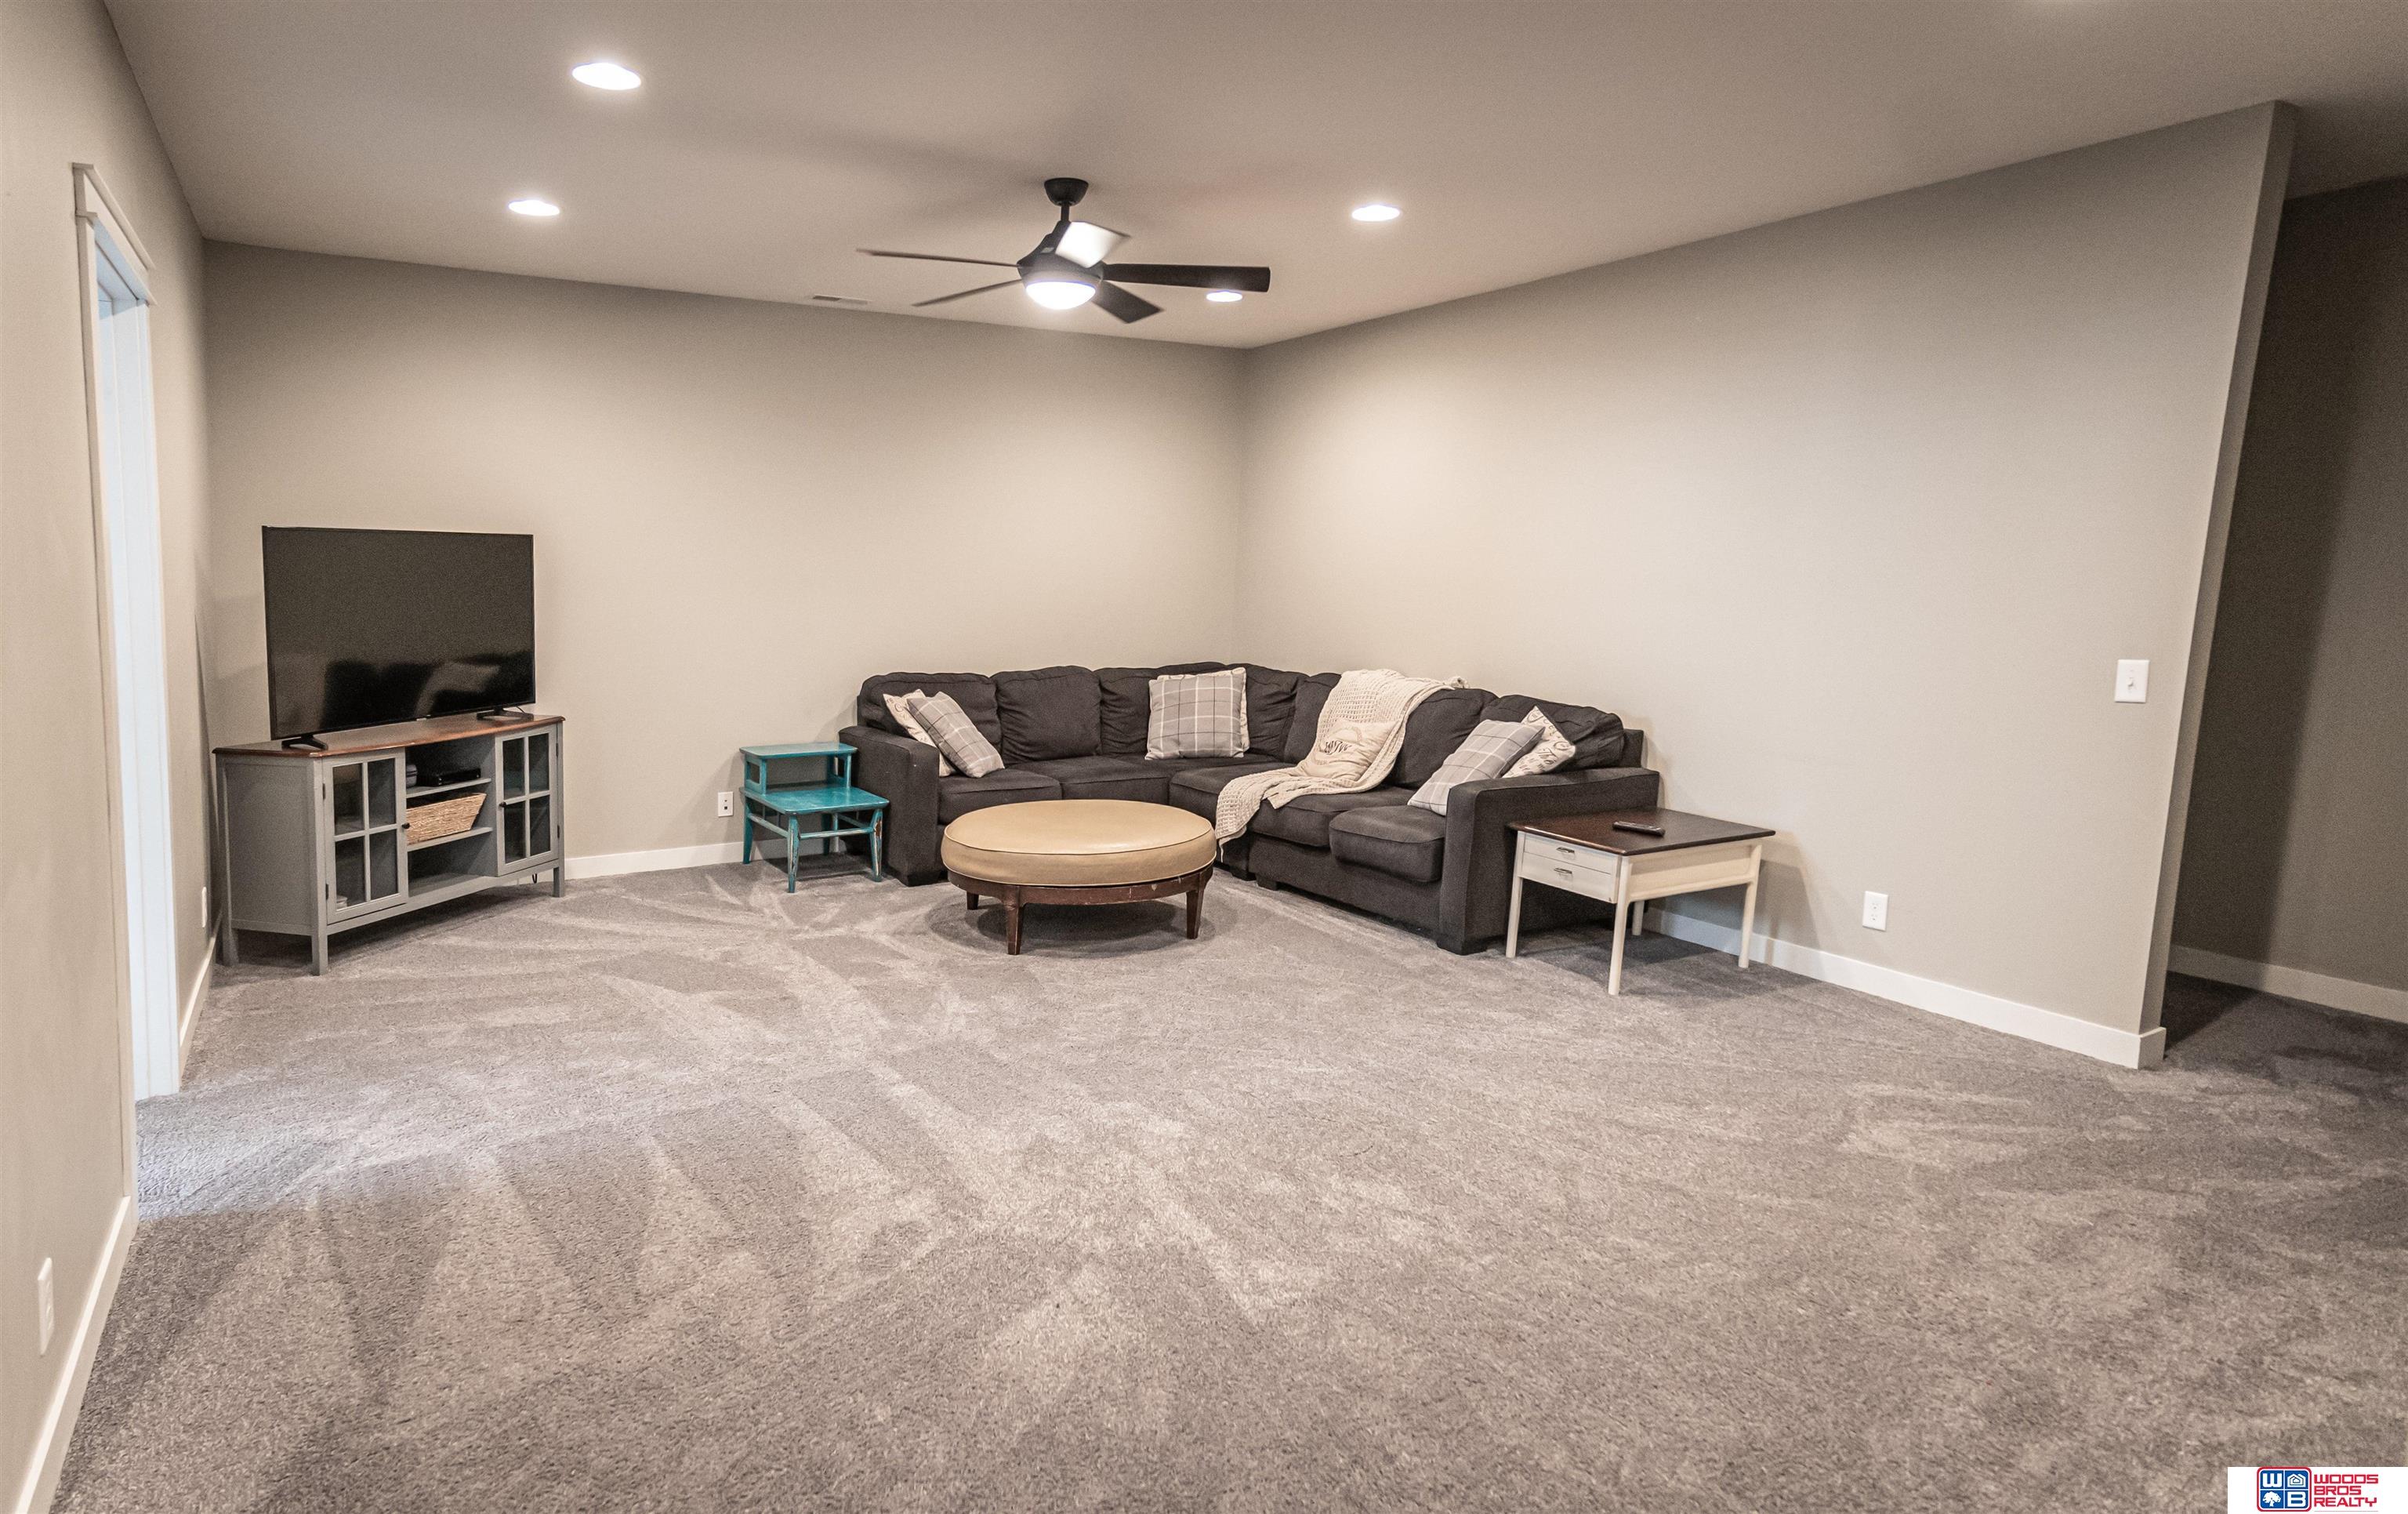
Furnished living room with a gray sectional, round coffee table, and wall-mounted ceiling fan.
Furnished living room with a charcoal sectional, oval ottoman, and television.
Carpeted basement sitting area with a short staircase, cubby shelf, and partial seating.
Carpeted basement living area with a small sofa, cubby shelf, and staircase.
Furnished carpeted living room with a dark sectional sofa, television, and ceiling fan.
Carpeted living room with a dark sofa, large round ottoman, built-in cubbies, and steps.
Bedroom with a turquoise patterned bedspread, a window with blinds, and gray carpet.
Bedroom with a white bunk bed, plush toys, gray carpet, and a white dresser.
Bathroom with a white vanity, double sinks, framed mirrors, and a striped shower curtain.
Bedroom with a single bed, blue-and-white striped curtains, and an electronic drum kit.
Carpeted bedroom with electronic drum kit, blue-striped curtains, dresser, and sliding closet doors.
Bathroom vanity with a long speckled countertop, inset sink, and illuminated mirror.
Bathroom with a marble-look tiled shower, gray vanity, and round mirror.
Rear exterior with a covered patio, outdoor seating, and a hot tub behind a privacy screen.
Rear of gray two-story home with a fenced backyard, patio, and above-ground pool.
Gray-sided home’s backyard patio with a screened hot tub and wooden privacy divider.
Gray two-story home with a covered patio, stone porch base, and attached garage.
Gray two-story home with a stone porch, front walkway, and 5943 Opus Circle address plaque.
Basketball hoop beside a residential driveway, with homes and parked vehicles behind it.
Gray two-story house with attached garages, fenced yard, and basketball hoop.
Rear exterior of a gray-sided home behind a tall wooden privacy fence, with a fenced backyard.
Address plaque reading 5943 Opus Cir. mounted on a stone pillar.
SEE ALL PHOTOS
Gray two-story home with a stone porch, front walkway, and 5943 Opus Circle address plaque.
Gray two-story home with multiple gables, stone accents, and a three-car garage.
Covered front porch with black entry door, stone siding, and wicker chairs.
Bright kitchen with a large quartz island, white cabinetry, stainless steel appliances, and an adjoining dining area.
Bright kitchen with a marble island and sink opening to a dining area with a long table.
Kitchen with a stainless steel range, white veined countertops, and glossy gray tile backsplash.
Dining area with a long table, large windows, and a veined stone kitchen island in the foreground.
Kitchen cooktop beside gray tile backsplash, with a potted plant and built-in range hood.
Walk-in pantry with stocked wooden shelves, woven baskets, and a rolling wire cart.
Walk-in pantry with open wooden shelves, woven storage baskets, and a dark wood floor.
Open-plan living room and kitchen with a stone fireplace, vaulted ceiling, and gray sectional sofa.
Open kitchen with a large island, white cabinetry, stainless appliances, and adjoining dining and living areas.
Open-concept kitchen and living room with a large island, stone fireplace, and dark wood floors.
Dining room with a dark wood table, white chairs, and a large window with bamboo blinds.
Dining room with a dark wood table, white chairs, and a circular chandelier.
Open kitchen and living room with a marble island, stone fireplace, and wood dining table.
Living room with a gray sectional, stone fireplace, mounted television, and bright windows.
Open living room with a gray sectional, round ottoman, and kitchen with white cabinets.
Open living room with a gray sectional facing a bright kitchen and dining area.
Stone fireplace with a black glass-front insert and a decorative floor lantern.
Open living room and kitchen with a gray sectional, white cabinetry, and a breakfast island.
Furnished living room with a stone fireplace, sectional sofa, and tall windows.
Carpeted staircase descending to an entry hall with a pendant light and white door.
Entry foyer with a white console beneath the staircase and floating wood shelves along the wall.
Entryway with a tall staircase, white built-in cabinet, and warm wood flooring.
Carpeted staircase in a bright foyer with hardwood floors and a white console table.
Powder room with patterned tile floor, dark wood vanity, and white shiplap wall.
Bathroom with a dark wood vanity, oval wood-framed mirror, shiplap walls, and patterned tile floor.
Entryway mudroom with built-in bench, coat hooks, storage baskets, and dark wood flooring.
Staged bedroom with a white bed, blue throw, charcoal accent wall, and windowside nightstand.
Staged bedroom with a white quilted bed, gray walls, and an ensuite bathroom doorway.
Bedroom with a white bed, gray walls, large window, dresser, and upholstered chair.
Bathroom with a double-sink vanity, two round mirrors, and white cabinetry.
Walk-in shower with white marble-look tile and a brushed metal showerhead.
Bathroom with a glass-enclosed marble-look tiled shower, toilet, and open linen closet.
Walk-in closet with built-in shelves, hanging clothes, a dresser, and a crystal chandelier.
Walk-in closet with clothing on open shelves and a dresser beneath a window.
Entryway with white paneled doors, dark wood flooring, and a floor vent.
Laundry room with washer and dryer, patterned shelving, and a wood “Laundry” sign.
Bedroom with a teal-covered bed, desk, and large window overlooking neighboring homes.
Bedroom with turquoise bedding, gray carpet, an open closet, and a dark wood dresser.
Bedroom with turquoise bedding, a desk, and colorful notes on the wall.
Bedroom with a desk, office chair, three windows, and a bed with turquoise pillows.
Bedroom with a bed, teal pillows, desk, and two bright windows.
Staged bedroom with a white quilted bed, turquoise pillows, and a large window.
Bathroom vanity with pale blue cabinets, brass hardware, large mirror, and toilet.
Bathroom with a white tub-shower surround, built-in shelves, and a gray shower curtain.
Bathroom with a white vanity, brass fixtures, framed mirror, and toilet.
Furnished living room with a gray sectional, round coffee table, and wall-mounted ceiling fan.
Furnished living room with a charcoal sectional, oval ottoman, and television.
Carpeted basement sitting area with a short staircase, cubby shelf, and partial seating.
Carpeted basement living area with a small sofa, cubby shelf, and staircase.
Furnished carpeted living room with a dark sectional sofa, television, and ceiling fan.
Carpeted living room with a dark sofa, large round ottoman, built-in cubbies, and steps.
Bedroom with a turquoise patterned bedspread, a window with blinds, and gray carpet.
Bedroom with a white bunk bed, plush toys, gray carpet, and a white dresser.
Bathroom with a white vanity, double sinks, framed mirrors, and a striped shower curtain.
Bedroom with a single bed, blue-and-white striped curtains, and an electronic drum kit.
Carpeted bedroom with electronic drum kit, blue-striped curtains, dresser, and sliding closet doors.
Bathroom vanity with a long speckled countertop, inset sink, and illuminated mirror.
Bathroom with a marble-look tiled shower, gray vanity, and round mirror.
Rear exterior with a covered patio, outdoor seating, and a hot tub behind a privacy screen.
Rear of gray two-story home with a fenced backyard, patio, and above-ground pool.
Gray-sided home’s backyard patio with a screened hot tub and wooden privacy divider.
Gray two-story home with a covered patio, stone porch base, and attached garage.
Gray two-story home with a stone porch, front walkway, and 5943 Opus Circle address plaque.
Basketball hoop beside a residential driveway, with homes and parked vehicles behind it.
Gray two-story house with attached garages, fenced yard, and basketball hoop.
Rear exterior of a gray-sided home behind a tall wooden privacy fence, with a fenced backyard.
Address plaque reading 5943 Opus Cir. mounted on a stone pillar.
Sold

5943 Opus Circle

5943 Opus Circle, Lincoln, NE 68526

$539,900
Contract Pending. On market for back up offers only. This home is located on a quiet cul-de-sac in the Vintage Heights neighborhood and features six legal bedrooms plus a large private office off the garage. Elegant contemporary style with space for hosting large events. With a three-car garage, fenced in yard, and a corner lot, you won't want to miss out on this property.

6
beds

3
baths

3,199 Sq.Ft. LIVING AREA

0.28 Acres lot

 Theron  Ahlman

Theron Ahlman

Features & Amenities

Interior

  • total bedrooms6
  • Total bathrooms3
  • full bathroom1
  • three quarter bathroom1
  • half bathroom1
  • Flooring Carpet, Ceramic Tile, Other, Engineered Wood
  • Fireplace Direct-Vent Gas Fire, Great Room
  • APPLIANCES Range - Cooktop + Oven, Refrigerator, Washer, Dishwasher, Dryer, Disposal, Microwave
  • other interior Features Pantry

Area & Lot

  • Status Sold
  • Date Sold March 10, 2023
  • Living Area3,199 Sq.Ft.
  • Lot Area0.28 Acres
  • MLS® ID22300076
  • TypeResidential
  • YEAR BUILT2017
  • NeighborhoodLincoln
  • Architecture StylesTraditional
  • Elementary SchoolKloefkorn
  • Middle SchoolMoore
  • High SchoolLincoln East
  • School DistrictLincoln Public Schools

Exterior

  • STORIES2
  • Garage Space3.0
  • water SourcePublic
  • utilitiesElectricity Available, Natural Gas Available, Water Available, Sewer Available
  • PoolAbove Ground
  • roofComposition
  • lot featuresOver 1/4 up to 1/2 Acre, City Lot, Corner Lot, Cul-De-Sac, Subdivided, Public Sidewalk, Sloped, Paved Road, Irregular Lot
  • parkingAttached, Garage Door Opener
  • HEAT TYPEElectric, Forced Air
  • AIR CONDITIONINGCentral Air
  • SubstructureStone, Concrete Perimeter
  • other exterior FeaturesSprinkler System

Financial

  • Sales Price$539,900
  • Real Estate Tax $6,799/yr
  • HOA $125/yr

Lincoln

Explore

WE ARE HERE TO HELP 24/7

We want to hear from you! Give us a call, send us an email, or fill out this form for more information. You can expect to hear from us right away.

Follow Me on Instagram