Single-story ranch home with attached garage, brick lower facade, and broad front lawn.
House exterior with a single-car garage, brick lower walls, and a landscaped lawn.
Home entrance with a wooden 5240 address plaque, sliding glass door, and white siding.
Carpeted sunroom with tall windows overlooking landscaped yards and neighboring homes.
Enclosed porch with carpeted floor, brick half-walls, and sliding glass doors.
Entry foyer with tile flooring, wood doors, and a hardwood hallway.
Bathroom with a long marble-look vanity, framed mirrors, and two hanging globe lights.
Bedroom with hardwood floors, a ceiling fan, and dark wood closet doors opening to a hallway.
Empty room with hardwood floors, a window with blinds, and a ceiling fan.
Empty room with hardwood floors, a ceiling fan, and a window with blinds.
Empty bedroom with hardwood floors, a ceiling fan, and a dark wood closet.
Empty room with hardwood floors, dark wood closet doors, and a ceiling fan.
Empty bedroom with hardwood floors, a curtained window, and an ornate ceiling fan.
Vacant living room with hardwood floors, large windows, and a view into the kitchen.
Empty living room with hardwood floors, a large window, and a doorway to the kitchen.
Empty living room with hardwood floors, dark-trimmed windows, and vertical blinds.
Empty living room with hardwood floors, large windows, and vertical blinds.
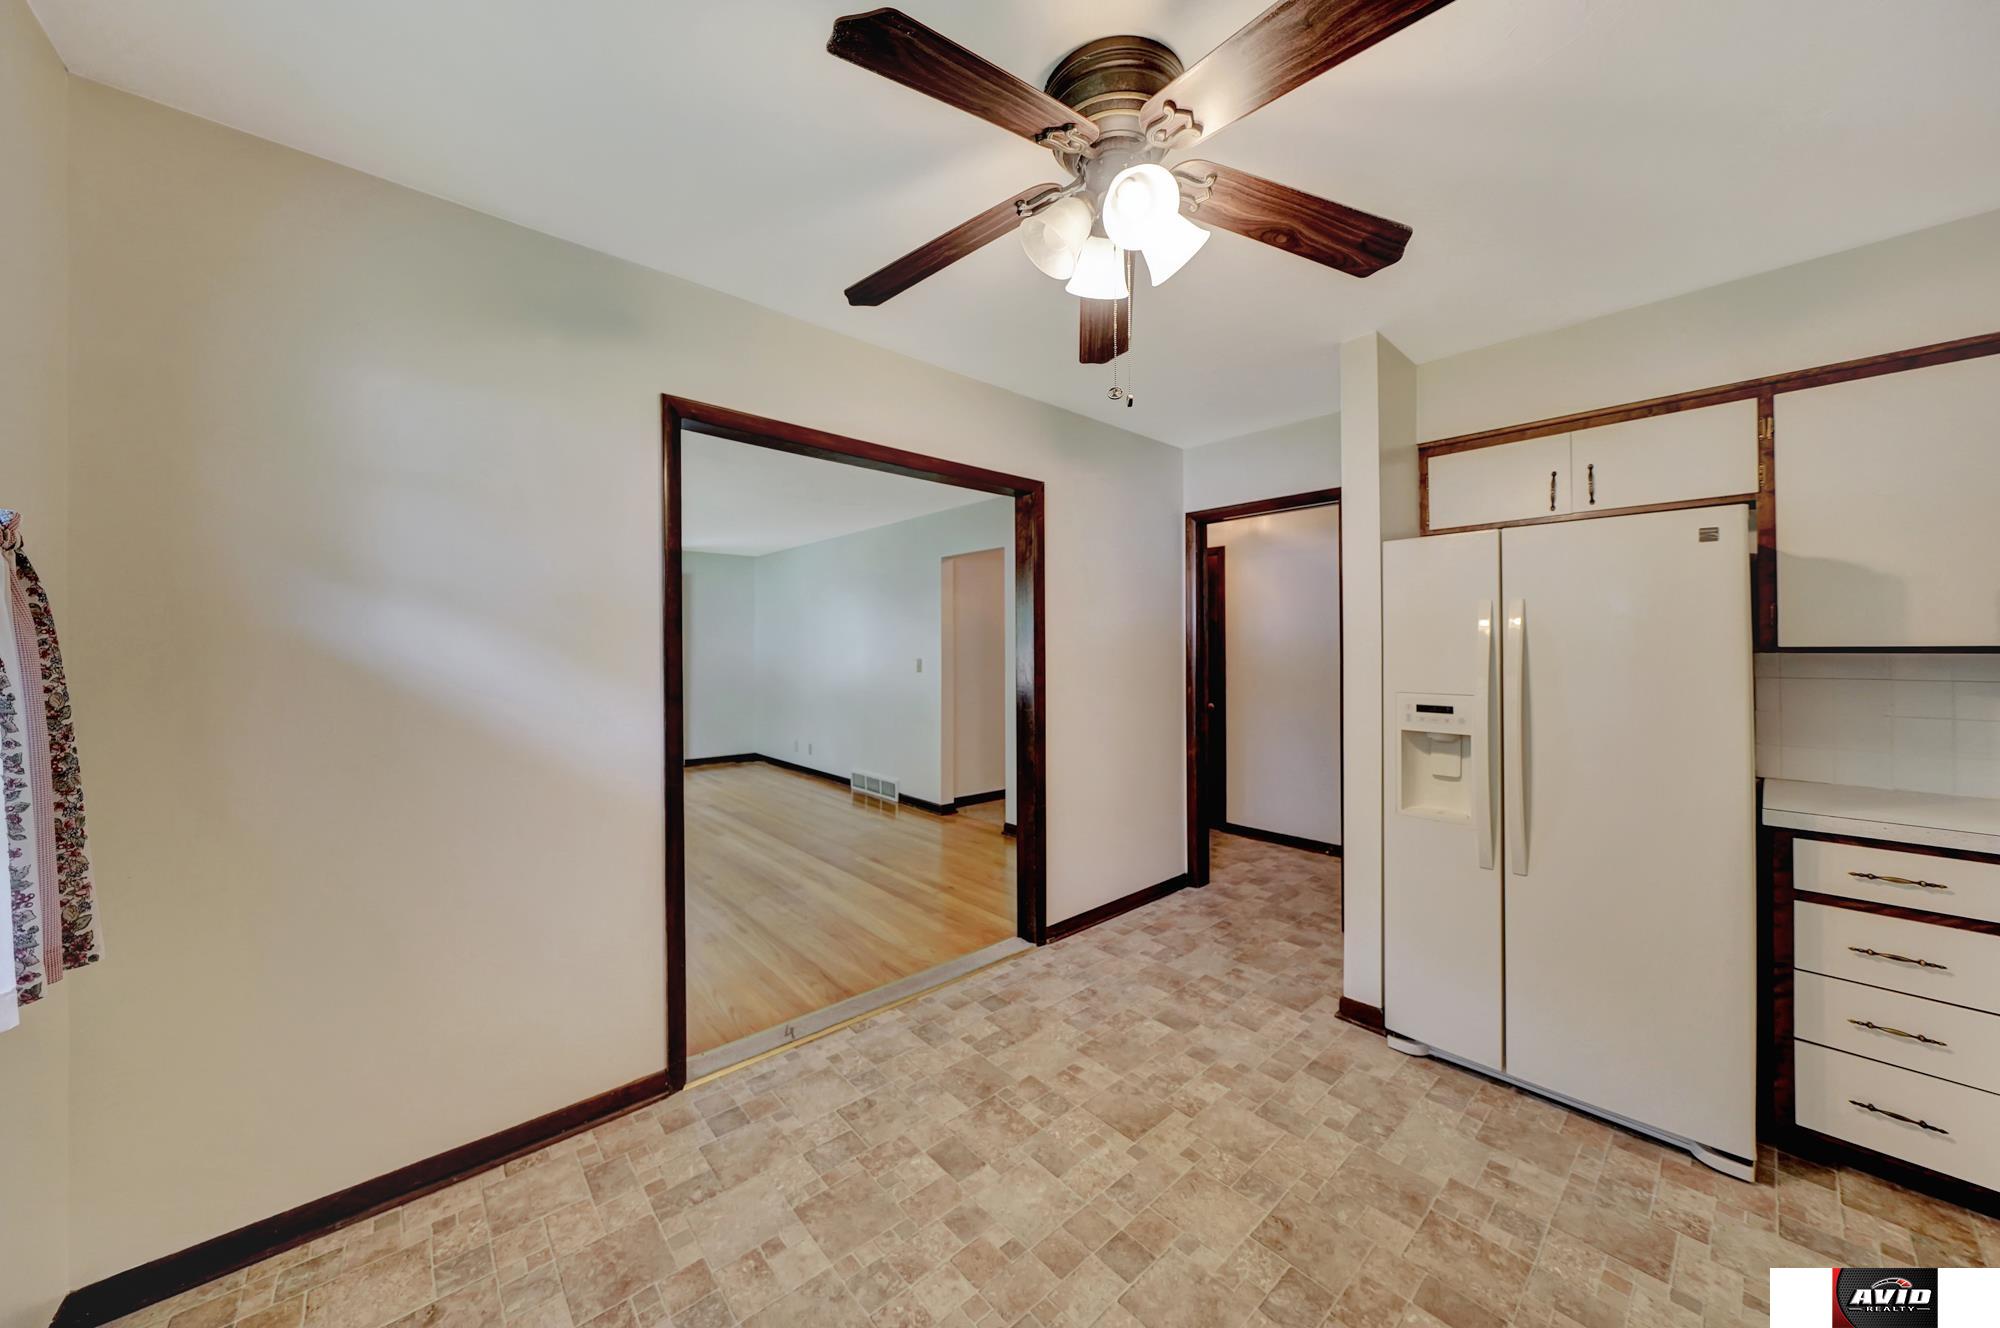
Kitchen with white refrigerator, patterned tile flooring, and a ceiling fan.
Empty tiled room with ceiling fan and built-in cabinets, opening into a wood-floored room.
Kitchen with vintage wood-trimmed cabinets, a ceiling fan, and curtained windows.
Kitchen with white cabinets, dark wood trim, tiled backsplash, and electric range.
Kitchen with extensive cream cabinetry, long countertops, and a window above the sink.
Kitchen with white cabinets, a large refrigerator, and patterned tile flooring.
Kitchen sink beneath a dark wood-framed window, surrounded by white tile and two-tone cabinets.
Interior stairwell opening beside a kitchen with cream cabinets and a tiled floor.
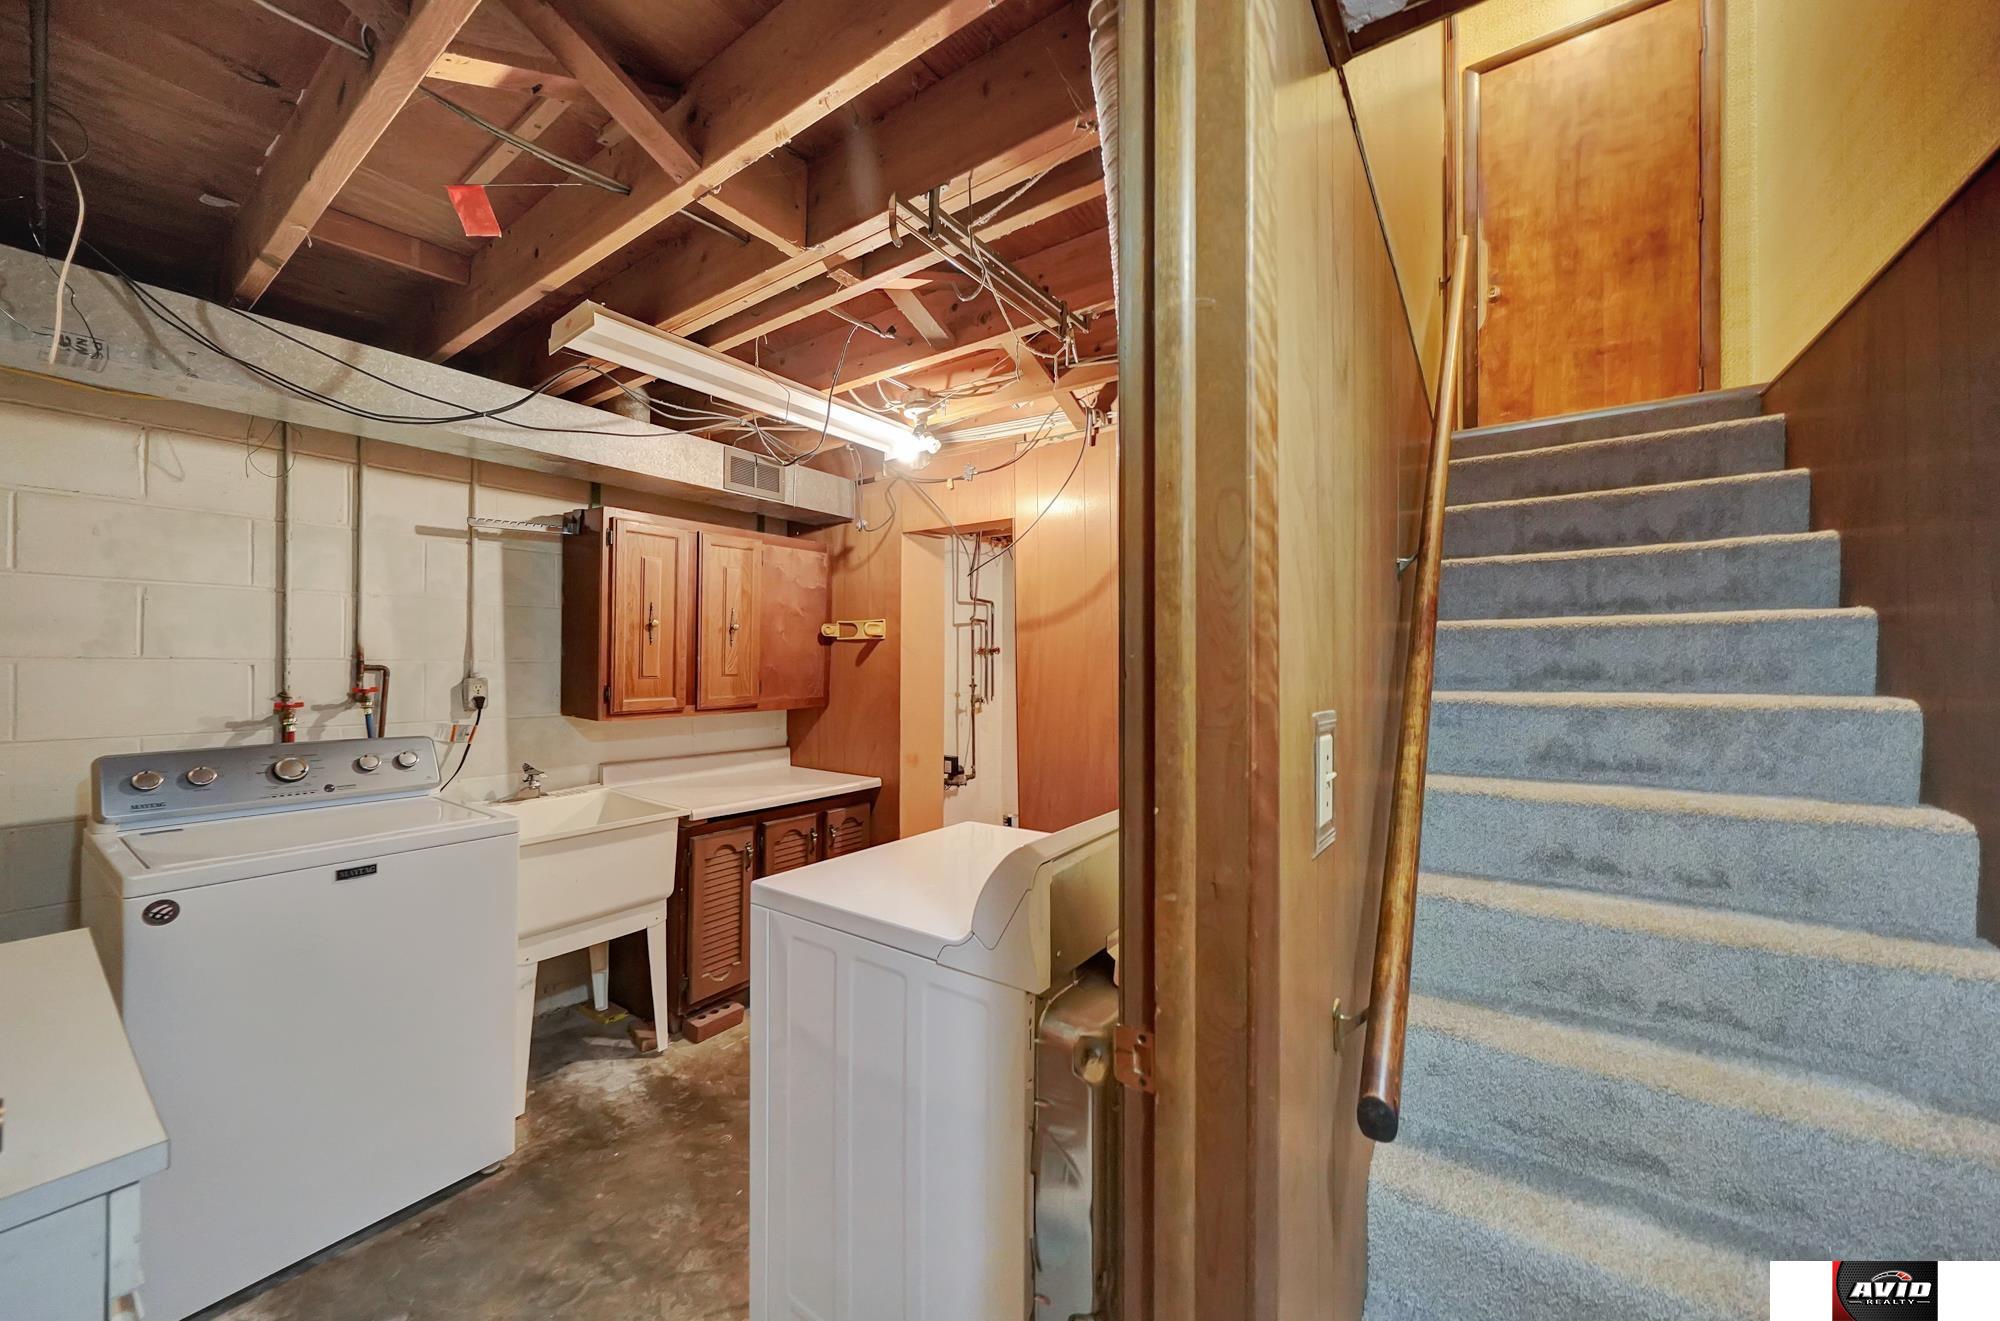
Basement laundry area with washer, dryer, utility sink, and carpeted stairs.
Laundry room with a top-loading washer, utility sink, and exposed ceiling beams.
Basement storage area with built-in wooden shelving, exposed ceiling beams, and a concrete floor drain.
Finished basement with wood-paneled walls, gray carpet, built-in shelving, and stairs.
Unfurnished basement family room with gray carpet, wood-paneled walls, and a brick fireplace.
Basement living room with a brick fireplace, built-in shelving, and wood-paneled walls.
Finished basement living area with a brick fireplace, wood paneling, built-in shelves, and carpet.
Carpeted basement room with wood-paneled walls, a built-in bench, and open doorways.
Carpeted basement room with a low ceiling, small curtained windows, and wood trim.
Finished basement room with carpet, wood paneling, and small curtained windows.
Unfinished basement with exposed ceiling joists, concrete floor, and built-in wooden shelves.
Unfinished basement utility room with exposed ceiling joists, water heater, and furnace.
Bathroom with a shower curtain and an open doorway to a carpeted room with built-in wood paneling.
Bathroom with a cream vanity and toilet beneath a suspended ceiling with a damaged opening.
White single-story home with a broad side yard, leafy trees, and a wooden fence.
Fenced backyard with a storage shed, mature tree, and broad lawn.
Fenced backyard with a large shade tree, lawn, and small storage shed.
Fenced backyard with a white storage shed, lawn, and the rear of a single-story house.
Backyard with a large shade tree, fenced lawn, and storage shed.
White backyard shed with red trim beside a tall wooden fence and green lawn.
Aerial view of a home and fenced backyard with mature trees, a small pool, and play equipment.
Aerial view of a leafy residential neighborhood with rows of homes and tree-lined streets.
Aerial view of a tree-lined neighborhood with the home at 5240 Locust Street near the center.
Overhead view of a home and fenced lawn with mature trees and neighboring properties.
Aerial view of a single-story home with a broad driveway and mature trees.
Single-story home with an attached garage, broad driveway, green lawn, and large shade tree.
Single-story home with attached garage and brick facade, photographed at dusk.
SEE ALL PHOTOS
Single-story ranch home with attached garage, brick lower facade, and broad front lawn.
House exterior with a single-car garage, brick lower walls, and a landscaped lawn.
Home entrance with a wooden 5240 address plaque, sliding glass door, and white siding.
Carpeted sunroom with tall windows overlooking landscaped yards and neighboring homes.
Enclosed porch with carpeted floor, brick half-walls, and sliding glass doors.
Entry foyer with tile flooring, wood doors, and a hardwood hallway.
Bathroom with a long marble-look vanity, framed mirrors, and two hanging globe lights.
Bedroom with hardwood floors, a ceiling fan, and dark wood closet doors opening to a hallway.
Empty room with hardwood floors, a window with blinds, and a ceiling fan.
Empty room with hardwood floors, a ceiling fan, and a window with blinds.
Empty bedroom with hardwood floors, a ceiling fan, and a dark wood closet.
Empty room with hardwood floors, dark wood closet doors, and a ceiling fan.
Empty bedroom with hardwood floors, a curtained window, and an ornate ceiling fan.
Vacant living room with hardwood floors, large windows, and a view into the kitchen.
Empty living room with hardwood floors, a large window, and a doorway to the kitchen.
Empty living room with hardwood floors, dark-trimmed windows, and vertical blinds.
Empty living room with hardwood floors, large windows, and vertical blinds.
Kitchen with white refrigerator, patterned tile flooring, and a ceiling fan.
Empty tiled room with ceiling fan and built-in cabinets, opening into a wood-floored room.
Kitchen with vintage wood-trimmed cabinets, a ceiling fan, and curtained windows.
Kitchen with white cabinets, dark wood trim, tiled backsplash, and electric range.
Kitchen with extensive cream cabinetry, long countertops, and a window above the sink.
Kitchen with white cabinets, a large refrigerator, and patterned tile flooring.
Kitchen sink beneath a dark wood-framed window, surrounded by white tile and two-tone cabinets.
Interior stairwell opening beside a kitchen with cream cabinets and a tiled floor.
Basement laundry area with washer, dryer, utility sink, and carpeted stairs.
Laundry room with a top-loading washer, utility sink, and exposed ceiling beams.
Basement storage area with built-in wooden shelving, exposed ceiling beams, and a concrete floor drain.
Finished basement with wood-paneled walls, gray carpet, built-in shelving, and stairs.
Unfurnished basement family room with gray carpet, wood-paneled walls, and a brick fireplace.
Basement living room with a brick fireplace, built-in shelving, and wood-paneled walls.
Finished basement living area with a brick fireplace, wood paneling, built-in shelves, and carpet.
Carpeted basement room with wood-paneled walls, a built-in bench, and open doorways.
Carpeted basement room with a low ceiling, small curtained windows, and wood trim.
Finished basement room with carpet, wood paneling, and small curtained windows.
Unfinished basement with exposed ceiling joists, concrete floor, and built-in wooden shelves.
Unfinished basement utility room with exposed ceiling joists, water heater, and furnace.
Bathroom with a shower curtain and an open doorway to a carpeted room with built-in wood paneling.
Bathroom with a cream vanity and toilet beneath a suspended ceiling with a damaged opening.
White single-story home with a broad side yard, leafy trees, and a wooden fence.
Fenced backyard with a storage shed, mature tree, and broad lawn.
Fenced backyard with a large shade tree, lawn, and small storage shed.
Fenced backyard with a white storage shed, lawn, and the rear of a single-story house.
Backyard with a large shade tree, fenced lawn, and storage shed.
White backyard shed with red trim beside a tall wooden fence and green lawn.
Aerial view of a home and fenced backyard with mature trees, a small pool, and play equipment.
Aerial view of a leafy residential neighborhood with rows of homes and tree-lined streets.
Aerial view of a tree-lined neighborhood with the home at 5240 Locust Street near the center.
Overhead view of a home and fenced lawn with mature trees and neighboring properties.
Aerial view of a single-story home with a broad driveway and mature trees.
Single-story home with an attached garage, broad driveway, green lawn, and large shade tree.
Single-story home with attached garage and brick facade, photographed at dusk.
Sold

5240 Locust Street

5240 Locust Street, Lincoln, NE 68516

$262,000
Don't miss out on this well cared for Ranch home in South Lincoln! This home has 3 bedrooms, 2 bathrooms, 1136 sqft on main level plus another 850 sqft finished in the basement, and has a good size 2 stall garage. As you come up to the home you will notice the nice wide lot the home sits on, and the enclosed front porch to relax on. As you enter the home you will see fresh paint, nice wood floors, a good size kitchen, and living room. All appliances in the kitchen stay, along with the washer and dryer. The basement has had work done to it by Thrasher, where they installed drain tile, sump pit and wall anchors. Going out the back of the garage is a large yard, storage shed, a new 6' wood privacy fence, and there is alley access behind the backyard. This is a great opportunity to buy a home and put your touches on it to make it your own. Call today to schedule your private showing!

3
beds

2
baths

1,986 Sq.Ft. LIVING AREA

9,583.2 Sq.Ft. lot

 Theron  Ahlman

Theron Ahlman

Features & Amenities

Interior

  • total bedrooms3
  • Total bathrooms2
  • Laundry room Concrete Floor
  • Flooring Carpet, Wood, Vinyl
  • Fireplace Wood Burning
  • APPLIANCES Range - Cooktop Oven, Refrigerator, Washer, Dishwasher, Dryer, Disposal

Area & Lot

  • Status Sold
  • Date Sold July 19, 2024
  • Living Area1,986 Sq.Ft.
  • Total Area1,986 Sq.Ft.
  • Lot Area9,583.2 Sq.Ft.
  • MLS® ID22416044
  • TypeResidential
  • YEAR BUILT1962
  • NeighborhoodLincoln
  • Architecture StylesRanch
  • Elementary SchoolZeman
  • Middle SchoolPound
  • High SchoolLincoln Southeast
  • School DistrictLincoln Public Schools

Exterior

  • Garage Space2.0
  • water SourcePublic
  • roofComposition
  • lot featuresUp to 1/4 Acre, City Lot, Curb and Gutter, Alley
  • parkingAttached
  • HEAT TYPEGas, Forced Air
  • AIR CONDITIONINGCentral Air
  • sewerPublic Sewer
  • SubstructureBlock

Financial

  • Sales Price$262,000
  • Real Estate Tax $3,412/yr

Lincoln

Explore

WE ARE HERE TO HELP 24/7

We want to hear from you! Give us a call, send us an email, or fill out this form for more information. You can expect to hear from us right away.

Follow Me on Instagram