Brick ranch-style home with a single-car garage, red front door, and broad concrete driveway.
Brick ranch-style home with a red front door, attached garage, and wide concrete driveway.
Brick home entrance with a red front door and black wrought-iron supports.
Open living room with hardwood floors, a ceiling fan, large windows, and an adjoining dining area.
Living room with polished hardwood floors, a ceiling fan, and three decorative wall panels.
Living room with hardwood floors, ceiling fan, decorative wall panels, and a large wood-trimmed window.
Empty dining room with polished hardwood floors and a modern pendant chandelier, opening into a living area.
Empty dining room with hardwood floors, two windows, and a hanging glass pendant light.
Kitchen with honey-colored wood cabinets, gray counters, and a mosaic tile backsplash.
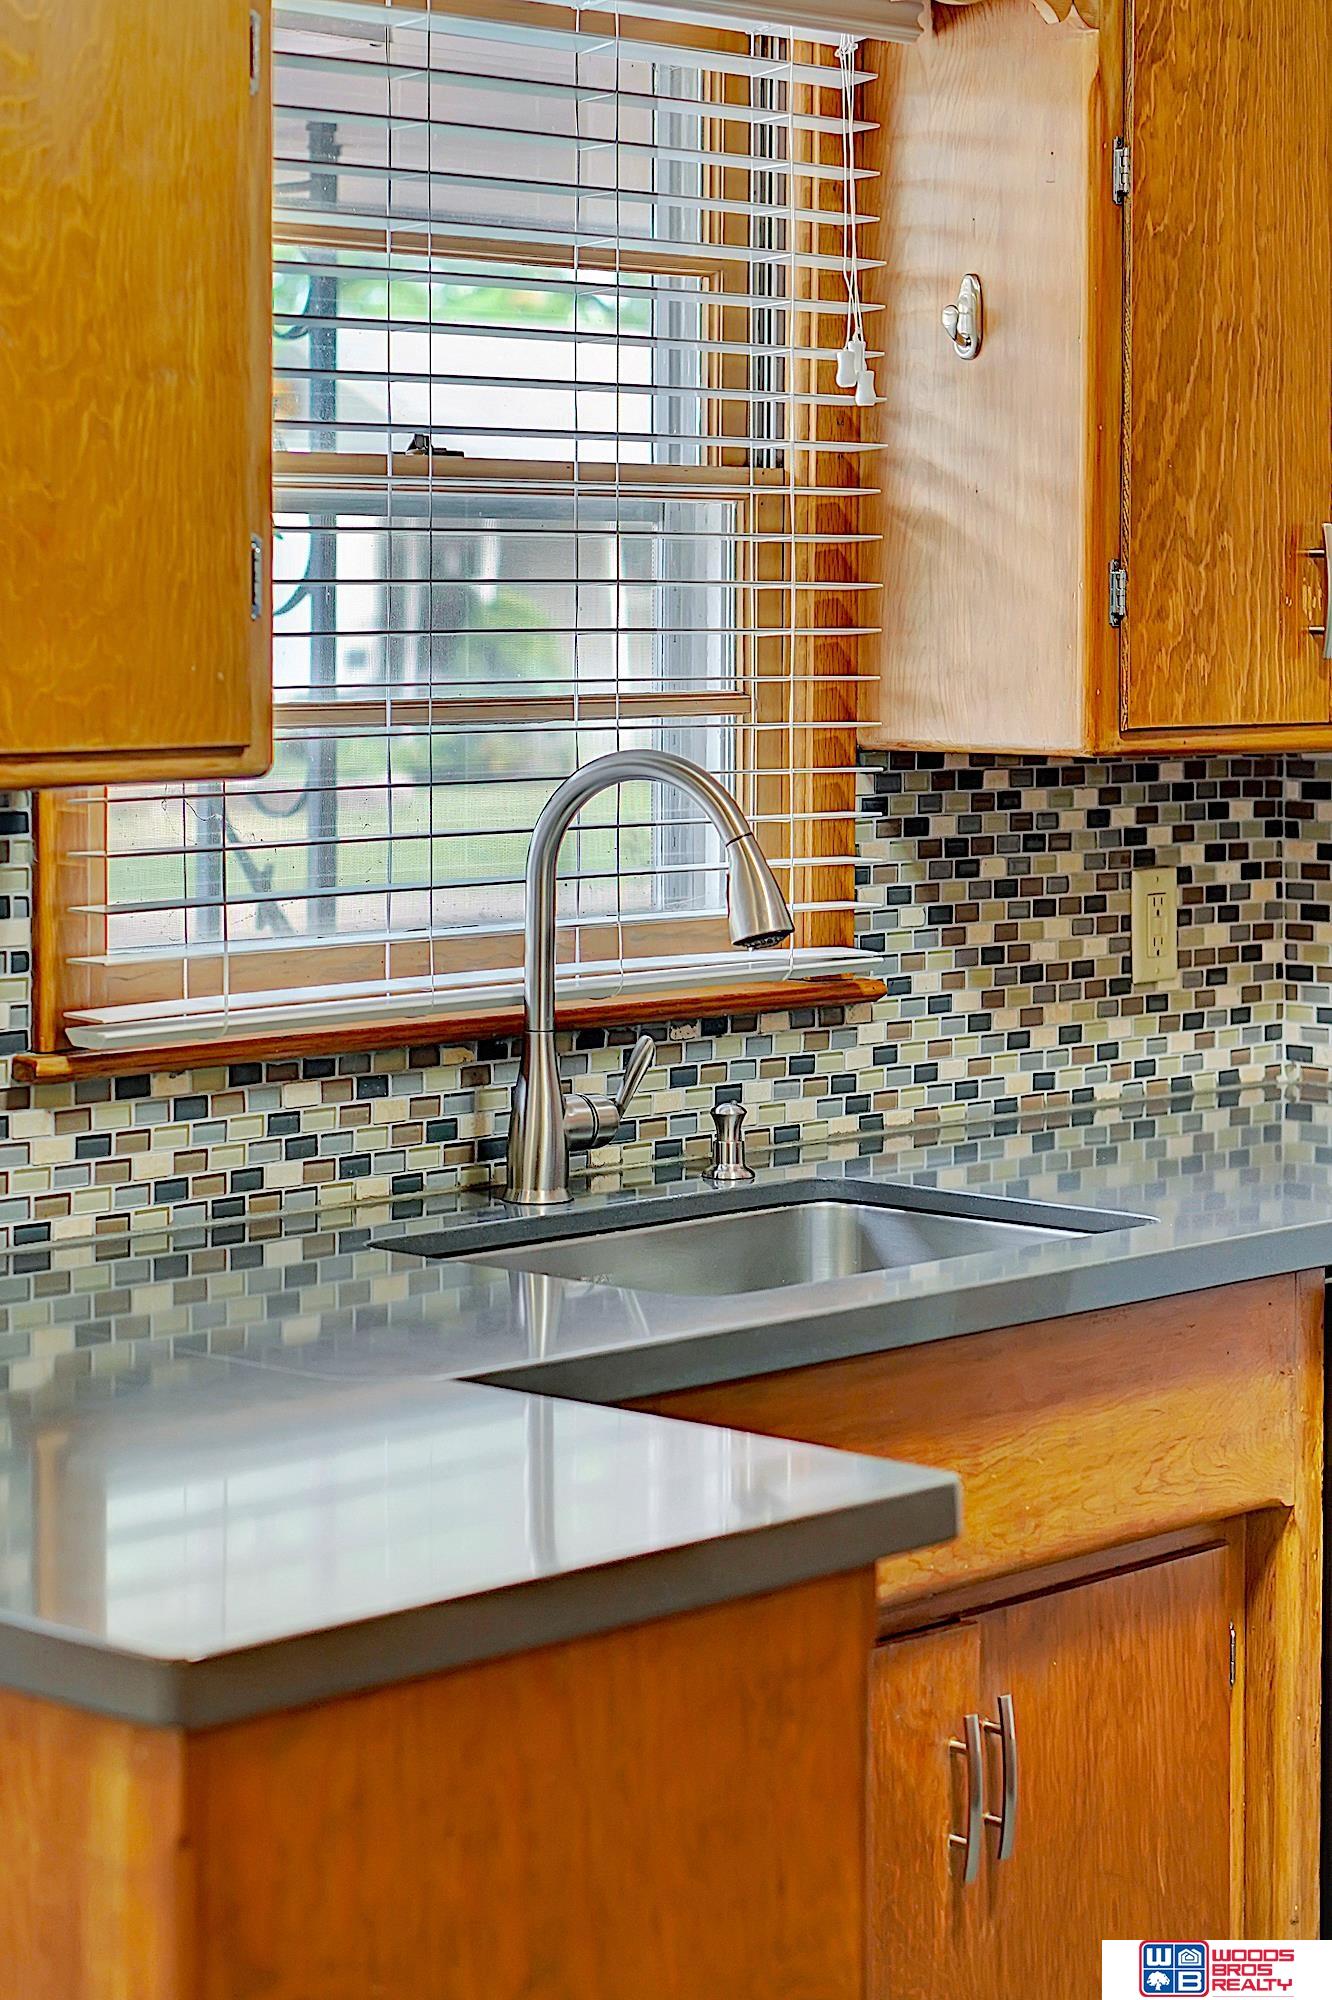
Kitchen with wood cabinets, a mosaic tile backsplash, and a large window with blinds.
Kitchen with honey-toned wood cabinets, built-in appliances, and a mosaic tile backsplash.
Kitchen with honey-toned wood cabinets, a mosaic tile backsplash, and a stainless sink beneath a window.
Kitchen with warm wood cabinets, a central island, mosaic tile backsplash, and stainless steel appliances.
Kitchen sink beneath a window, with warm wood cabinets and a multicolored tile backsplash.
Entryway with tiled floor, coat hooks, front door, and wood-trimmed hallways.
Bathroom vanity with two sinks, wood cabinetry, and framed mirrors above a gray countertop.
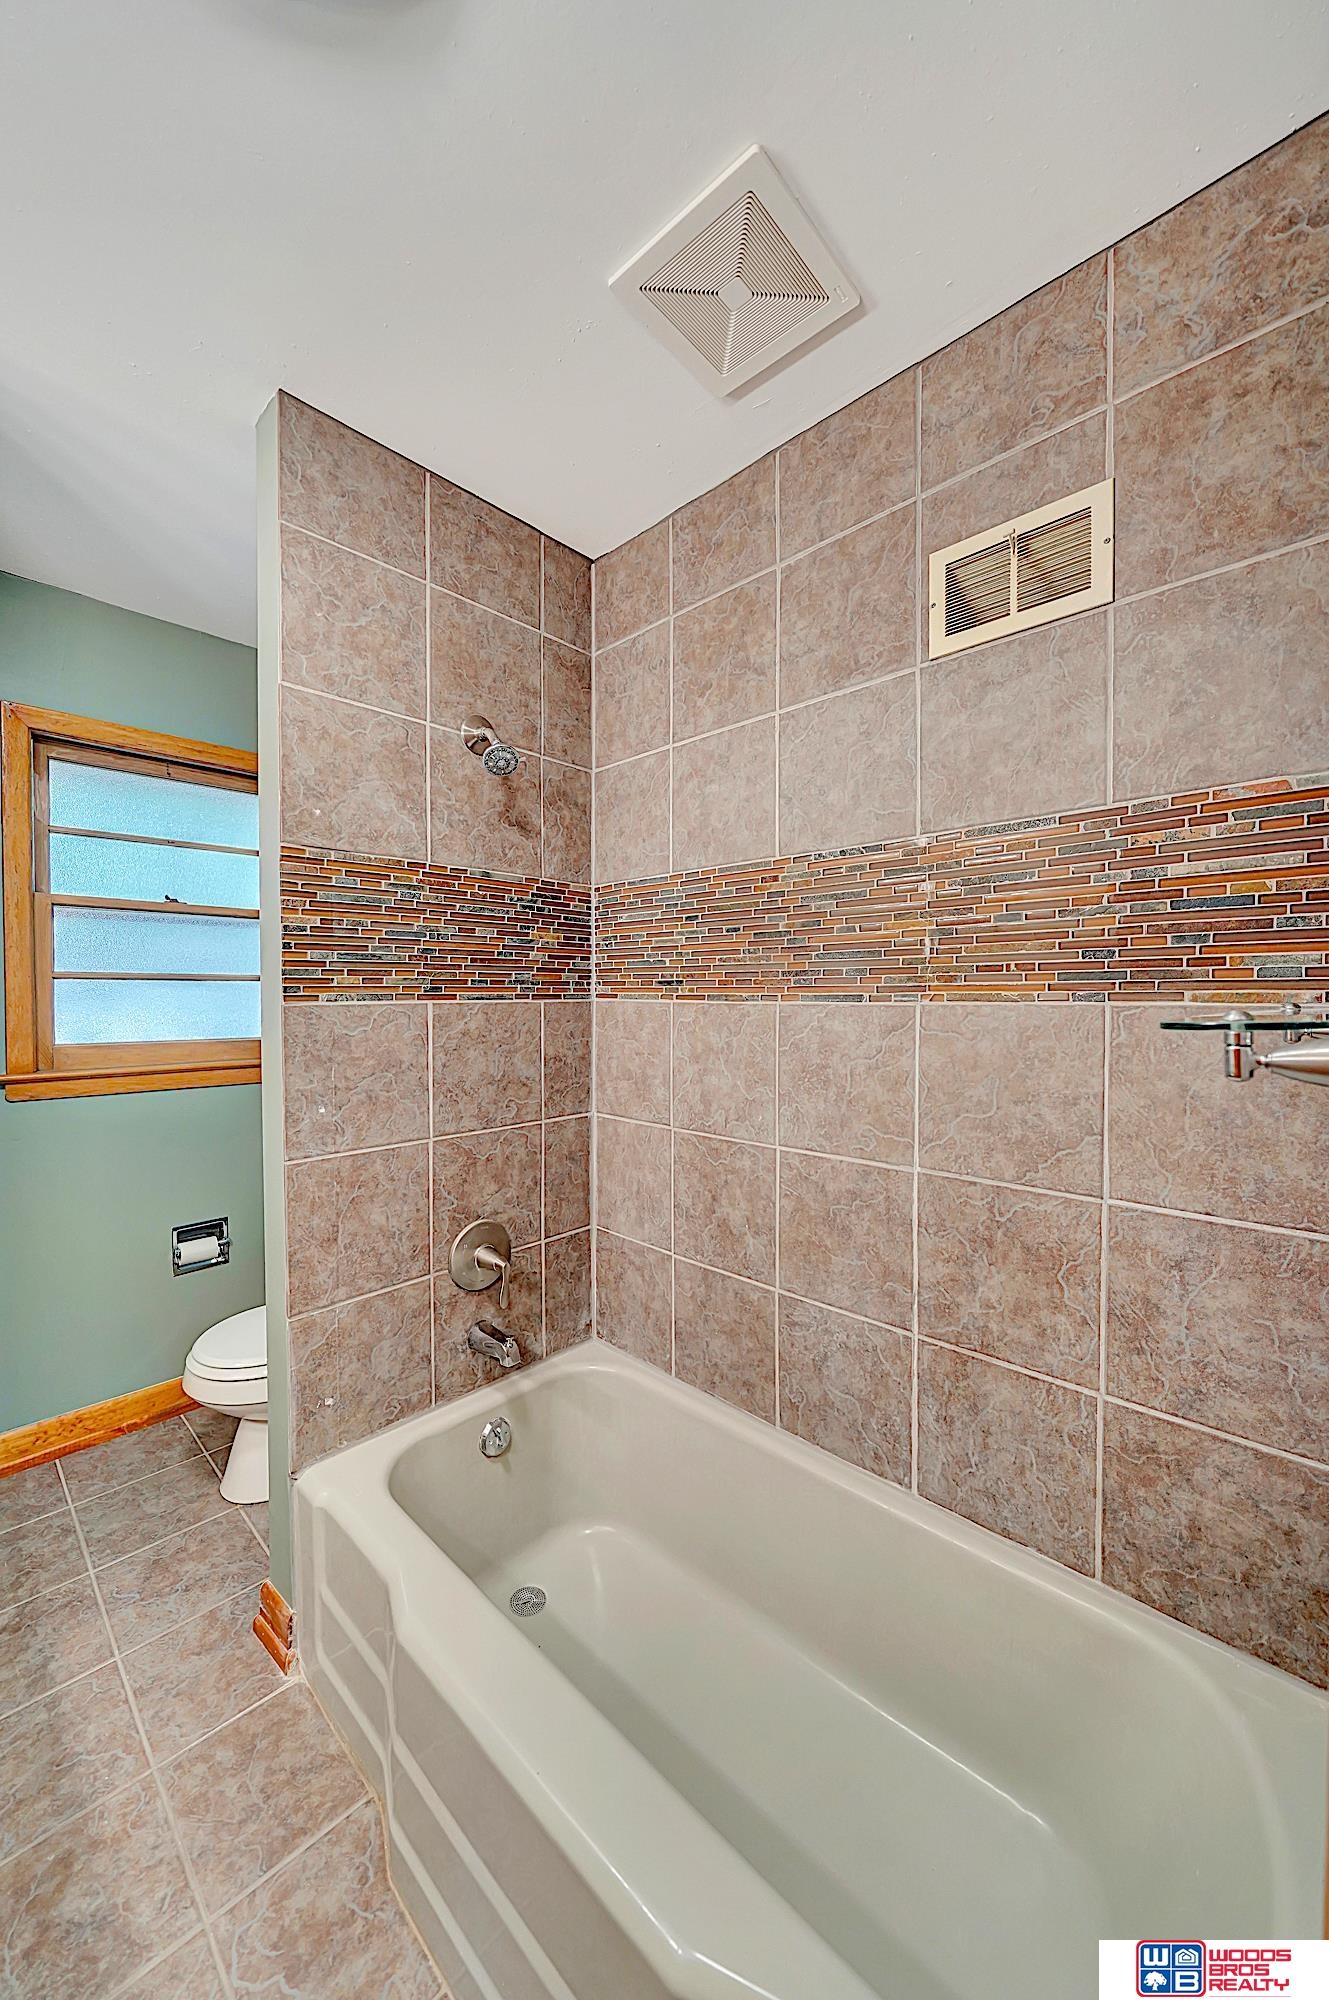
Tiled bathroom with a bathtub, decorative mosaic band, and frosted window.
Empty room with hardwood floors, gray walls, and a wood-trimmed window.
Empty bedroom with hardwood floors, pale green walls, and a large wooden closet door.
Empty bedroom with hardwood floors, a ceiling fan, and a small window with blinds.
Empty bedroom with hardwood floors, a ceiling fan, and wooden closet doors.
Basement hallway with carpeted stairs, a checkerboard-tile room beyond, and wood closet doors.
Empty interior room with wood-look flooring, textured ceiling, and doorway to a bathroom.
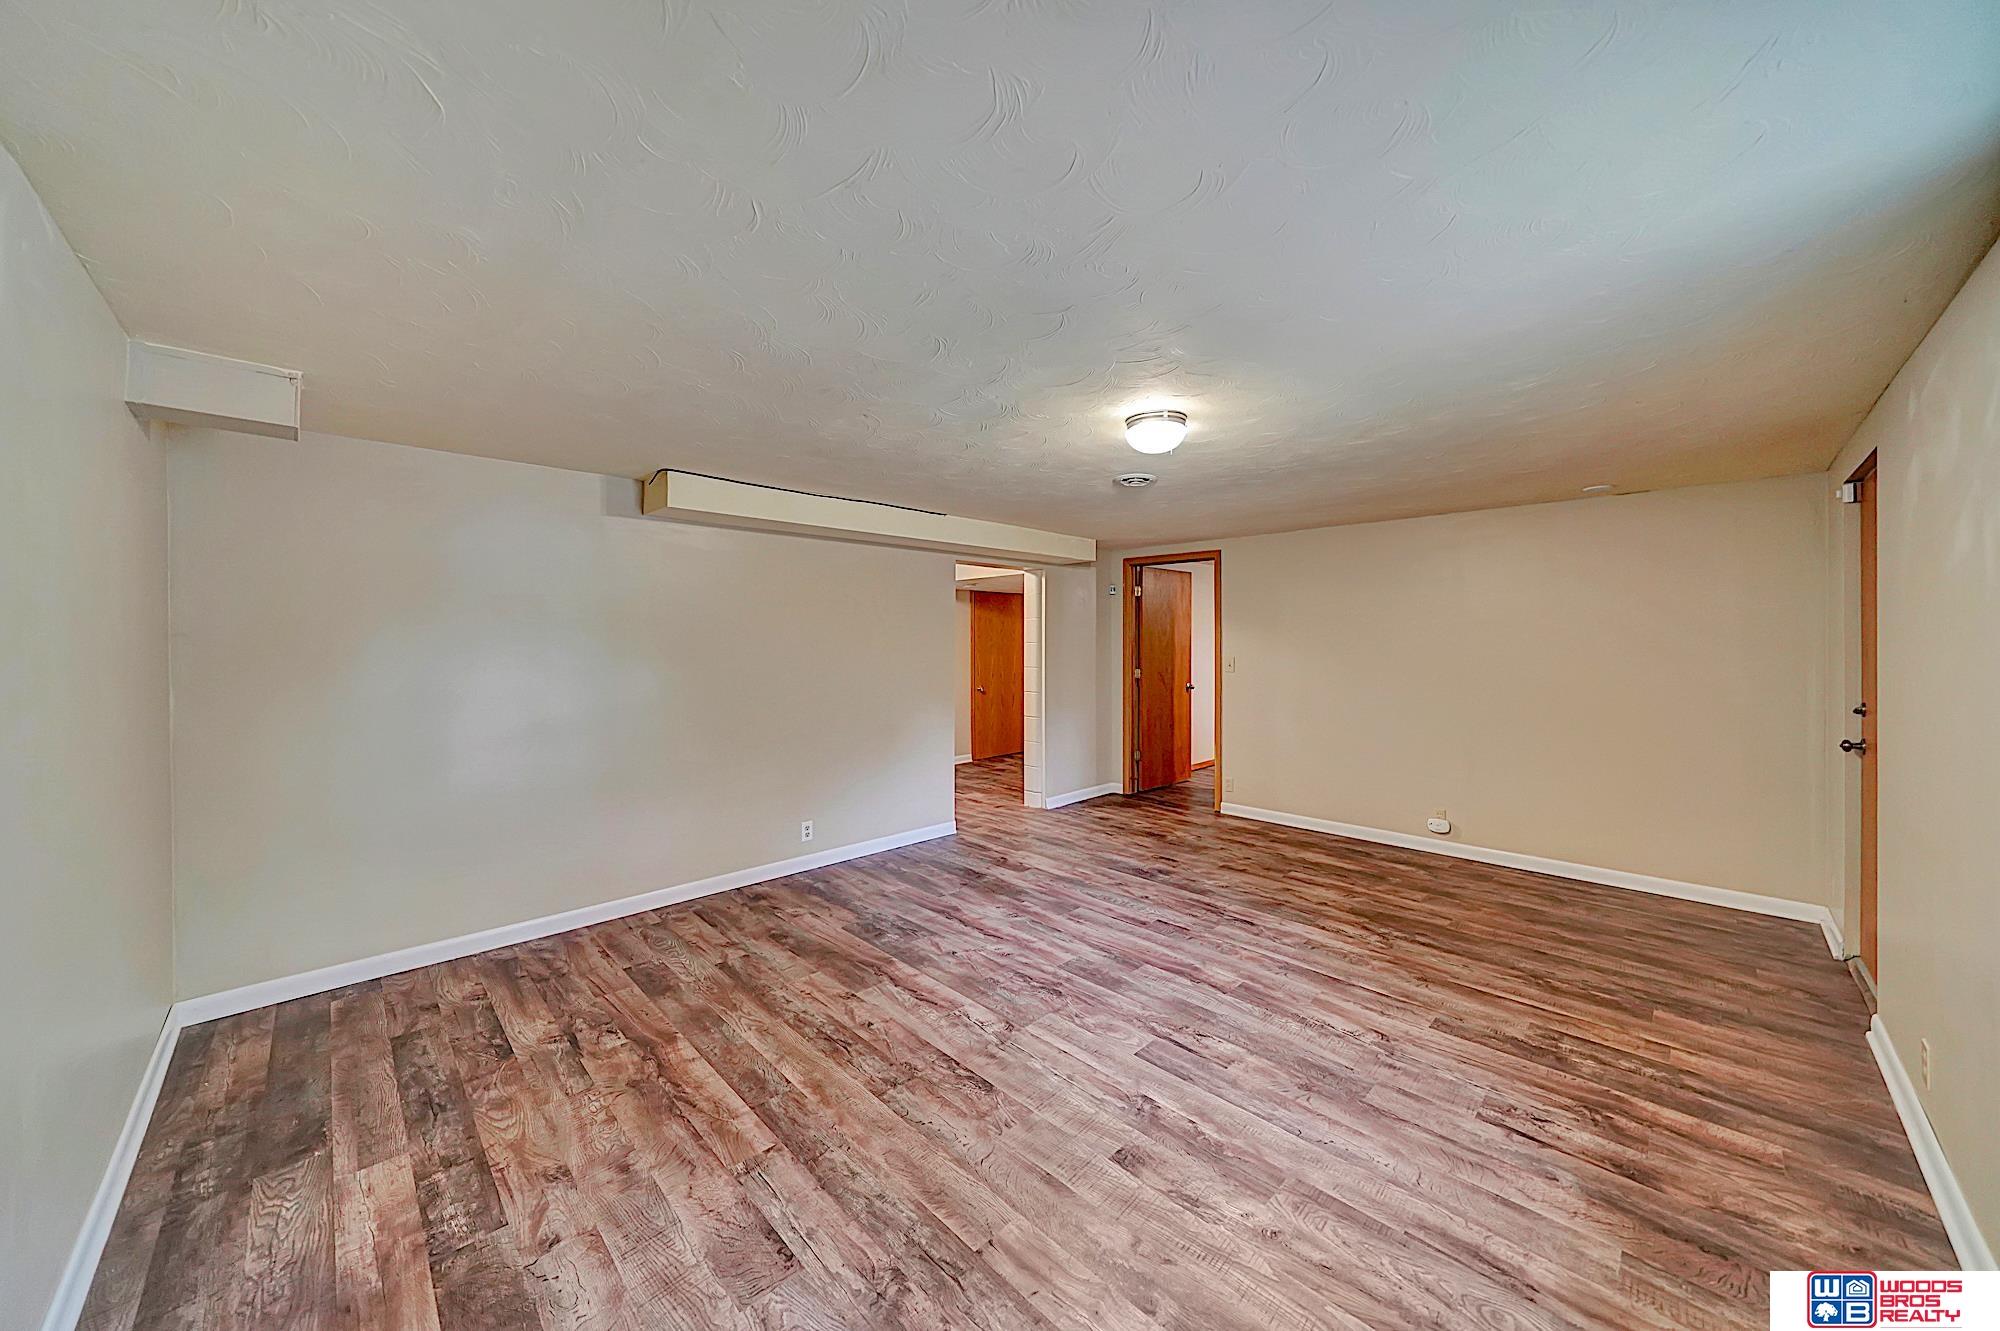
Empty room with wood-look flooring, beige walls, and several doorways.
Empty room with wood-look flooring, beige walls, a small window, and a textured ceiling.
Empty room with wood-look flooring, beige walls, and a small window.
Empty bedroom with wood-look flooring, a small window, and wooden closet doors.
Empty room with two windows, textured ceiling, and wood-look flooring.
Empty room with wood-look flooring, a closet alcove, and an open doorway.
An empty room with wood-look flooring, a small window, and a curtained closet.
Carpeted staircase beside a utility room with a wall-mounted sink and checkerboard floor.
Basement utility room with checkerboard flooring, wood cabinets, and an unfinished framed wall.
Basement utility room with a checkerboard floor, laundry sink, exposed pipes, and wood-framed doorway.
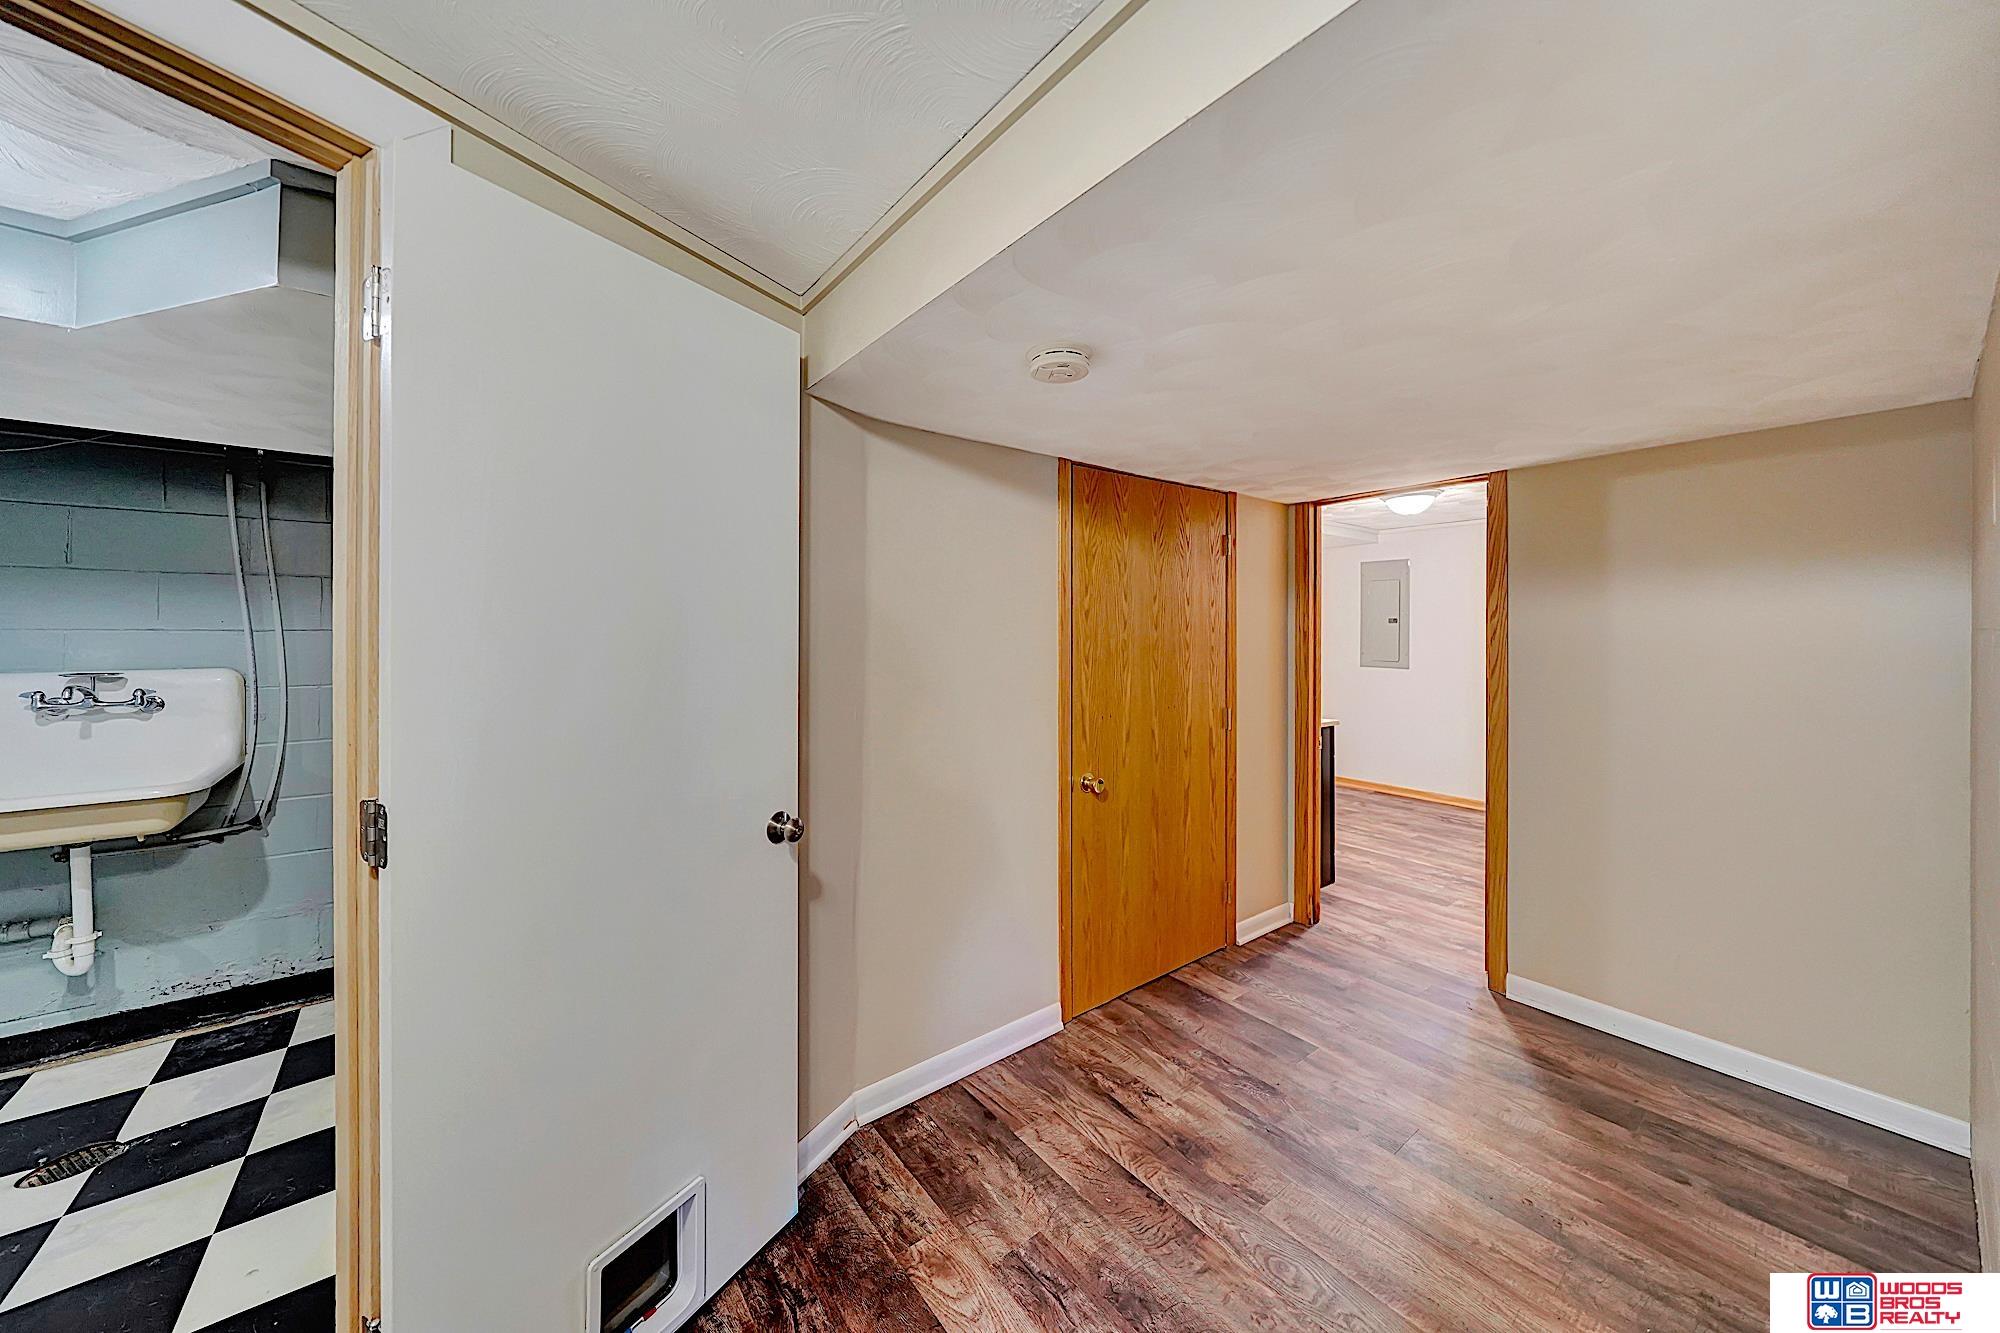
Hallway with wood-look flooring, wood doors, and an adjoining bathroom with a checkerboard floor.
Bathroom with open wood shelving, dark vanity, shower, and toilet.
Enclosed porch with a tiled floor, large windows, and an exposed brick wall.
Enclosed porch with wide windows, gray plank flooring, and views of a leafy yard.
Side yard with a concrete walkway, mature trees, wooden fence, and brick house exterior.
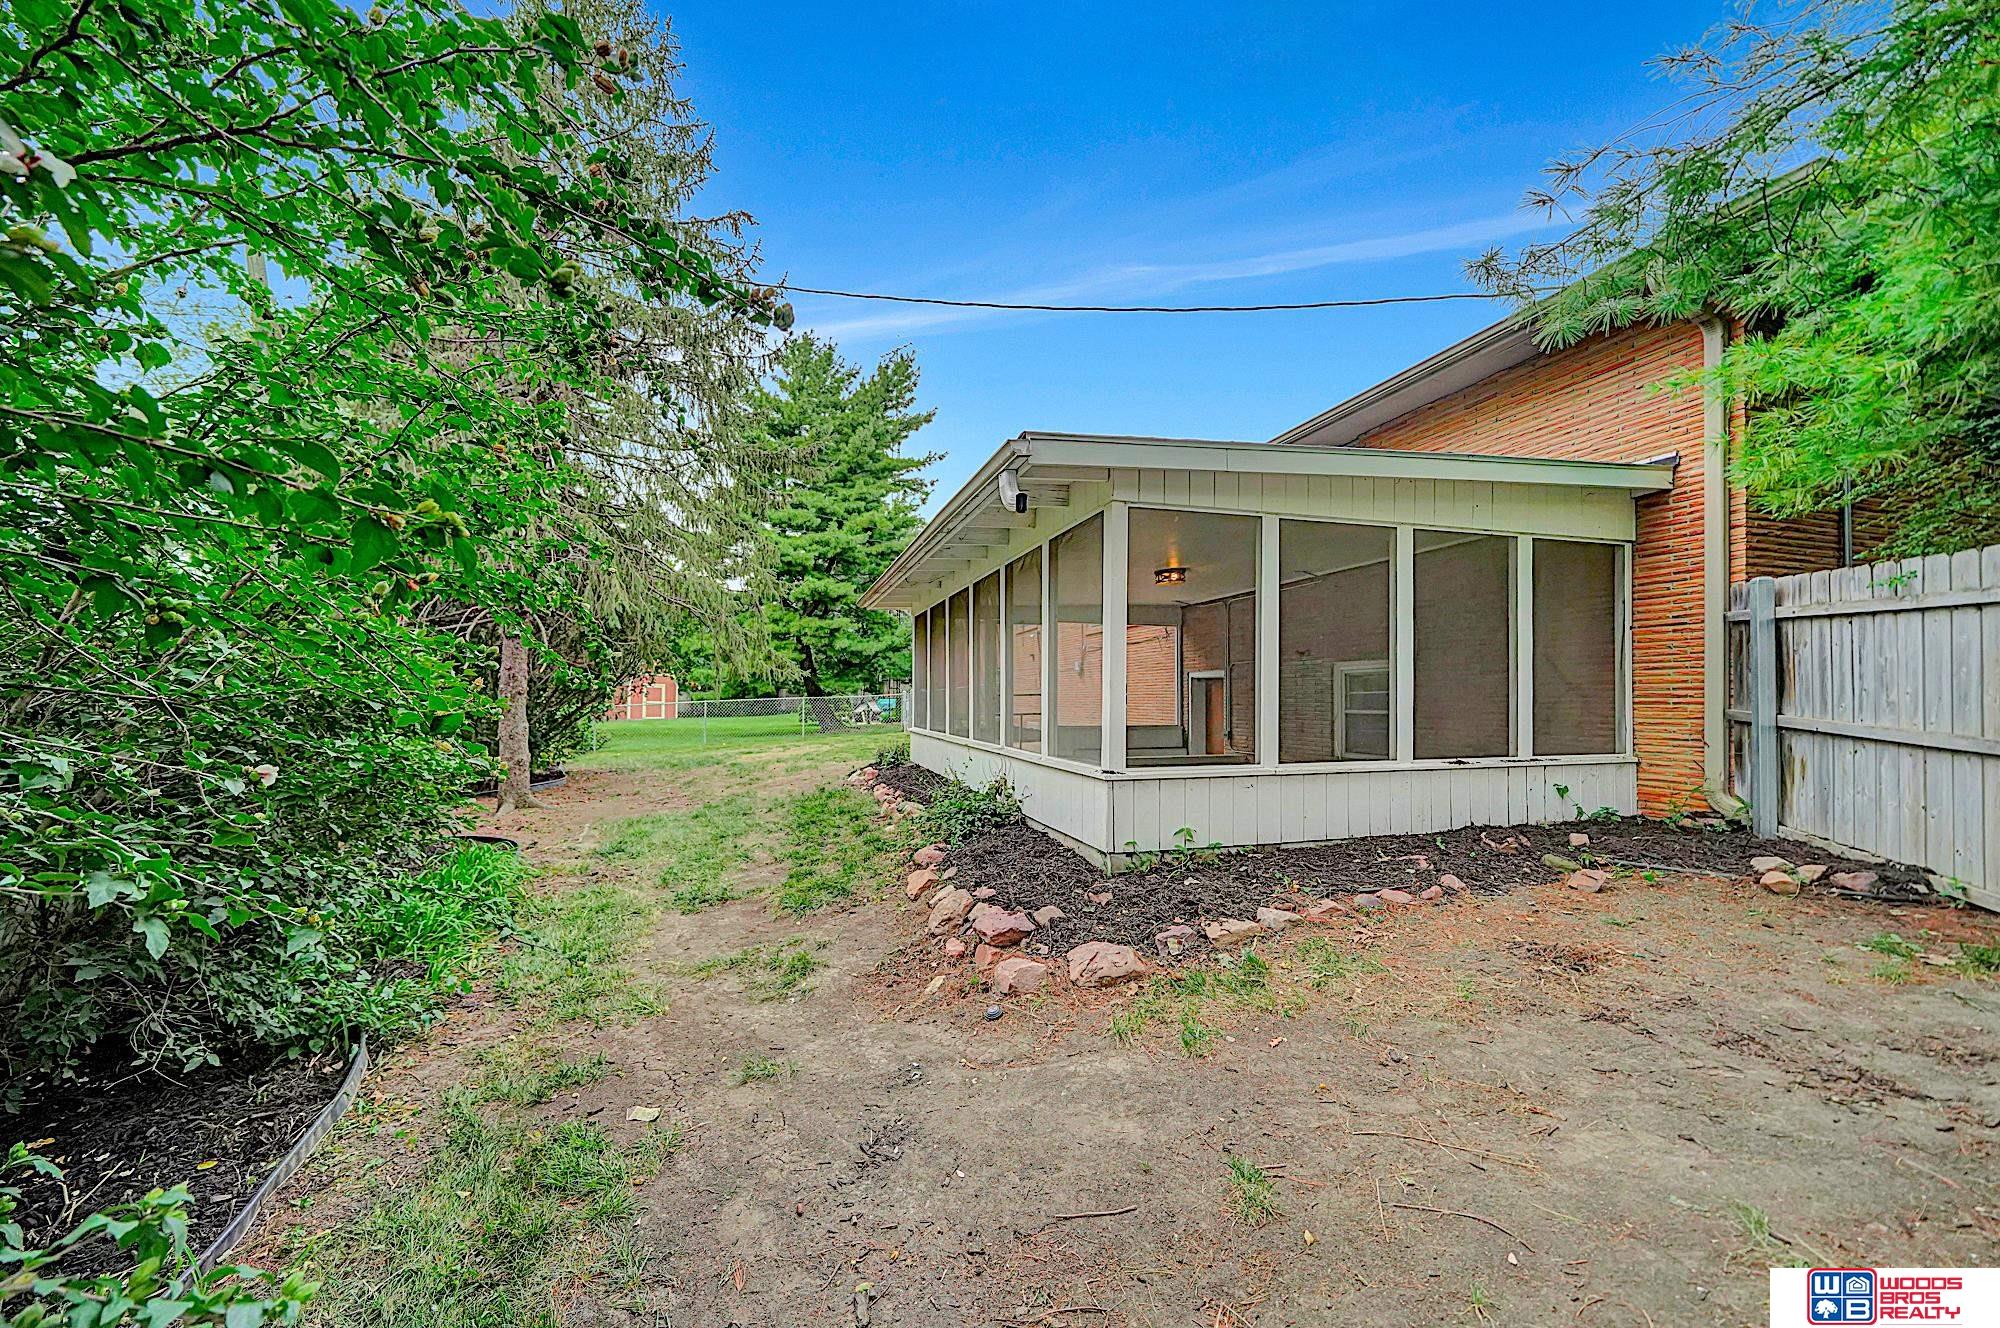
Rear exterior of a brick house with a screened porch and fenced yard.
Rear exterior of a brick home with a large screened porch and mature trees.
Brick home with a spacious screened porch beside a leafy backyard.
Brick home’s rear exterior with a screened porch and tree-lined yard.
Aerial view of a brick ranch home with a broad driveway, front lawn, and mature trees.
Aerial view of a tree-lined neighborhood and homes around a circular street.
Aerial view of a home with a broad driveway, mature trees, and a fenced backyard.
SEE ALL PHOTOS
Brick ranch-style home with a single-car garage, red front door, and broad concrete driveway.
Brick ranch-style home with a red front door, attached garage, and wide concrete driveway.
Brick home entrance with a red front door and black wrought-iron supports.
Open living room with hardwood floors, a ceiling fan, large windows, and an adjoining dining area.
Living room with polished hardwood floors, a ceiling fan, and three decorative wall panels.
Living room with hardwood floors, ceiling fan, decorative wall panels, and a large wood-trimmed window.
Empty dining room with polished hardwood floors and a modern pendant chandelier, opening into a living area.
Empty dining room with hardwood floors, two windows, and a hanging glass pendant light.
Kitchen with honey-colored wood cabinets, gray counters, and a mosaic tile backsplash.
Kitchen with wood cabinets, a mosaic tile backsplash, and a large window with blinds.
Kitchen with honey-toned wood cabinets, built-in appliances, and a mosaic tile backsplash.
Kitchen with honey-toned wood cabinets, a mosaic tile backsplash, and a stainless sink beneath a window.
Kitchen with warm wood cabinets, a central island, mosaic tile backsplash, and stainless steel appliances.
Kitchen sink beneath a window, with warm wood cabinets and a multicolored tile backsplash.
Entryway with tiled floor, coat hooks, front door, and wood-trimmed hallways.
Bathroom vanity with two sinks, wood cabinetry, and framed mirrors above a gray countertop.
Tiled bathroom with a bathtub, decorative mosaic band, and frosted window.
Empty room with hardwood floors, gray walls, and a wood-trimmed window.
Empty bedroom with hardwood floors, pale green walls, and a large wooden closet door.
Empty bedroom with hardwood floors, a ceiling fan, and a small window with blinds.
Empty bedroom with hardwood floors, a ceiling fan, and wooden closet doors.
Basement hallway with carpeted stairs, a checkerboard-tile room beyond, and wood closet doors.
Empty interior room with wood-look flooring, textured ceiling, and doorway to a bathroom.
Empty room with wood-look flooring, beige walls, and several doorways.
Empty room with wood-look flooring, beige walls, a small window, and a textured ceiling.
Empty room with wood-look flooring, beige walls, and a small window.
Empty bedroom with wood-look flooring, a small window, and wooden closet doors.
Empty room with two windows, textured ceiling, and wood-look flooring.
Empty room with wood-look flooring, a closet alcove, and an open doorway.
An empty room with wood-look flooring, a small window, and a curtained closet.
Carpeted staircase beside a utility room with a wall-mounted sink and checkerboard floor.
Basement utility room with checkerboard flooring, wood cabinets, and an unfinished framed wall.
Basement utility room with a checkerboard floor, laundry sink, exposed pipes, and wood-framed doorway.
Hallway with wood-look flooring, wood doors, and an adjoining bathroom with a checkerboard floor.
Bathroom with open wood shelving, dark vanity, shower, and toilet.
Enclosed porch with a tiled floor, large windows, and an exposed brick wall.
Enclosed porch with wide windows, gray plank flooring, and views of a leafy yard.
Side yard with a concrete walkway, mature trees, wooden fence, and brick house exterior.
Rear exterior of a brick house with a screened porch and fenced yard.
Rear exterior of a brick home with a large screened porch and mature trees.
Brick home with a spacious screened porch beside a leafy backyard.
Brick home’s rear exterior with a screened porch and tree-lined yard.
Aerial view of a brick ranch home with a broad driveway, front lawn, and mature trees.
Aerial view of a tree-lined neighborhood and homes around a circular street.
Aerial view of a home with a broad driveway, mature trees, and a fenced backyard.
Sold

4639 Bryan Circle

4639 Bryan Circle, Lincoln, NE 68506

$260,000
Many modern updates blend well with the natural charm of this 1950's stone walkout ranch nestled at the end of a picture perfect cul de sac. The kitchen, looking out toward the common park/garden area, has been nicely updated with ceramic tile floors, quartz countertops, recycled glass backsplash, and contemporary hardware. Subtle (and removeable) wall panels accent the spacious living room, with gleaming hardwood floors and a flood of natural light from the giant picture window. A modern farmhouse chandelier hangs in the formal dining area adjacent to the living room. The large, finished walk-out basement has new lvp flooring and tons of space...two more non-conforming bedrooms, 3/4 bath, family room & storage. The back yard feels very private thanks to the mature trees & landscaping, and the covered, screened porch is a great place to kick back & relax. Your best life is just an offer away.

2
beds

2
baths

2,139 Sq.Ft. LIVING AREA

7,352 Sq.Ft. lot

 Theron  Ahlman

Theron Ahlman

Features & Amenities

Interior

  • total bedrooms2
  • Total bathrooms2
  • full bathroom1
  • three quarter bathroom1
  • Flooring Carpet, Ceramic Tile, Wood, Luxury Vinyl Plank
  • APPLIANCES Oven - No Cooktop, Refrigerator, Dishwasher, Disposal, Microwave, Cooktop
  • other interior Features Ceiling Fan(s), Formal Dining Room

Area & Lot

  • Status Sold
  • Date Sold October 27, 2023
  • Living Area2,139 Sq.Ft.
  • Lot Area7,352 Sq.Ft.
  • MLS® ID22322002
  • TypeResidential
  • YEAR BUILT1954
  • NeighborhoodLincoln
  • Architecture StylesRanch, Traditional
  • Elementary SchoolHolmes
  • Middle SchoolLefler
  • High SchoolLincoln Southeast
  • School DistrictLincoln Public Schools

Exterior

  • Garage Space1.0
  • water SourcePublic
  • utilitiesCable Available, Electricity Available, Natural Gas Available, Water Available, Sewer Available, Storm Sewer, Phone Available, Fiber Optic, Cable TV
  • roofComposition, Membrane
  • lot featuresUp to 1/4 Acre, City Lot, Cul-De-Sac, Subdivided, Curb and Gutter, Paved Road, Common Area, Secluded
  • parkingAttached, Extra Parking Slab, Garage Door Opener
  • HEAT TYPEGas, Forced Air
  • AIR CONDITIONINGCentral Air
  • sewerPublic Sewer
  • SubstructureBlock
  • other exterior FeaturesSprinkler System

Financial

  • Sales Price$260,000
  • Real Estate Tax $3,839/yr

Lincoln

Explore

WE ARE HERE TO HELP 24/7

We want to hear from you! Give us a call, send us an email, or fill out this form for more information. You can expect to hear from us right away.

Follow Me on Instagram