Brick-and-shingle townhouse row with front steps, stone retaining walls, and a red-leaved tree.
Townhome row at 3814 Gayle Avenue, with brick facades and stepped front yards.
Interior entry with a dark paneled wooden door, brass handle, and tiled floor.
Carpeted hallway leading to an open-riser staircase.
Carpeted living room with a staircase, framed pictures, and a guitar.
Carpeted living room with a white staircase divider and sliding doors opening onto a deck.
Carpeted living room with a white-railed staircase and an open kitchen beyond.
Interior staircase behind white vertical railing, with beige walls and carpeted floor.
Kitchen with white cabinets, white appliances, and wood-look flooring.
Kitchen with white cabinets, double sink, dishwasher, and electric range beside a large window.
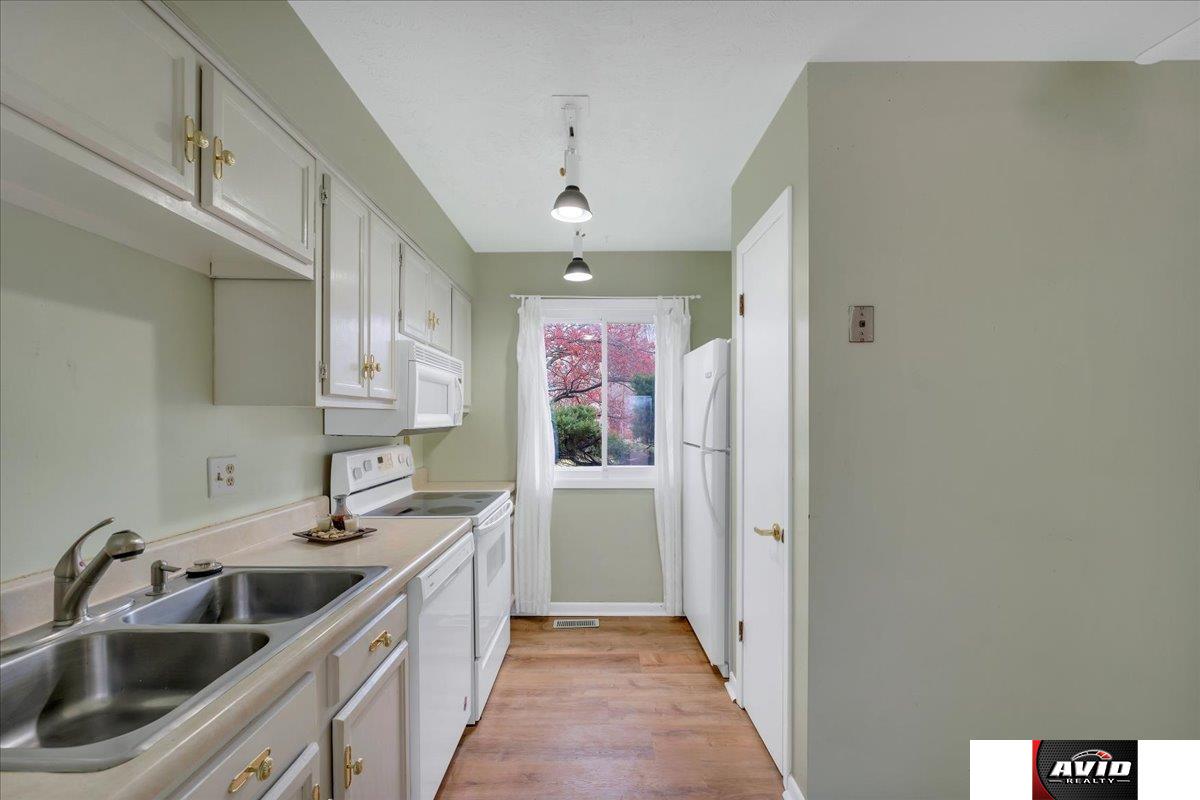
Narrow galley kitchen with white cabinets, double sink, and appliances along one wall.
Bedroom with beige walls, carpet, a ceiling fan, and a window with dark curtains.
Spacious beige-carpeted room with a sliding closet, ceiling fan, and wooden bookshelf.
Empty carpeted room with a wide window and ceiling fan.
Empty bedroom with beige carpet, white closet doors, and a ceiling fan.
Bathroom with double vanity, large mirror, and shower-tub enclosure.
Bathroom with a toilet beside a bathtub and white shower curtain.
Carpeted upstairs landing with two open doorways and white stair railing.
Long basement room with a concrete floor, ceiling fan, and laundry area through the rear doorway.
Long living room with sliding glass doors, ceiling fan, and mostly bare flooring.
Laundry and utility area with stacked washer and dryer, storage cabinets, and exposed ceiling joists.
Unfinished bathroom with exposed framing, a shower base, and a toilet.
Multi-level reddish wood deck with railings, patio table, and leafless trees beyond.
Raised red wooden deck leading to a two-story home, with a covered grill.
Covered concrete patio with a wooden overhead deck, privacy fence, and storage shed.
Exterior of 3814 Gayle Avenue with two garage doors and an elevated deck.
Attached homes with garage doors and upper-level decks along a shared parking area.
SEE ALL PHOTOS
Brick-and-shingle townhouse row with front steps, stone retaining walls, and a red-leaved tree.
Townhome row at 3814 Gayle Avenue, with brick facades and stepped front yards.
Interior entry with a dark paneled wooden door, brass handle, and tiled floor.
Carpeted hallway leading to an open-riser staircase.
Carpeted living room with a staircase, framed pictures, and a guitar.
Carpeted living room with a white staircase divider and sliding doors opening onto a deck.
Carpeted living room with a white-railed staircase and an open kitchen beyond.
Interior staircase behind white vertical railing, with beige walls and carpeted floor.
Kitchen with white cabinets, white appliances, and wood-look flooring.
Kitchen with white cabinets, double sink, dishwasher, and electric range beside a large window.
Narrow galley kitchen with white cabinets, double sink, and appliances along one wall.
Bedroom with beige walls, carpet, a ceiling fan, and a window with dark curtains.
Spacious beige-carpeted room with a sliding closet, ceiling fan, and wooden bookshelf.
Empty carpeted room with a wide window and ceiling fan.
Empty bedroom with beige carpet, white closet doors, and a ceiling fan.
Bathroom with double vanity, large mirror, and shower-tub enclosure.
Bathroom with a toilet beside a bathtub and white shower curtain.
Carpeted upstairs landing with two open doorways and white stair railing.
Long basement room with a concrete floor, ceiling fan, and laundry area through the rear doorway.
Long living room with sliding glass doors, ceiling fan, and mostly bare flooring.
Laundry and utility area with stacked washer and dryer, storage cabinets, and exposed ceiling joists.
Unfinished bathroom with exposed framing, a shower base, and a toilet.
Multi-level reddish wood deck with railings, patio table, and leafless trees beyond.
Raised red wooden deck leading to a two-story home, with a covered grill.
Covered concrete patio with a wooden overhead deck, privacy fence, and storage shed.
Exterior of 3814 Gayle Avenue with two garage doors and an elevated deck.
Attached homes with garage doors and upper-level decks along a shared parking area.
Sold

3814 Gayle Avenue

3814 Gayle Avenue, Bellevue, NE 68123

$168,500
Are you looking for a home where you don't have to worry about mowing or snow removal? If so then don't miss out on this wonderful 2 bedroom, 2 bathroom townhouse. The home offers 3 levels with the top level having the 2 bedrooms and bathroom, the middle floor offers a nice sized living room, dining area, kitchen, and sliding glass door that take you out onto the very large deck that is above the 1 stall garage. On the lower level you will find the 2nd bathroom, laundry/utility room, and a large family room. The lower level is in the remodeling stage with the bathroom being redone, and many needed items are there and waiting to be finished. The lower level takes you out to a fenced in patio, and leads you to the garage. You will also find the home has a new hot water heater, newer HVAC system with heat pump, and newer carpet. The HOA covers water, trash, mowing, snow removal, and exterior insurance which makes your insurance much cheaper. Call to schedule your private showing today!

2
beds

2
baths

1,526 Sq.Ft. LIVING AREA

1,089 Sq.Ft. lot

 Theron  Ahlman

Theron Ahlman

Features & Amenities

Interior

  • total bedrooms2
  • Total bathrooms2
  • Laundry room Concrete Floor
  • Flooring Carpet, Ceramic Tile, Laminate
  • APPLIANCES Range - Cooktop Oven, Refrigerator, Washer, Dishwasher, Dryer, Microwave

Area & Lot

  • Status Sold
  • Date Sold April 23, 2024
  • Living Area1,526 Sq.Ft.
  • Total Area1,526 Sq.Ft.
  • Lot Area1,089 Sq.Ft.
  • MLS® ID22405400
  • TypeTownhouse
  • YEAR BUILT1973
  • NeighborhoodBellevue
  • Elementary SchoolAnderson Grove
  • Middle SchoolPapillion
  • High SchoolPapillion-La Vista South
  • School DistrictPapillion-La Vista

Exterior

  • STORIES2
  • Garage Space1.0
  • water SourcePublic
  • roofComposition
  • lot featuresUp to 1/4 Acre, City Lot
  • parkingDetached
  • HEAT TYPEElectric, Forced Air
  • AIR CONDITIONINGCentral Air, Heat Pump
  • sewerPublic Sewer
  • SubstructureBlock

Financial

  • Sales Price$168,500
  • Real Estate Tax $3,061/yr
  • HOA $225/mo

Bellevue

Explore

WE ARE HERE TO HELP 24/7

We want to hear from you! Give us a call, send us an email, or fill out this form for more information. You can expect to hear from us right away.

Follow Me on Instagram