Cream-sided house with a steep front gable, red trim, and a curved side entrance.
Two-story cream-sided house with red and blue trim, front porch, and arched side passage.
Two-story pale yellow house with red-trimmed gables, shaded by mature trees.
House entrance with a red storm door, blue trim, and the number 3446 on yellow siding.
3446 S Street
Living room with hardwood floors, a gray sectional, and a loft-style railing.
Living room with hardwood floors, a large gray sectional, and an arched doorway.
Dining room with a dark wood table, hardwood floors, and a decorated entryway.
Dining room with a wooden table and chairs, hardwood floors, and an open doorway to a bedroom.
Bedroom with a bed and television, looking through an open doorway into the dining room.
Furnished bedroom with a patterned blanket, hardwood floor, window blinds, and shoe rack.
Narrow bathroom with a pedestal sink, toilet, and built-in overhead shelves.
Long galley kitchen with white cabinets, a black-and-stainless refrigerator, and an electric range.
Kitchen with white cabinets, a white range, and a glazed back door.
Kitchen with a refrigerator and crowded storage shelves beside an unfinished stairwell.
Hallway and stair landing overlooking a bedroom with hanging clothes and a bed.
Bedroom with a large blue patterned bedspread, dark dresser, vanity mirrors, and ceiling fan.
Crowded bedroom with two beds, clothing racks, red curtains, and a ceiling fan.
Hallway with hardwood floors, open doorways to a bedroom and bathroom, and a white handrail.
Bedroom with a patterned bedspread, dark dresser, and hardwood flooring.
Bedroom with a green-covered bed, patterned quilt, and two curtained windows.
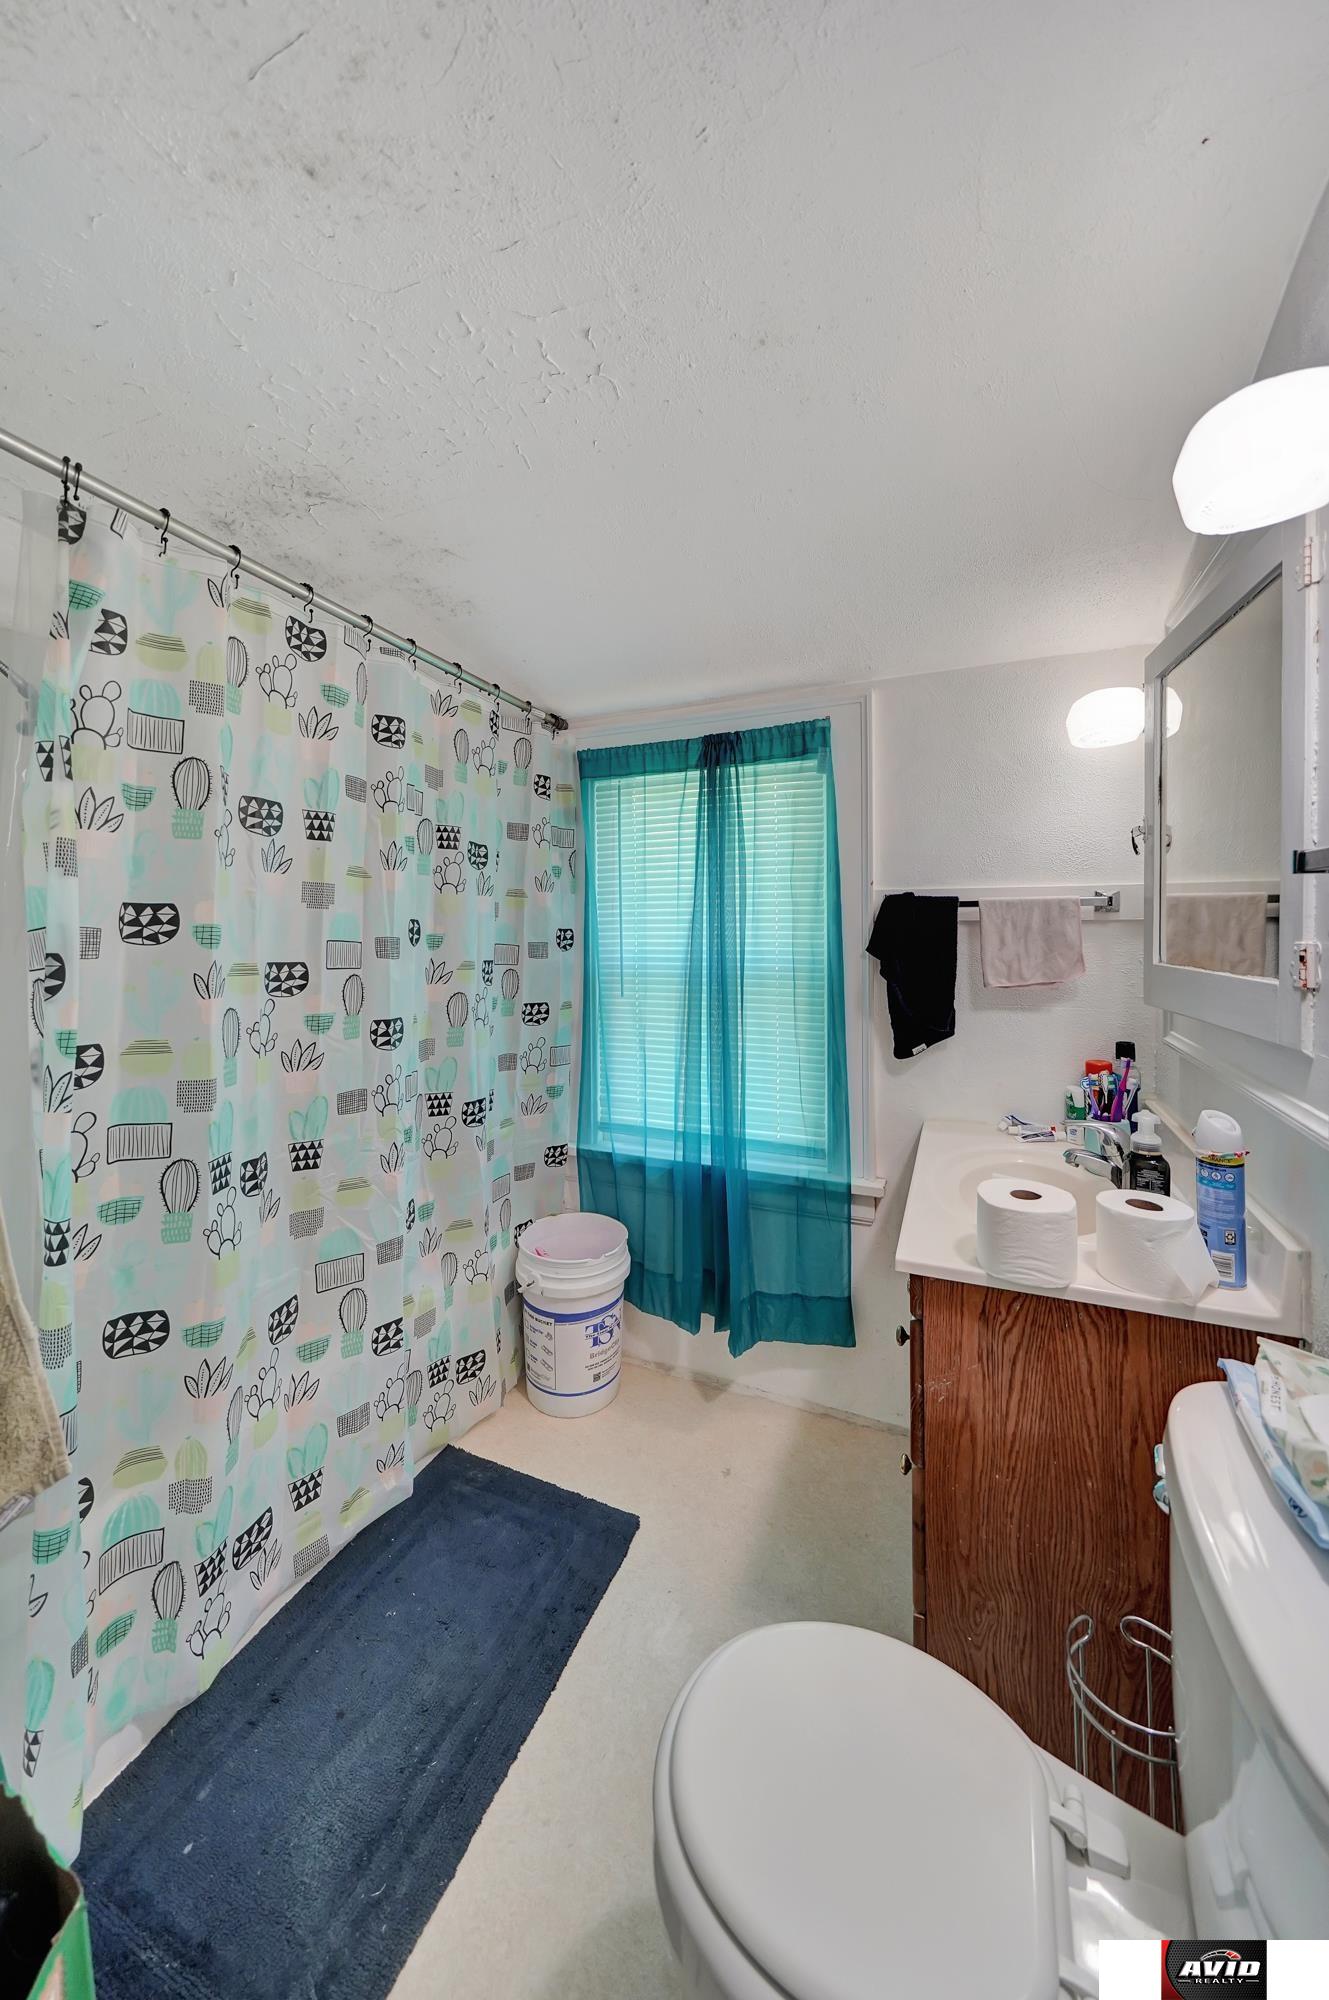
Bathroom with a wide vanity, framed mirror, toilet, and patterned shower curtain.
Bathroom with a patterned shower curtain, teal window curtains, and wood-grain vanity.
Basement with exposed ceiling beams, laundry area, storage items, and a television.
Basement with exposed ceiling joists, a water heater, utility ducts, and stored household items.
Basement laundry area with front-loading washer and dryer beneath exposed ceiling joists and ductwork.
Rear and side exterior of a pale yellow house with blue-gray trim and a small patio.
Rear exterior of a cream-sided house with a gabled roof, patio, and lattice privacy screen.
Backyard with a small detached shed, paved patio, lawn, and trampoline beneath mature trees.
Backyard with a trampoline, lawn, mature trees, and a detached garage.
Backyard with a yellow house, detached shed, mature trees, and a concrete walkway.
Gray-sided house with blue and red trim, steep front gable, and arched side entrance.
Aerial view of a tree-filled residential neighborhood with homes, streets, and a distant skyline.
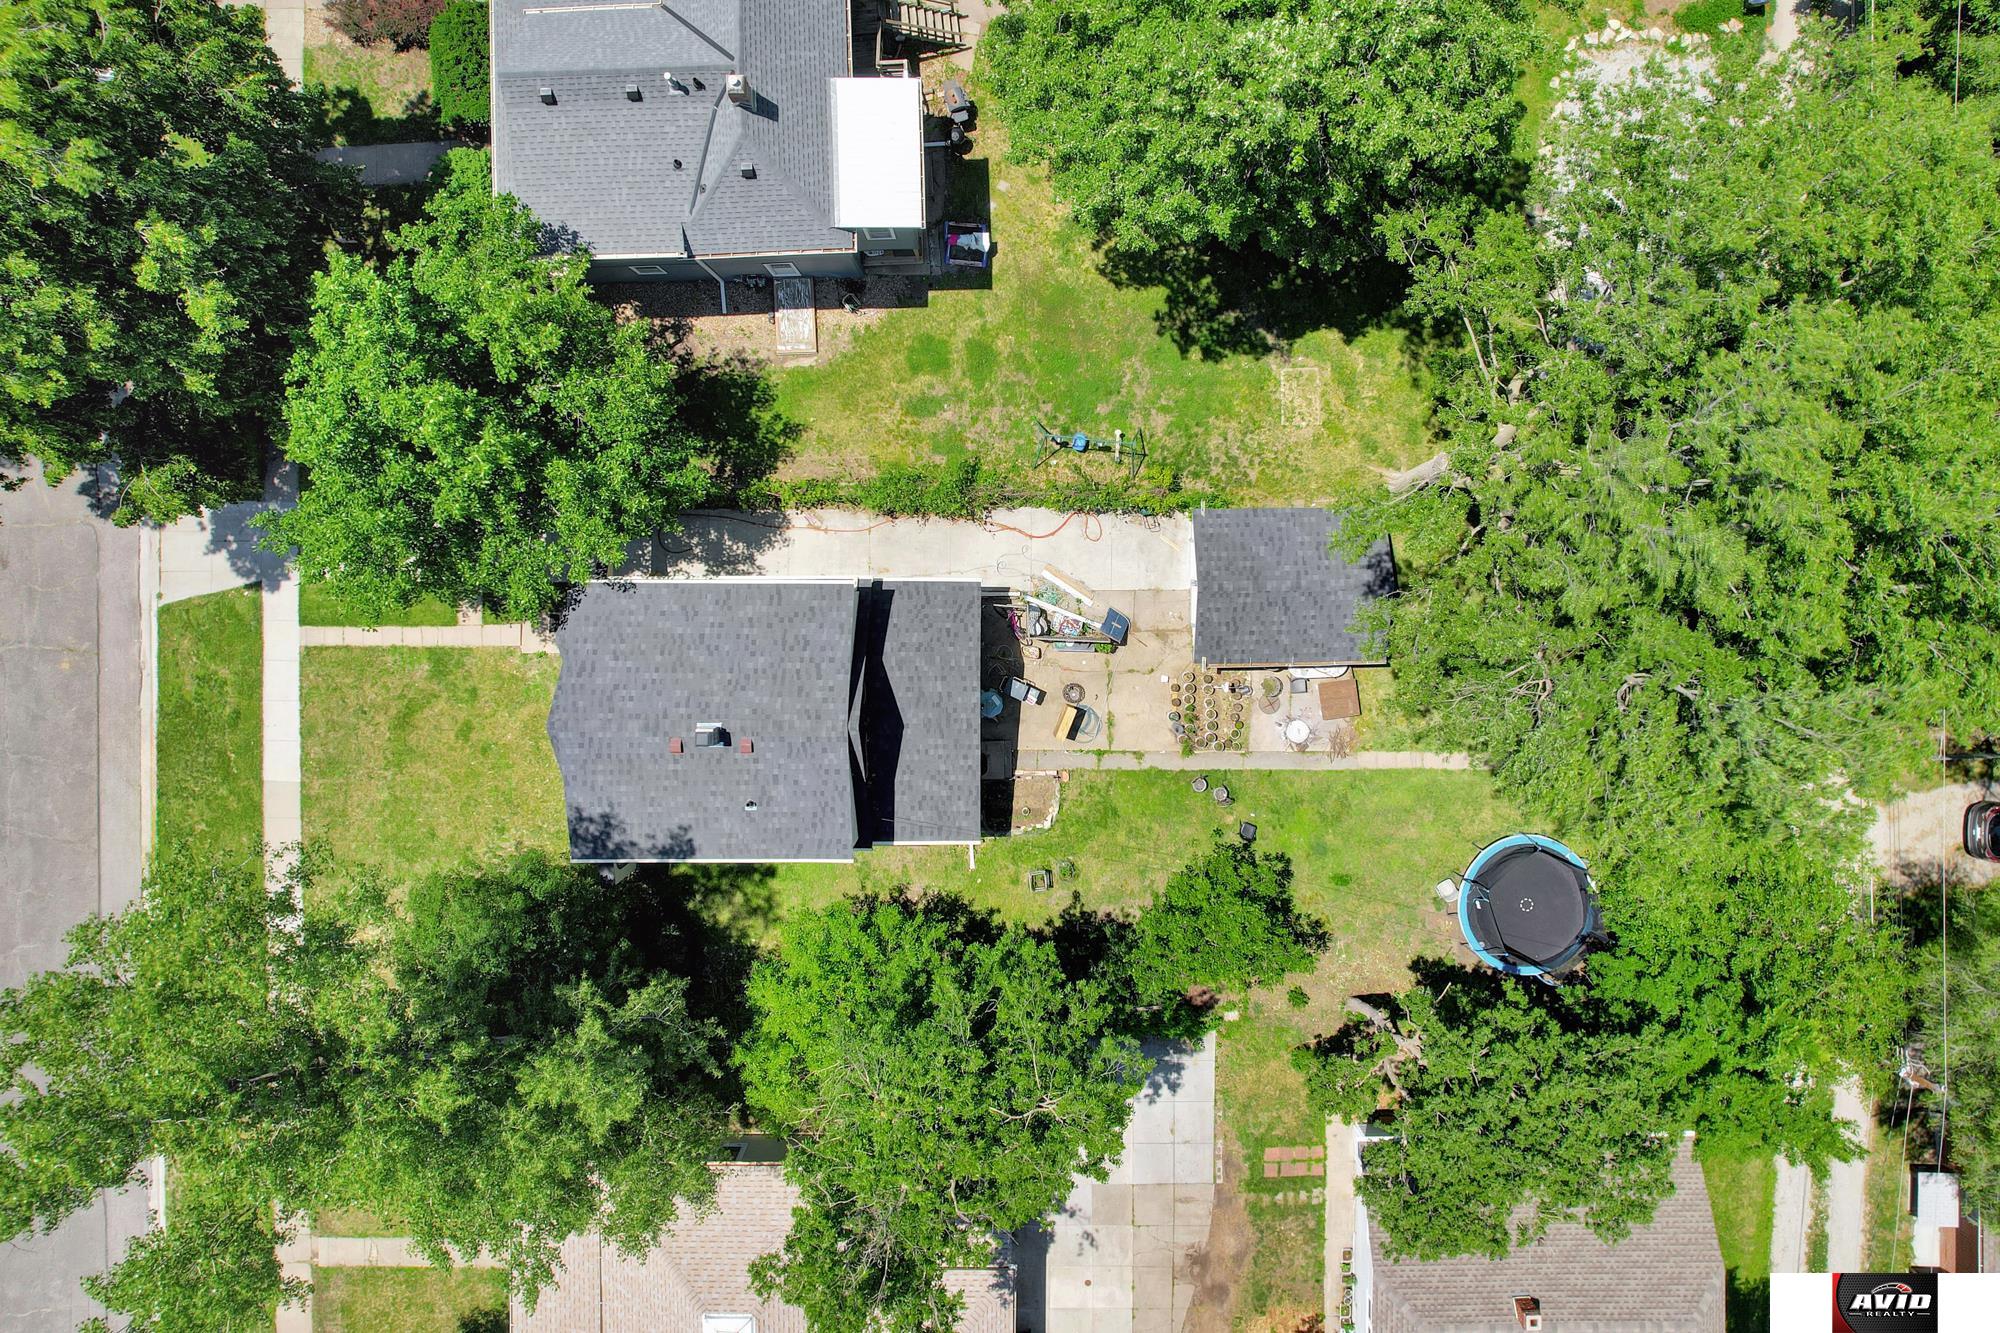
Aerial view of 3446 S Street, a tree-shaded home on a corner lot.
Aerial view of the home and tree-filled yard, with a patio and round trampoline.
Two-story cream house with a red front door, shaded by mature trees and bordered by a sidewalk.
SEE ALL PHOTOS
Cream-sided house with a steep front gable, red trim, and a curved side entrance.
Two-story cream-sided house with red and blue trim, front porch, and arched side passage.
Two-story pale yellow house with red-trimmed gables, shaded by mature trees.
House entrance with a red storm door, blue trim, and the number 3446 on yellow siding.
3446 S Street
Living room with hardwood floors, a gray sectional, and a loft-style railing.
Living room with hardwood floors, a large gray sectional, and an arched doorway.
Dining room with a dark wood table, hardwood floors, and a decorated entryway.
Dining room with a wooden table and chairs, hardwood floors, and an open doorway to a bedroom.
Bedroom with a bed and television, looking through an open doorway into the dining room.
Furnished bedroom with a patterned blanket, hardwood floor, window blinds, and shoe rack.
Narrow bathroom with a pedestal sink, toilet, and built-in overhead shelves.
Long galley kitchen with white cabinets, a black-and-stainless refrigerator, and an electric range.
Kitchen with white cabinets, a white range, and a glazed back door.
Kitchen with a refrigerator and crowded storage shelves beside an unfinished stairwell.
Hallway and stair landing overlooking a bedroom with hanging clothes and a bed.
Bedroom with a large blue patterned bedspread, dark dresser, vanity mirrors, and ceiling fan.
Crowded bedroom with two beds, clothing racks, red curtains, and a ceiling fan.
Hallway with hardwood floors, open doorways to a bedroom and bathroom, and a white handrail.
Bedroom with a patterned bedspread, dark dresser, and hardwood flooring.
Bedroom with a green-covered bed, patterned quilt, and two curtained windows.
Bathroom with a wide vanity, framed mirror, toilet, and patterned shower curtain.
Bathroom with a patterned shower curtain, teal window curtains, and wood-grain vanity.
Basement with exposed ceiling beams, laundry area, storage items, and a television.
Basement with exposed ceiling joists, a water heater, utility ducts, and stored household items.
Basement laundry area with front-loading washer and dryer beneath exposed ceiling joists and ductwork.
Rear and side exterior of a pale yellow house with blue-gray trim and a small patio.
Rear exterior of a cream-sided house with a gabled roof, patio, and lattice privacy screen.
Backyard with a small detached shed, paved patio, lawn, and trampoline beneath mature trees.
Backyard with a trampoline, lawn, mature trees, and a detached garage.
Backyard with a yellow house, detached shed, mature trees, and a concrete walkway.
Gray-sided house with blue and red trim, steep front gable, and arched side entrance.
Aerial view of a tree-filled residential neighborhood with homes, streets, and a distant skyline.
Aerial view of 3446 S Street, a tree-shaded home on a corner lot.
Aerial view of the home and tree-filled yard, with a patio and round trampoline.
Two-story cream house with a red front door, shaded by mature trees and bordered by a sidewalk.
Sold

3446 S Street

3446 S Street, Lincoln, NE 68503

$180,000
Don't miss out on this charming 3 bedroom, 2 bathroom, 1276 sqft 2-story home with garage! The home has wood floors throughout most of the home, has a newer hot water heater, 1 year old roof, new driveway, and new second floor windows. The backyard is very good sized, has alley access, and is very close to Wyuka Cemetery. The home is currently an investment property that has been well maintained and has a long time tenant in place. Call to schedule your private showing!

3
beds

2
baths

1,276 Sq.Ft. LIVING AREA

6,969.6 Sq.Ft. lot

 Theron  Ahlman

Theron Ahlman

Features & Amenities

Interior

  • total bedrooms3
  • Total bathrooms2
  • Laundry room Concrete Floor
  • APPLIANCES Range - Cooktop Oven, Refrigerator, Washer, Dryer

Area & Lot

  • Status Sold
  • Date Sold August 15, 2024
  • Living Area1,276 Sq.Ft.
  • Total Area1,276 Sq.Ft.
  • Lot Area6,969.6 Sq.Ft.
  • MLS® ID22414298
  • TypeResidential
  • YEAR BUILT1920
  • NeighborhoodLincoln
  • Elementary SchoolHartley
  • Middle SchoolCuller
  • High SchoolLincoln Northeast
  • School DistrictLincoln Public Schools

Exterior

  • STORIES2
  • Garage Space1.0
  • water SourcePublic
  • roofComposition
  • lot featuresUp to 1/4 Acre, City Lot, Public Sidewalk
  • parkingDetached
  • HEAT TYPEOther Fuel, Forced Air
  • AIR CONDITIONINGCentral Air
  • sewerPublic Sewer
  • SubstructureOther

Financial

  • Sales Price$180,000
  • Real Estate Tax $2,737/yr

Lincoln

Explore

WE ARE HERE TO HELP 24/7

We want to hear from you! Give us a call, send us an email, or fill out this form for more information. You can expect to hear from us right away.

Follow Me on Instagram