Small yellow house with white-trimmed windows, backed by towering grain silos.
Yellow-sided house with a gabled roof, fenced yard, and grain silos nearby.
Small yellow-sided house with a steep gabled roof in front of large grain silos.
House entrance with a white storm door, flanking windows, and concrete steps.
Bright empty room with hardwood floors and rows of large windows.
Empty room with hardwood floors, large white-trimmed windows, and a wooden door.
Empty carpeted room with wood-trimmed windows and a ceiling fan.
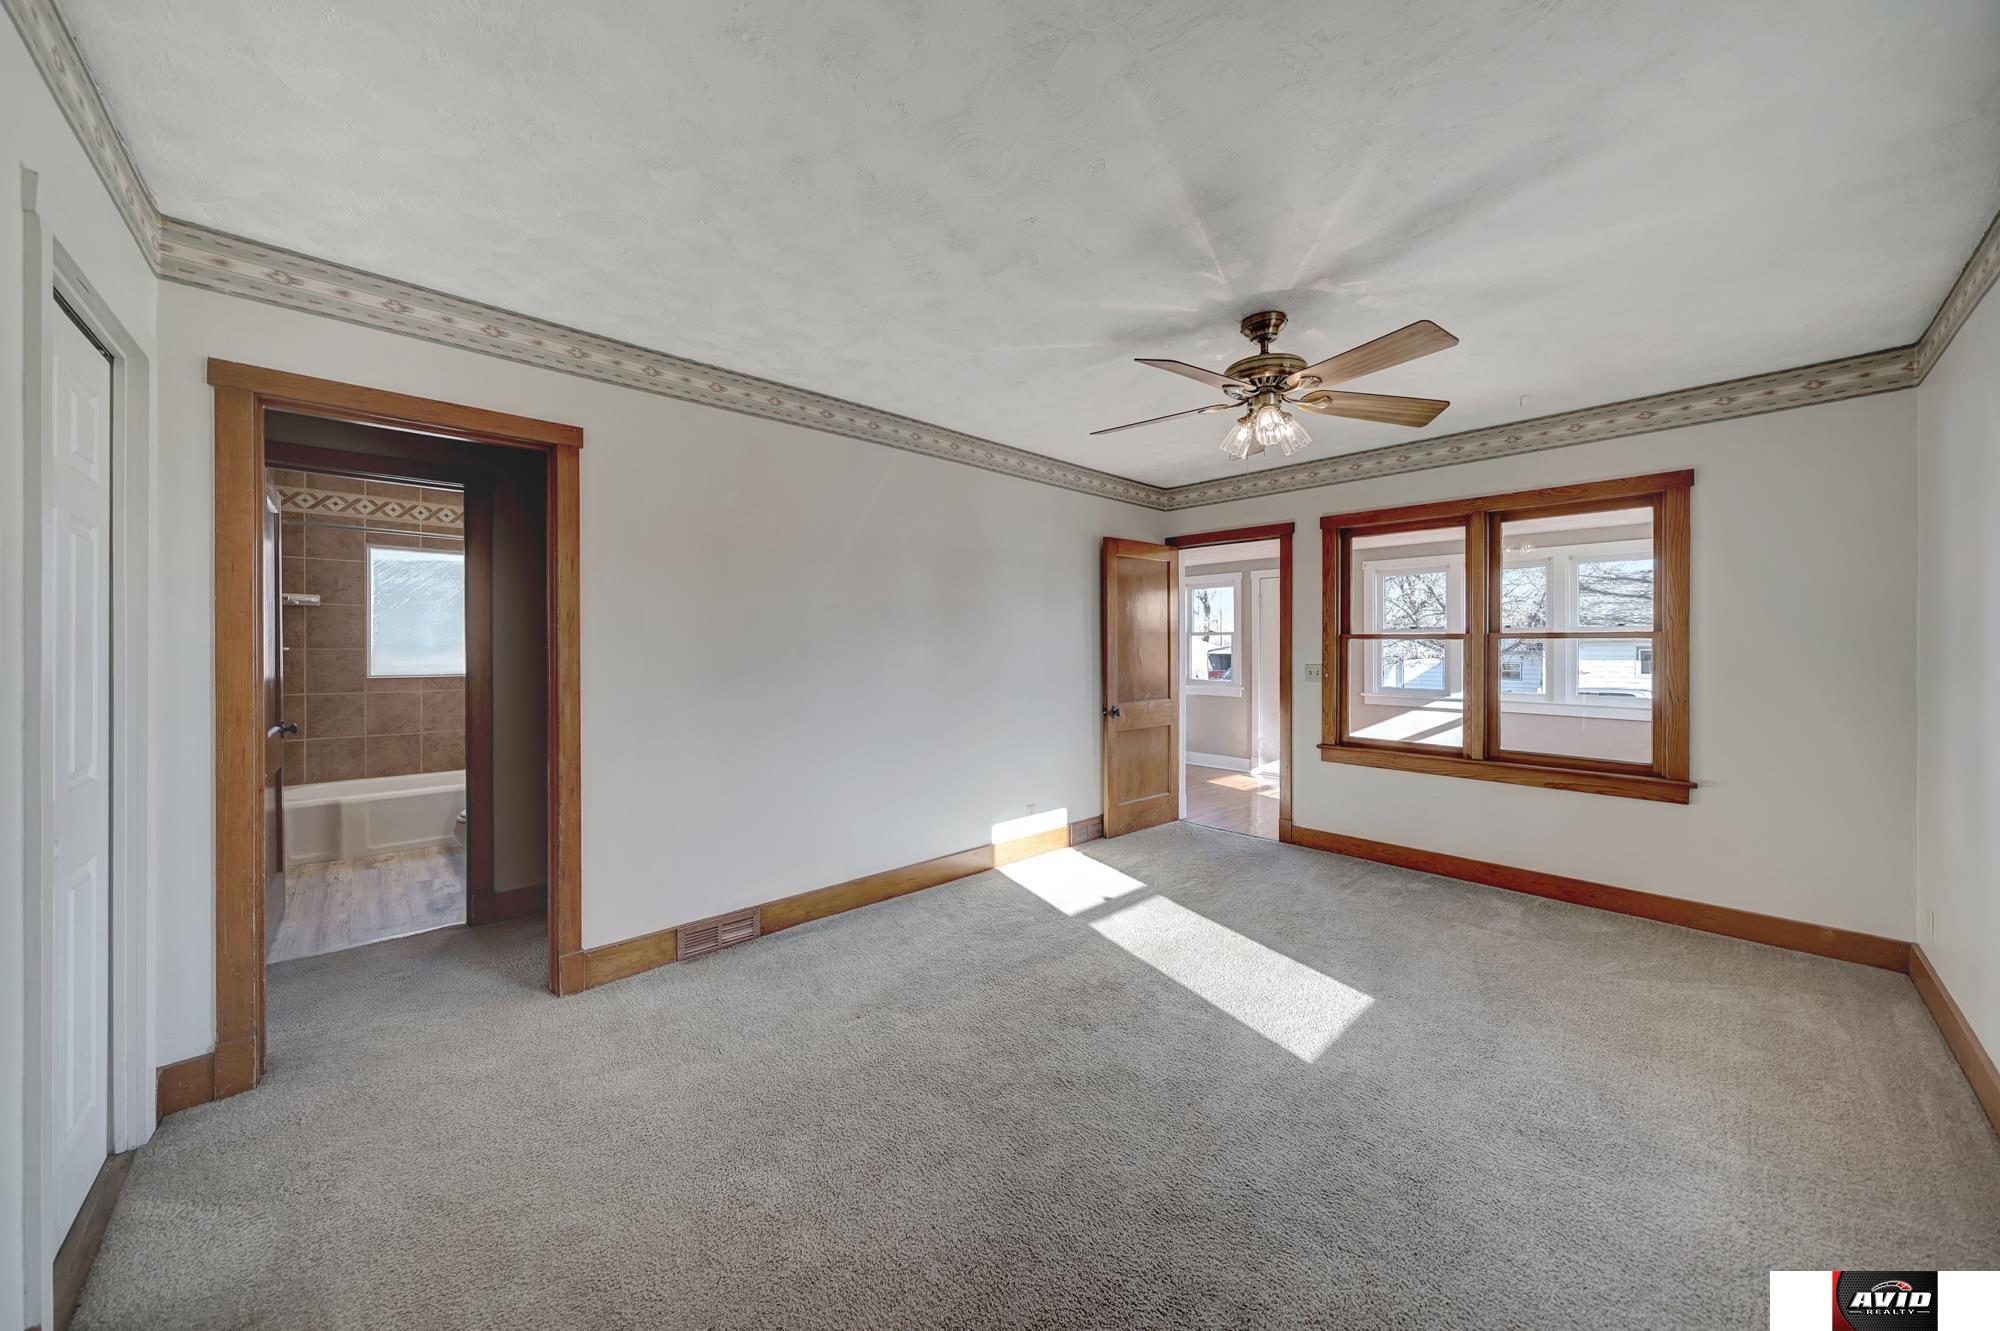
Empty carpeted bedroom with wood-trimmed windows, ceiling fan, and an open doorway to a tiled bathroom.
Empty carpeted room with a ceiling fan, decorative ceiling border, and sunlight across the floor.
Empty carpeted living room with a ceiling fan and arched opening to the kitchen.
Hallway view into a tiled bathroom, with carpeted rooms on either side and dark wood trim.
Empty carpeted room with a ceiling fan and two wooden doors.
Empty carpeted room with two wood-trimmed windows and a ceiling fan.
Bathroom with a tiled tub and shower, white vanity, mirrored cabinet, and toilet.
Bathroom with a white vanity, mirrored cabinets, tiled wall, and toilet beside a wood-trimmed doorway.
Empty room with worn hardwood floors, a ceiling fan, and a small wooden access door.
Empty room with a hardwood floor, wood-trimmed windows, and a ceiling fan.
Kitchen with oak cabinets, gray countertops, a double sink, and an arched opening to the adjoining room.
Kitchen with oak cabinets, a double sink, gray counters, and tiled flooring.
Narrow kitchen with wood cabinets, double-basin sink, gray counters, and tiled floor.
Kitchen with wood cabinets, a built-in microwave, and tiled flooring.
Small empty room with two wood-trimmed windows, gray tile flooring, and a ceiling light.
Tiled stairs lead up to a wood-cabinet kitchen with a stainless-steel dishwasher.
Basement laundry and utility area with central stairs, exposed ductwork, and furnace.
Basement utility room with a furnace, exposed ductwork, and concrete floor.
Basement utility room with furnace, water heater, exposed ductwork, and laundry appliances.
Laundry room with washer and dryer, wooden cabinets, and exposed ceiling framing.
Basement laundry room with a washer, dryer, wall cabinets, and exposed ceiling joists.
Unfinished basement with exposed ceiling joists, utility pipes, and a concrete floor.
Unfinished basement room with exposed ceiling joists, utility pipes, and a small window.
Unfinished basement room with exposed ceiling joists, concrete floor, and an open utility-room door.
Unfinished basement with white block walls, exposed ceiling joists, and a small window.
Yellow-sided house with a steep gable roof and covered side entrance.
Yellow-sided house with a covered rear entry and Greenwood water tower nearby.
Rear side of a yellow-sided house with a covered entry, concrete patio, lawn, and storage sheds.
Back patio and fenced yard overlook large grain silos.
Backyard with dry grass, a detached shed, neighboring house, and grain silos beyond a wooden fence.
Back of a pale yellow house with a fenced lawn, storage sheds, and leafless trees.
Backyard with a detached garage and a metal storage shed with a rust-colored roof.
Detached two-car garage beside a fenced yard, with grain silos in the background.
Aerial view of Greenwood with its water tower, main road, railroad tracks, and surrounding homes.
Aerial view of a small house beside railroad tracks and large grain silos.
Overhead view of a house and yard beside a road, with patches of snow on the ground.
SEE ALL PHOTOS
Small yellow house with white-trimmed windows, backed by towering grain silos.
Yellow-sided house with a gabled roof, fenced yard, and grain silos nearby.
Small yellow-sided house with a steep gabled roof in front of large grain silos.
House entrance with a white storm door, flanking windows, and concrete steps.
Bright empty room with hardwood floors and rows of large windows.
Empty room with hardwood floors, large white-trimmed windows, and a wooden door.
Empty carpeted room with wood-trimmed windows and a ceiling fan.
Empty carpeted bedroom with wood-trimmed windows, ceiling fan, and an open doorway to a tiled bathroom.
Empty carpeted room with a ceiling fan, decorative ceiling border, and sunlight across the floor.
Empty carpeted living room with a ceiling fan and arched opening to the kitchen.
Hallway view into a tiled bathroom, with carpeted rooms on either side and dark wood trim.
Empty carpeted room with a ceiling fan and two wooden doors.
Empty carpeted room with two wood-trimmed windows and a ceiling fan.
Bathroom with a tiled tub and shower, white vanity, mirrored cabinet, and toilet.
Bathroom with a white vanity, mirrored cabinets, tiled wall, and toilet beside a wood-trimmed doorway.
Empty room with worn hardwood floors, a ceiling fan, and a small wooden access door.
Empty room with a hardwood floor, wood-trimmed windows, and a ceiling fan.
Kitchen with oak cabinets, gray countertops, a double sink, and an arched opening to the adjoining room.
Kitchen with oak cabinets, a double sink, gray counters, and tiled flooring.
Narrow kitchen with wood cabinets, double-basin sink, gray counters, and tiled floor.
Kitchen with wood cabinets, a built-in microwave, and tiled flooring.
Small empty room with two wood-trimmed windows, gray tile flooring, and a ceiling light.
Tiled stairs lead up to a wood-cabinet kitchen with a stainless-steel dishwasher.
Basement laundry and utility area with central stairs, exposed ductwork, and furnace.
Basement utility room with a furnace, exposed ductwork, and concrete floor.
Basement utility room with furnace, water heater, exposed ductwork, and laundry appliances.
Laundry room with washer and dryer, wooden cabinets, and exposed ceiling framing.
Basement laundry room with a washer, dryer, wall cabinets, and exposed ceiling joists.
Unfinished basement with exposed ceiling joists, utility pipes, and a concrete floor.
Unfinished basement room with exposed ceiling joists, utility pipes, and a small window.
Unfinished basement room with exposed ceiling joists, concrete floor, and an open utility-room door.
Unfinished basement with white block walls, exposed ceiling joists, and a small window.
Yellow-sided house with a steep gable roof and covered side entrance.
Yellow-sided house with a covered rear entry and Greenwood water tower nearby.
Rear side of a yellow-sided house with a covered entry, concrete patio, lawn, and storage sheds.
Back patio and fenced yard overlook large grain silos.
Backyard with dry grass, a detached shed, neighboring house, and grain silos beyond a wooden fence.
Back of a pale yellow house with a fenced lawn, storage sheds, and leafless trees.
Backyard with a detached garage and a metal storage shed with a rust-colored roof.
Detached two-car garage beside a fenced yard, with grain silos in the background.
Aerial view of Greenwood with its water tower, main road, railroad tracks, and surrounding homes.
Aerial view of a small house beside railroad tracks and large grain silos.
Overhead view of a house and yard beside a road, with patches of snow on the ground.
Sold

343 Elm Street

343 Elm Street, Greenwood, NE 68366

$192,000
Are you looking for a home conveniently located between Lincoln and Omaha? If so then look no further then this 2 + 2 bedroom, 1 bathroom home located in Greenwood, NE! The home offers a newer roof, updated plumbing, updated electrical panel, updated kitchen cabinets, updated bathroom with tiled shower, updated windows, and fresh paint. You will want to check out the large front enclosed porch that could be heated and cooled to give you plenty more room to spread out and enjoy. The yard is large and is just over a quarter acre, and it has a good size 2 stall garage with newer garage door and electrical. Appliances in the house stay, including the washer and dryer. Call today to schedule your private showing before this home is under contract!

2
beds

1
bath

1,117 Sq.Ft. LIVING AREA

0.28 Acres lot

 Theron  Ahlman

Theron Ahlman

Features & Amenities

Interior

  • total bedrooms2
  • Total bathroom1
  • Laundry room Concrete Floor
  • Flooring Carpet, Wood, Laminate
  • APPLIANCES Washer, Dishwasher, Dryer, Disposal, Microwave

Area & Lot

  • Status Sold
  • Date Sold April 17, 2024
  • Living Area1,117 Sq.Ft.
  • Total Area1,117 Sq.Ft.
  • Lot Area0.28 Acres
  • MLS® ID22327322
  • TypeResidential
  • YEAR BUILT1910
  • NeighborhoodGreenwood
  • Architecture StylesRanch
  • Elementary SchoolAshland-Greenwood
  • Middle SchoolAshland-Greenwood
  • High SchoolAshland-Greenwood
  • School DistrictAshland-Greenwood

Exterior

  • Garage Space2.0
  • water SourcePublic
  • roofComposition
  • lot featuresOver 1/4 up to 1/2 Acre, City Lot, Corner Lot
  • parkingDetached
  • HEAT TYPEGas, Forced Air
  • AIR CONDITIONINGCentral Air
  • sewerPublic Sewer
  • SubstructureBlock

Financial

  • Sales Price$192,000
  • Real Estate Tax $1,042/yr

Greenwood

Explore

WE ARE HERE TO HELP 24/7

We want to hear from you! Give us a call, send us an email, or fill out this form for more information. You can expect to hear from us right away.

Follow Me on Instagram