Single-story home with a covered porch, attached two-car garage, and broad driveway.
Single-story gray home with covered front porch, attached garage, and landscaped lawn.
Single-story home with a covered porch, two-car garage, and large shade tree.
Covered front porch with a black security door, white rocking chair, and small patio table.
Kitchen and dining area with dark wood cabinets, tiled floors, and a breakfast table beside the entryway.
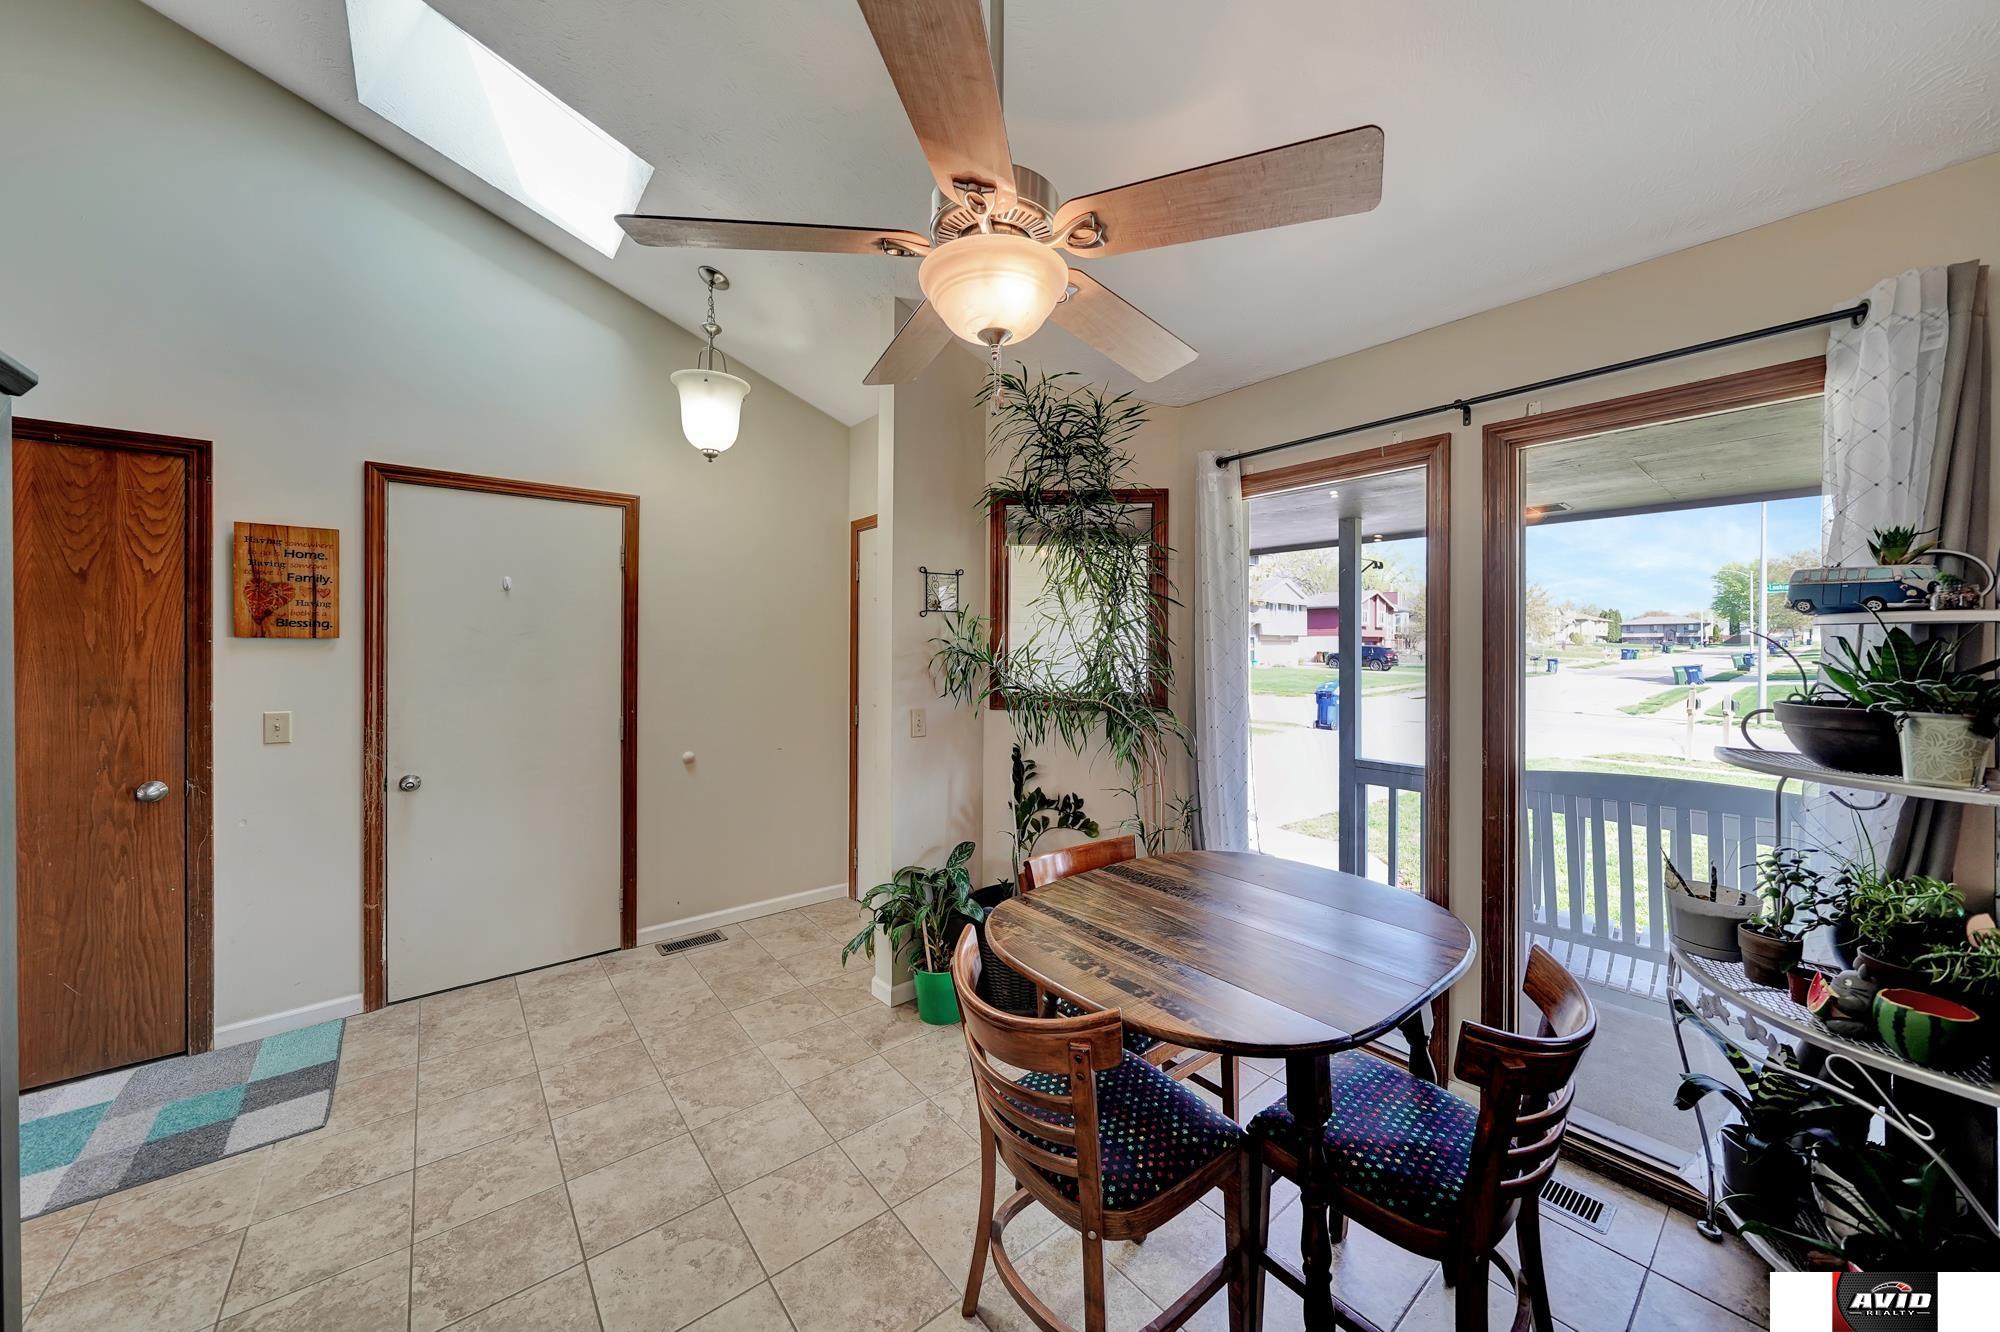
Dining area with a wooden table, skylight, ceiling fan, and sliding doors to a covered porch.
Kitchen and dining area with dark wood cabinets, a tiled backsplash, and sliding glass doors.
Kitchen with dark wood cabinets, granite island, and adjoining dining area.
Kitchen with dark wood cabinets, granite island, mosaic backsplash, and a large window over the sink.
Kitchen with dark wood cabinets, mosaic backsplash, granite counters, and a sink beneath a window.
Kitchen with dark wood cabinets, a black-and-white tile backsplash, and a window above the sink.
Kitchen with dark wood cabinets, granite counters, and a black-and-white tile backsplash.
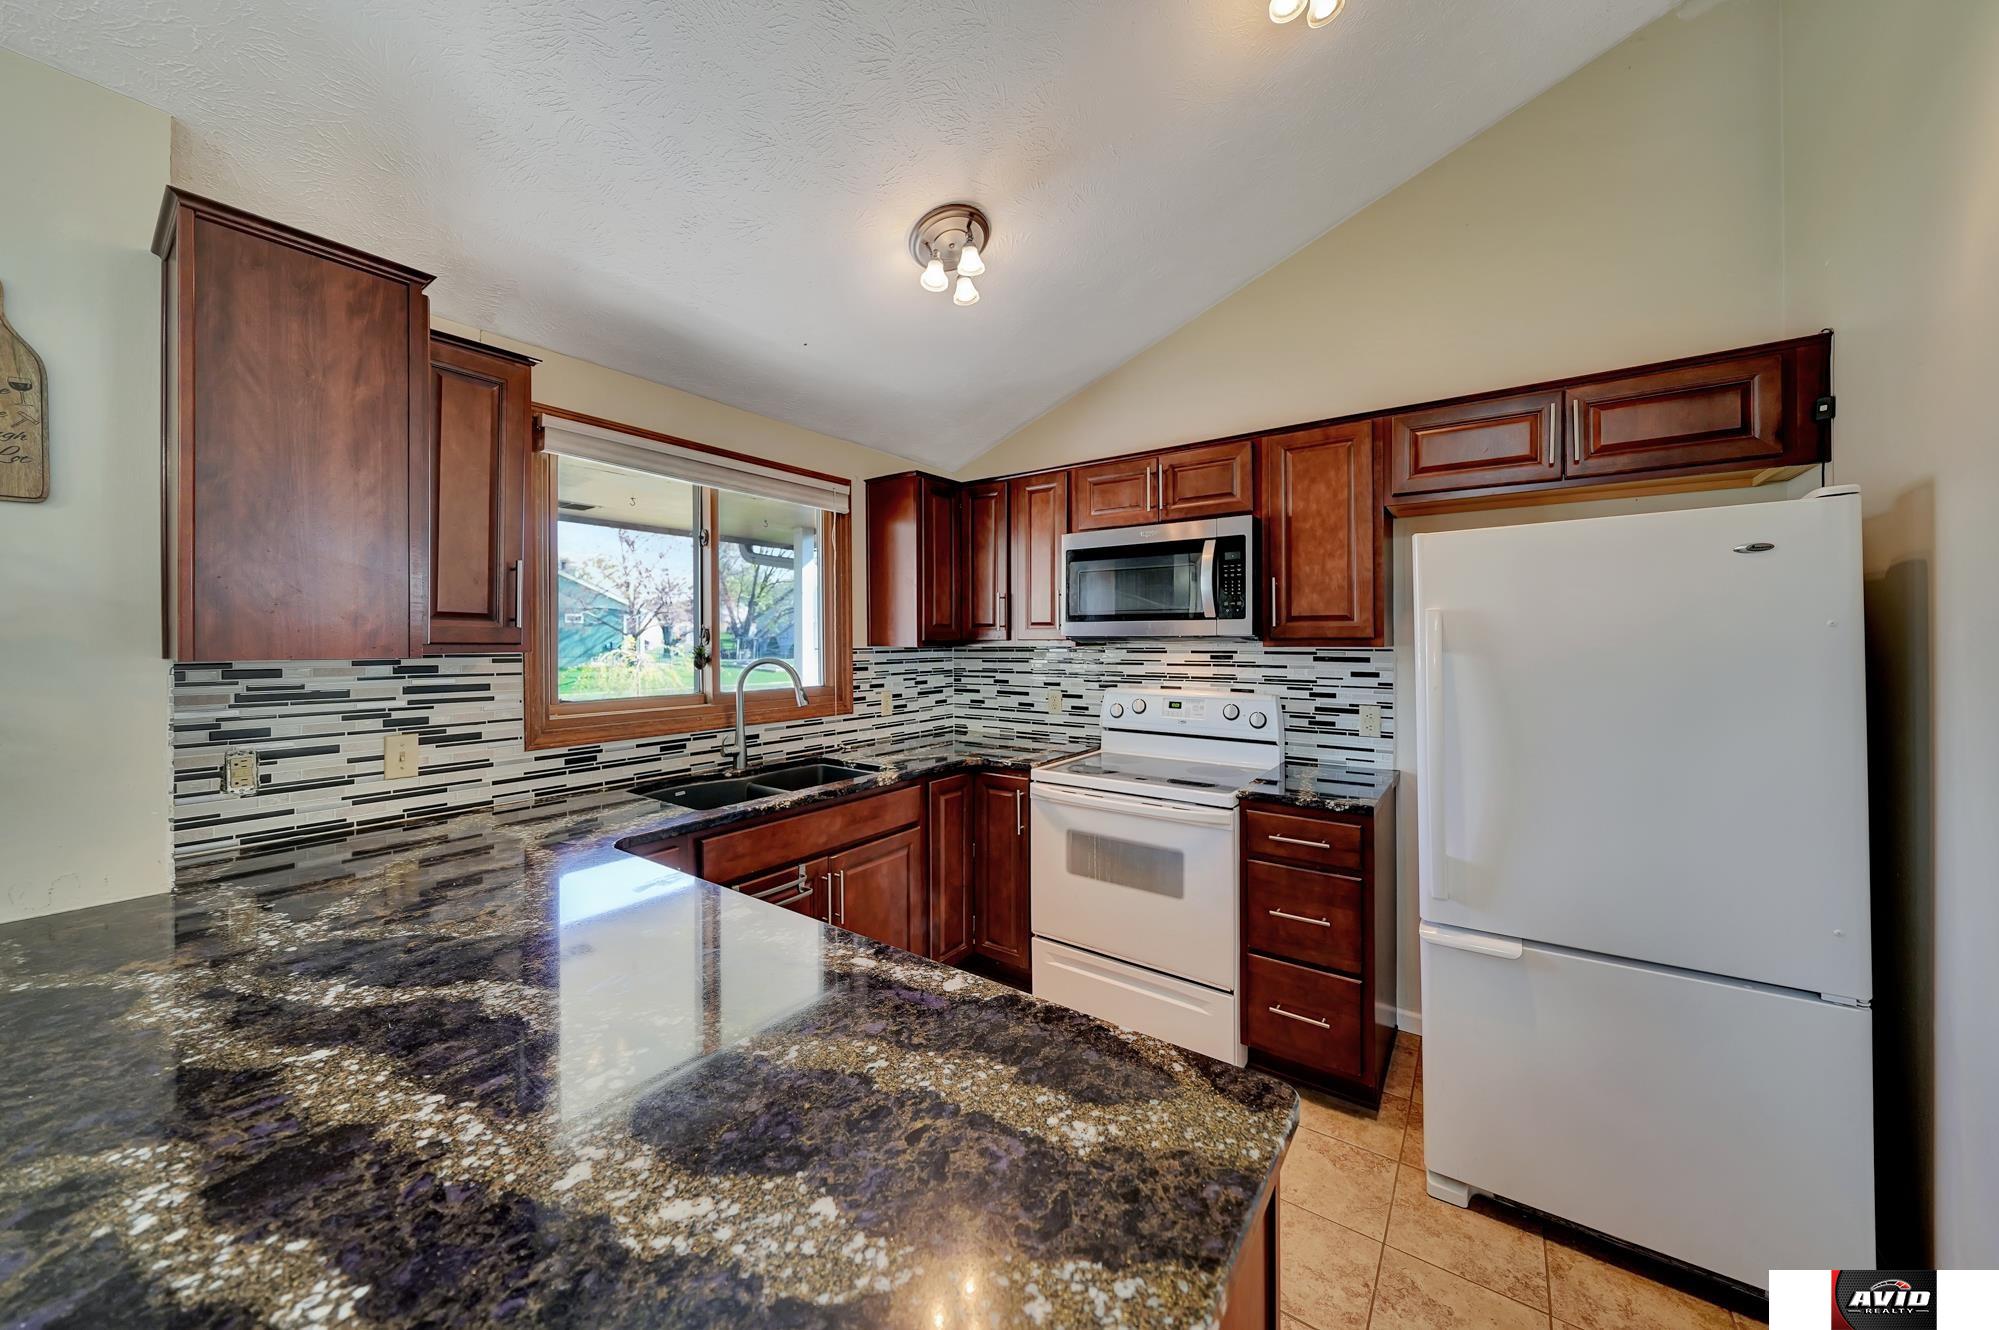
Kitchen with dark wood cabinets, granite counters, a tiled backsplash, and white appliances.
Kitchen with cherry cabinets, a black-and-white tile backsplash, and a glass-topped island.
Open kitchen, dining, and living area with dark wood cabinets and sliding doors to a deck.
Furnished living room with a stone fireplace, leather seating, and a wall-mounted television.
Furnished living room with gray sectional, leather recliners, bookshelves, and a blue area rug.
Furnished living room with leather recliners, stone fireplace, and sliding glass doors to a deck.
Wooden deck with a purple cushioned chair, sliding glass doors, and a view of the green backyard.
Wooden deck with purple patio chairs overlooking a grassy backyard and flowering trees.
Living room with a stone fireplace, vaulted ceiling, and sliding doors to a deck.
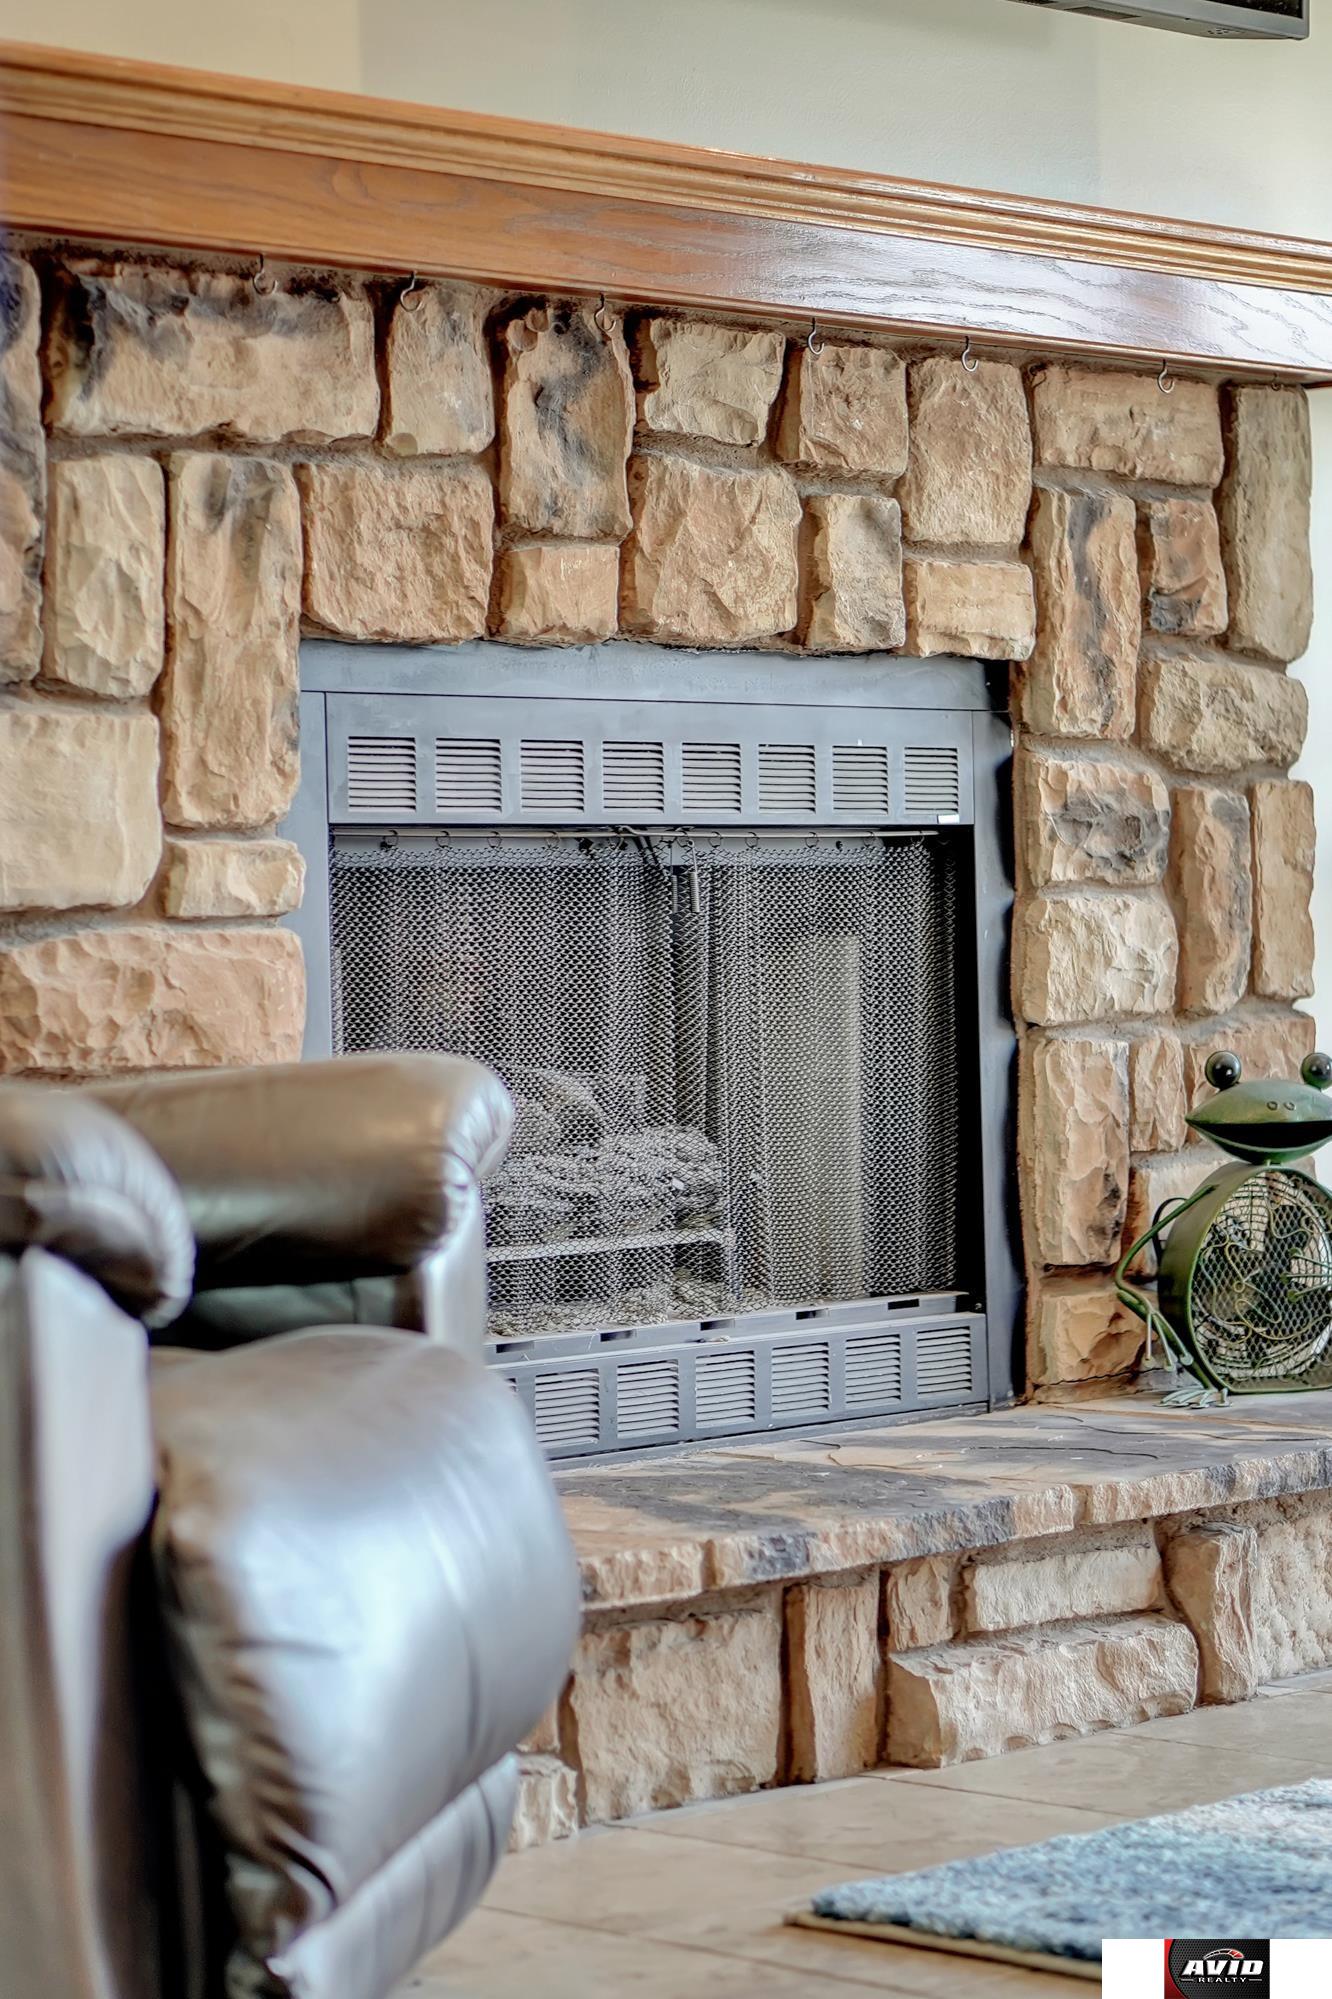
Stone fireplace with a metal screen and a leather chair in the foreground.
Tiled hallway between a small home office and an adjoining room, with dark wood trim.
Storage room with dark shelving, a wooden dresser, and tiled flooring.
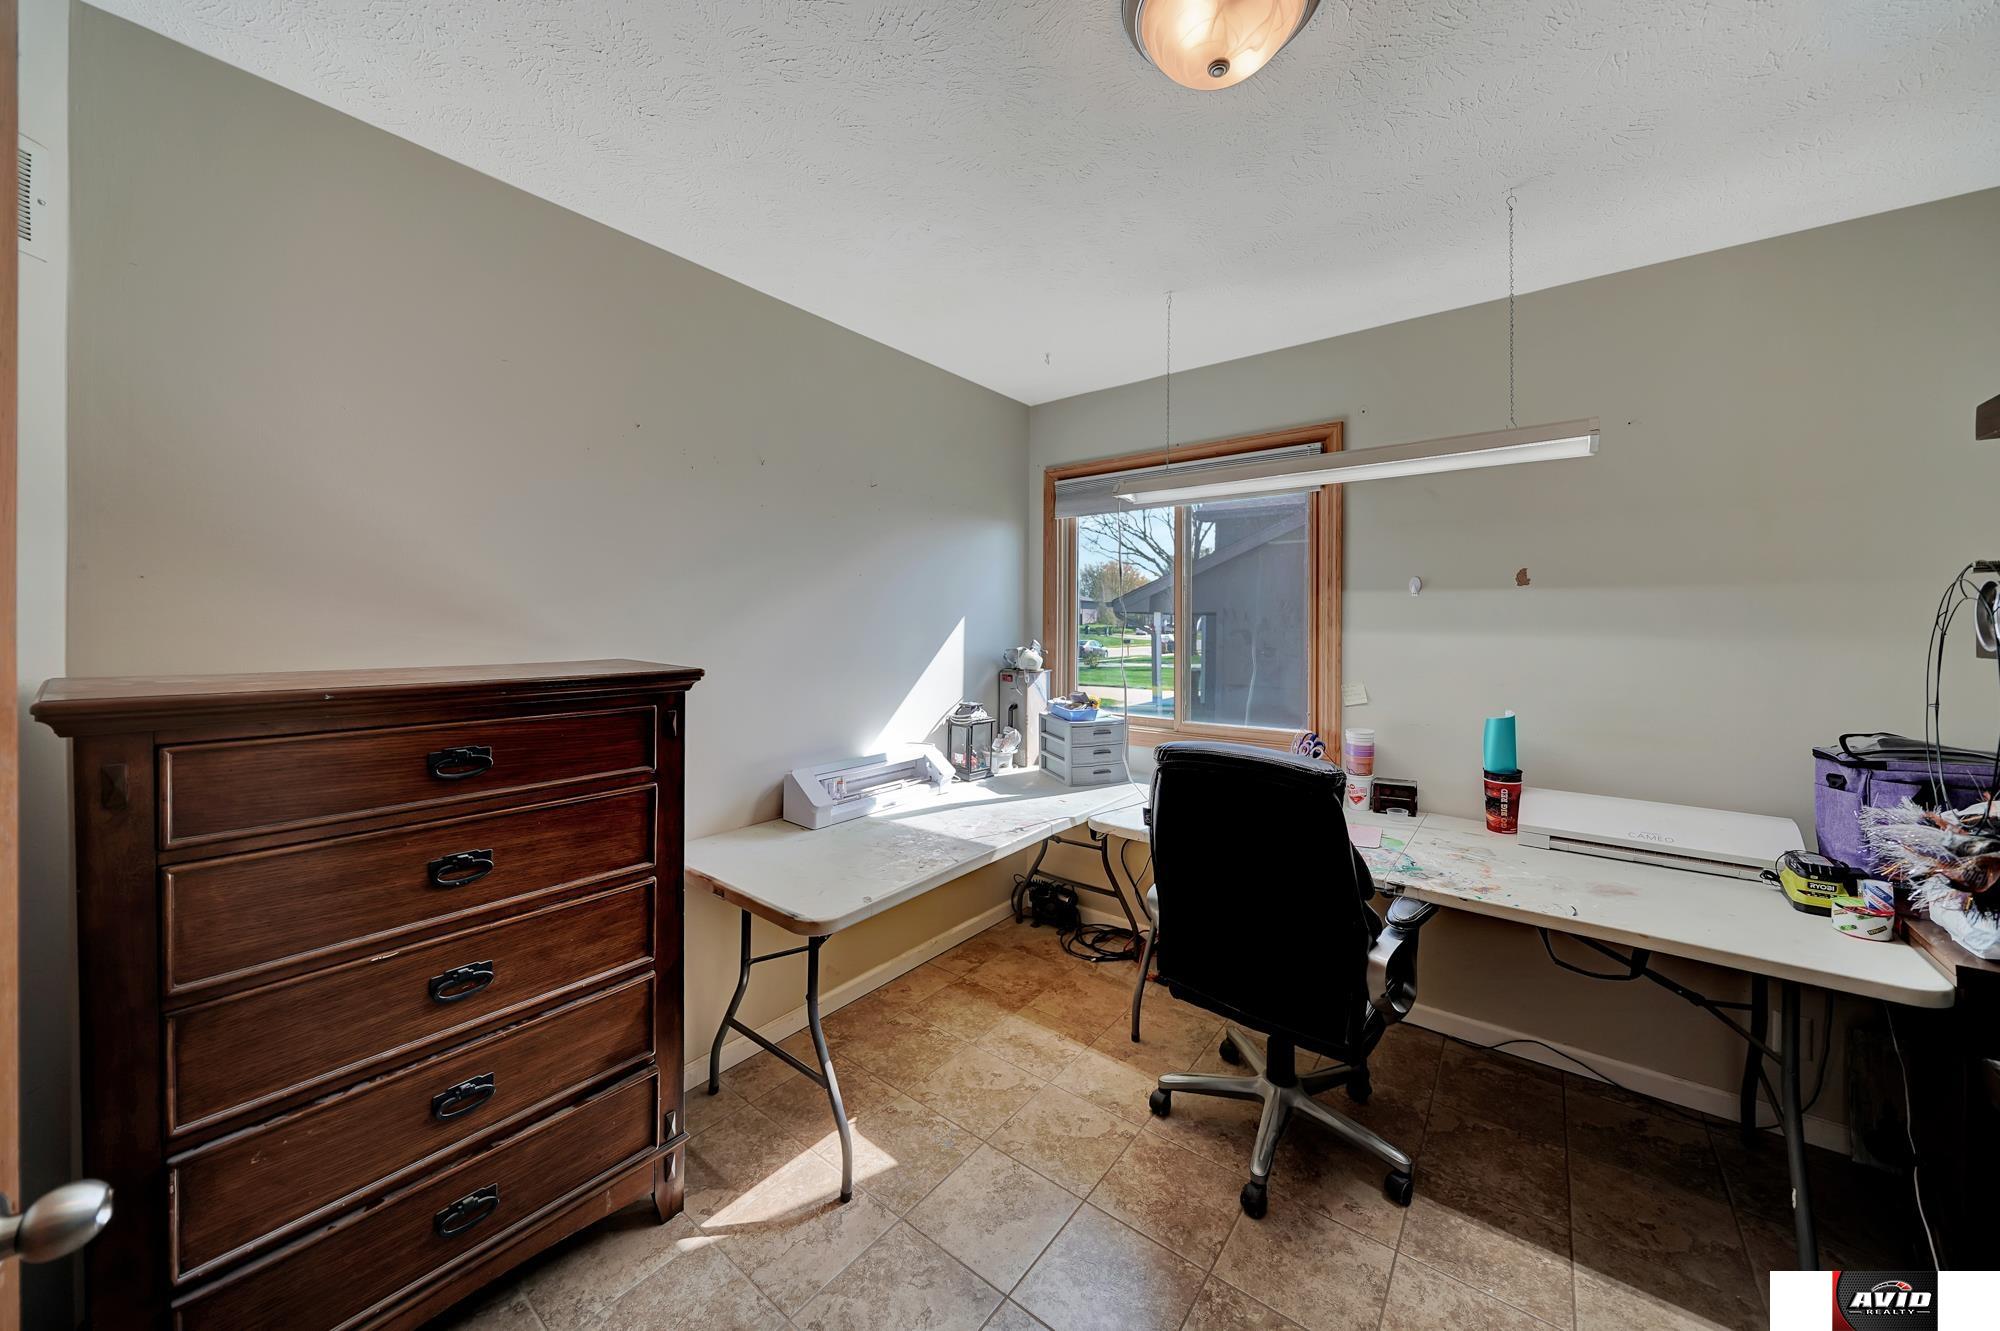
Home office with a large desk, black chair, dark wood dresser, and sunlit window.
Laundry area with washer and dryer beside a hallway opening to a bathroom with dark cabinetry.
Bathroom vanity with dark cabinetry and a laundry room with front-loading washer and dryer beyond the doorway.
Bathroom with a dark vanity, tiled tub surround, and patterned shower curtain.
Tiled shower wall with a decorative mosaic band and built-in soap dish.
Laundry room with front-loading washer and dryer, overhead cabinets, and tiled floor.
Tiled laundry area with wood sliding closet doors and washer and dryer through the doorway.
Home gym with a weight rack, barbell, and adjustable bench beside two windows.
Furnished bedroom with a colorful bedspread, seen through an open doorway beside a stone-fireplace sitting area.
Furnished bedroom with a colorful striped bedspread, ceiling fan, and adjoining bathroom doorway.
Furnished bedroom with a striped bedspread, ceiling fan, and dark curtains.
Open closet with hanging clothes and shoes behind dark curtains, beside a tiled hallway.
Bathroom with a glass-enclosed tiled shower and dark wood vanity.
Bathroom with a dark vanity, speckled countertop, framed mirror, and three-light fixture.
Dining room with a wooden table beside a carpeted staircase and large gun safe.
Open basement dining and living area with a wooden table, tiled floors, and a ceiling fan.
Dining table in a furnished room opening into a lounge with reclining seats and a sliding glass door.
Furnished living room with reclining sofas, a ceiling fan, and an open dining area.
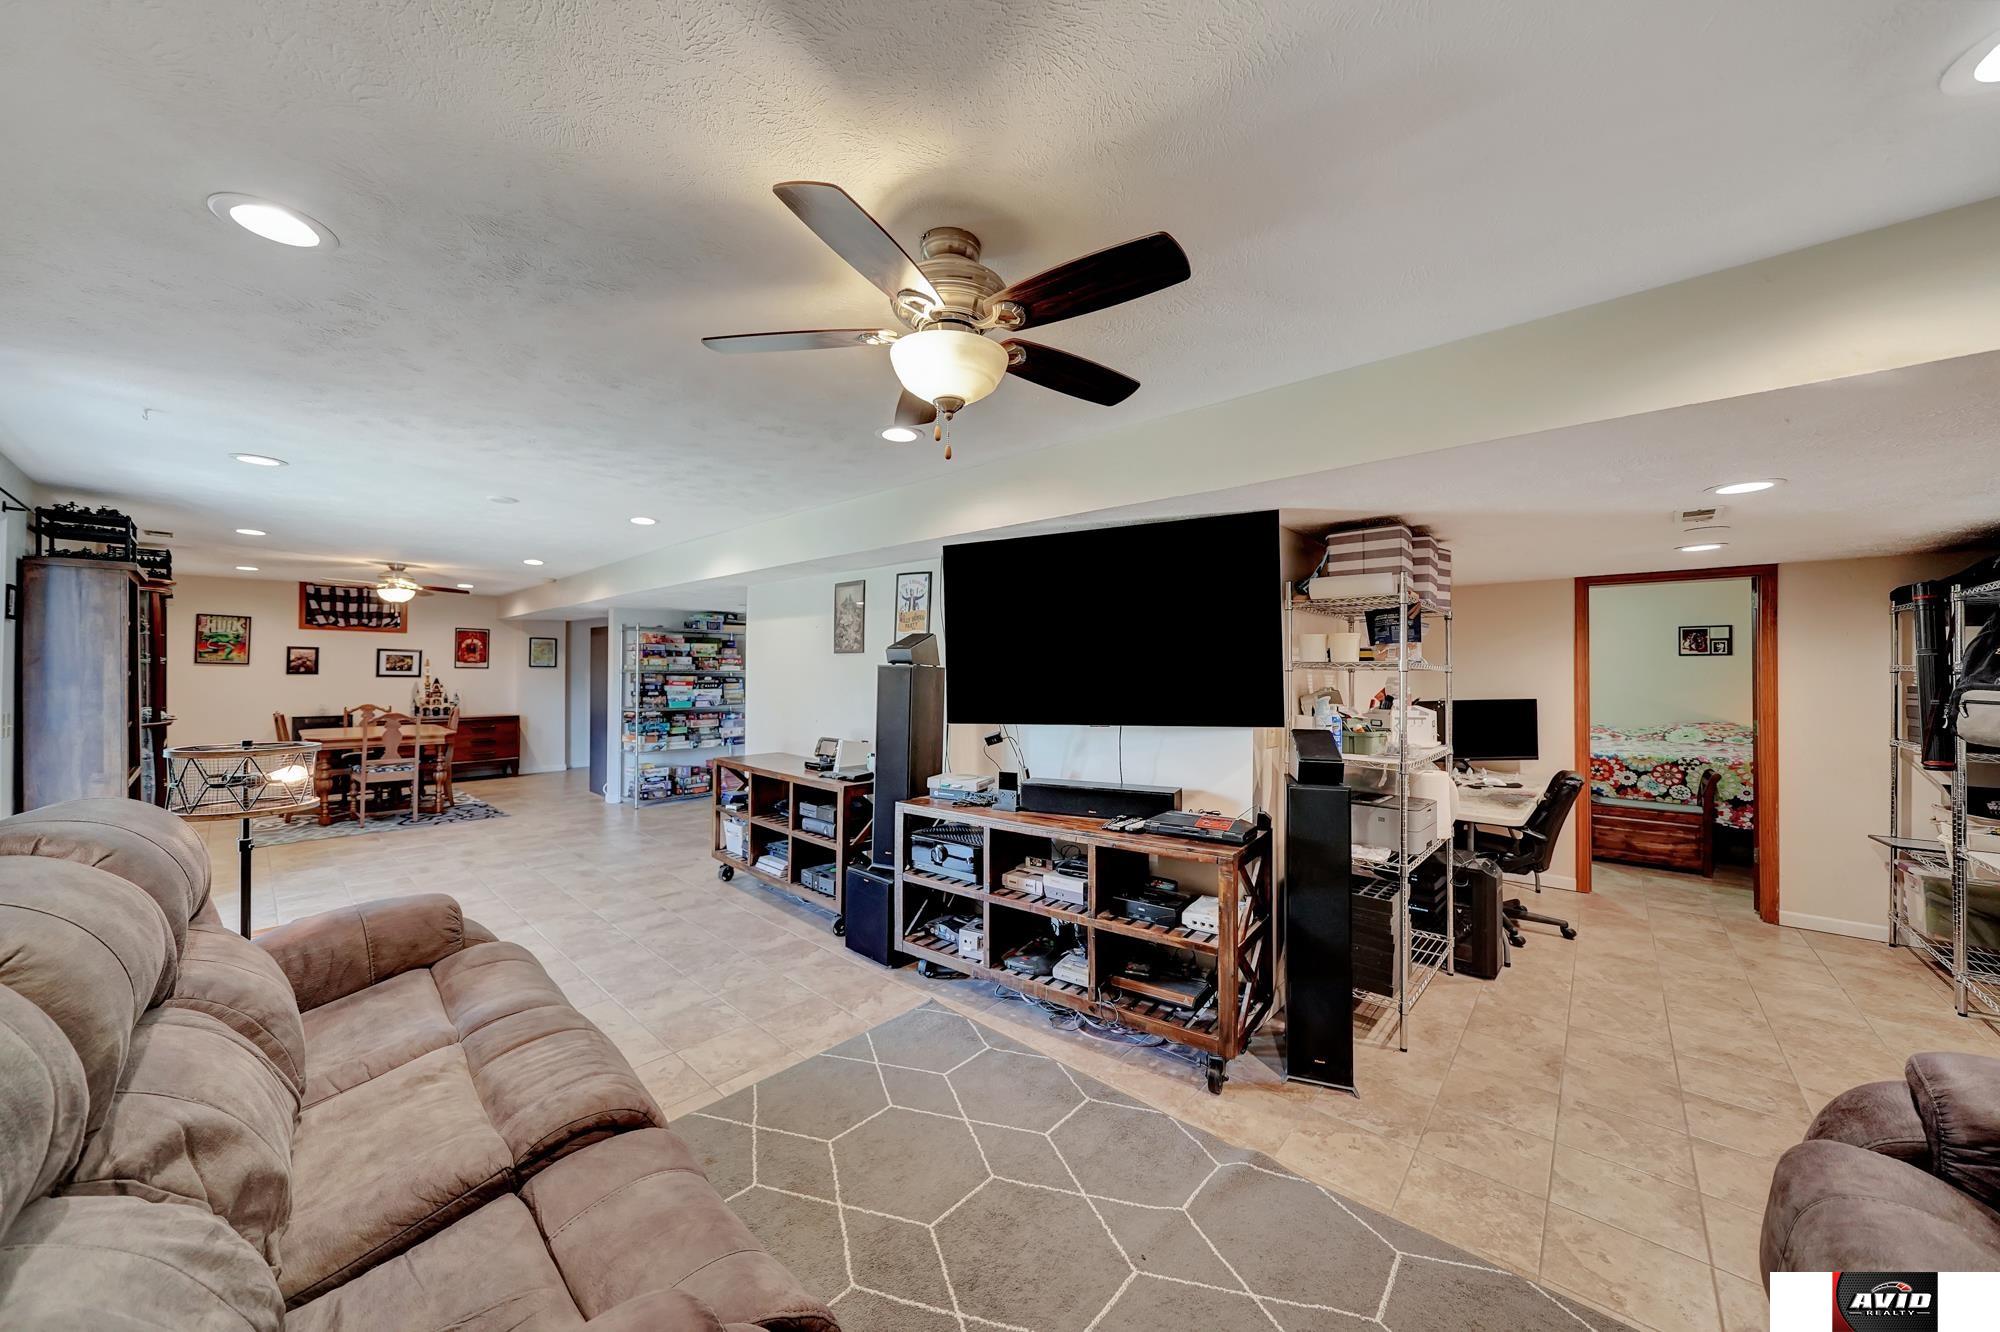
Finished basement with sectional seating, large television, game storage, and adjoining dining area.
Bedroom with a colorful floral bedspread and Elvis Presley memorabilia.
Furnished bedroom with a colorful floral bedspread, tiled floor, and framed wall art.
Bathroom with a dark vanity, framed mirror, toilet, tiled floor, and wooden chair.
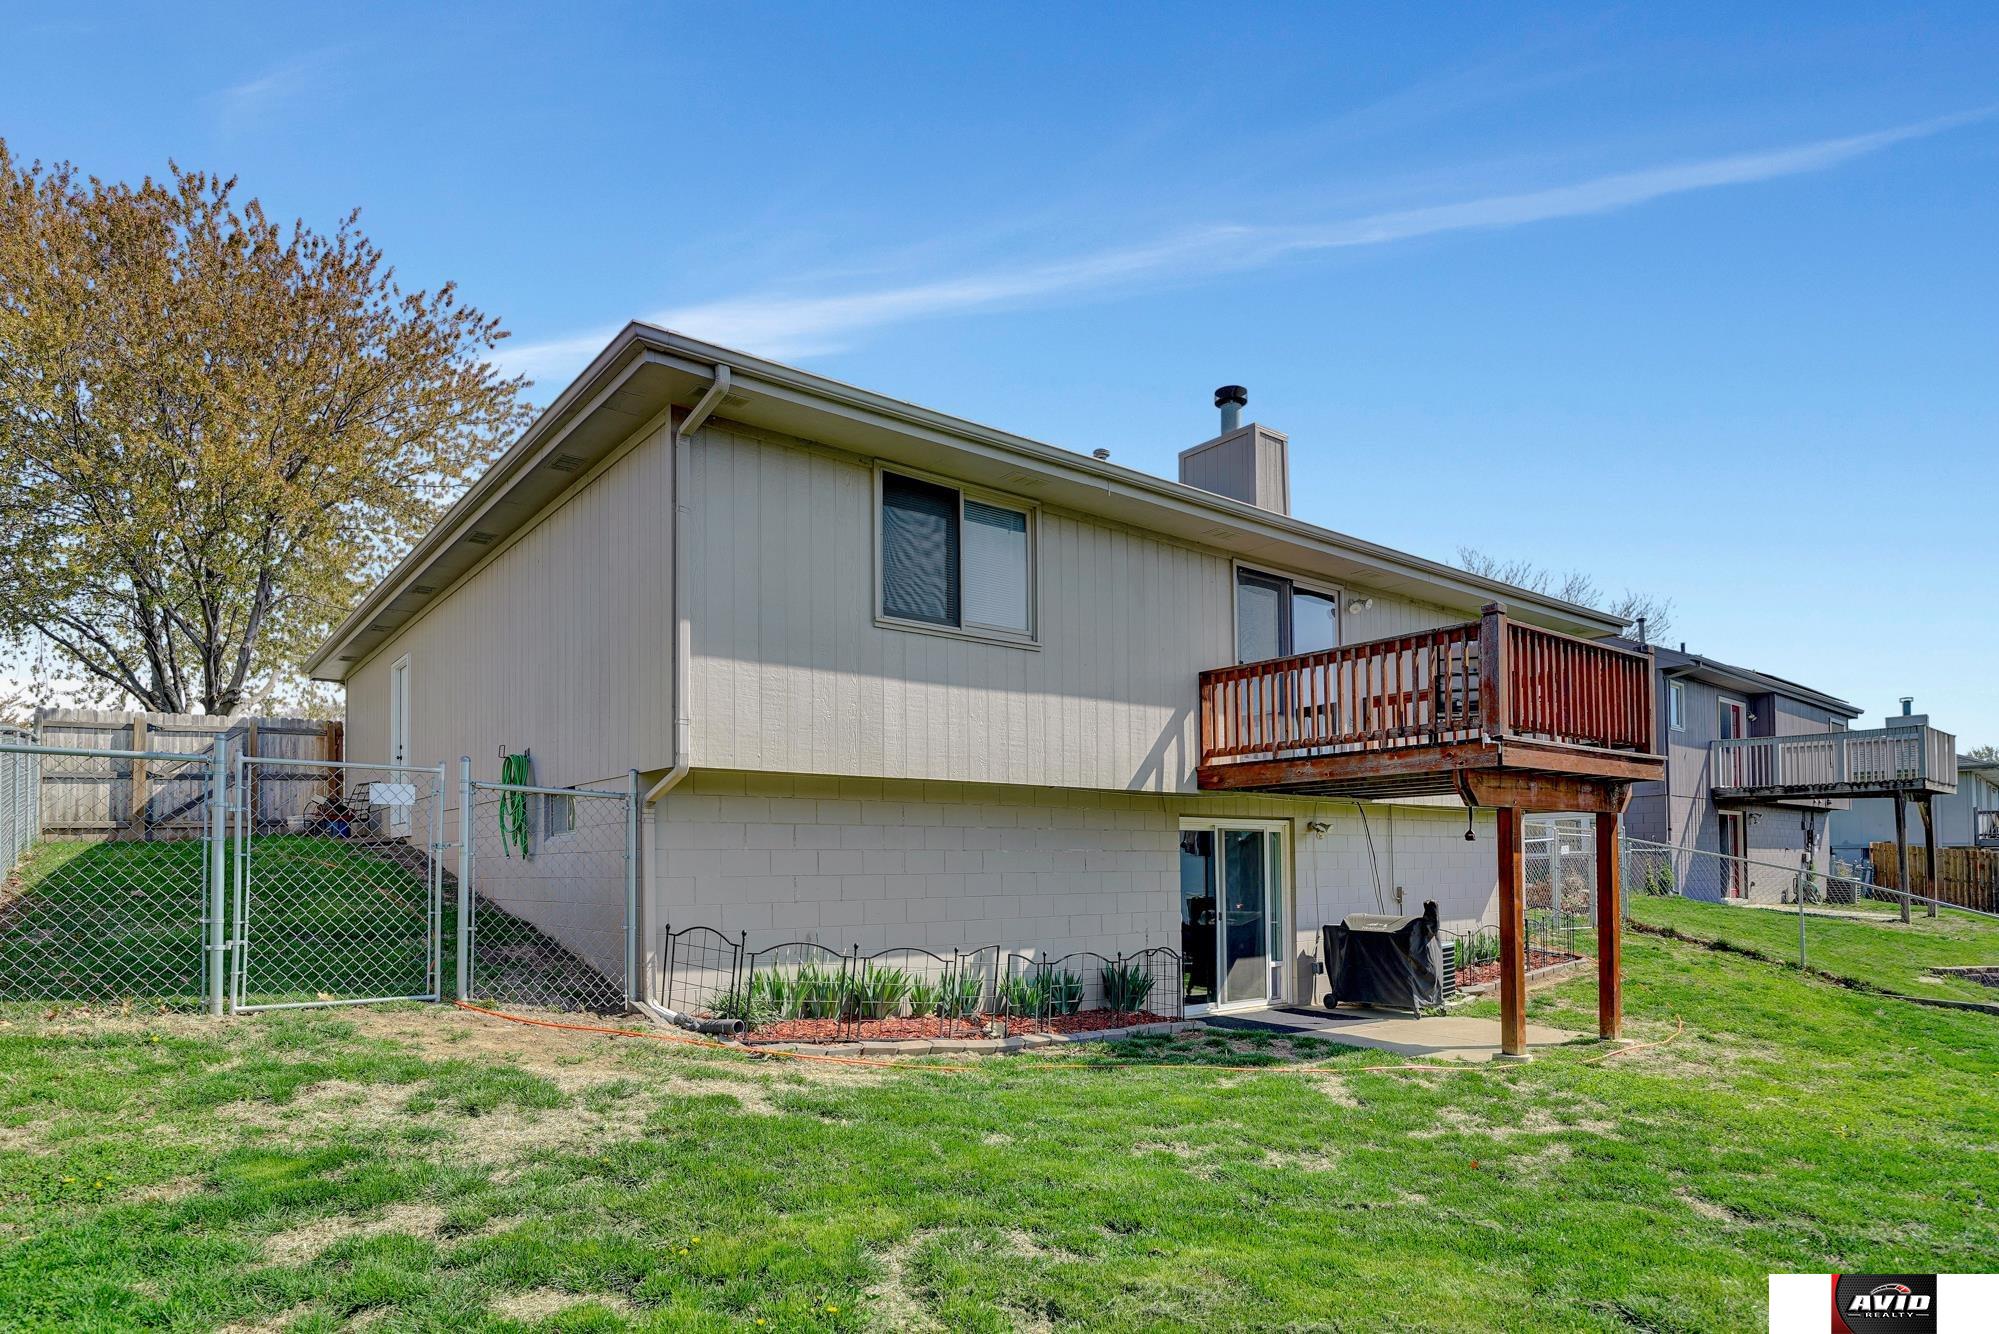
Rear exterior with a raised wooden deck, covered patio, and landscaped garden beds.
Rear exterior of a gray home with a raised wooden deck, fenced lawn, and garden beds.
Rear exterior of a split-level home with a raised wooden deck and fenced grassy yard.
Backyard with a raised wooden deck, patchy lawn, chain-link fencing, and storage sheds.
Backyard storage shed with solar panels on its roof, behind a chain-link fence.
Rear of a split-level home with a raised deck overlooking a sloping fenced lawn.
Rear exterior of a home with a raised deck, fenced yard, and timber retaining walls.
Aerial view of a suburban neighborhood with detached homes, fenced yards, and tree-lined streets.
Aerial view of a leafy residential neighborhood with detached homes, fenced yards, and curving streets.
Aerial view of a residential neighborhood with tree-lined streets and detached homes.
Aerial view of a residential neighborhood with tree-lined streets, green lawns, and detached homes.
Aerial view of a house and fenced yard with a driveway and small garden bed.
SEE ALL PHOTOS
Single-story home with a covered porch, attached two-car garage, and broad driveway.
Single-story gray home with covered front porch, attached garage, and landscaped lawn.
Single-story home with a covered porch, two-car garage, and large shade tree.
Covered front porch with a black security door, white rocking chair, and small patio table.
Kitchen and dining area with dark wood cabinets, tiled floors, and a breakfast table beside the entryway.
Dining area with a wooden table, skylight, ceiling fan, and sliding doors to a covered porch.
Kitchen and dining area with dark wood cabinets, a tiled backsplash, and sliding glass doors.
Kitchen with dark wood cabinets, granite island, and adjoining dining area.
Kitchen with dark wood cabinets, granite island, mosaic backsplash, and a large window over the sink.
Kitchen with dark wood cabinets, mosaic backsplash, granite counters, and a sink beneath a window.
Kitchen with dark wood cabinets, a black-and-white tile backsplash, and a window above the sink.
Kitchen with dark wood cabinets, granite counters, and a black-and-white tile backsplash.
Kitchen with dark wood cabinets, granite counters, a tiled backsplash, and white appliances.
Kitchen with cherry cabinets, a black-and-white tile backsplash, and a glass-topped island.
Open kitchen, dining, and living area with dark wood cabinets and sliding doors to a deck.
Furnished living room with a stone fireplace, leather seating, and a wall-mounted television.
Furnished living room with gray sectional, leather recliners, bookshelves, and a blue area rug.
Furnished living room with leather recliners, stone fireplace, and sliding glass doors to a deck.
Wooden deck with a purple cushioned chair, sliding glass doors, and a view of the green backyard.
Wooden deck with purple patio chairs overlooking a grassy backyard and flowering trees.
Living room with a stone fireplace, vaulted ceiling, and sliding doors to a deck.
Stone fireplace with a metal screen and a leather chair in the foreground.
Tiled hallway between a small home office and an adjoining room, with dark wood trim.
Storage room with dark shelving, a wooden dresser, and tiled flooring.
Home office with a large desk, black chair, dark wood dresser, and sunlit window.
Laundry area with washer and dryer beside a hallway opening to a bathroom with dark cabinetry.
Bathroom vanity with dark cabinetry and a laundry room with front-loading washer and dryer beyond the doorway.
Bathroom with a dark vanity, tiled tub surround, and patterned shower curtain.
Tiled shower wall with a decorative mosaic band and built-in soap dish.
Laundry room with front-loading washer and dryer, overhead cabinets, and tiled floor.
Tiled laundry area with wood sliding closet doors and washer and dryer through the doorway.
Home gym with a weight rack, barbell, and adjustable bench beside two windows.
Furnished bedroom with a colorful bedspread, seen through an open doorway beside a stone-fireplace sitting area.
Furnished bedroom with a colorful striped bedspread, ceiling fan, and adjoining bathroom doorway.
Furnished bedroom with a striped bedspread, ceiling fan, and dark curtains.
Open closet with hanging clothes and shoes behind dark curtains, beside a tiled hallway.
Bathroom with a glass-enclosed tiled shower and dark wood vanity.
Bathroom with a dark vanity, speckled countertop, framed mirror, and three-light fixture.
Dining room with a wooden table beside a carpeted staircase and large gun safe.
Open basement dining and living area with a wooden table, tiled floors, and a ceiling fan.
Dining table in a furnished room opening into a lounge with reclining seats and a sliding glass door.
Furnished living room with reclining sofas, a ceiling fan, and an open dining area.
Finished basement with sectional seating, large television, game storage, and adjoining dining area.
Bedroom with a colorful floral bedspread and Elvis Presley memorabilia.
Furnished bedroom with a colorful floral bedspread, tiled floor, and framed wall art.
Bathroom with a dark vanity, framed mirror, toilet, tiled floor, and wooden chair.
Rear exterior with a raised wooden deck, covered patio, and landscaped garden beds.
Rear exterior of a gray home with a raised wooden deck, fenced lawn, and garden beds.
Rear exterior of a split-level home with a raised wooden deck and fenced grassy yard.
Backyard with a raised wooden deck, patchy lawn, chain-link fencing, and storage sheds.
Backyard storage shed with solar panels on its roof, behind a chain-link fence.
Rear of a split-level home with a raised deck overlooking a sloping fenced lawn.
Rear exterior of a home with a raised deck, fenced yard, and timber retaining walls.
Aerial view of a suburban neighborhood with detached homes, fenced yards, and tree-lined streets.
Aerial view of a leafy residential neighborhood with detached homes, fenced yards, and curving streets.
Aerial view of a residential neighborhood with tree-lined streets and detached homes.
Aerial view of a residential neighborhood with tree-lined streets, green lawns, and detached homes.
Aerial view of a house and fenced yard with a driveway and small garden bed.
Sold

3401 Lookingglass Drive

3401 Lookingglass Drive, Bellevue, NE 68123

$317,500
Don't wait on this move-in ready wonderful and updated 3+1 bedroom, 3 bathroom walk-out home with over 2200 finished sqft! This home offers a nice front porch to relax on, gas fireplace, vaulted ceilings, tile throughout, main floor laundry, and newer roof. The kitchen offers granite countertops with plenty of room to spread out for cooking, all appliances are included, and the main bedroom has a bathroom suite. The walk-out basement is large and is fully finished outside of the utility room, offers a non conforming bedroom, and the 3rd bathroom for when downstairs or out back. The backyard has a nice plastic shed that stays, 5' tall chain link fence with 6' tall privacy wood fence off the front of the home, and you can relax on the deck or down on the lower level. Reach out today to schedule your private showing before it's under contract!

3
beds

2
baths

2,229 Sq.Ft. LIVING AREA

7,805 Sq.Ft. lot

 Theron  Ahlman

Theron Ahlman

Features & Amenities

Interior

  • total bedrooms3
  • Total bathrooms2
  • Flooring Ceramic Tile
  • APPLIANCES Range - Cooktop + Oven, Refrigerator, Dishwasher, Microwave

Area & Lot

  • Status Sold
  • Date Sold May 25, 2023
  • Living Area2,229 Sq.Ft.
  • Lot Area7,805 Sq.Ft.
  • MLS® ID22308258
  • TypeResidential
  • YEAR BUILT1991
  • NeighborhoodBellevue
  • Architecture StylesRanch
  • Elementary SchoolTwo Springs
  • Middle SchoolLewis and Clark
  • High SchoolBellevue West
  • School DistrictBellevue

Exterior

  • Garage Space2.0
  • water SourcePublic
  • roofComposition
  • lot featuresUp to 1/4 Acre, City Lot
  • parkingAttached
  • HEAT TYPEGas, Forced Air
  • AIR CONDITIONINGCentral Air
  • sewerPublic Sewer
  • SubstructureConcrete Perimeter

Financial

  • Sales Price$317,500
  • Real Estate Tax $4,566/yr

Bellevue

Explore

WE ARE HERE TO HELP 24/7

We want to hear from you! Give us a call, send us an email, or fill out this form for more information. You can expect to hear from us right away.

Follow Me on Instagram