Gray Victorian-style house with a broad covered porch, white columns, and a steep front gable.
Gray two-story house with a deep front porch, framed by mature trees.
Gray Victorian-style house with a steep gable, round attic window, and columned front porch.
White-sided home entrance with a glass storm door, decorative columns, and front steps.
Covered front porch with a hanging swing, white siding, and a weathered blue floor.
Entryway with a dark wood front door, narrow sidelights, hardwood flooring, and a cast-iron radiator.
Living room with hardwood floors, a vintage organ, and an open view into the adjoining sitting room.
Living room with hardwood floors, a brick fireplace, large windows, and a sectional sofa.
Living room with a gray sectional, hardwood floors, ceiling fan, and dark wood trim.
Living room with a gray sectional, hardwood floors, dark wood window trim, and colorful paper decorations.
Living room with hardwood floors, dark wood trim, ceiling fan, and adjoining rooms.
Living room with dark wood trim, curtained windows, wood flooring, and a ceiling fan.
Kitchen pantry with extensive wood cabinetry, countertop appliances, and stored household items.
Kitchen nook with a cream-colored cabinet, countertop appliances, and dark wood trim.
Entryway with an exterior door and an open view into a bedroom with dark wood trim.
Cluttered kitchen with a central table, white refrigerator, and tiled floor.
Cluttered kitchen with wood cabinets, tiled floor, and a table beneath two windows.
Kitchen with oak cabinets, a crowded island, tiled floor, and chandelier.
Cluttered kitchen with wood cabinets, a white range, and a table covered with household items.
Bathroom with a pedestal-style sink, toilet, and fish-patterned border beneath a wood-trimmed window.
Wooden staircase and paneled entry hall with a skeleton decoration and kitchen doorway.
Wooden staircase with dark blue tread strips and a carved railing.
Hallway with dark wood trim, paneled doors, and a bathroom visible at the far end.
Bathroom vanity with a large mirror and built-in shelves beside an open doorway to a wood-floored hall.
Bathroom with a claw-foot tub, butterfly-print shower curtain, and wood-trimmed window.
Bedroom with a patterned bed, ceiling fan, hardwood floors, and crowded shelving.
Bedroom with a ceiling fan, wood-trimmed window, and an unmade bed piled with clothes.
Bedroom with a bed, computer desk, ceiling fan, and worn office chair.
Bedroom with hardwood floors, ceiling fan, two beds, and an open storage nook.
Cluttered basement with a worn staircase, storage items, and exposed ceiling pipes.
Cluttered basement kitchen with a sink, stove, refrigerator, and exposed ceiling pipes.
Cluttered basement kitchenette with exposed ceiling pipes, appliances, and storage shelves.
Laundry room with washer and dryer, a utility sink, and shelves stocked with supplies.
Two-story gray-sided house with a stone foundation, backyard patio, and mature trees.
Rear exterior of a gray two-story house with a covered entry and overgrown yard.
Side patio with a picnic table, barbecue grill, and large shade tree beside the house.
Backyard with a grassy lawn, mature trees, and chain-link fencing beside the house.
Rear of a two-story gray house with a large, partly overgrown yard and mature trees.
House and detached garage behind a chain-link fence, with a broad gravel driveway and mature trees.
Aerial view of a tree-lined residential neighborhood with detached homes and intersecting streets.
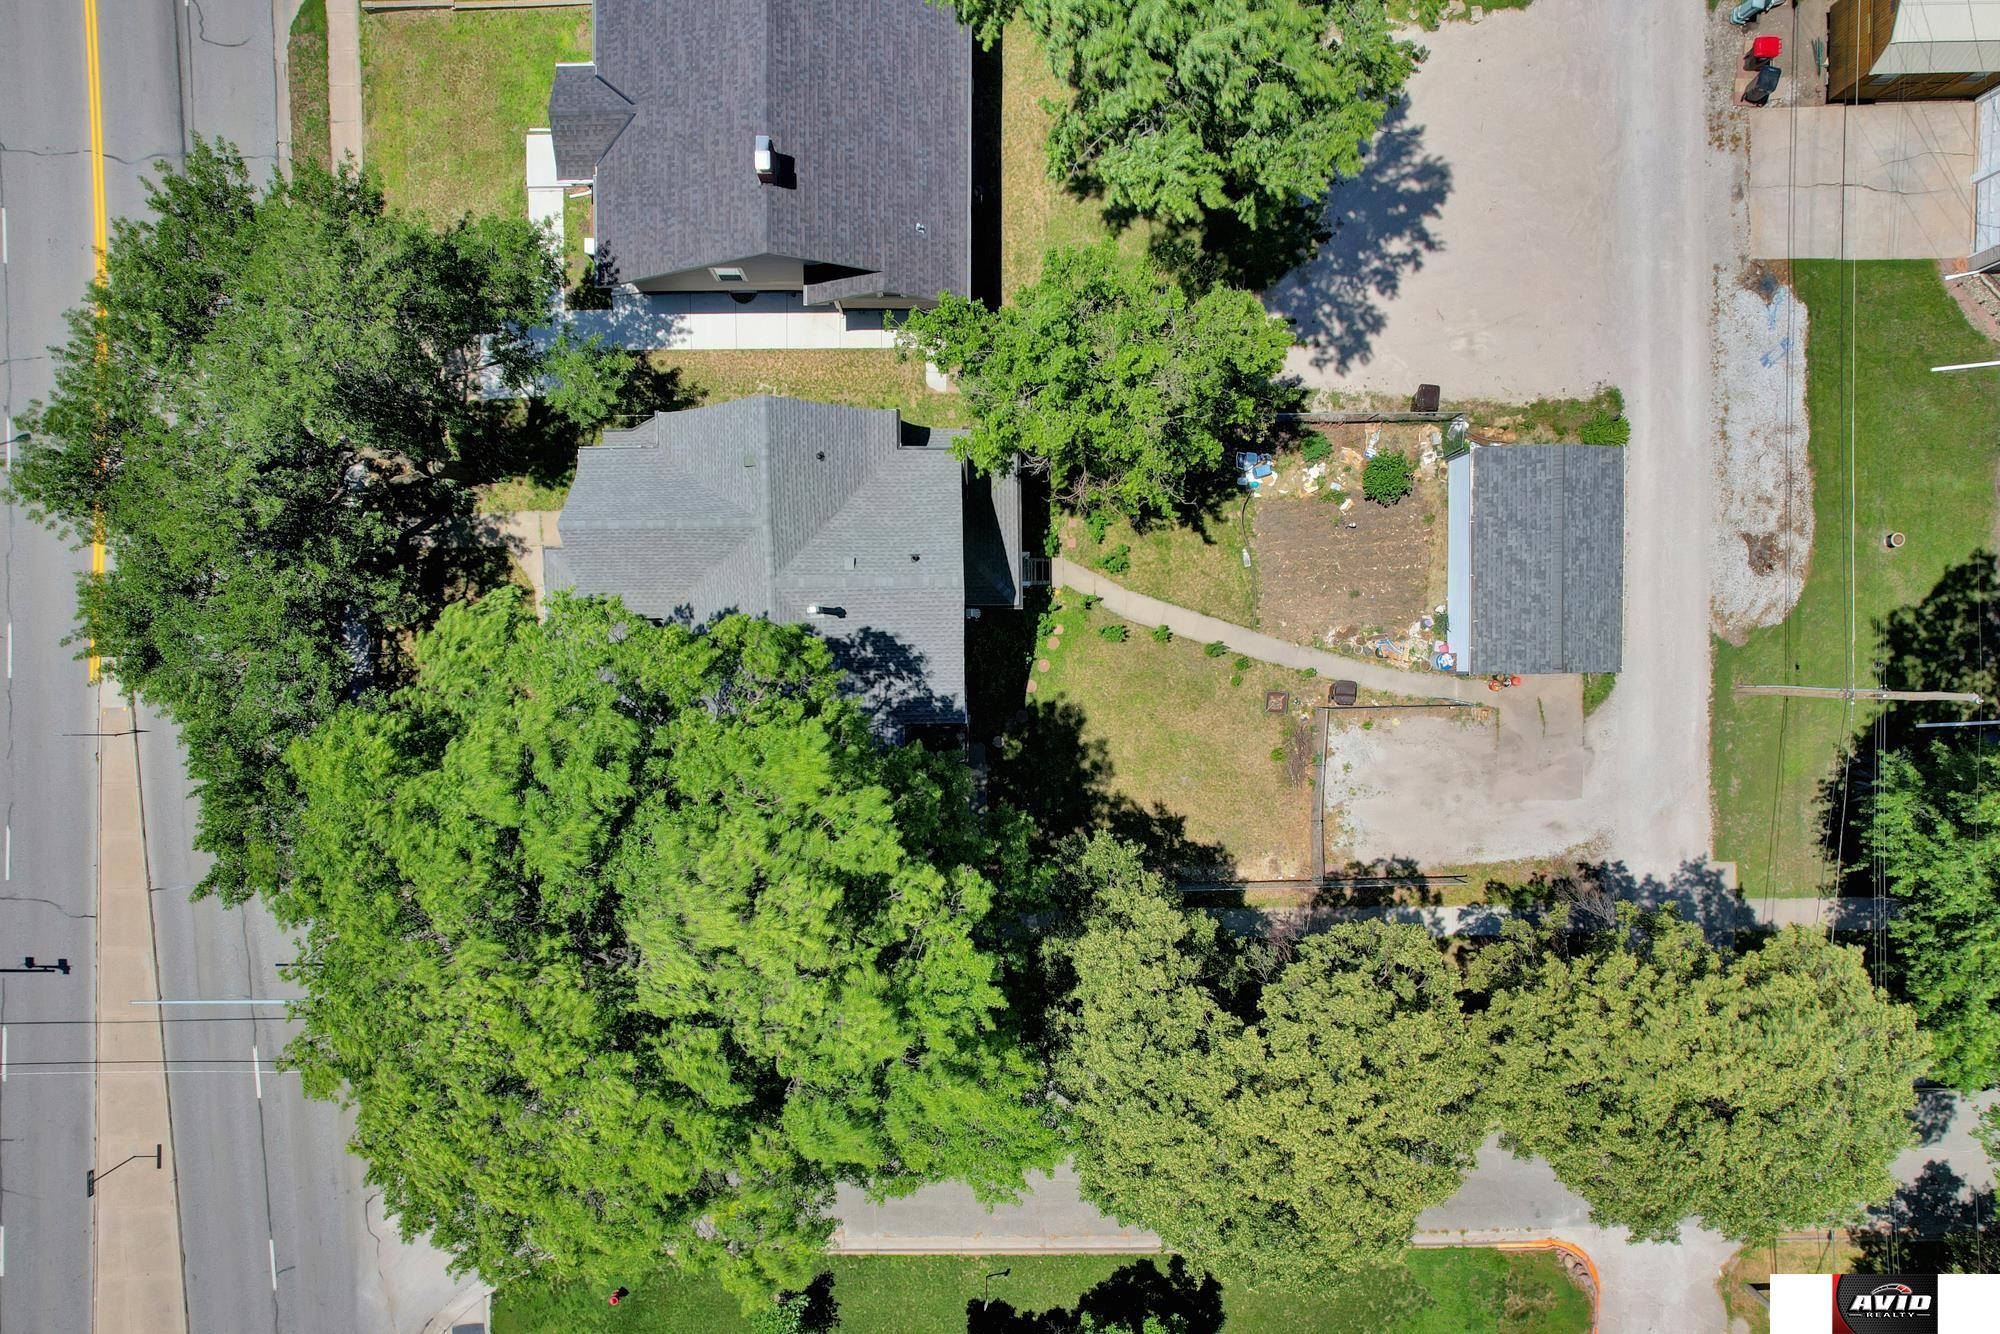
Aerial view of a house and tree-covered lot beside a road, with a detached garage and driveway.
Aerial view of a tree-lined residential neighborhood with homes along Vine Street.
Gray two-story home with a deep covered porch, glowing windows, and mature trees at dusk.
SEE ALL PHOTOS
Gray Victorian-style house with a broad covered porch, white columns, and a steep front gable.
Gray two-story house with a deep front porch, framed by mature trees.
Gray Victorian-style house with a steep gable, round attic window, and columned front porch.
White-sided home entrance with a glass storm door, decorative columns, and front steps.
Covered front porch with a hanging swing, white siding, and a weathered blue floor.
Entryway with a dark wood front door, narrow sidelights, hardwood flooring, and a cast-iron radiator.
Living room with hardwood floors, a vintage organ, and an open view into the adjoining sitting room.
Living room with hardwood floors, a brick fireplace, large windows, and a sectional sofa.
Living room with a gray sectional, hardwood floors, ceiling fan, and dark wood trim.
Living room with a gray sectional, hardwood floors, dark wood window trim, and colorful paper decorations.
Living room with hardwood floors, dark wood trim, ceiling fan, and adjoining rooms.
Living room with dark wood trim, curtained windows, wood flooring, and a ceiling fan.
Kitchen pantry with extensive wood cabinetry, countertop appliances, and stored household items.
Kitchen nook with a cream-colored cabinet, countertop appliances, and dark wood trim.
Entryway with an exterior door and an open view into a bedroom with dark wood trim.
Cluttered kitchen with a central table, white refrigerator, and tiled floor.
Cluttered kitchen with wood cabinets, tiled floor, and a table beneath two windows.
Kitchen with oak cabinets, a crowded island, tiled floor, and chandelier.
Cluttered kitchen with wood cabinets, a white range, and a table covered with household items.
Bathroom with a pedestal-style sink, toilet, and fish-patterned border beneath a wood-trimmed window.
Wooden staircase and paneled entry hall with a skeleton decoration and kitchen doorway.
Wooden staircase with dark blue tread strips and a carved railing.
Hallway with dark wood trim, paneled doors, and a bathroom visible at the far end.
Bathroom vanity with a large mirror and built-in shelves beside an open doorway to a wood-floored hall.
Bathroom with a claw-foot tub, butterfly-print shower curtain, and wood-trimmed window.
Bedroom with a patterned bed, ceiling fan, hardwood floors, and crowded shelving.
Bedroom with a ceiling fan, wood-trimmed window, and an unmade bed piled with clothes.
Bedroom with a bed, computer desk, ceiling fan, and worn office chair.
Bedroom with hardwood floors, ceiling fan, two beds, and an open storage nook.
Cluttered basement with a worn staircase, storage items, and exposed ceiling pipes.
Cluttered basement kitchen with a sink, stove, refrigerator, and exposed ceiling pipes.
Cluttered basement kitchenette with exposed ceiling pipes, appliances, and storage shelves.
Laundry room with washer and dryer, a utility sink, and shelves stocked with supplies.
Two-story gray-sided house with a stone foundation, backyard patio, and mature trees.
Rear exterior of a gray two-story house with a covered entry and overgrown yard.
Side patio with a picnic table, barbecue grill, and large shade tree beside the house.
Backyard with a grassy lawn, mature trees, and chain-link fencing beside the house.
Rear of a two-story gray house with a large, partly overgrown yard and mature trees.
House and detached garage behind a chain-link fence, with a broad gravel driveway and mature trees.
Aerial view of a tree-lined residential neighborhood with detached homes and intersecting streets.
Aerial view of a house and tree-covered lot beside a road, with a detached garage and driveway.
Aerial view of a tree-lined residential neighborhood with homes along Vine Street.
Gray two-story home with a deep covered porch, glowing windows, and mature trees at dusk.
Sold

3160 Vine Street

3160 Vine Street, Lincoln, NE 68503

$195,000
Don't miss out on this 5 bedroom, 4 bathroom, 1838 sqft 2-story home with wood floors and nice woodwork throughout! It has a single stall garage, is located between both UNL campuses, and is close to a park! This home has received updates including new windows, had the sewer updated, sidewalk work done, plus has a privacy and chain link fence. The property is currently an investment property and is being rented, and has a dual entrance so the home could be a duplex situation if wanted to change from current set up. Call today to schedule your private showing!

5
beds

3
baths

1,838 Sq.Ft. LIVING AREA

6,969.6 Sq.Ft. lot

 Theron  Ahlman

Theron Ahlman

Features & Amenities

Interior

  • total bedrooms5
  • Total bathrooms3
  • Laundry room Concrete Floor
  • Flooring Ceramic Tile, Wood
  • APPLIANCES Range - Cooktop Oven, Refrigerator, Washer, Dryer

Area & Lot

  • Status Sold
  • Date Sold August 1, 2024
  • Living Area1,838 Sq.Ft.
  • Total Area1,838 Sq.Ft.
  • Lot Area6,969.6 Sq.Ft.
  • MLS® ID22414297
  • TypeResidential
  • YEAR BUILT1900
  • NeighborhoodLincoln
  • Elementary SchoolHartley
  • Middle SchoolCuller
  • High SchoolLincoln Northeast
  • School DistrictLincoln Public Schools

Exterior

  • STORIES2
  • Garage Space1.0
  • water SourcePublic
  • roofComposition
  • lot featuresUp to 1/4 Acre, City Lot, Corner Lot, Public Sidewalk, Curb and Gutter, Alley
  • parkingDetached
  • HEAT TYPEOther Fuel, Radiant
  • AIR CONDITIONINGCentral Air
  • sewerPublic Sewer
  • SubstructureBlock, Stone

Financial

  • Sales Price$195,000
  • Real Estate Tax $3,407/yr

Lincoln

Explore

WE ARE HERE TO HELP 24/7

We want to hear from you! Give us a call, send us an email, or fill out this form for more information. You can expect to hear from us right away.

Follow Me on Instagram