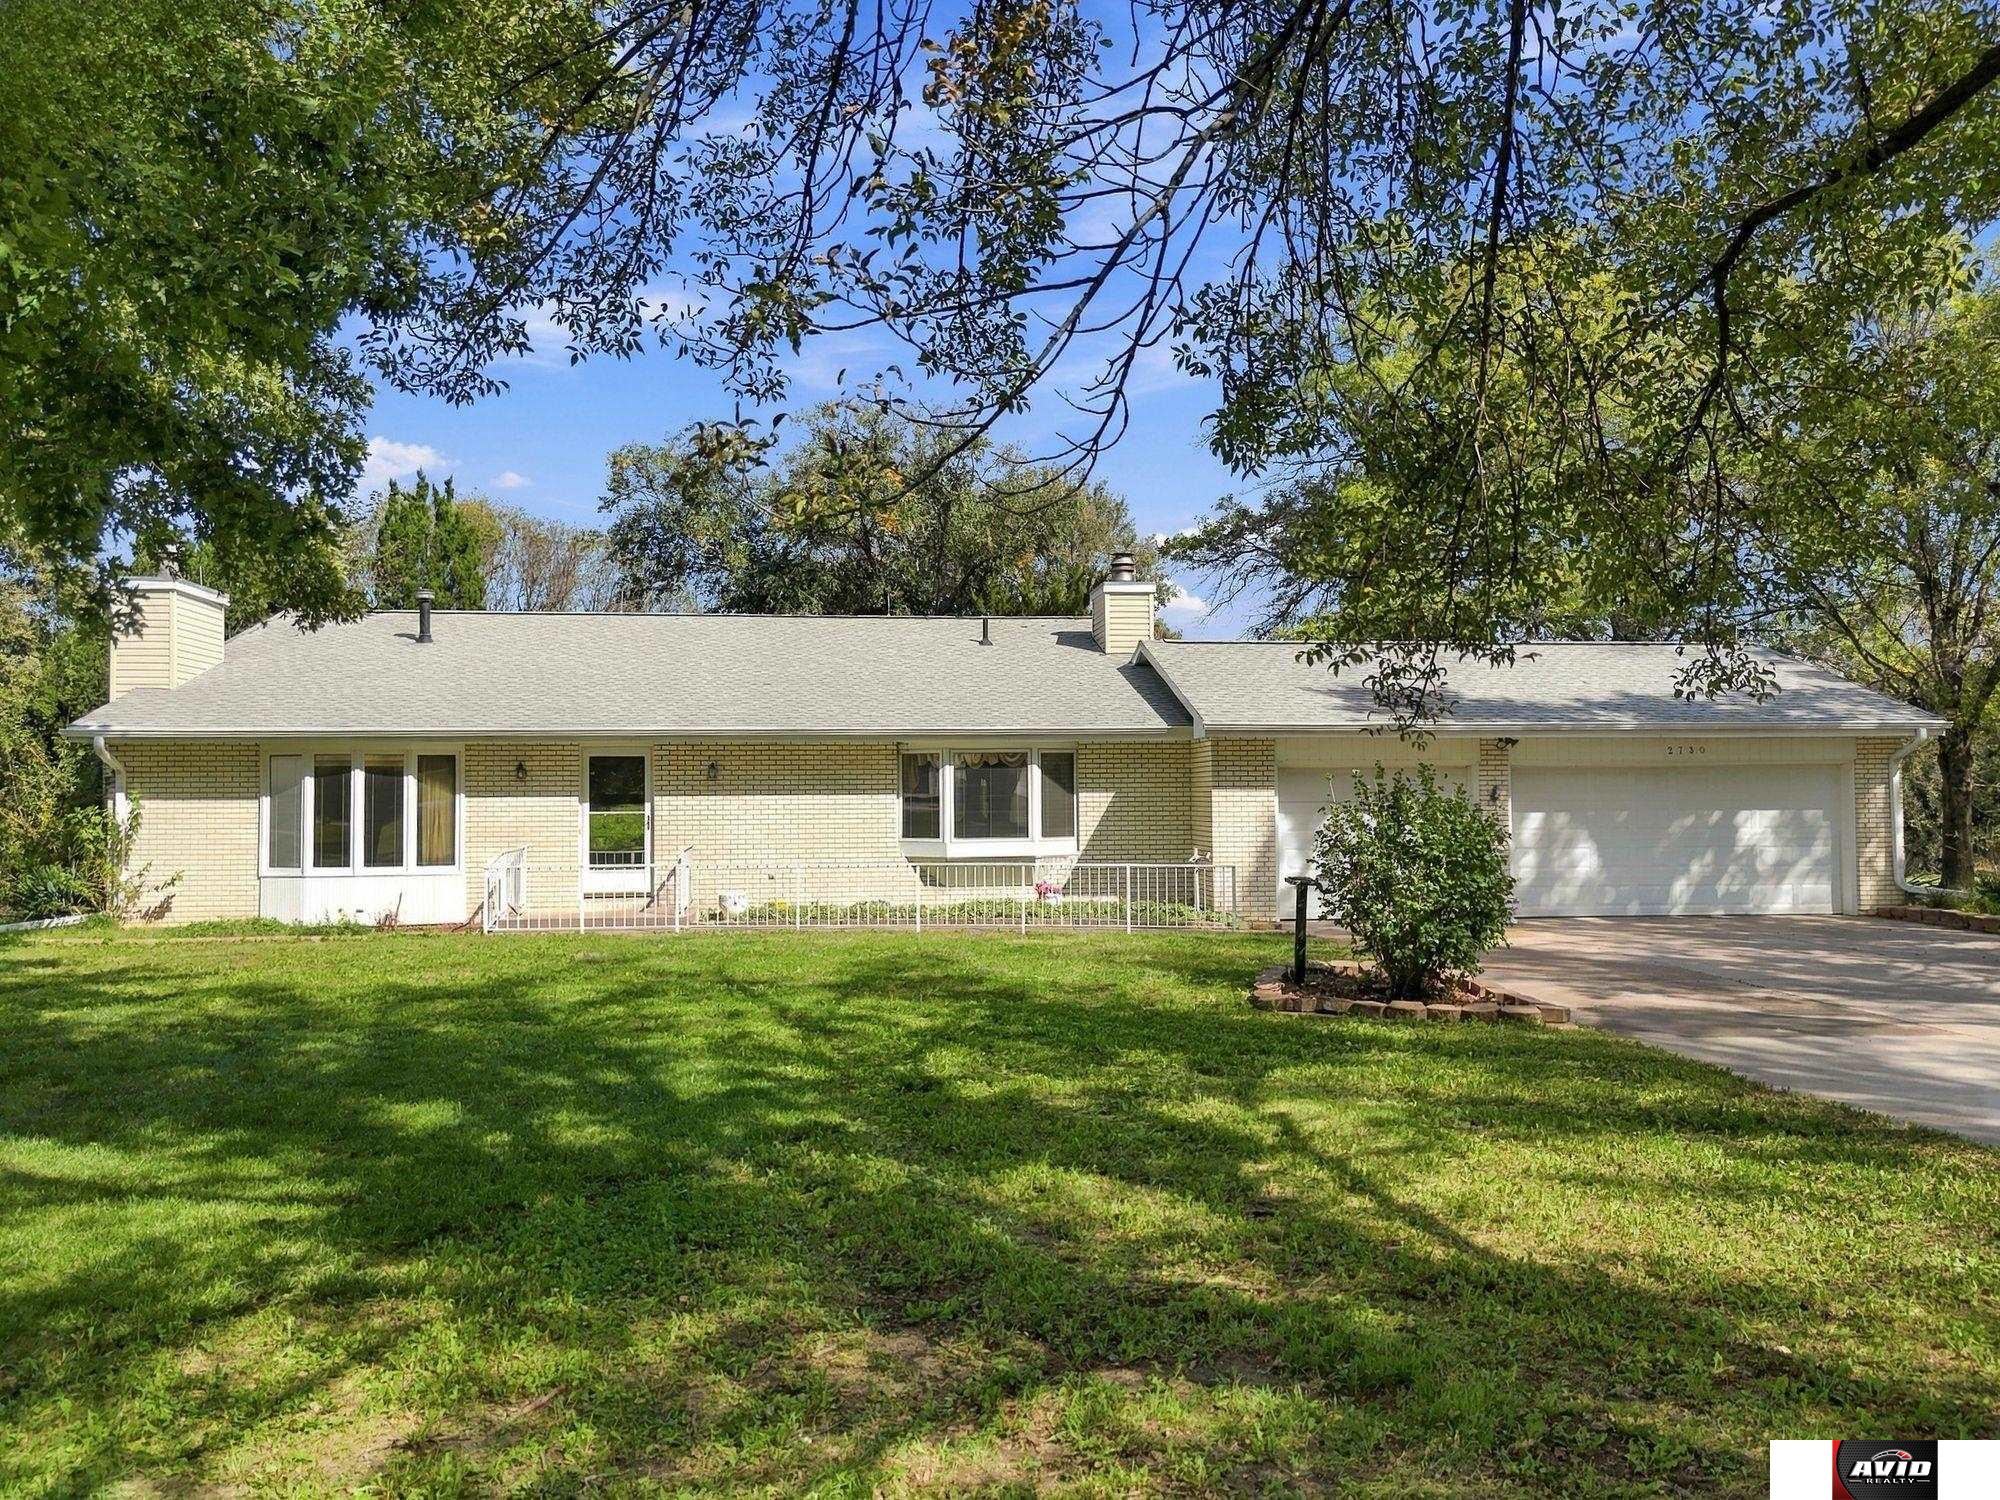
Single-story brick home with an attached garage, lawn, and mature trees.
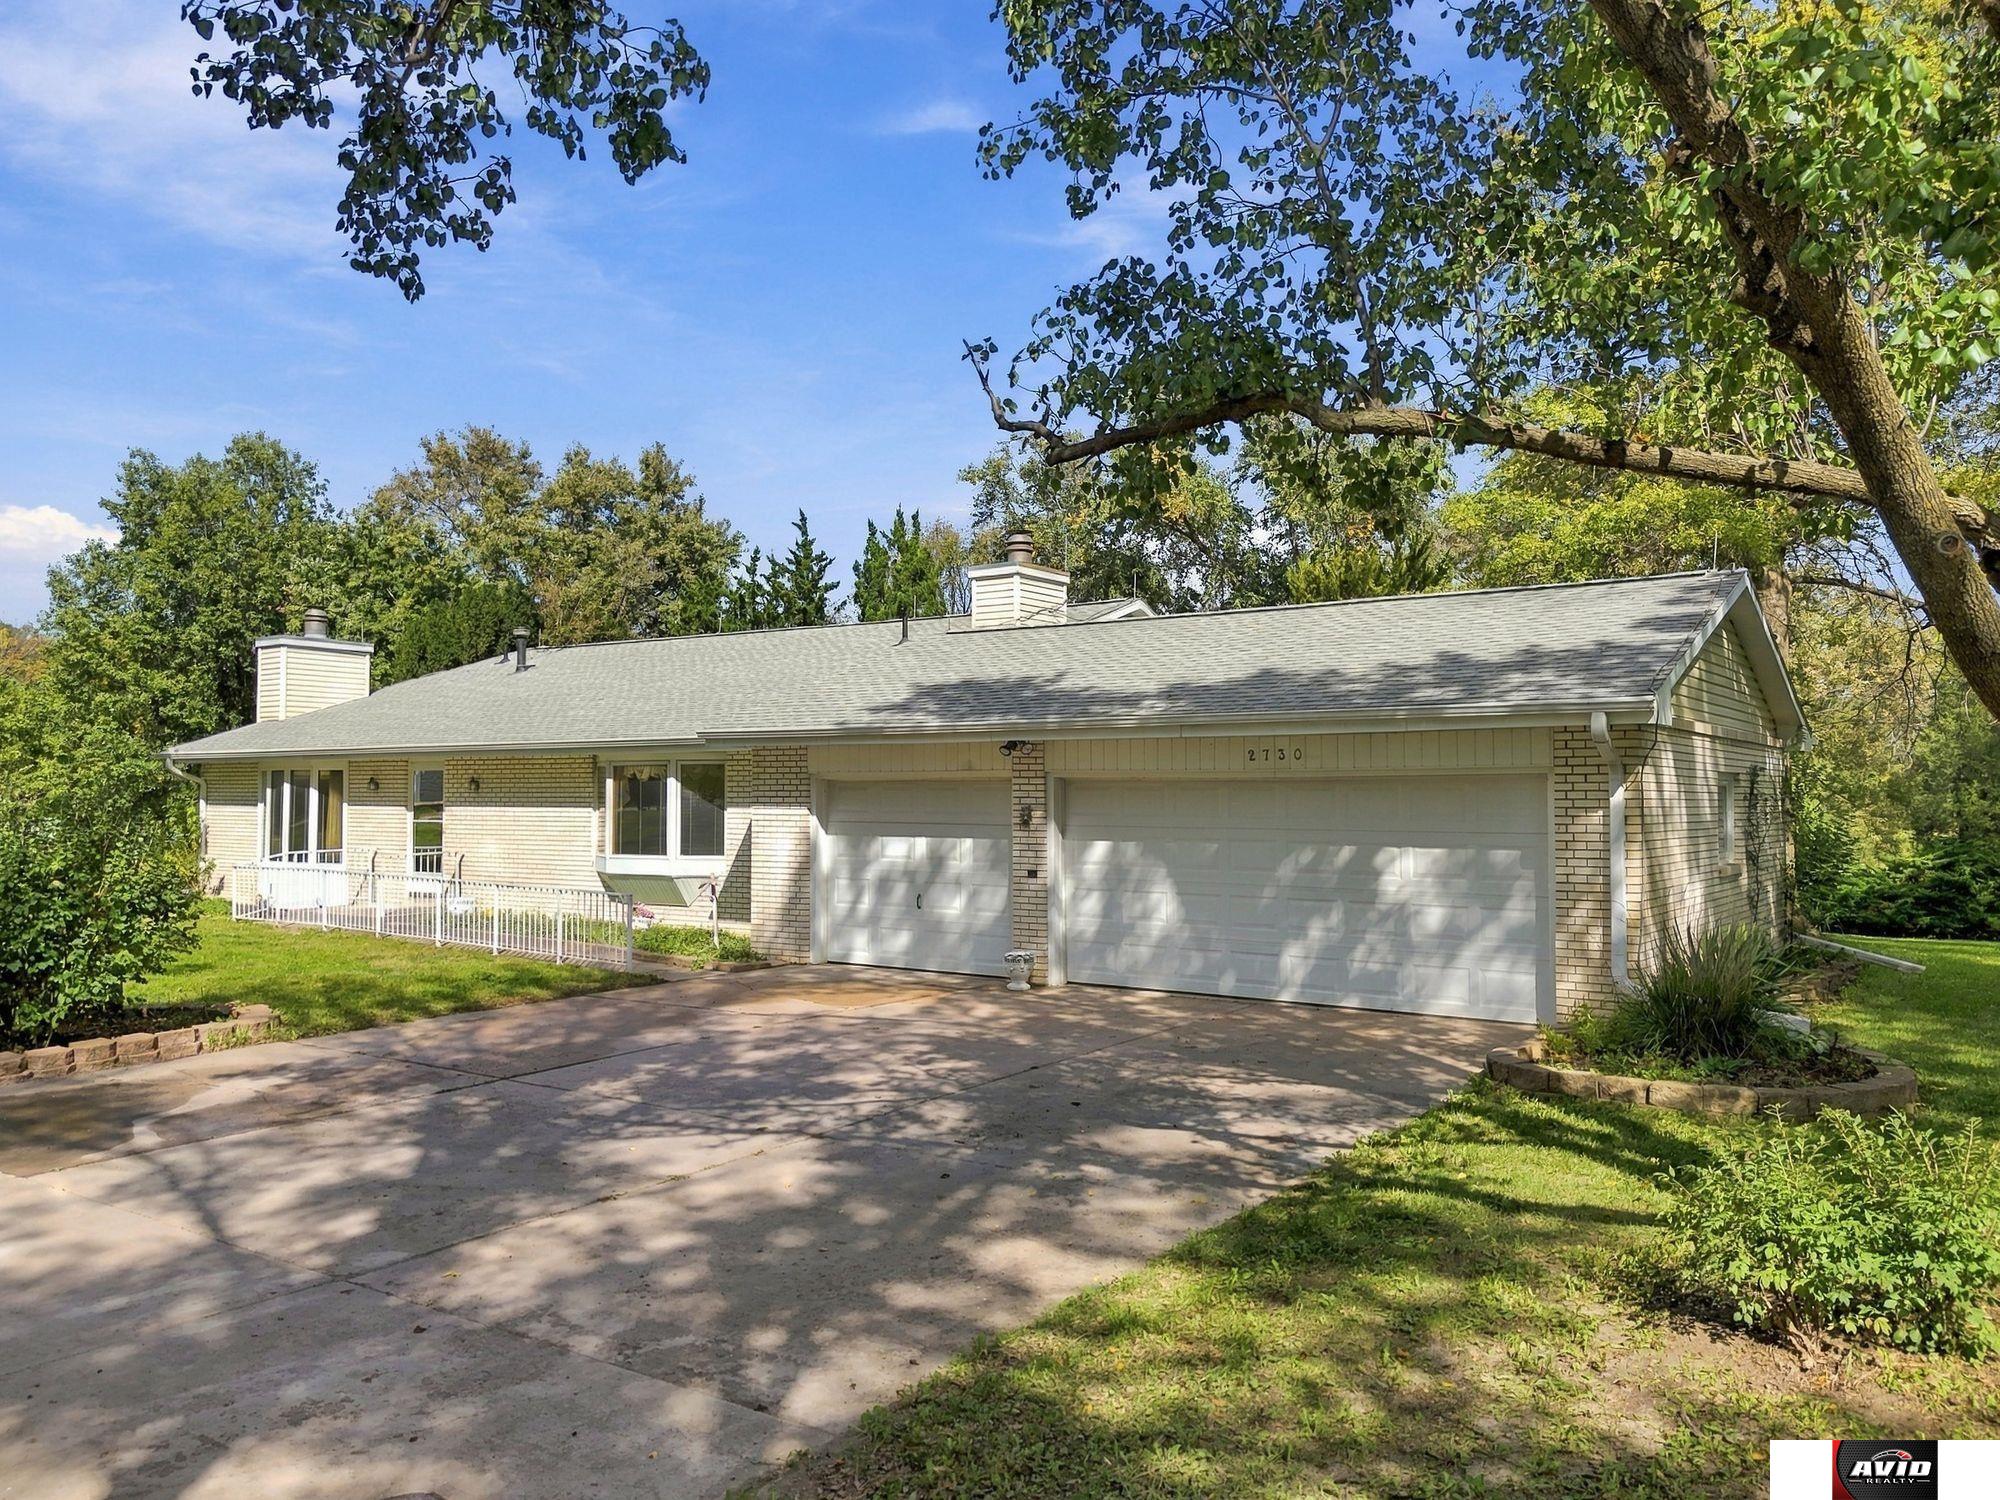
Single-story home with a wide two-car garage, brick-and-siding exterior, and shaded driveway.
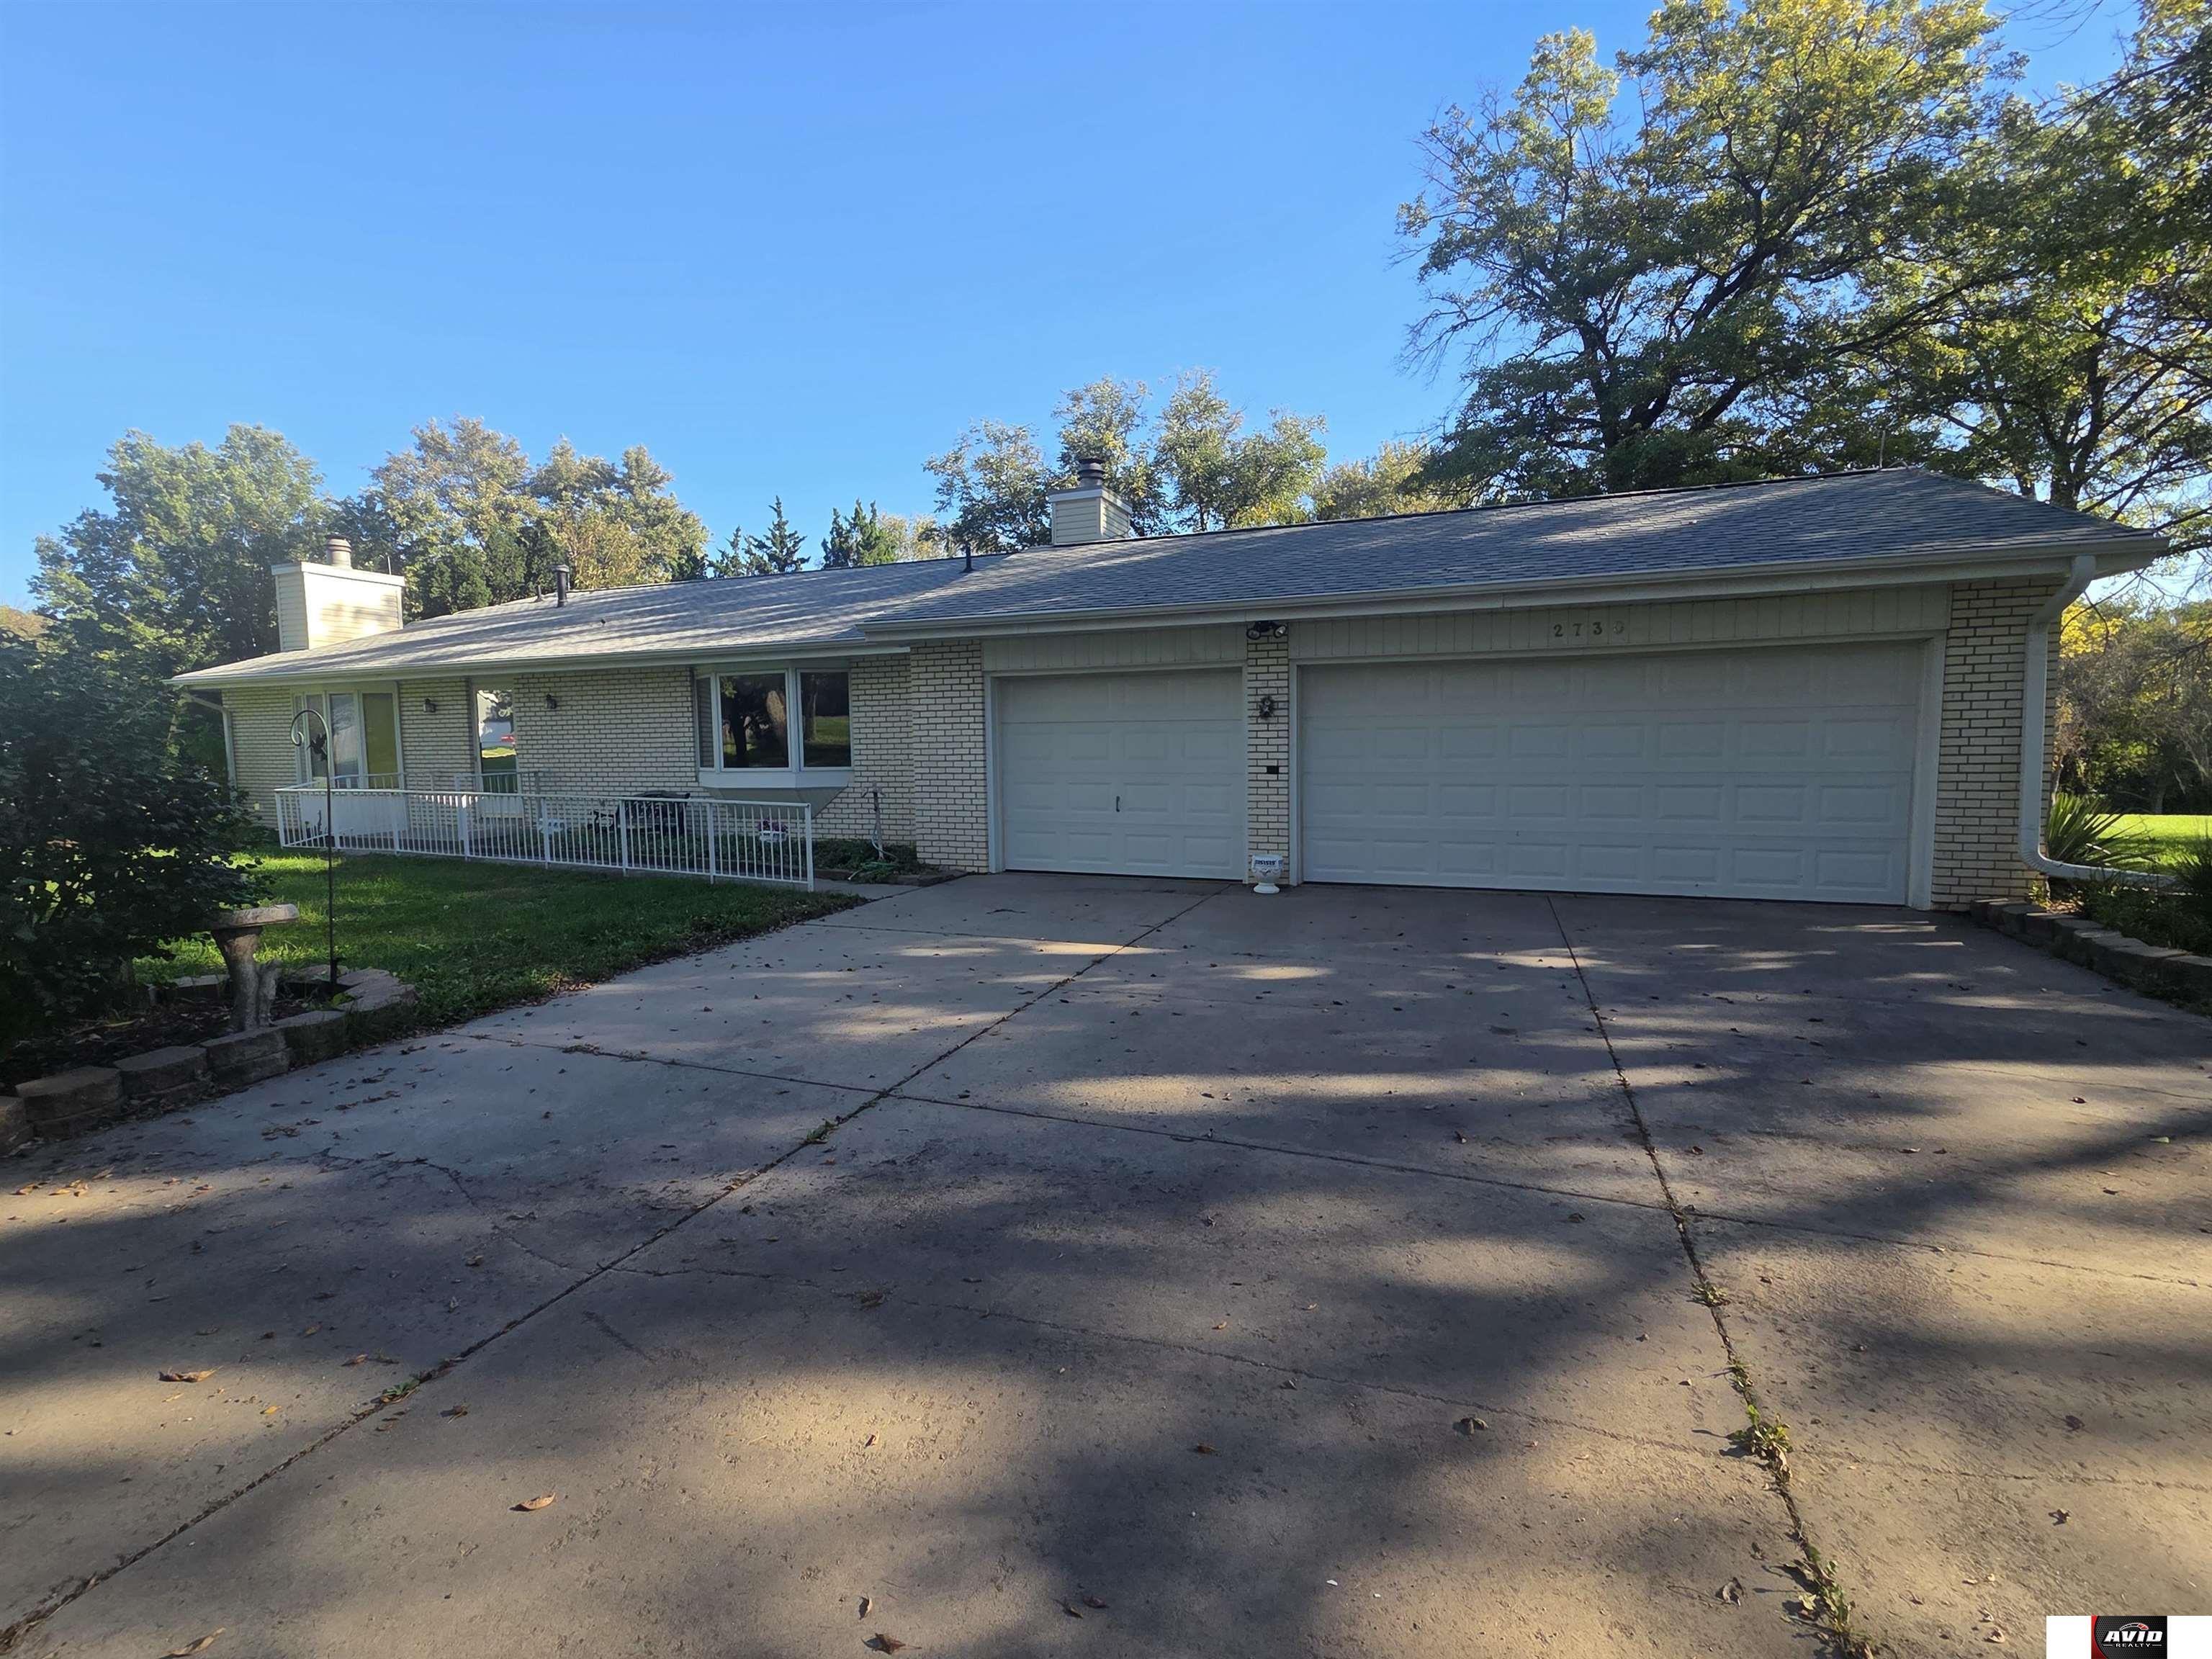
Single-story brick home with a wide driveway, covered entry, and attached three-car garage.
Rear of a light brick home behind a broad lawn and mature trees.
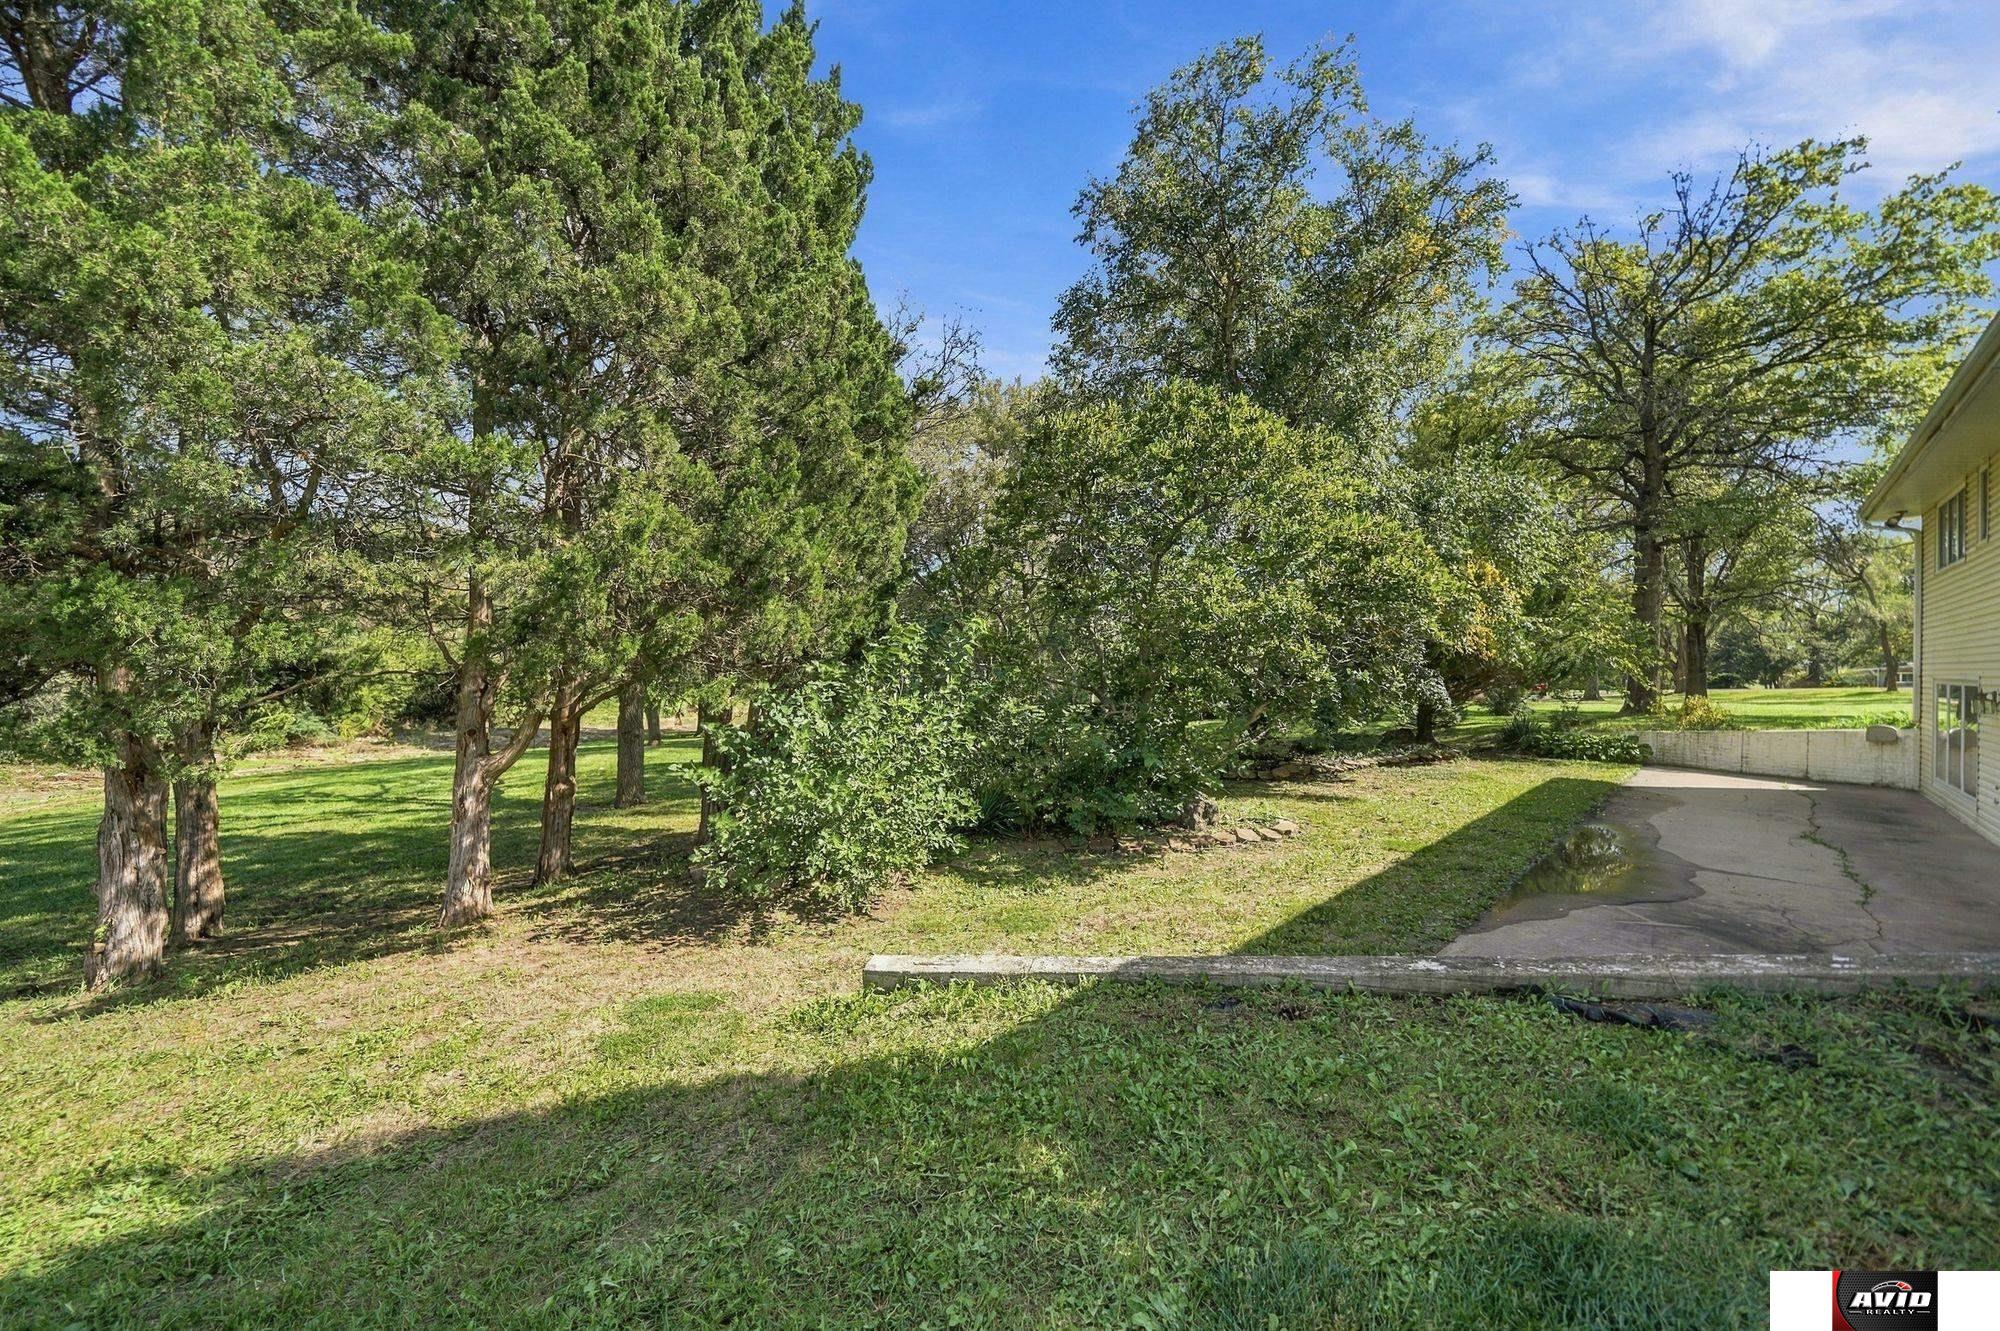
Tree-lined backyard with a lawn, mature trees, and a paved patio beside the house.
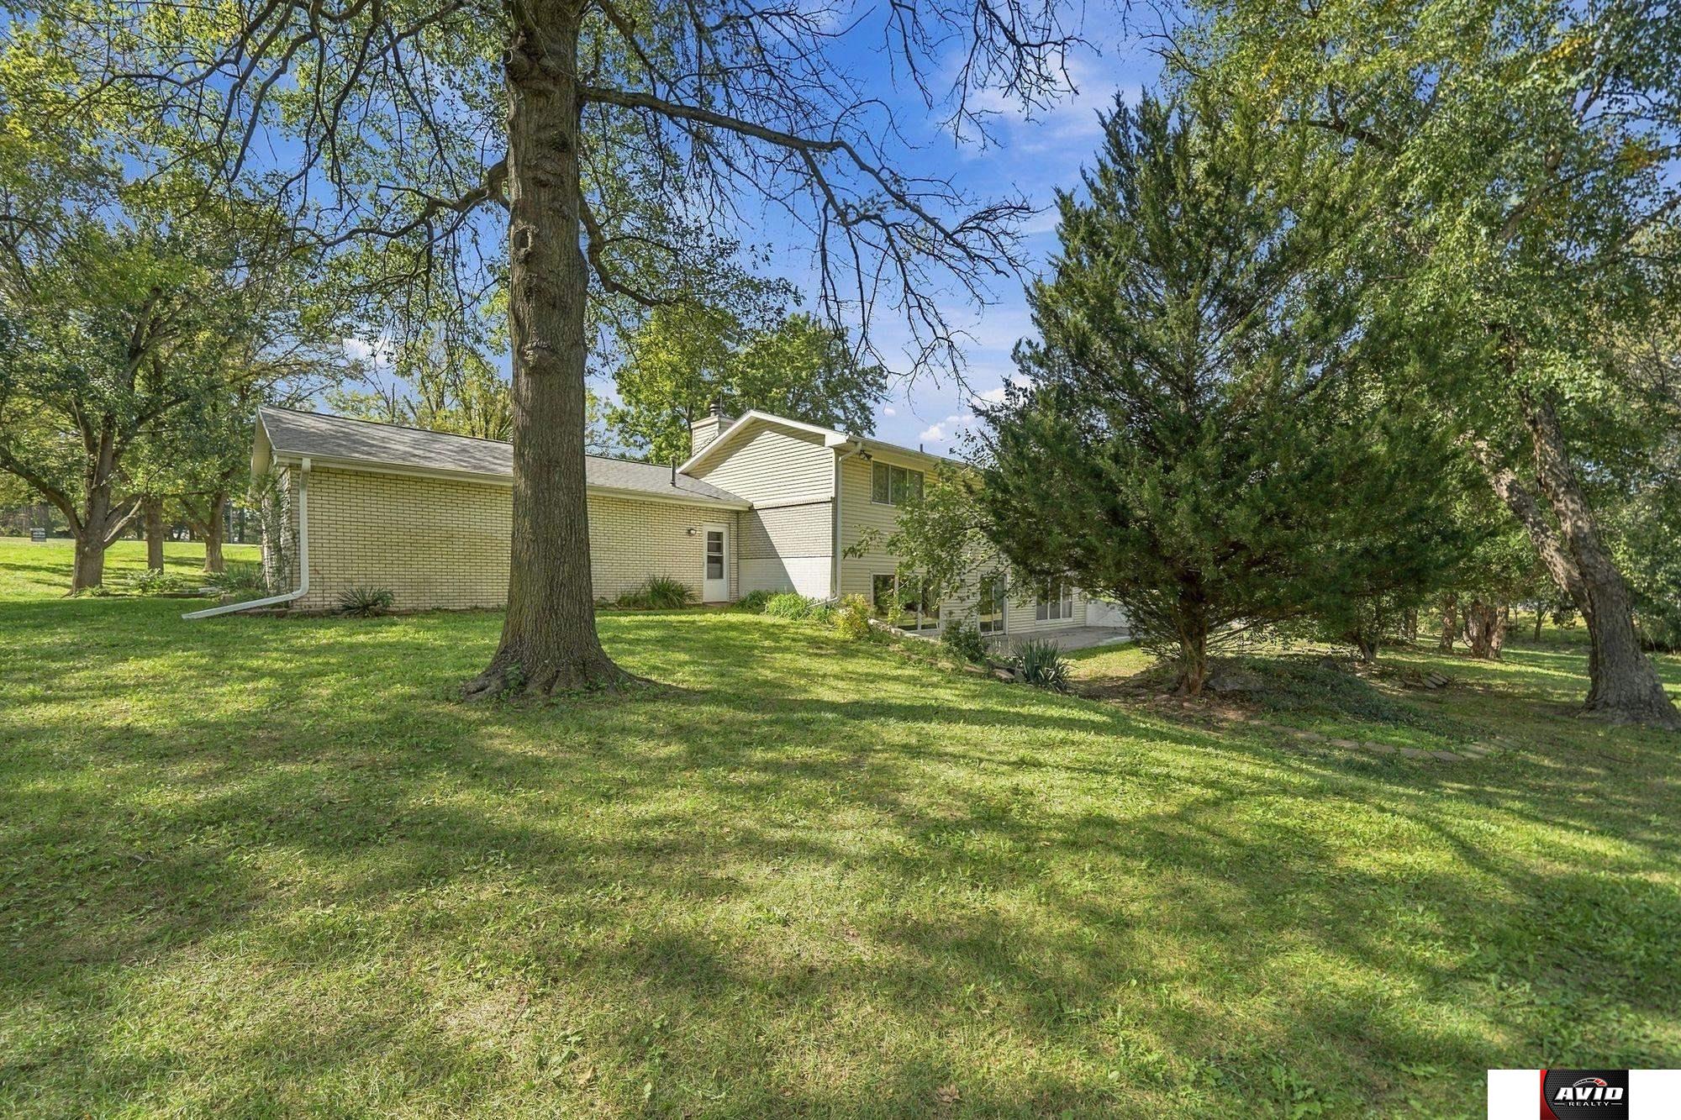
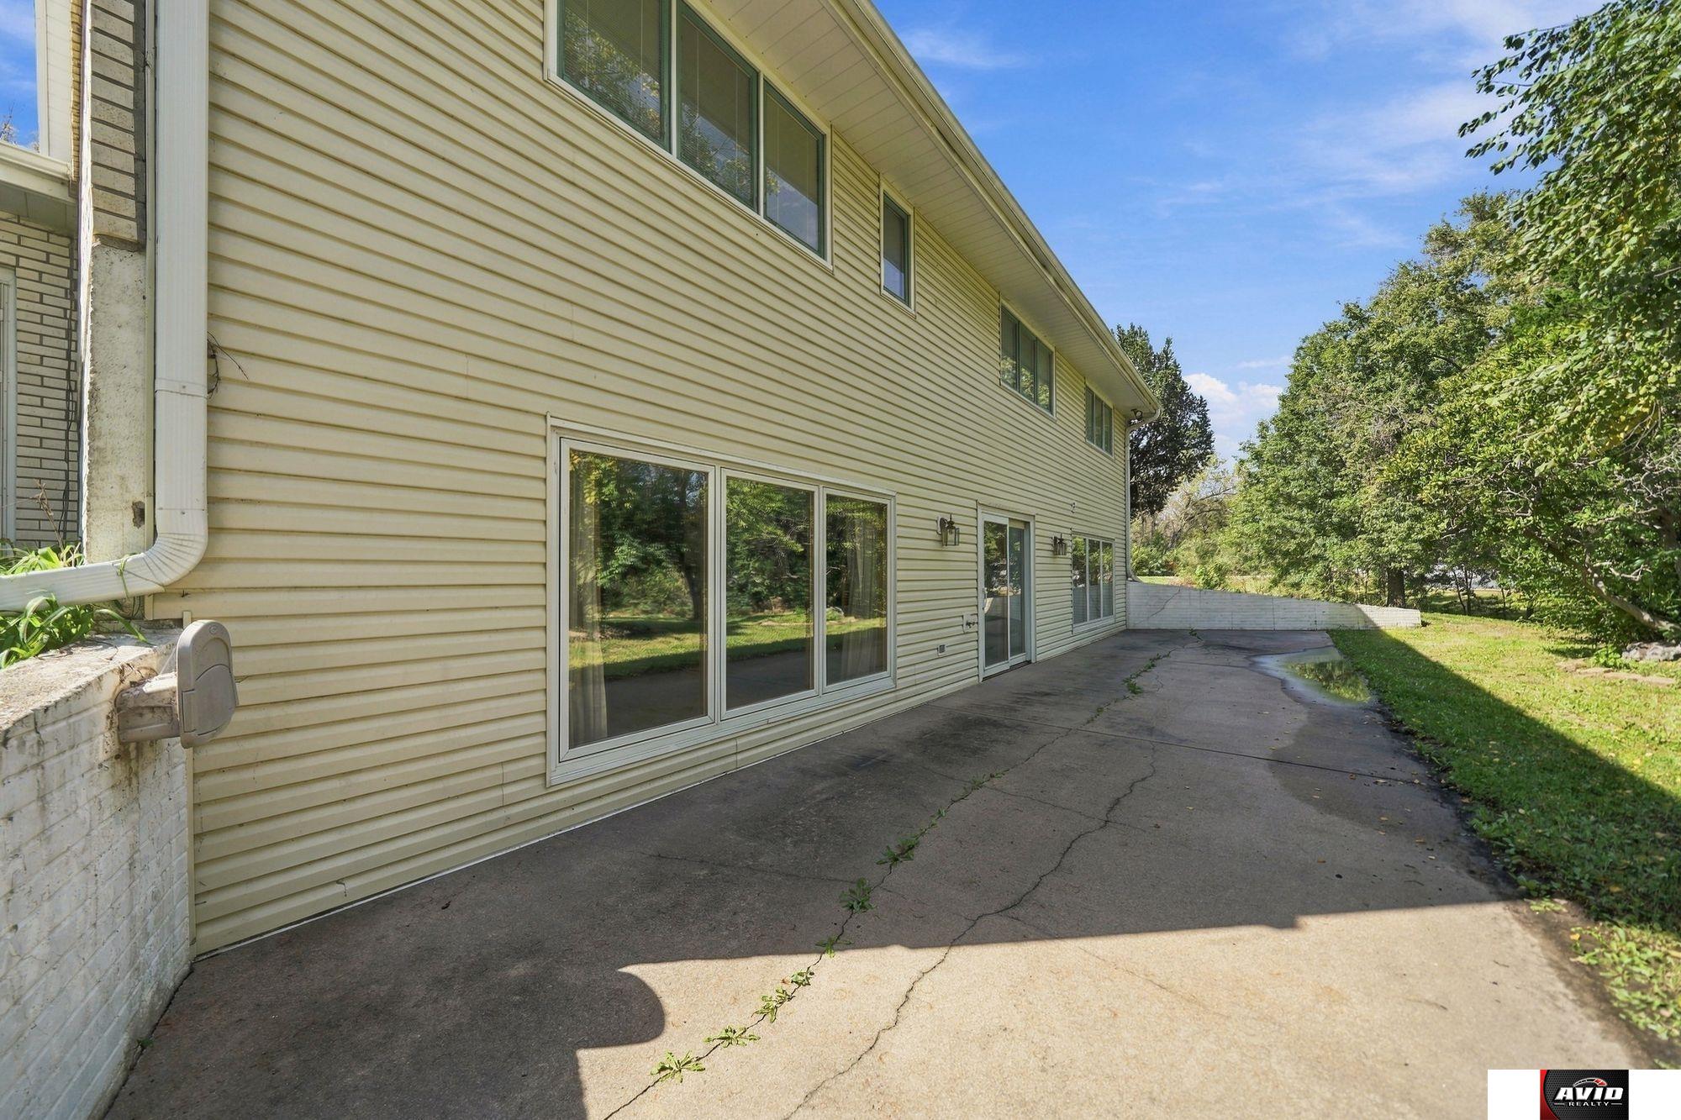
Side of a beige two-story home with sliding glass doors beside a cracked concrete patio.
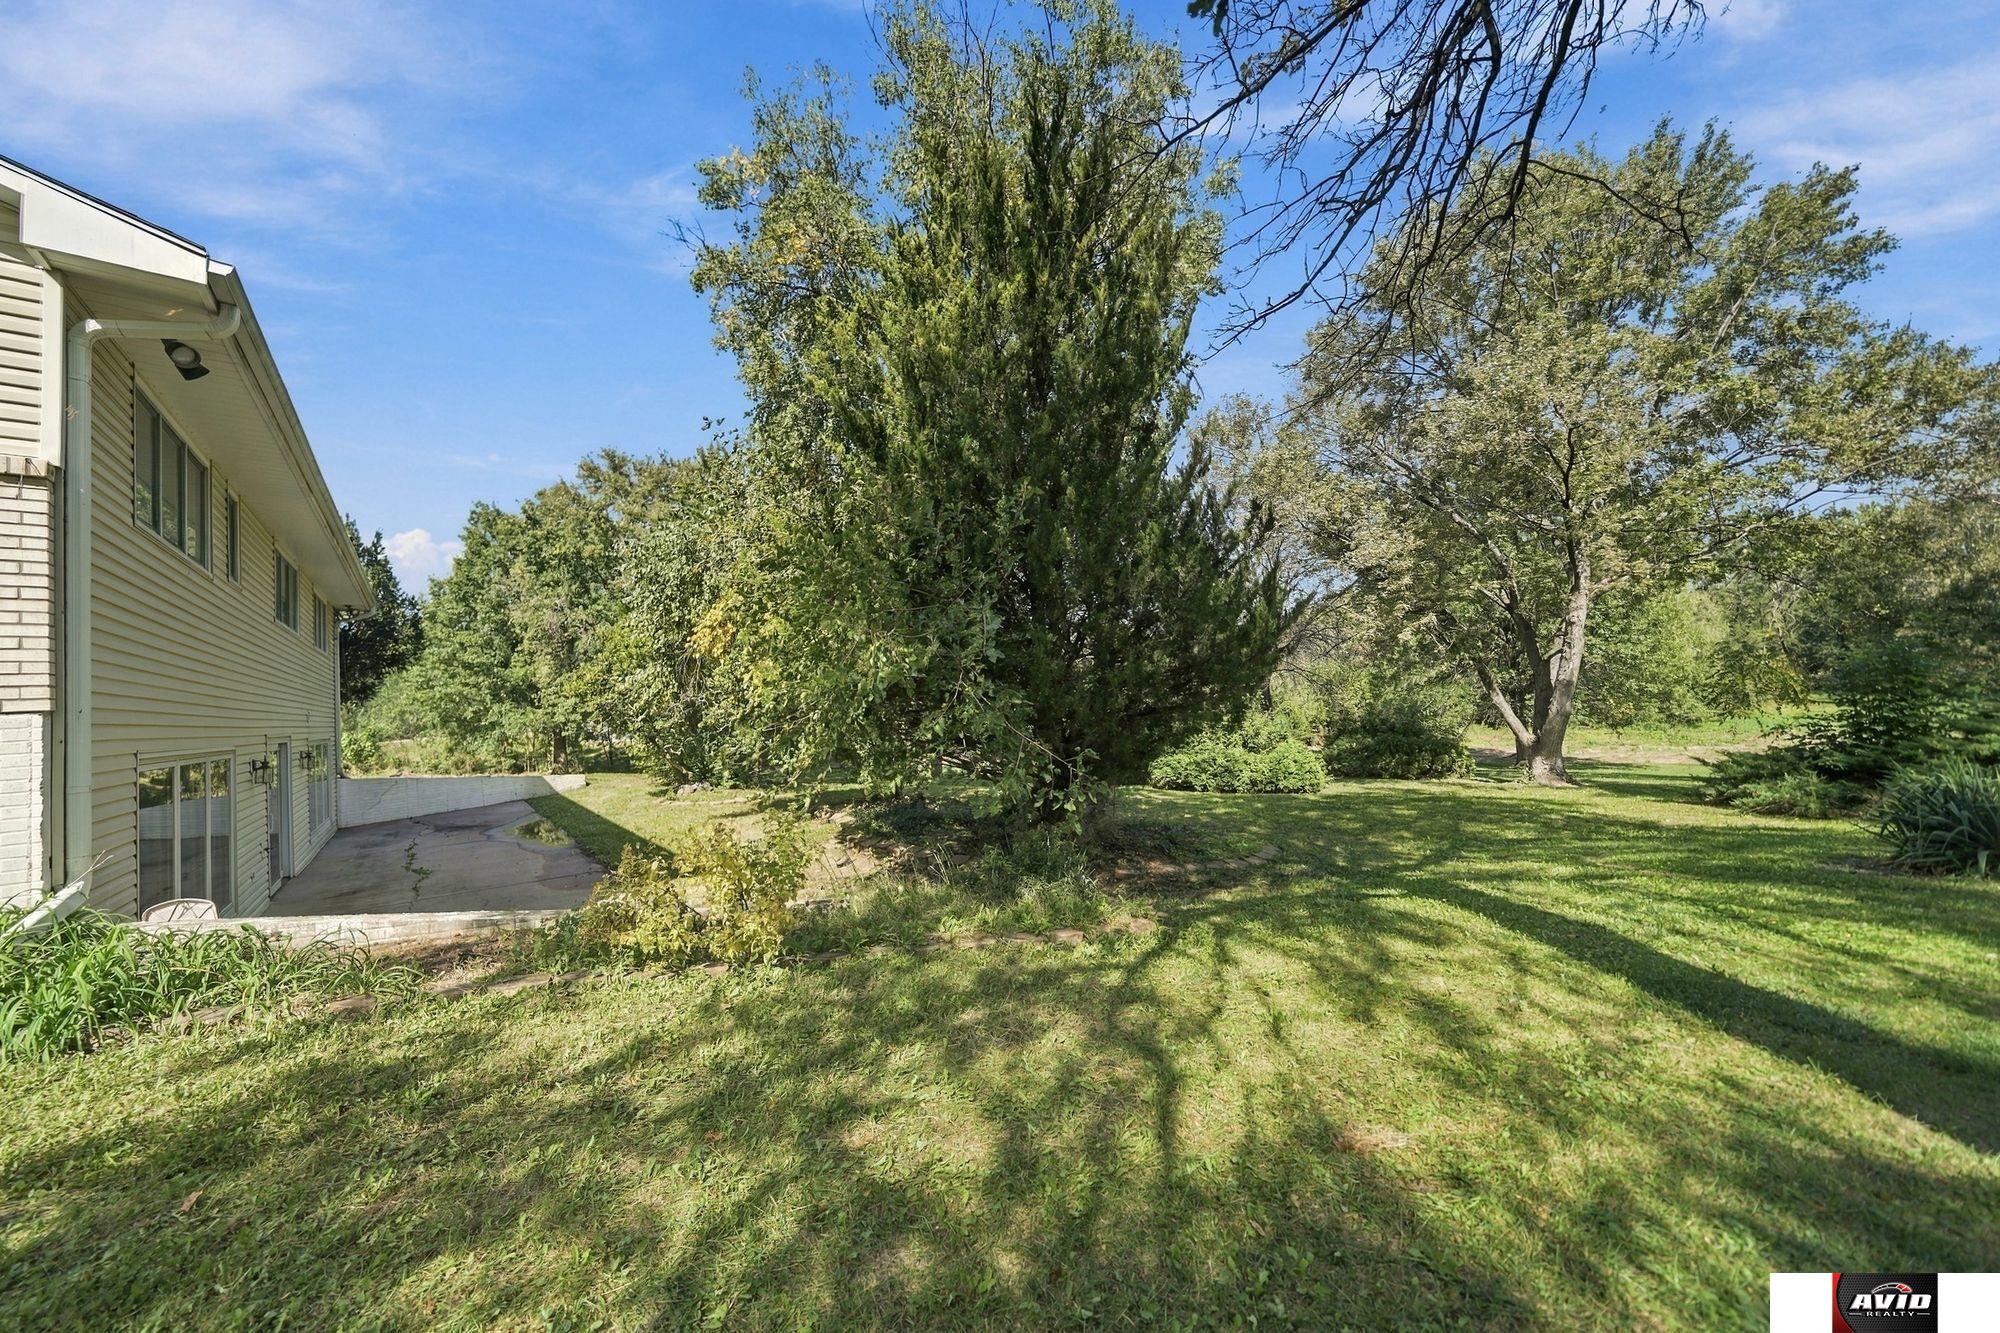
Tree-lined backyard with a lawn, shrubs, and a concrete patio beside the house.
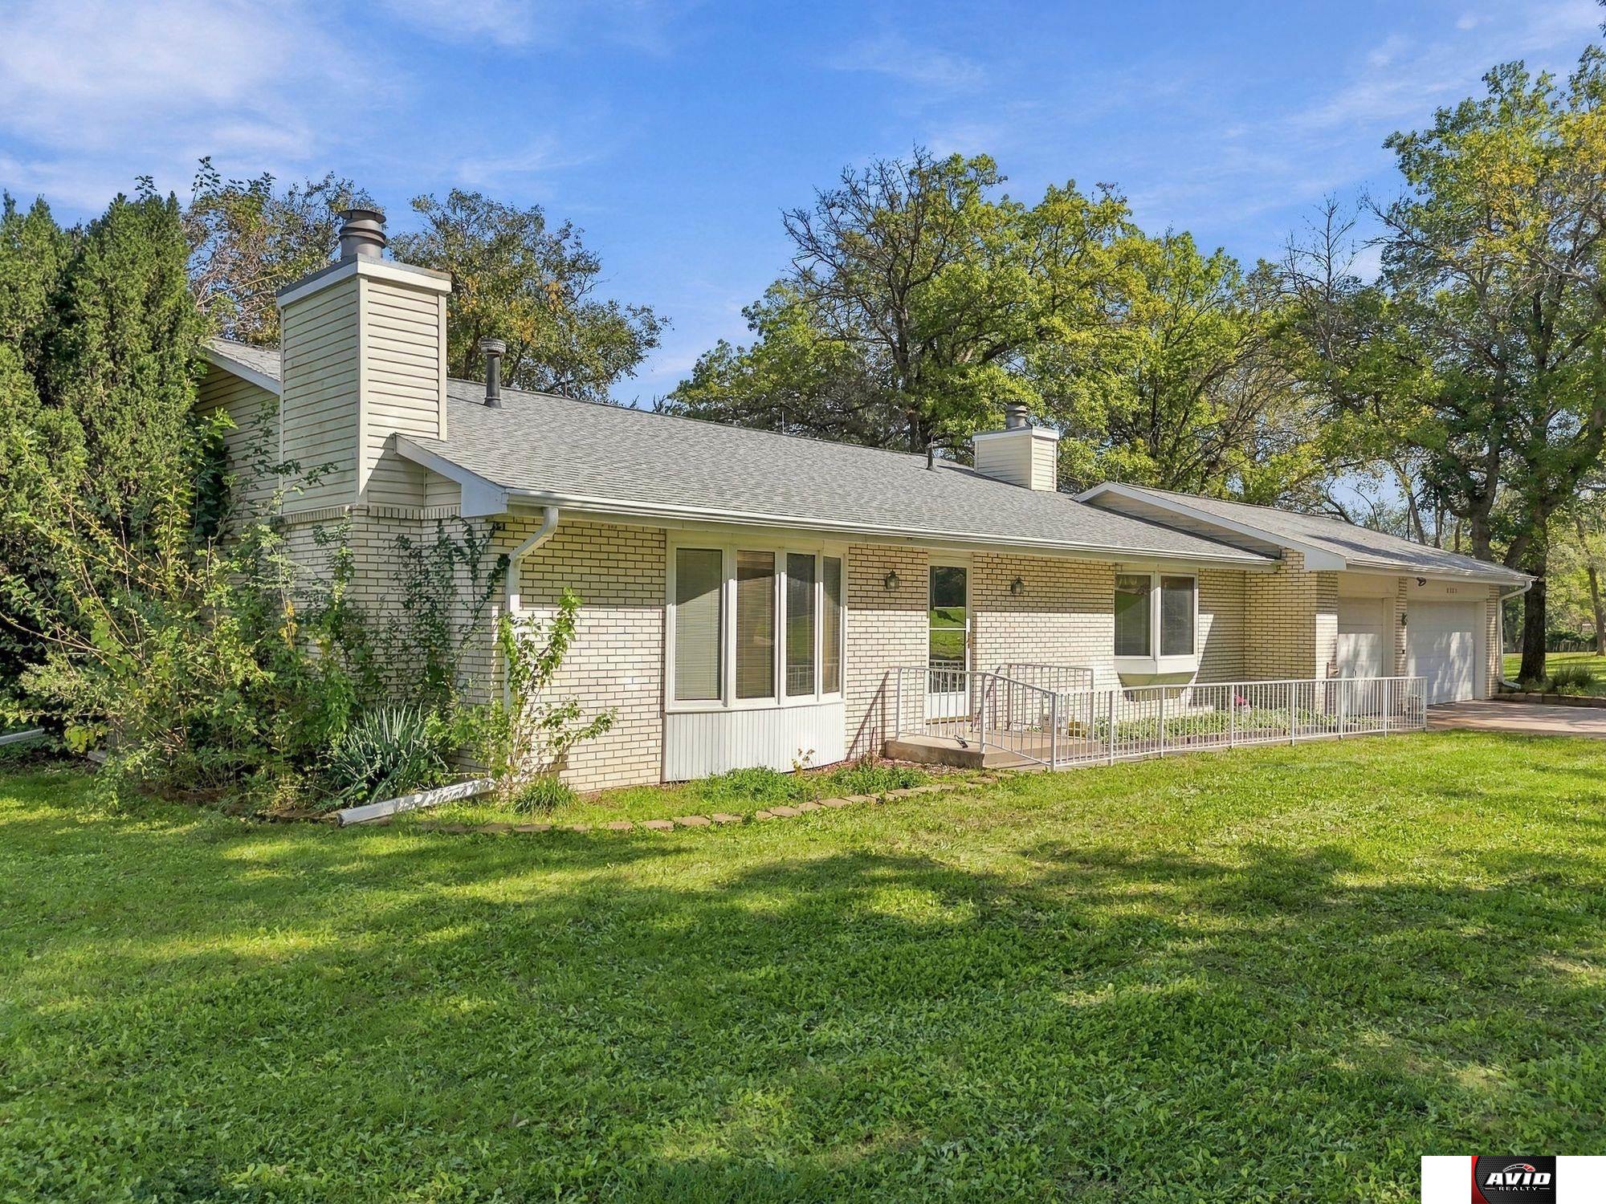
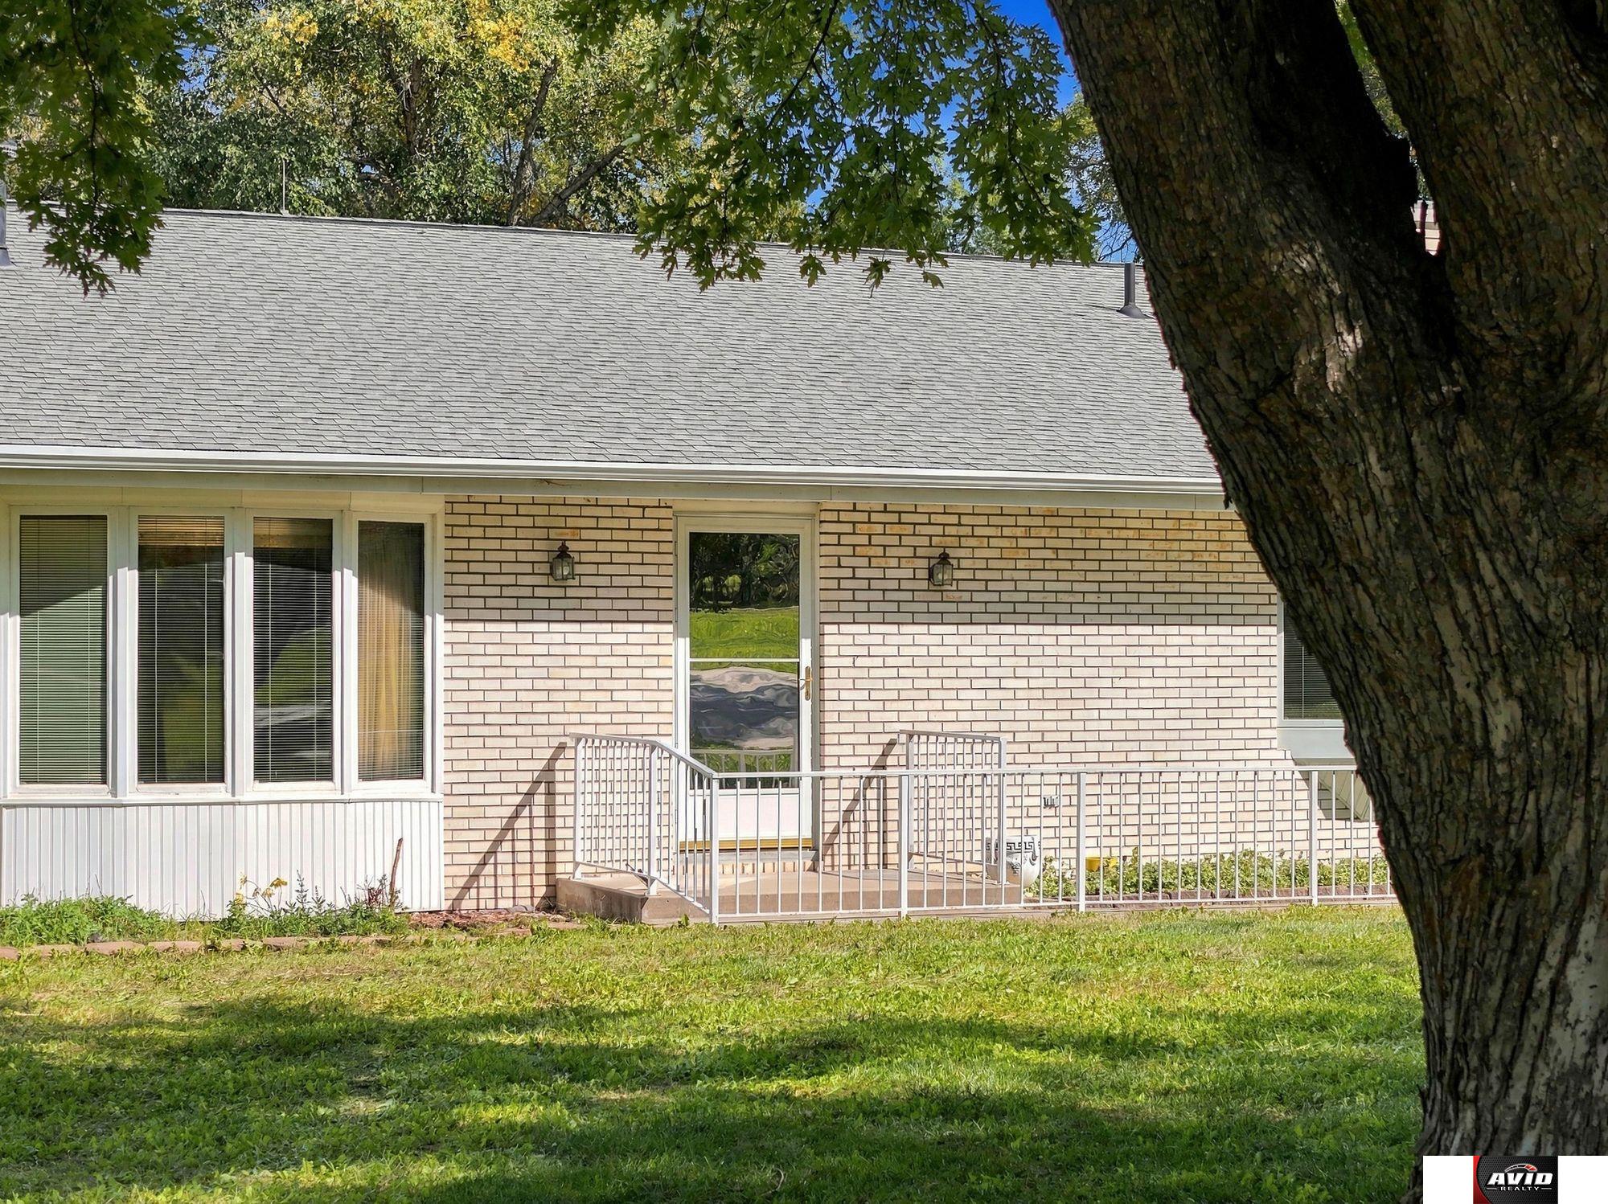
Light brick house with a long accessibility ramp, attached garage, and tree-lined lawn.
Brick home exterior with a metal-railed entry ramp beneath mature shade trees.
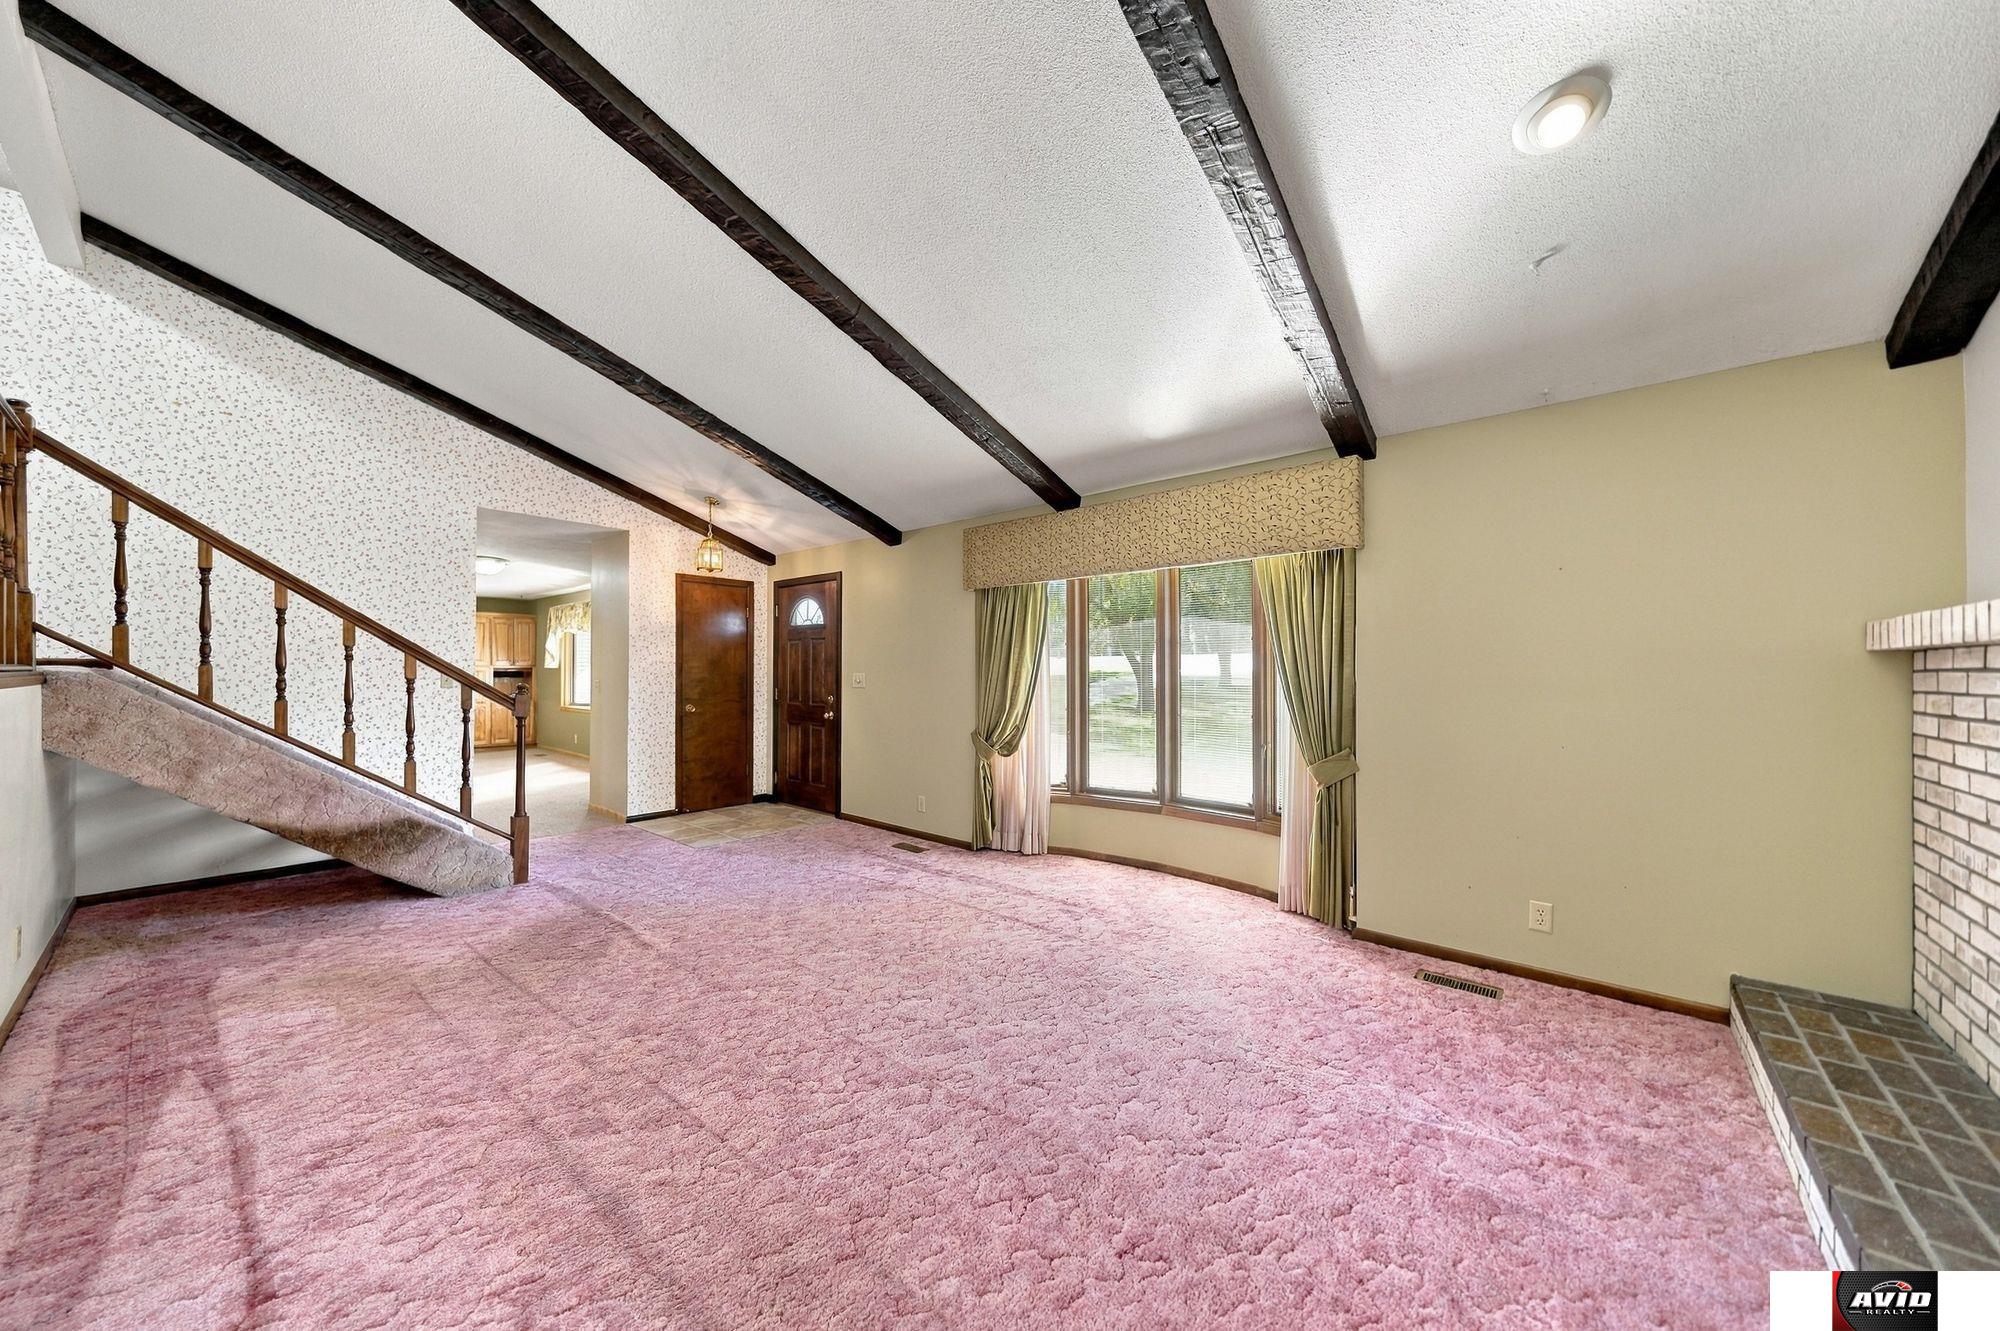
Living room with pink carpet, exposed ceiling beams, staircase, and brick fireplace.
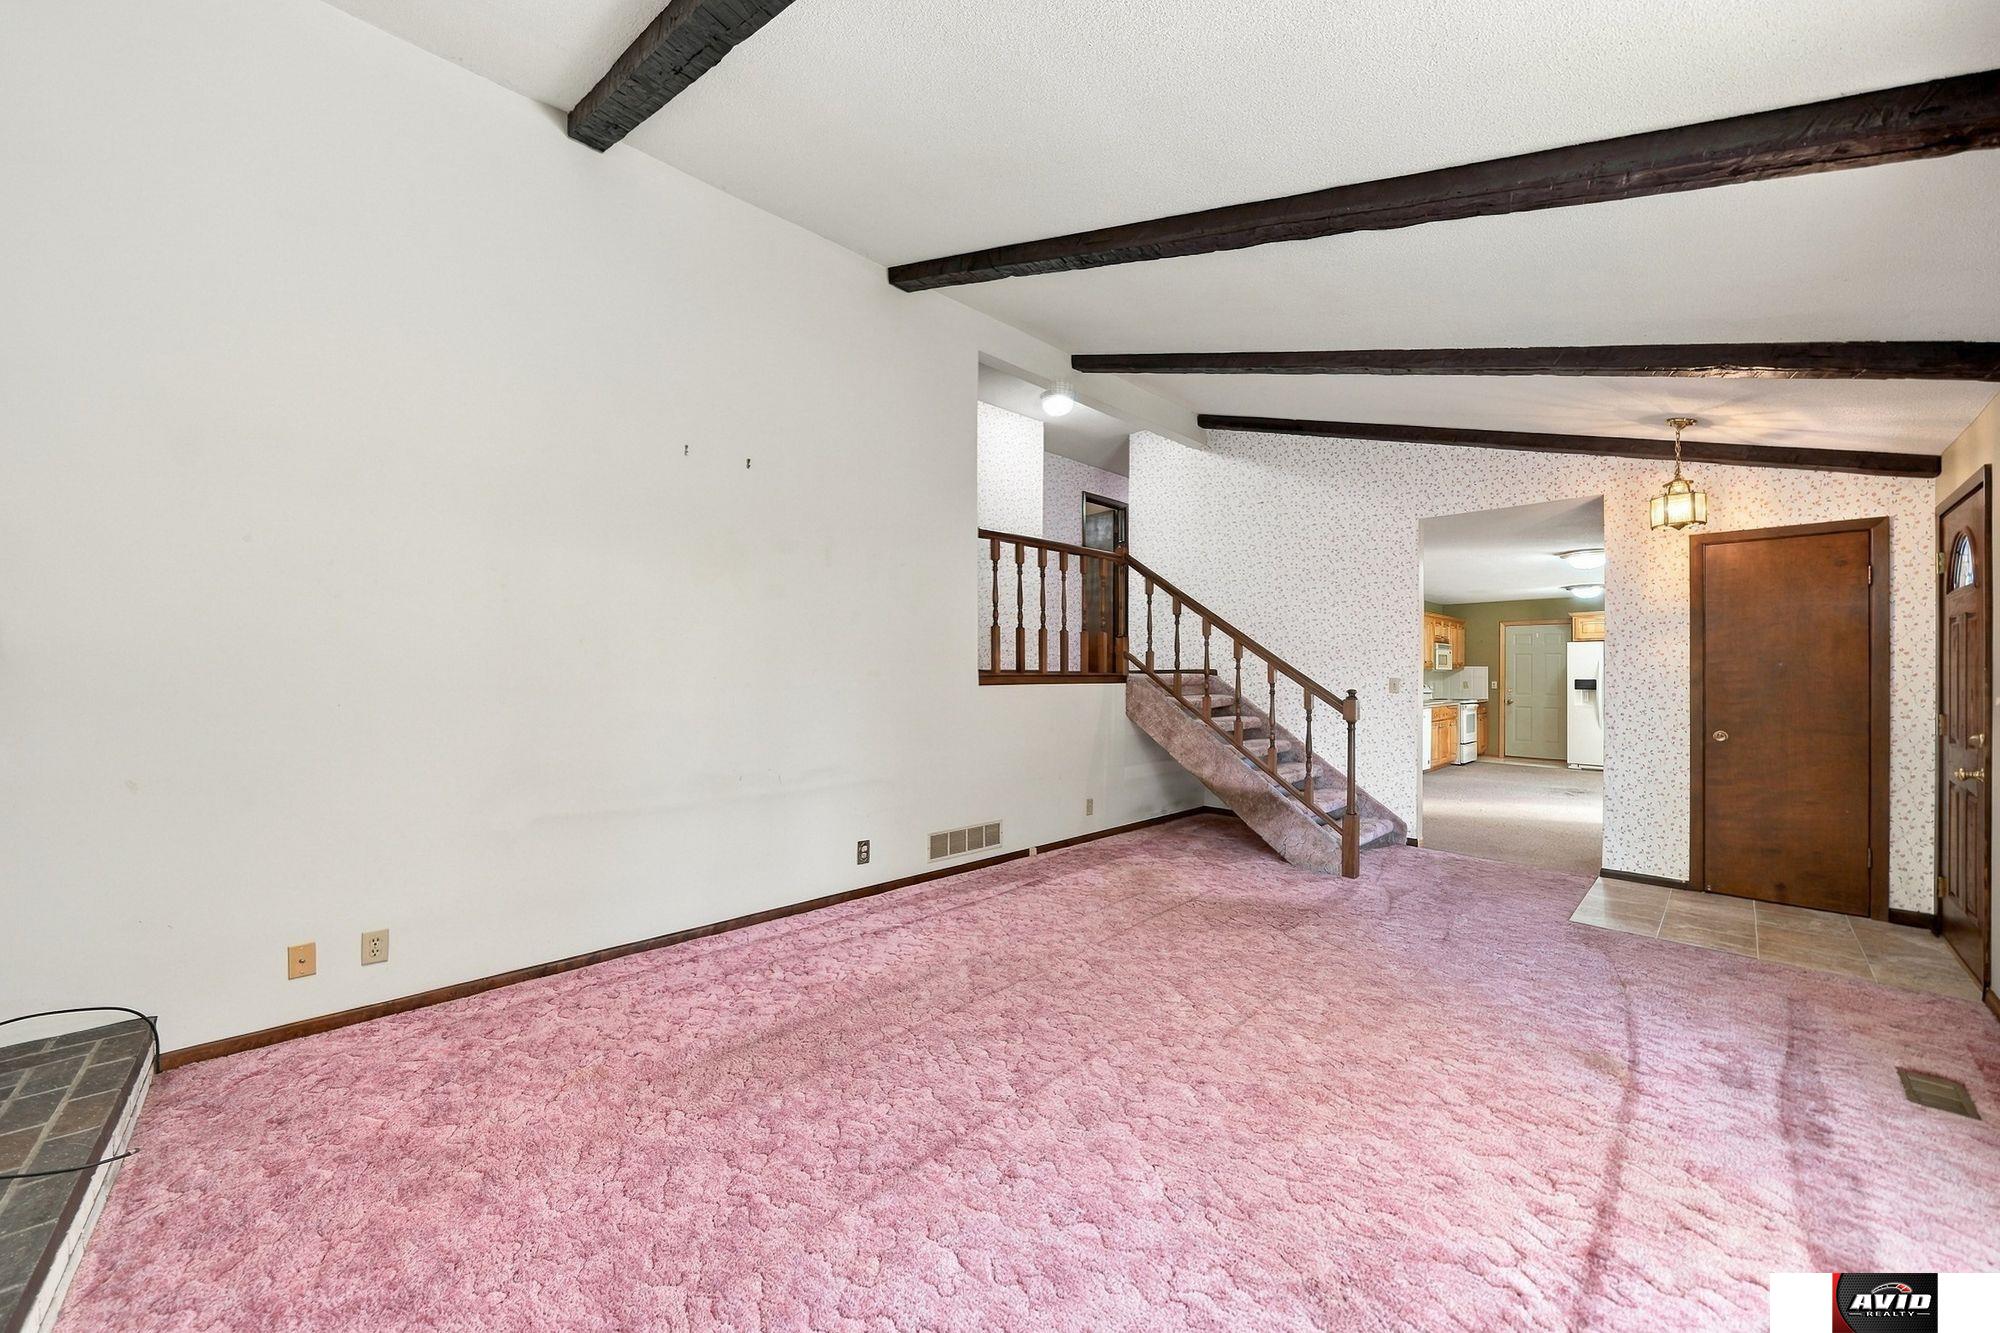
Living room with pink carpet, exposed ceiling beams, and a staircase leading upstairs.
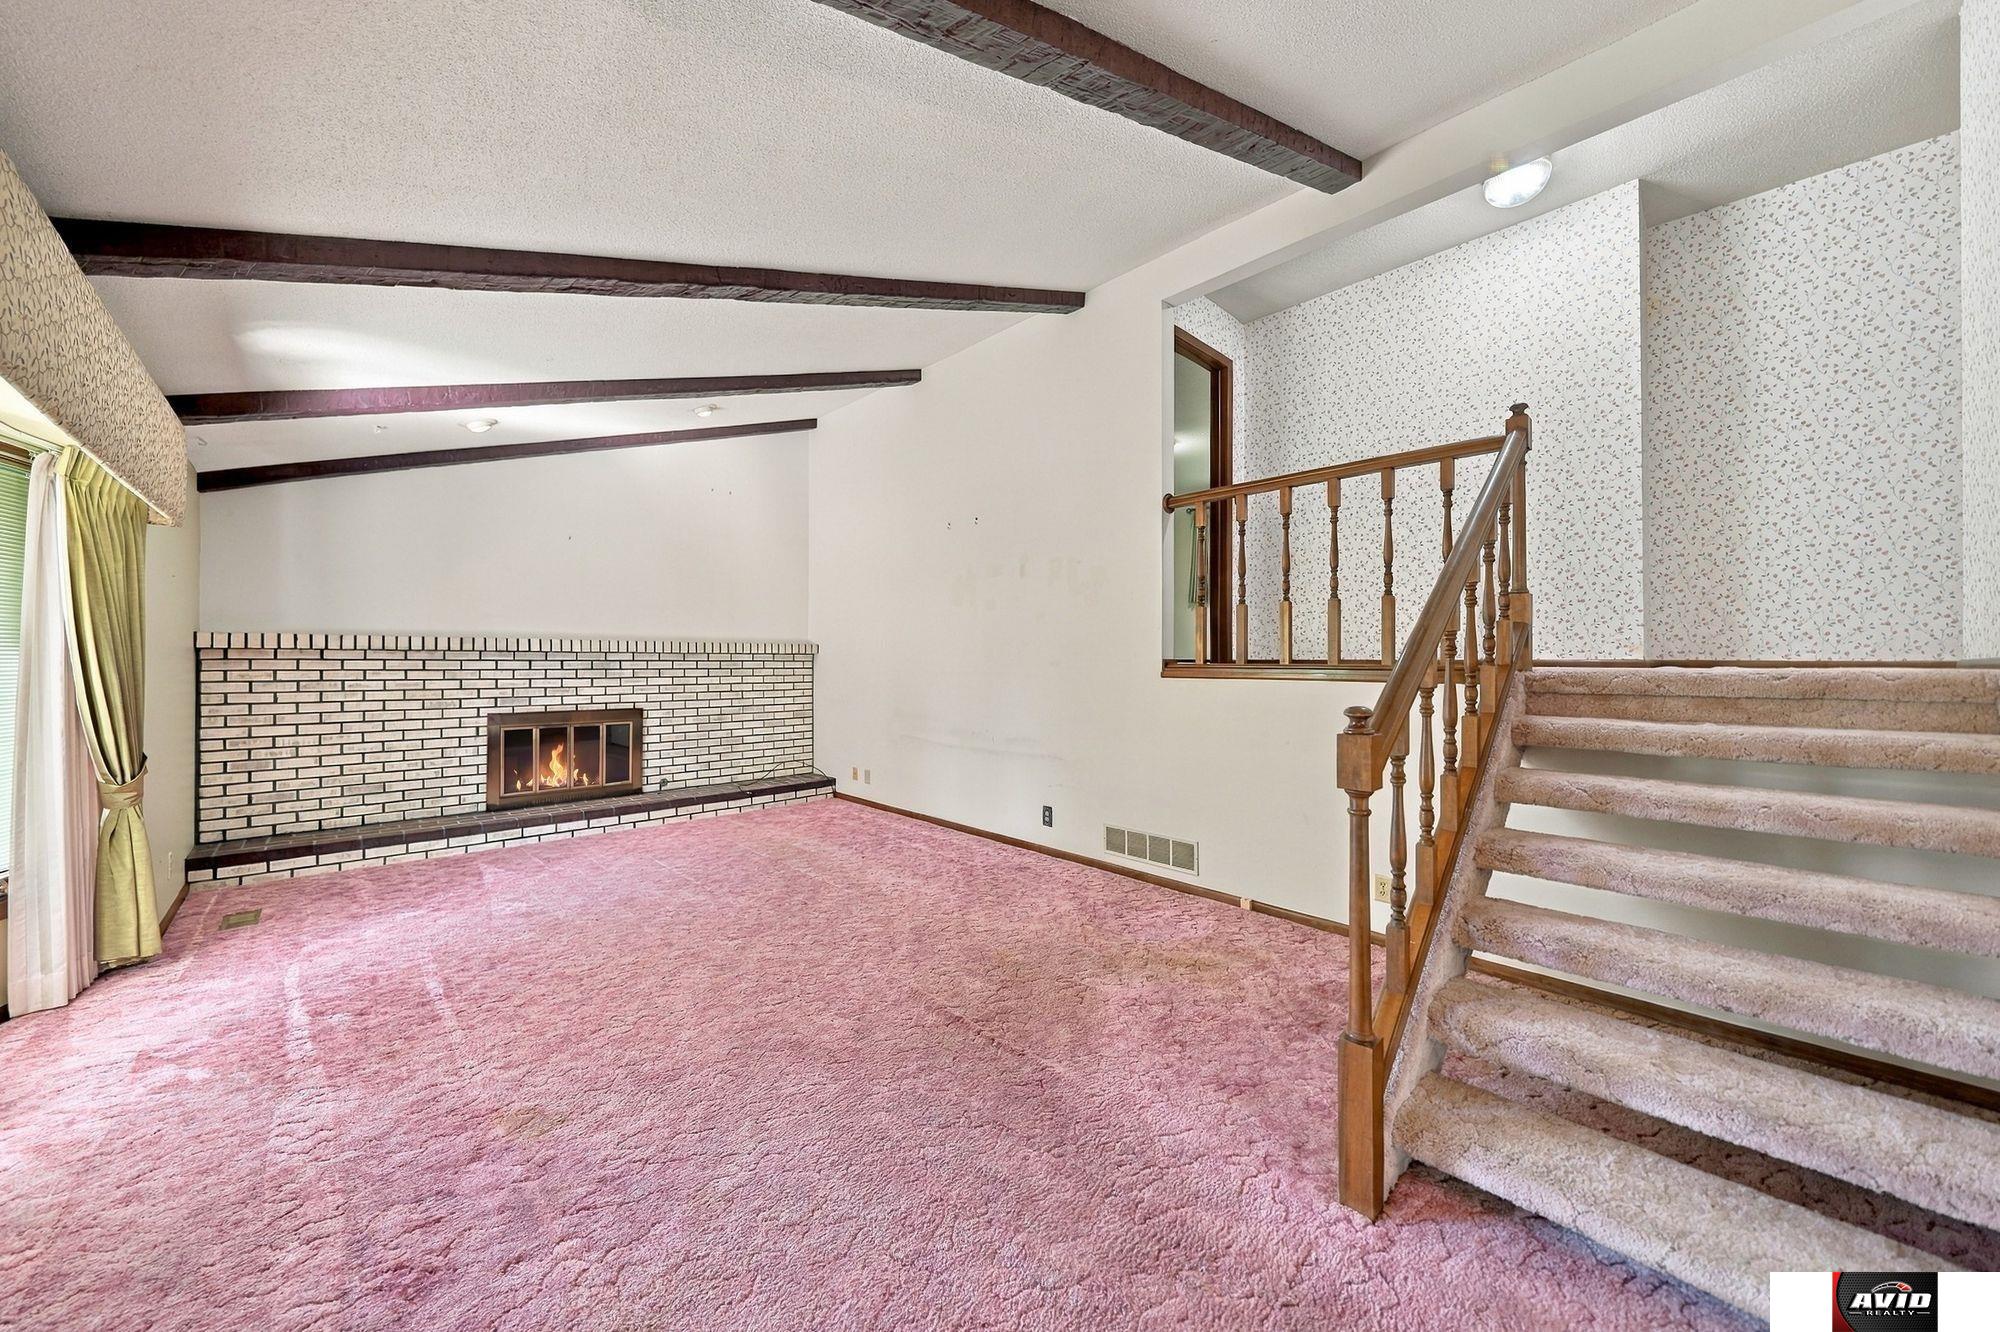
Living room with a brick fireplace, exposed ceiling beams, pink carpet, and a carpeted staircase.
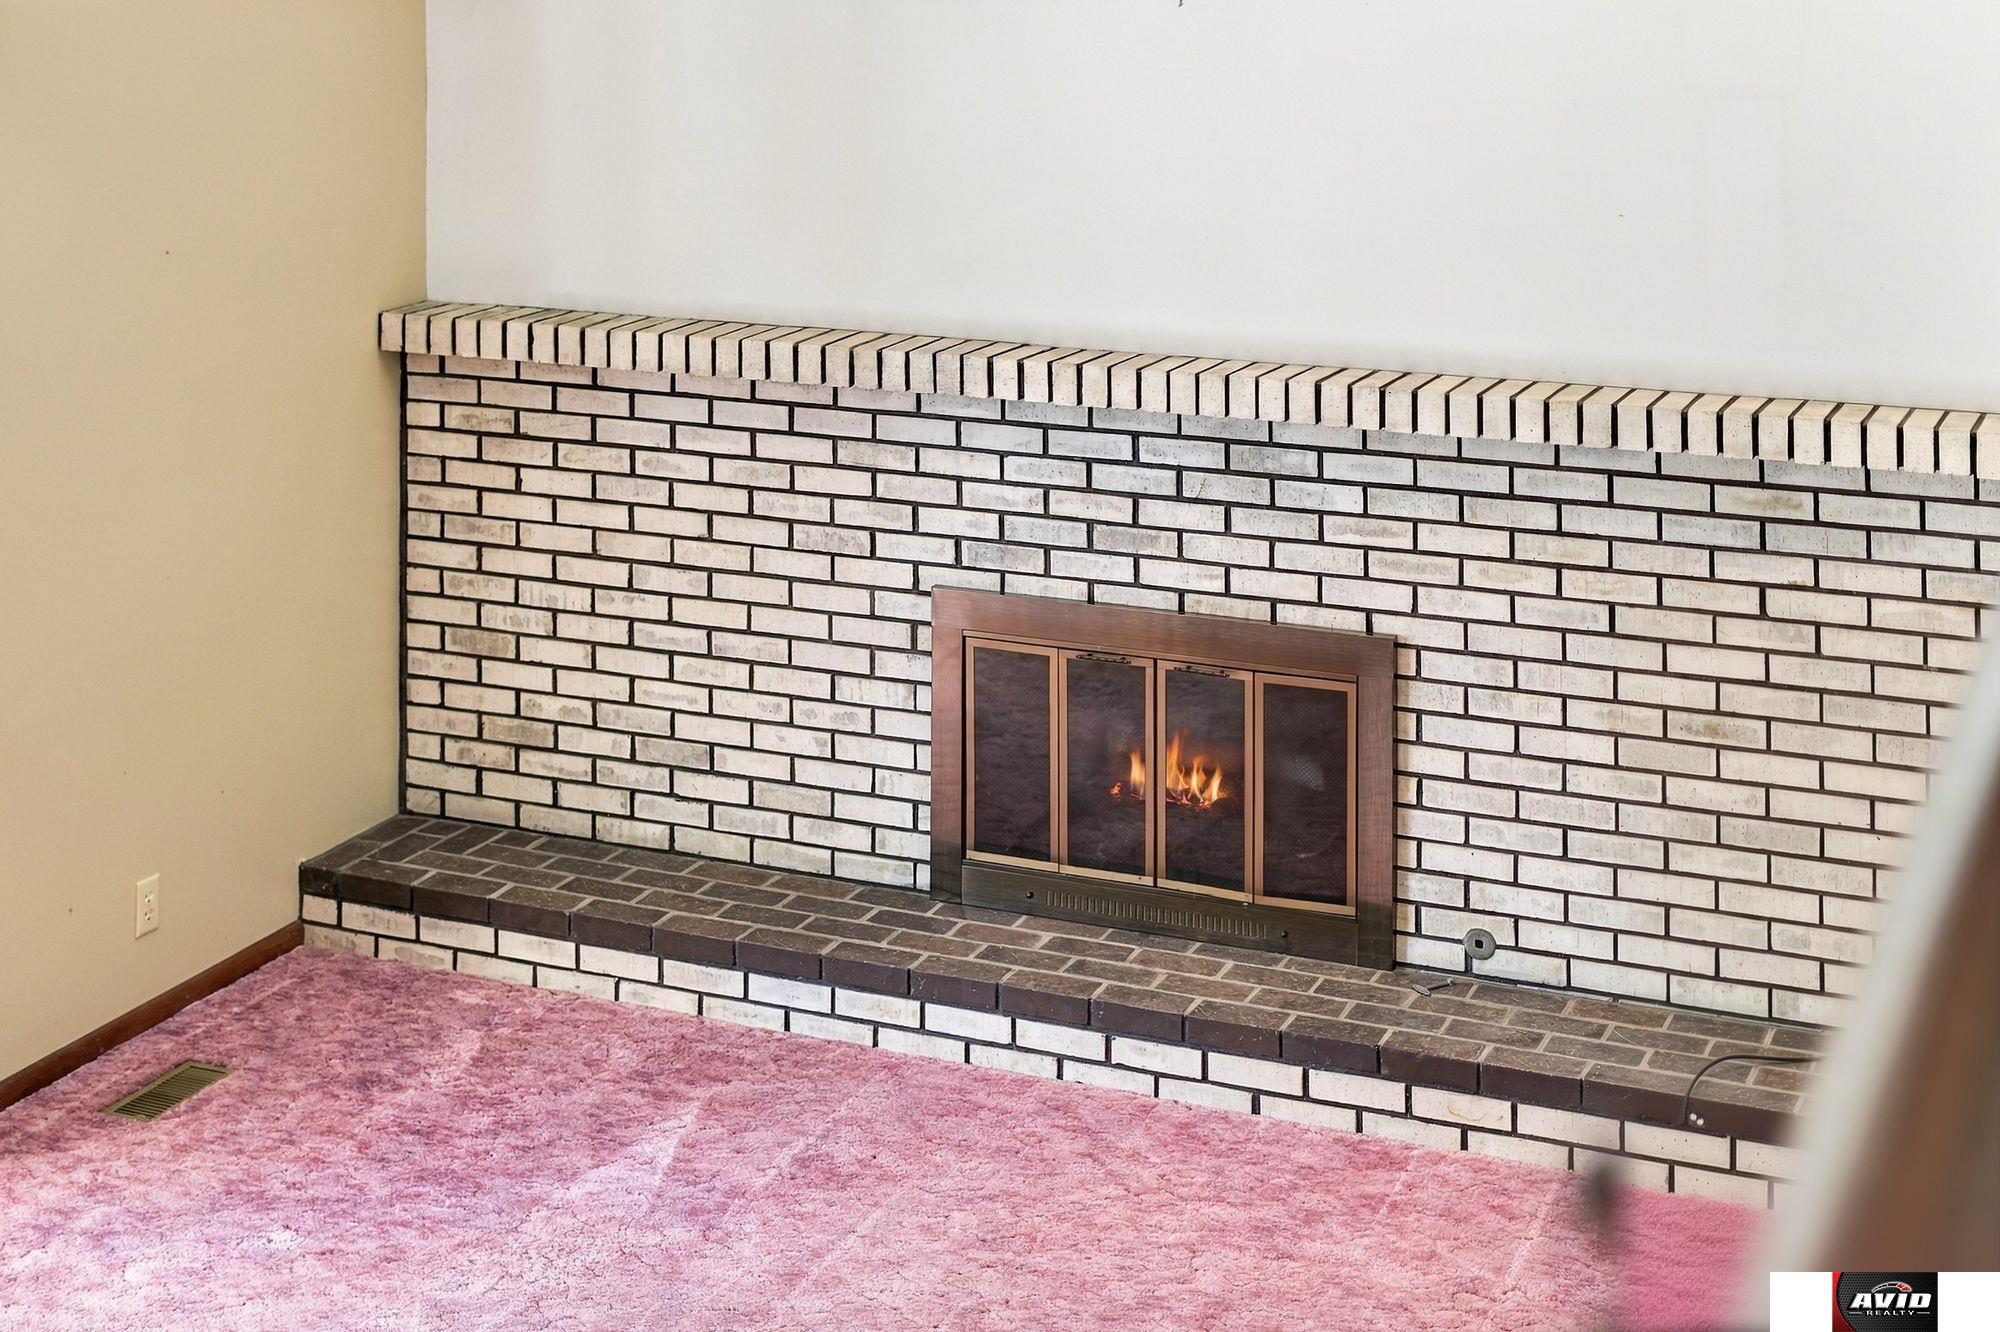
Brick fireplace with glass doors set into a white brick hearth above pink carpet.
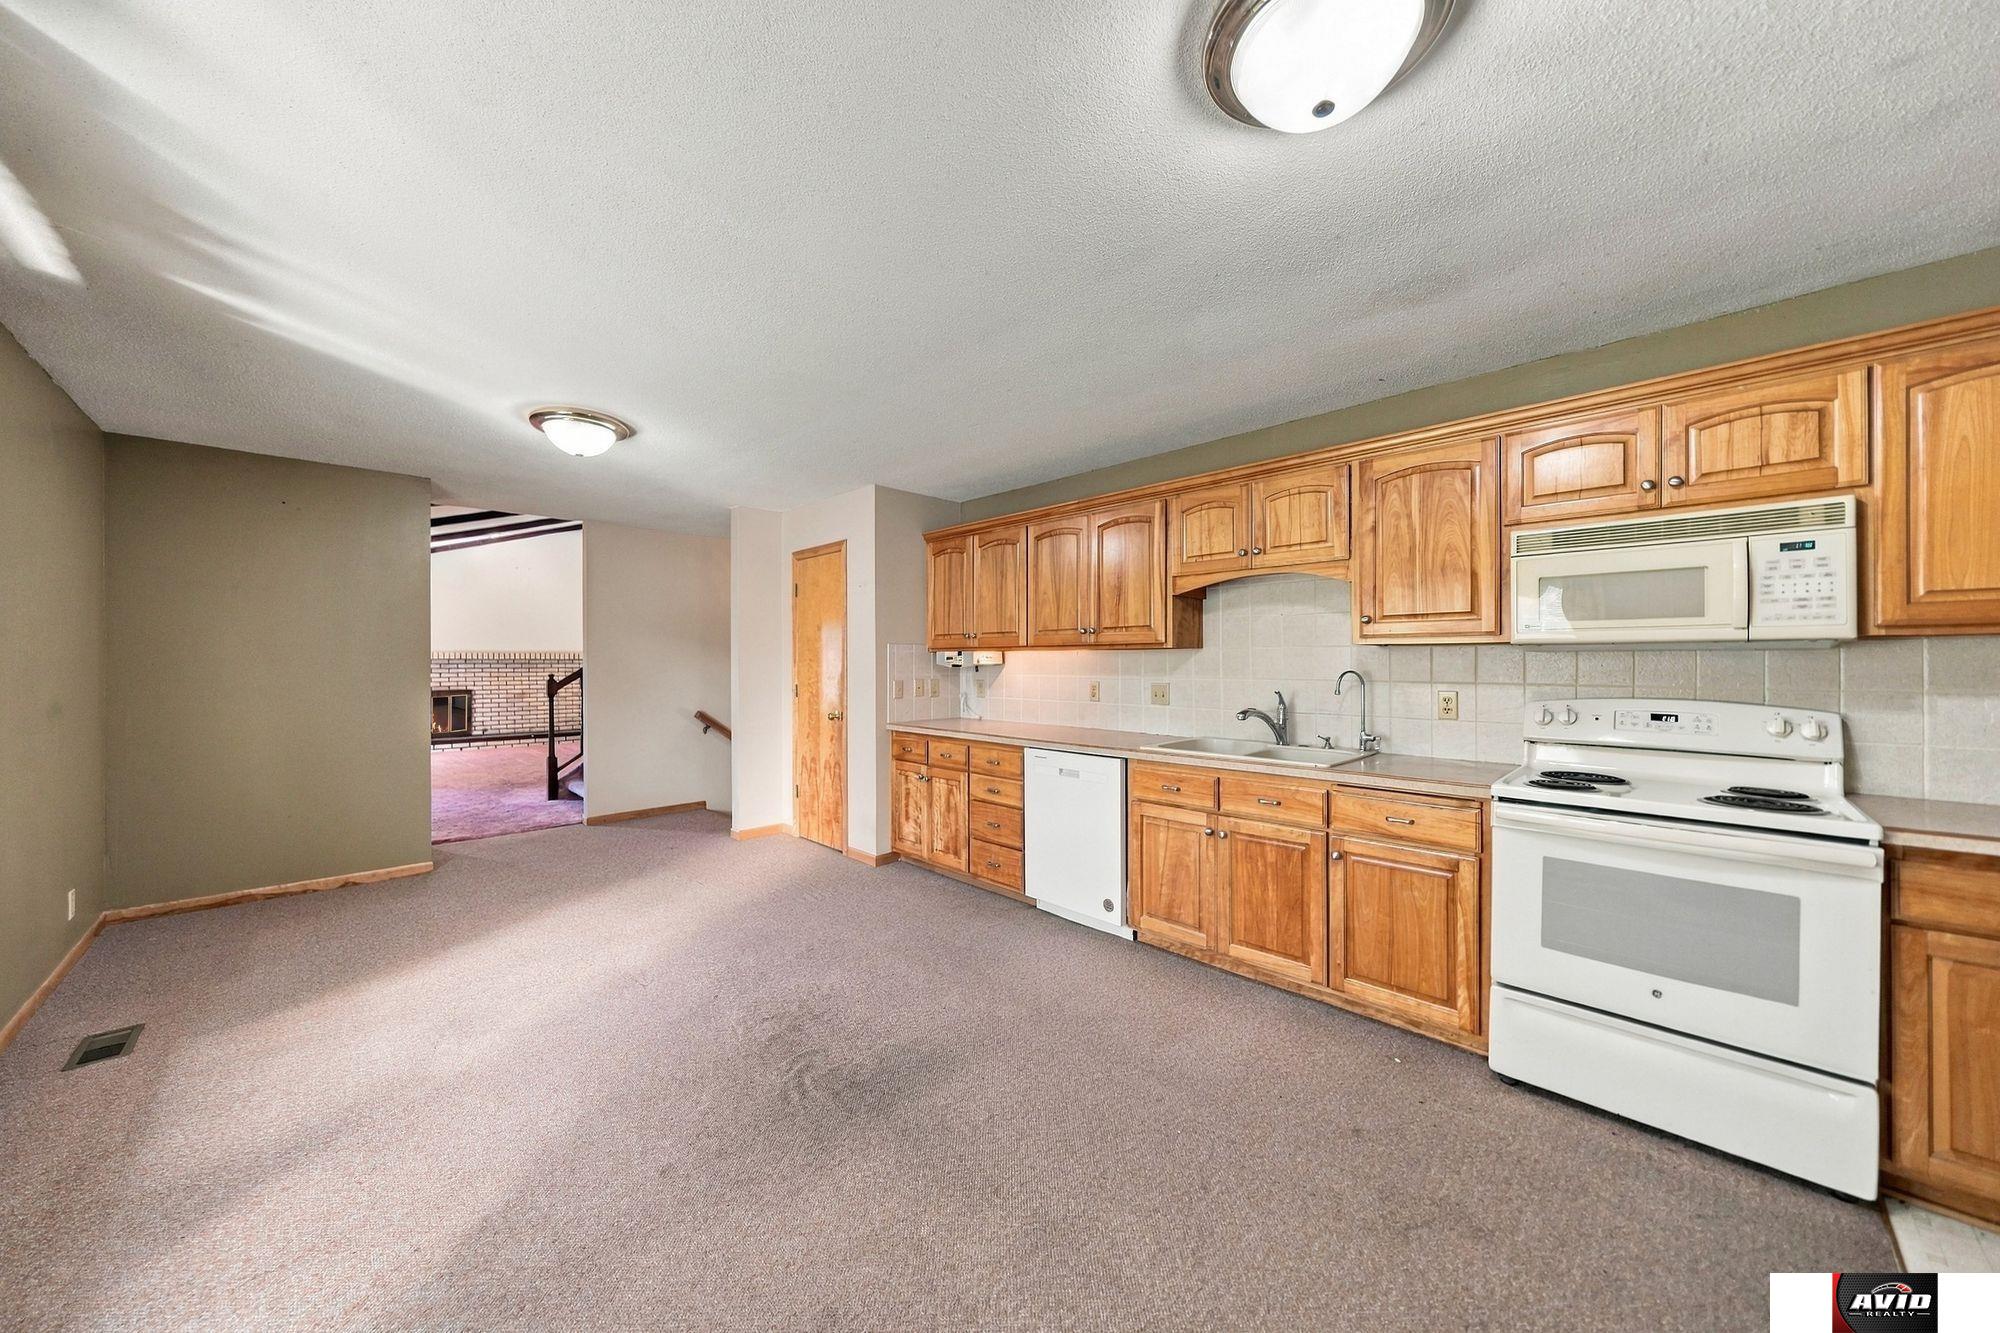
Kitchen with oak cabinetry, white appliances, and a carpeted open dining area.
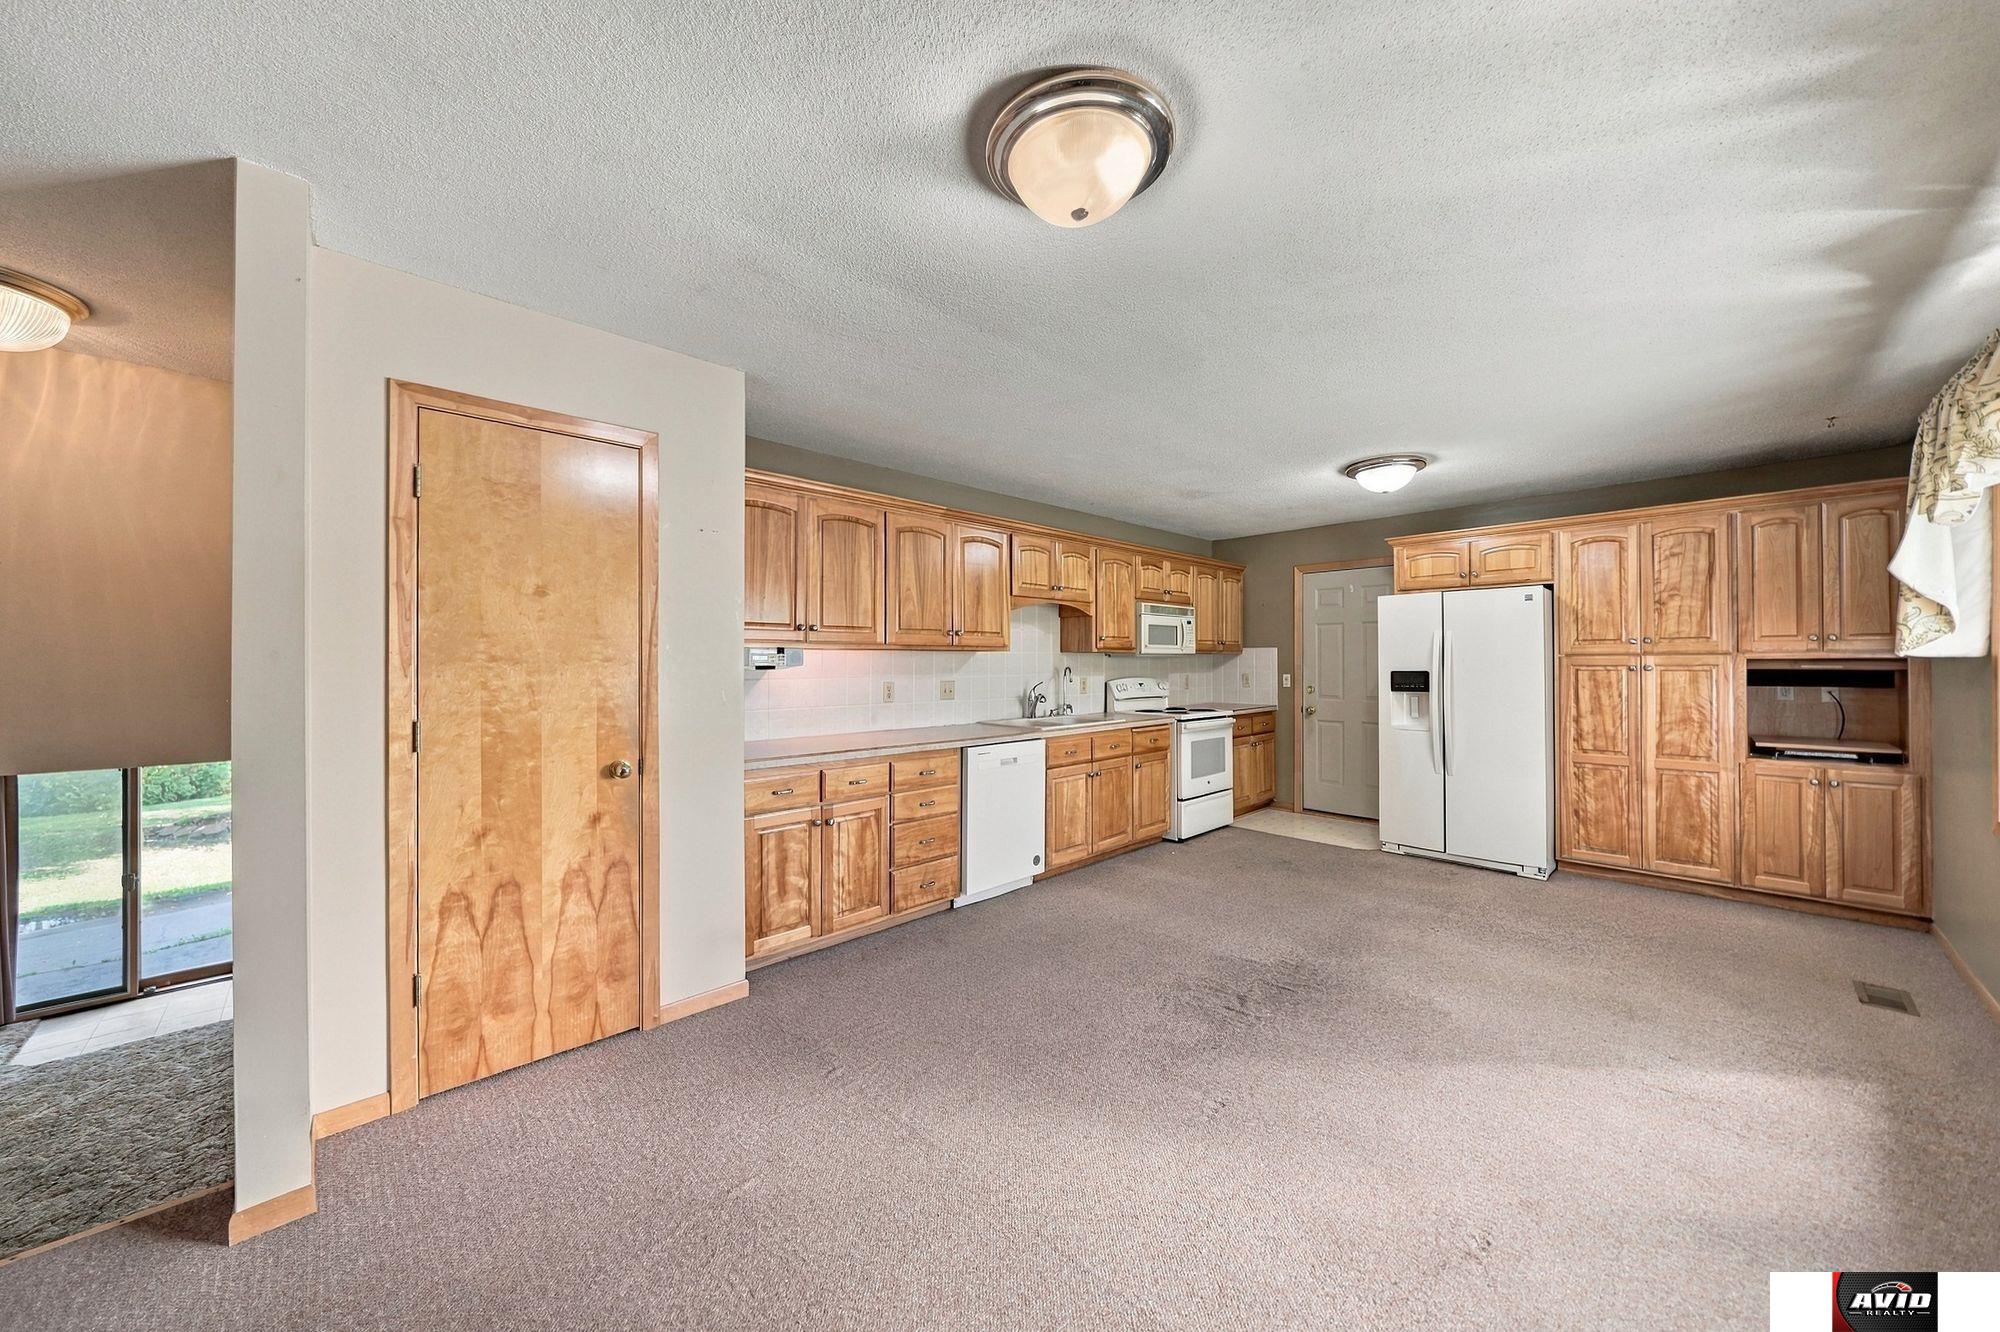
Kitchen with extensive honey-colored wood cabinetry, white appliances, and carpeted flooring.
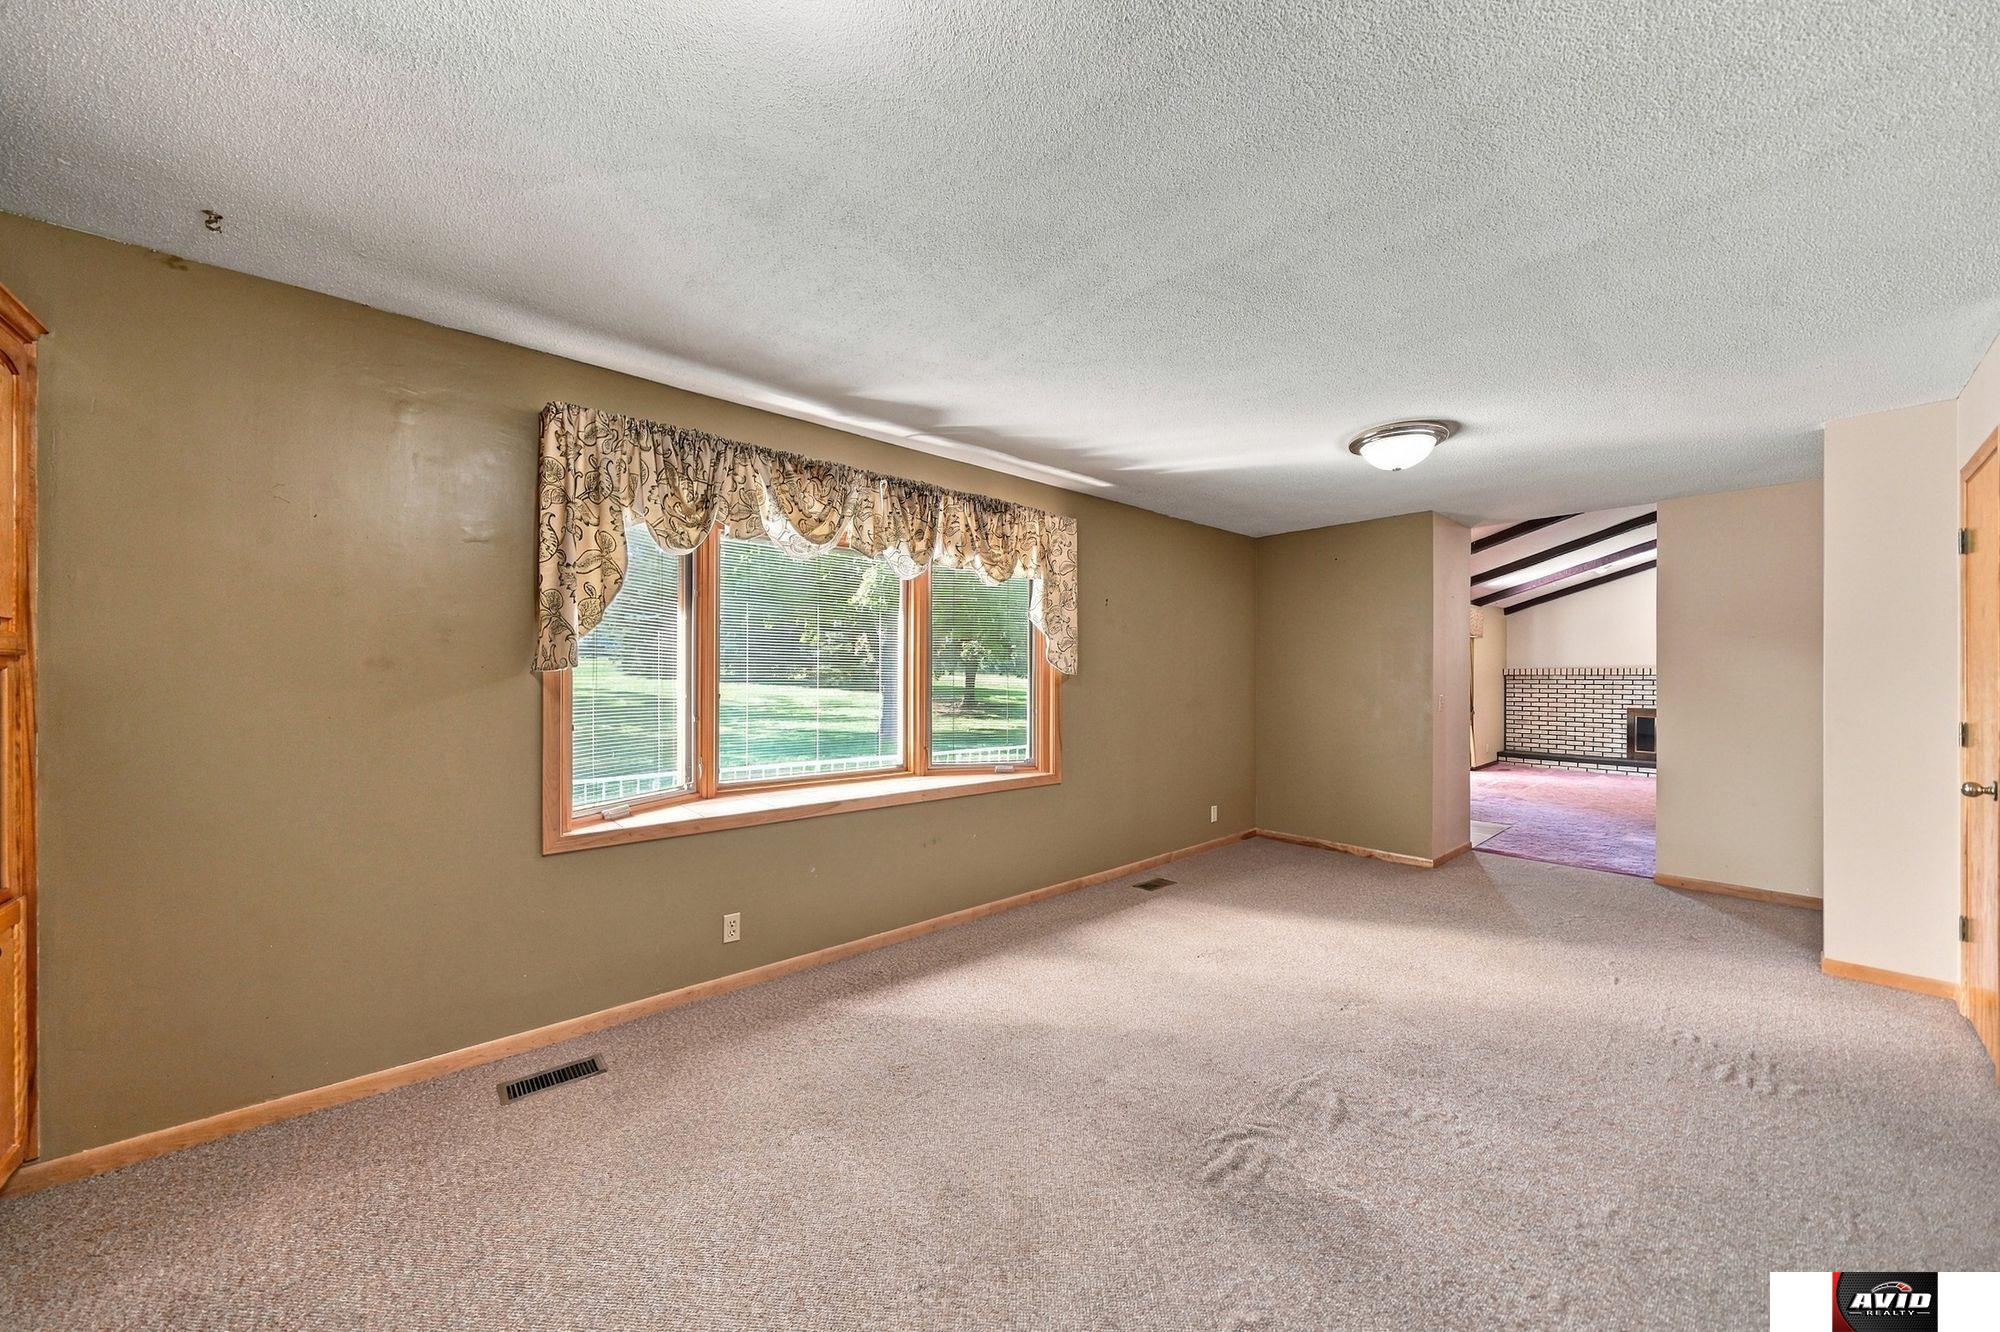
Carpeted living room with a wide wood-trimmed window and an adjoining room with a brick fireplace.
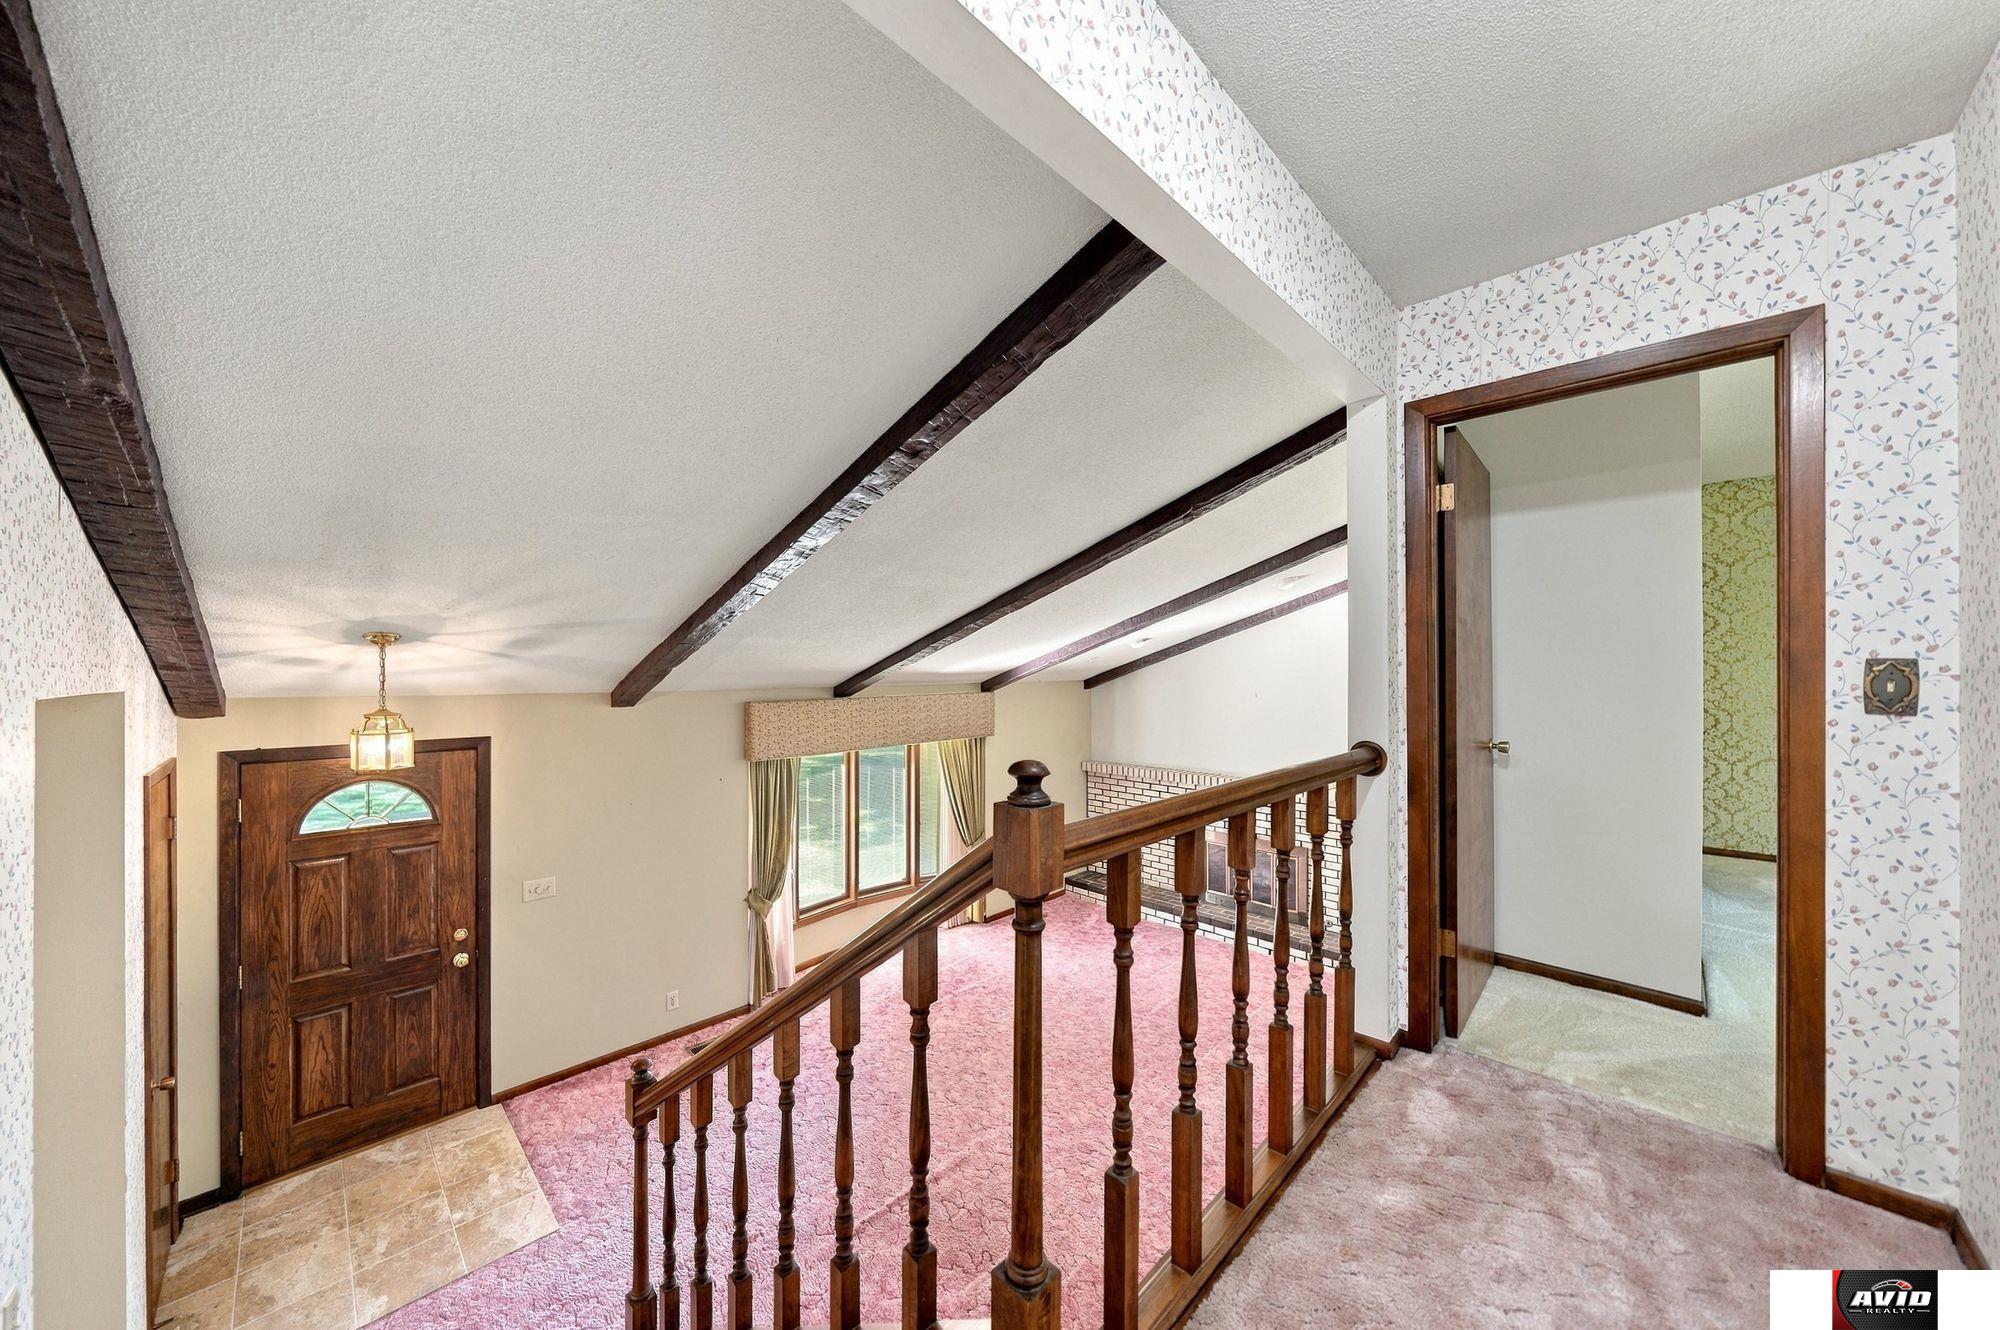
Entry foyer with a dark wood front door, exposed ceiling beams, and a wooden stair railing.
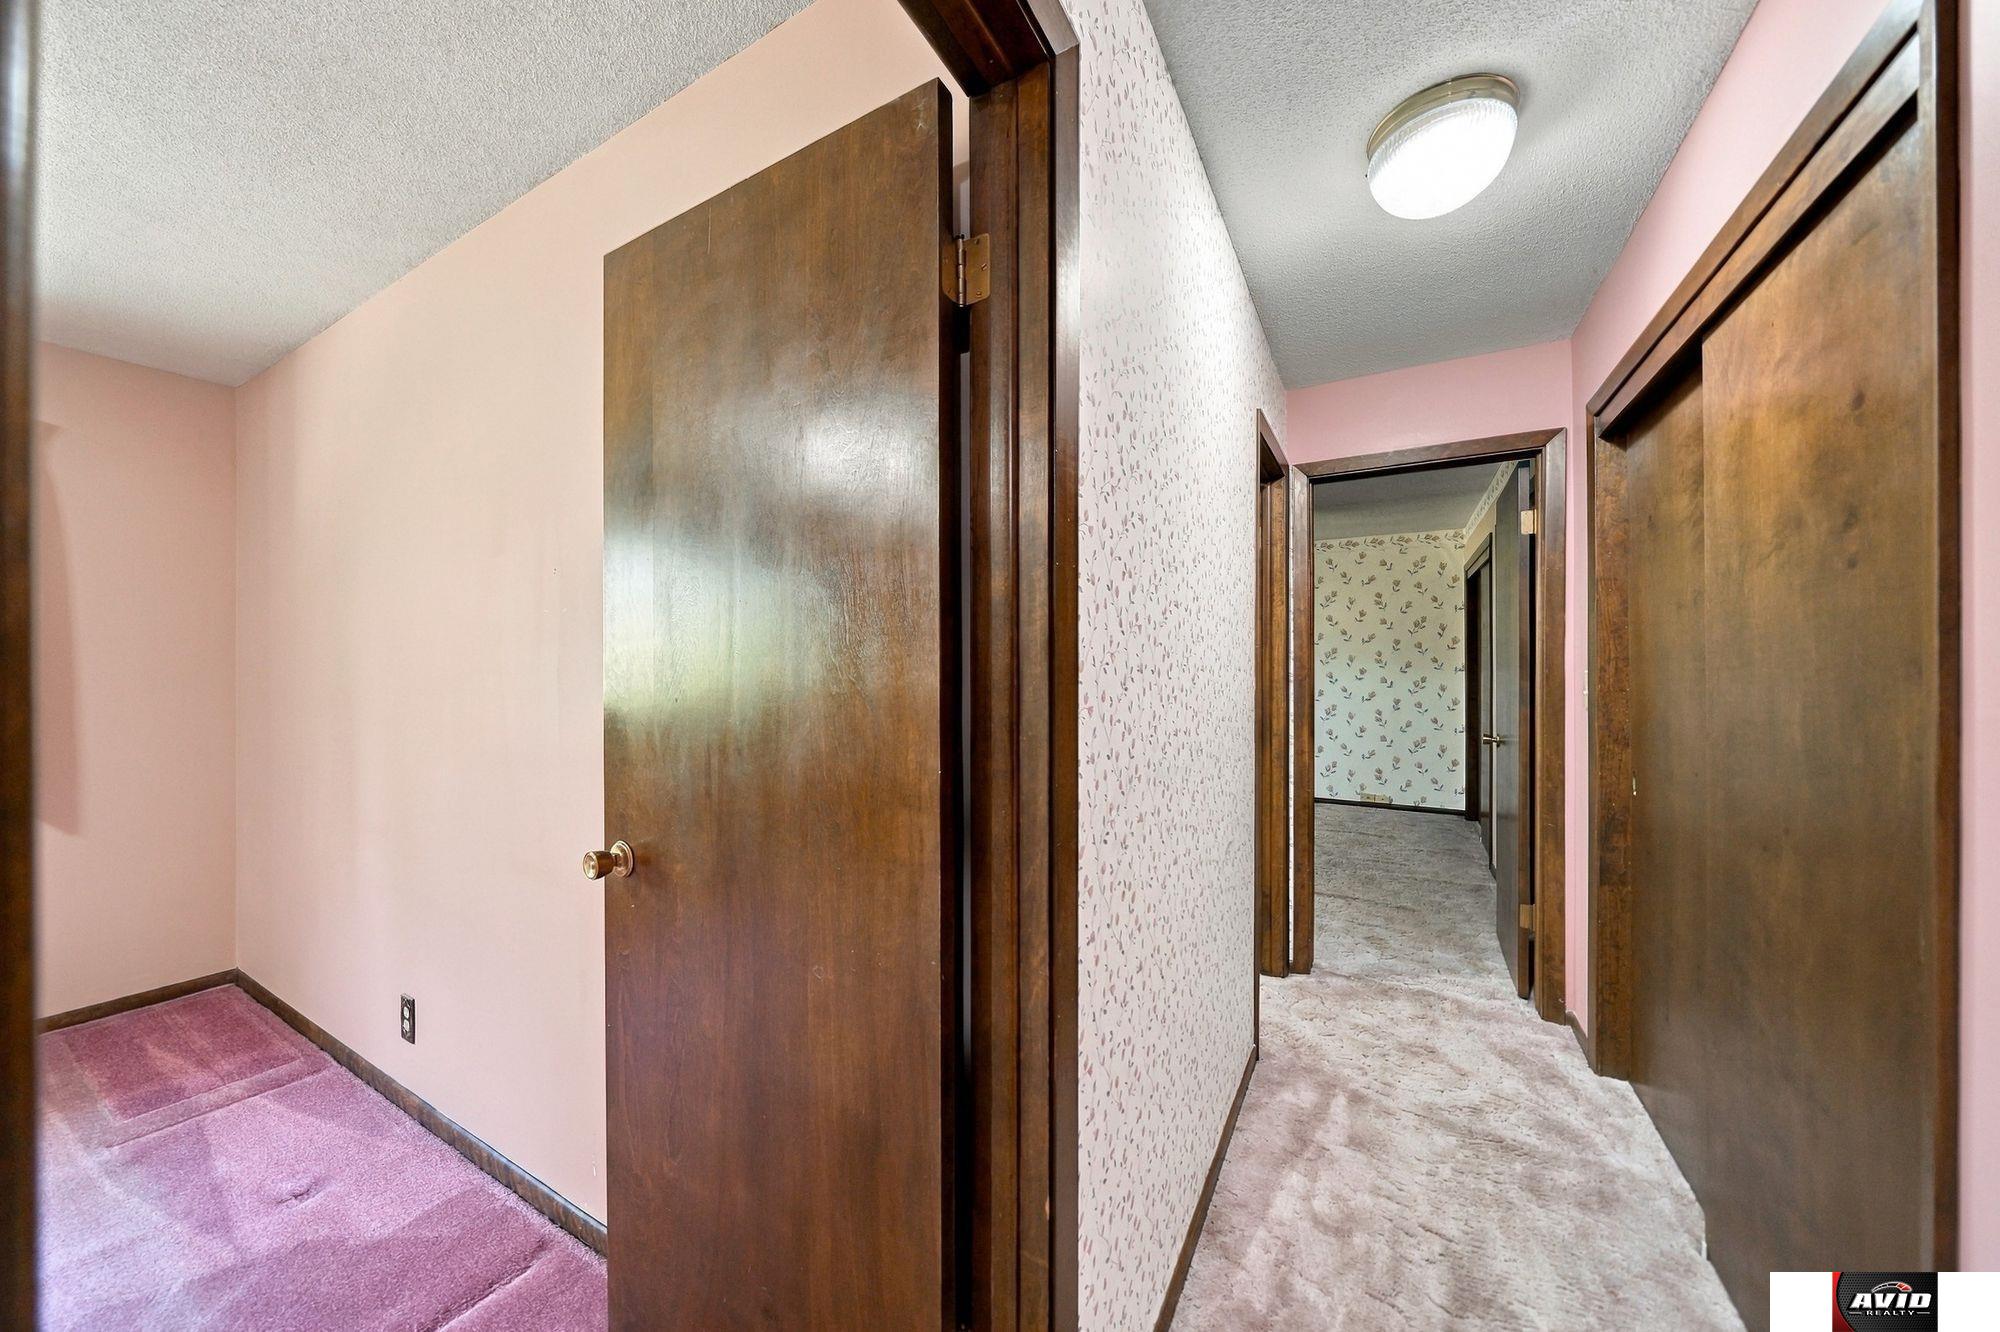
Hallway with dark wood doors, patterned wallpaper, and pink carpeting.
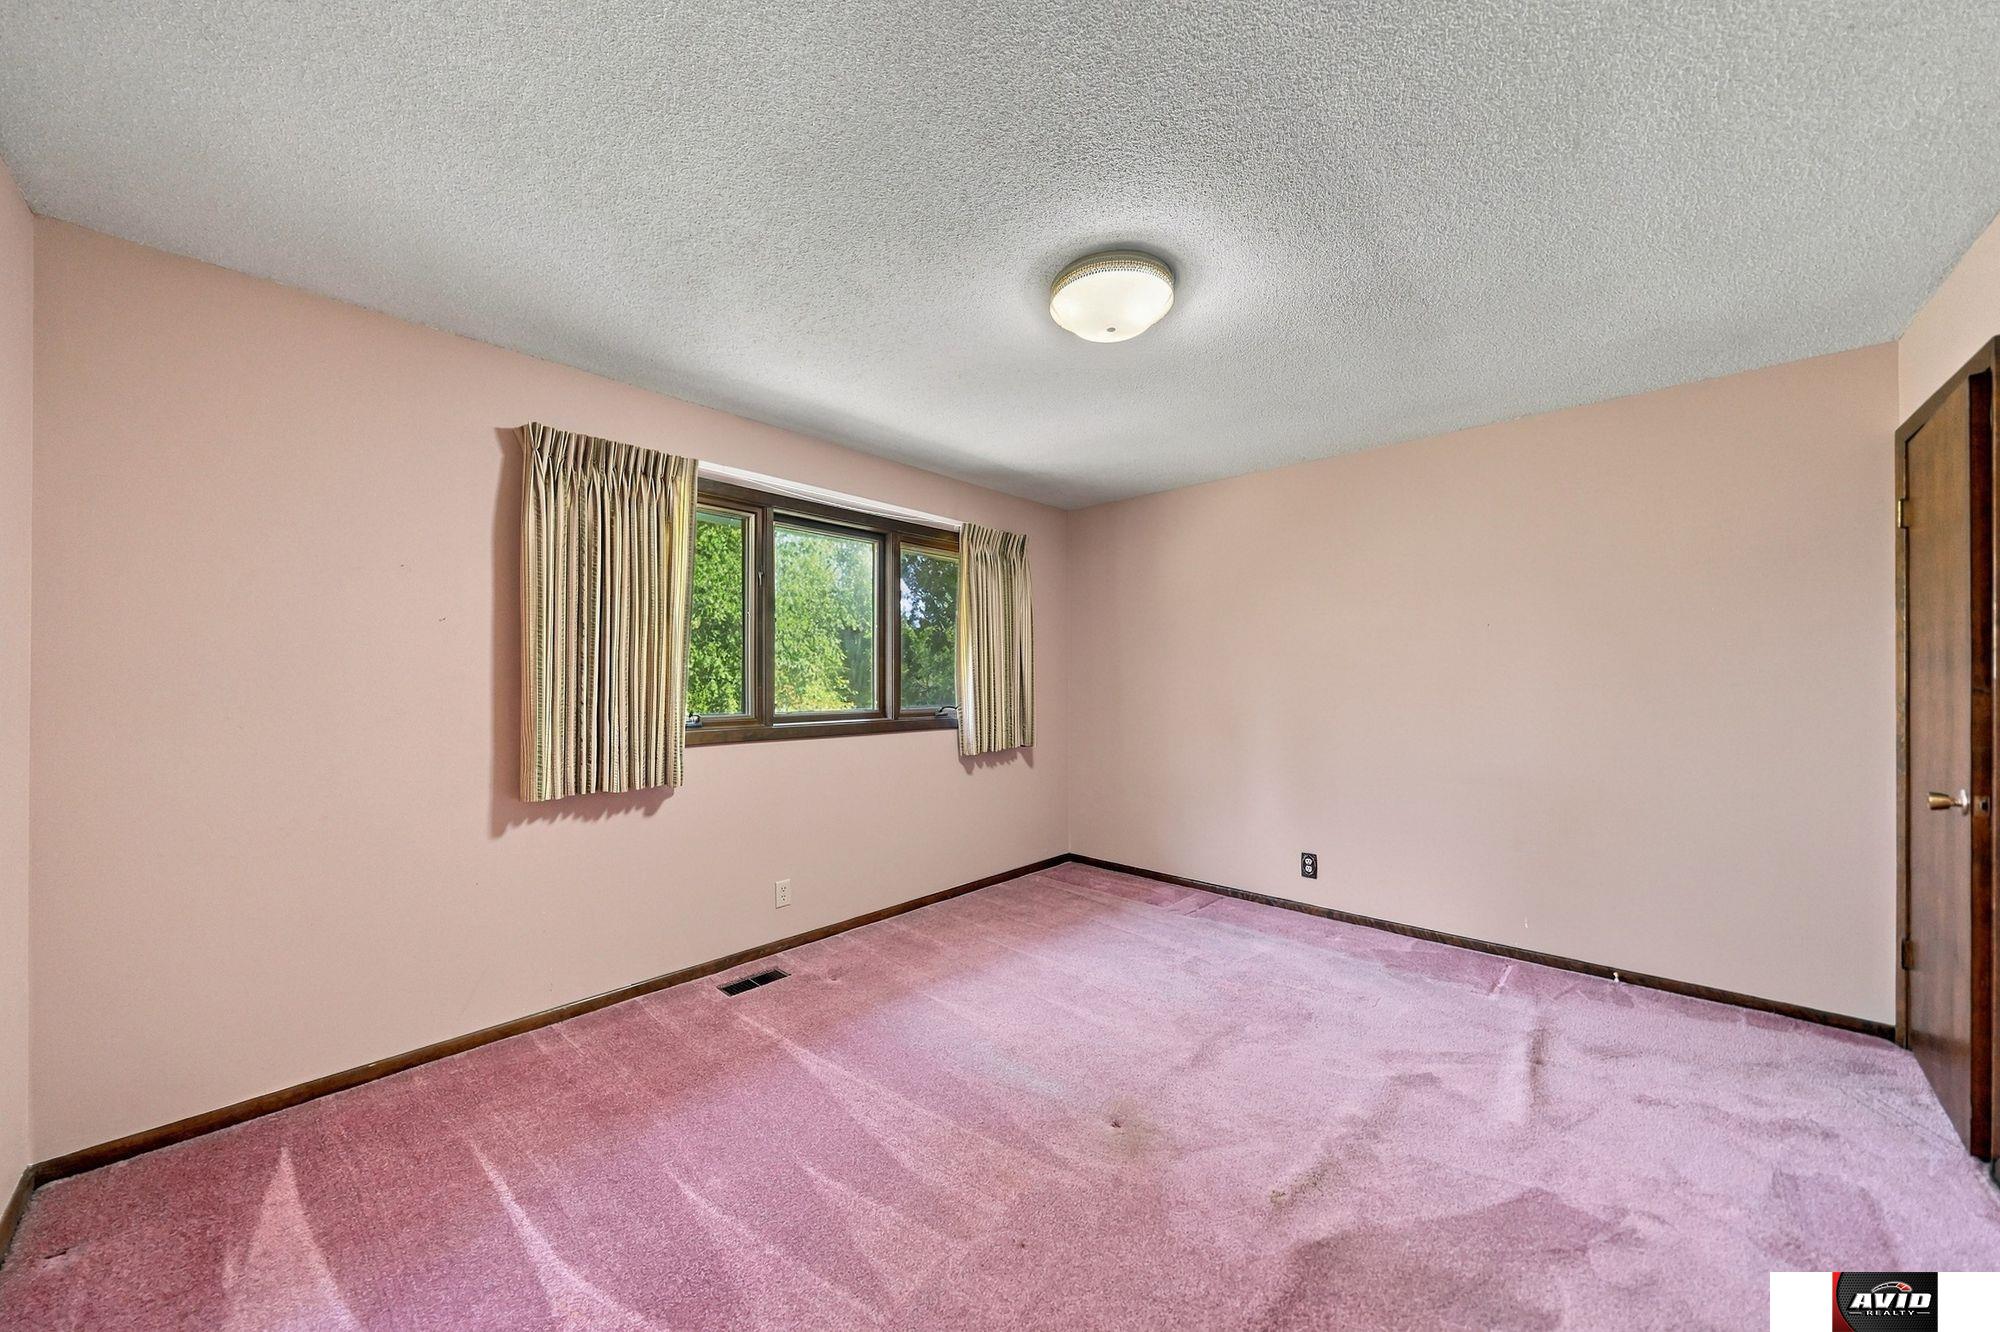
Empty bedroom with pink carpet, pale walls, and a curtained window.
Empty bedroom with pink carpet, pale pink walls, and wooden closet doors.
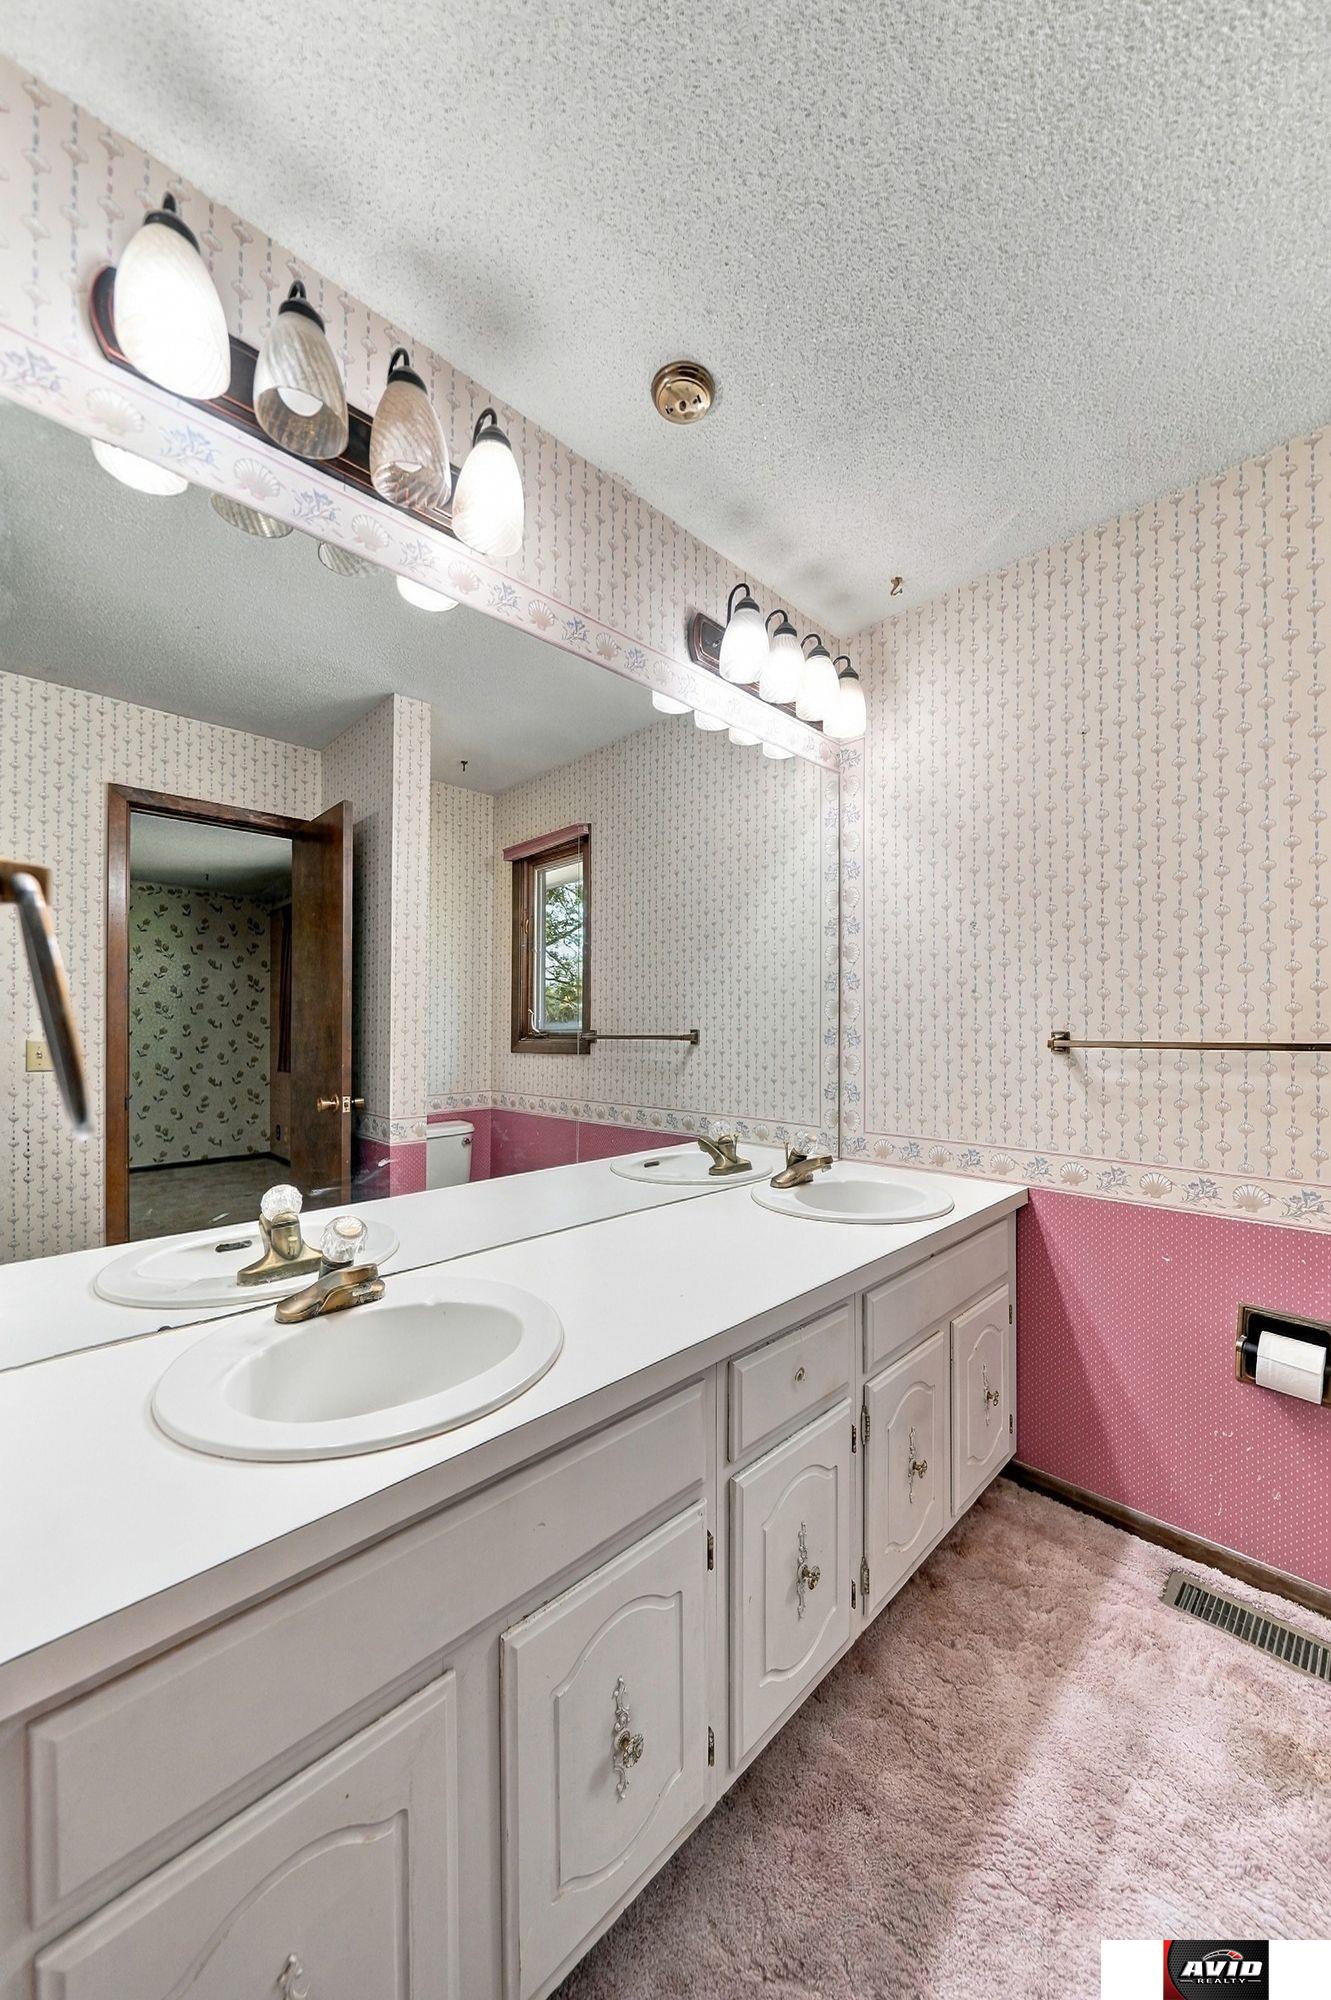
Bathroom with a double-sink vanity, large mirror, and pink patterned walls.
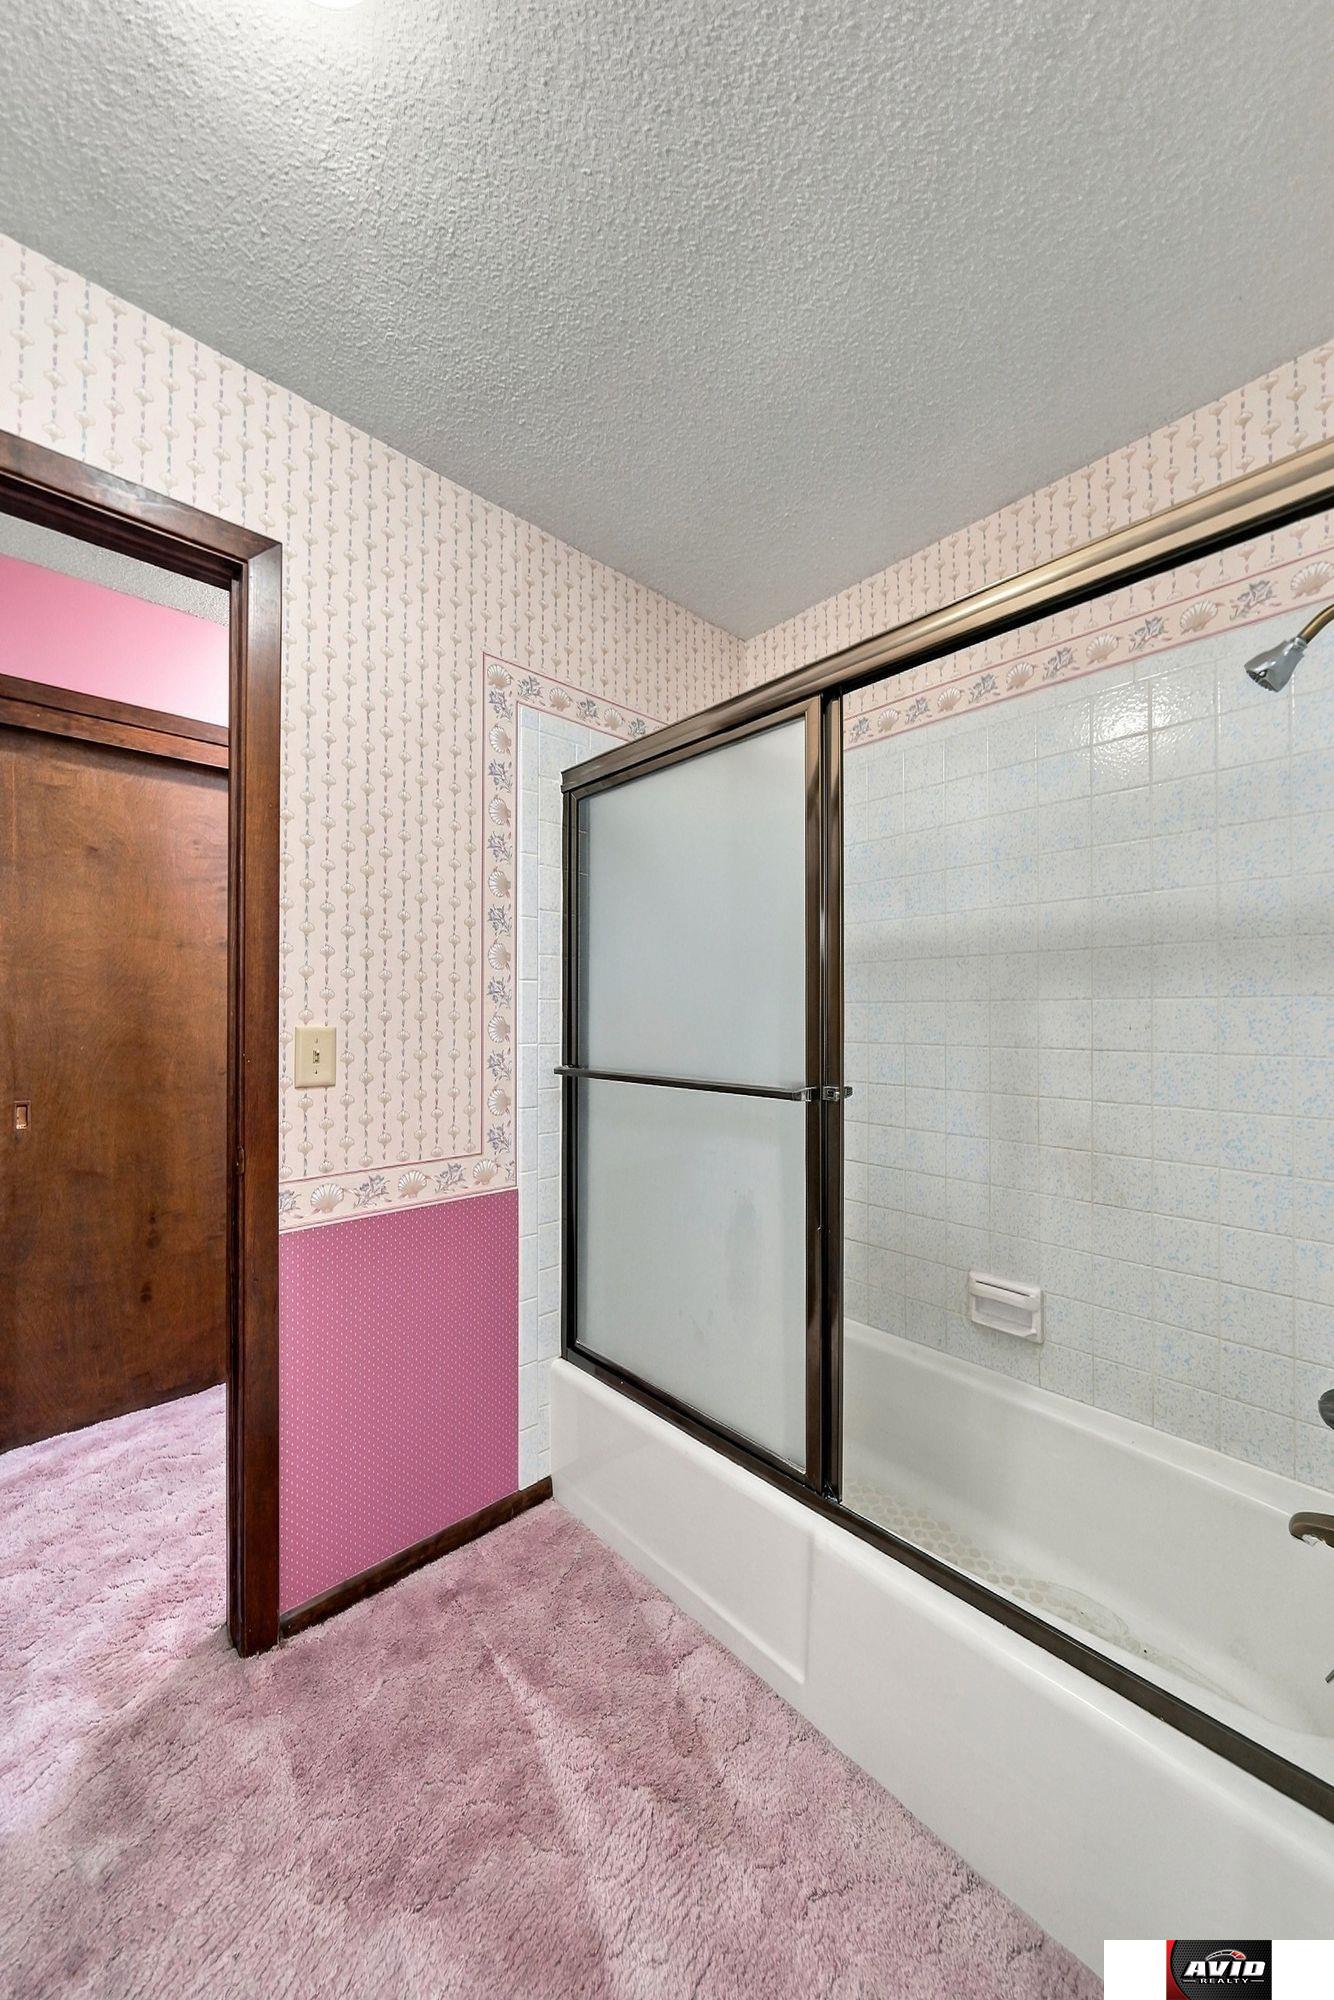
Bathroom with a white bathtub, frosted sliding shower doors, and pink carpet and wallpaper.
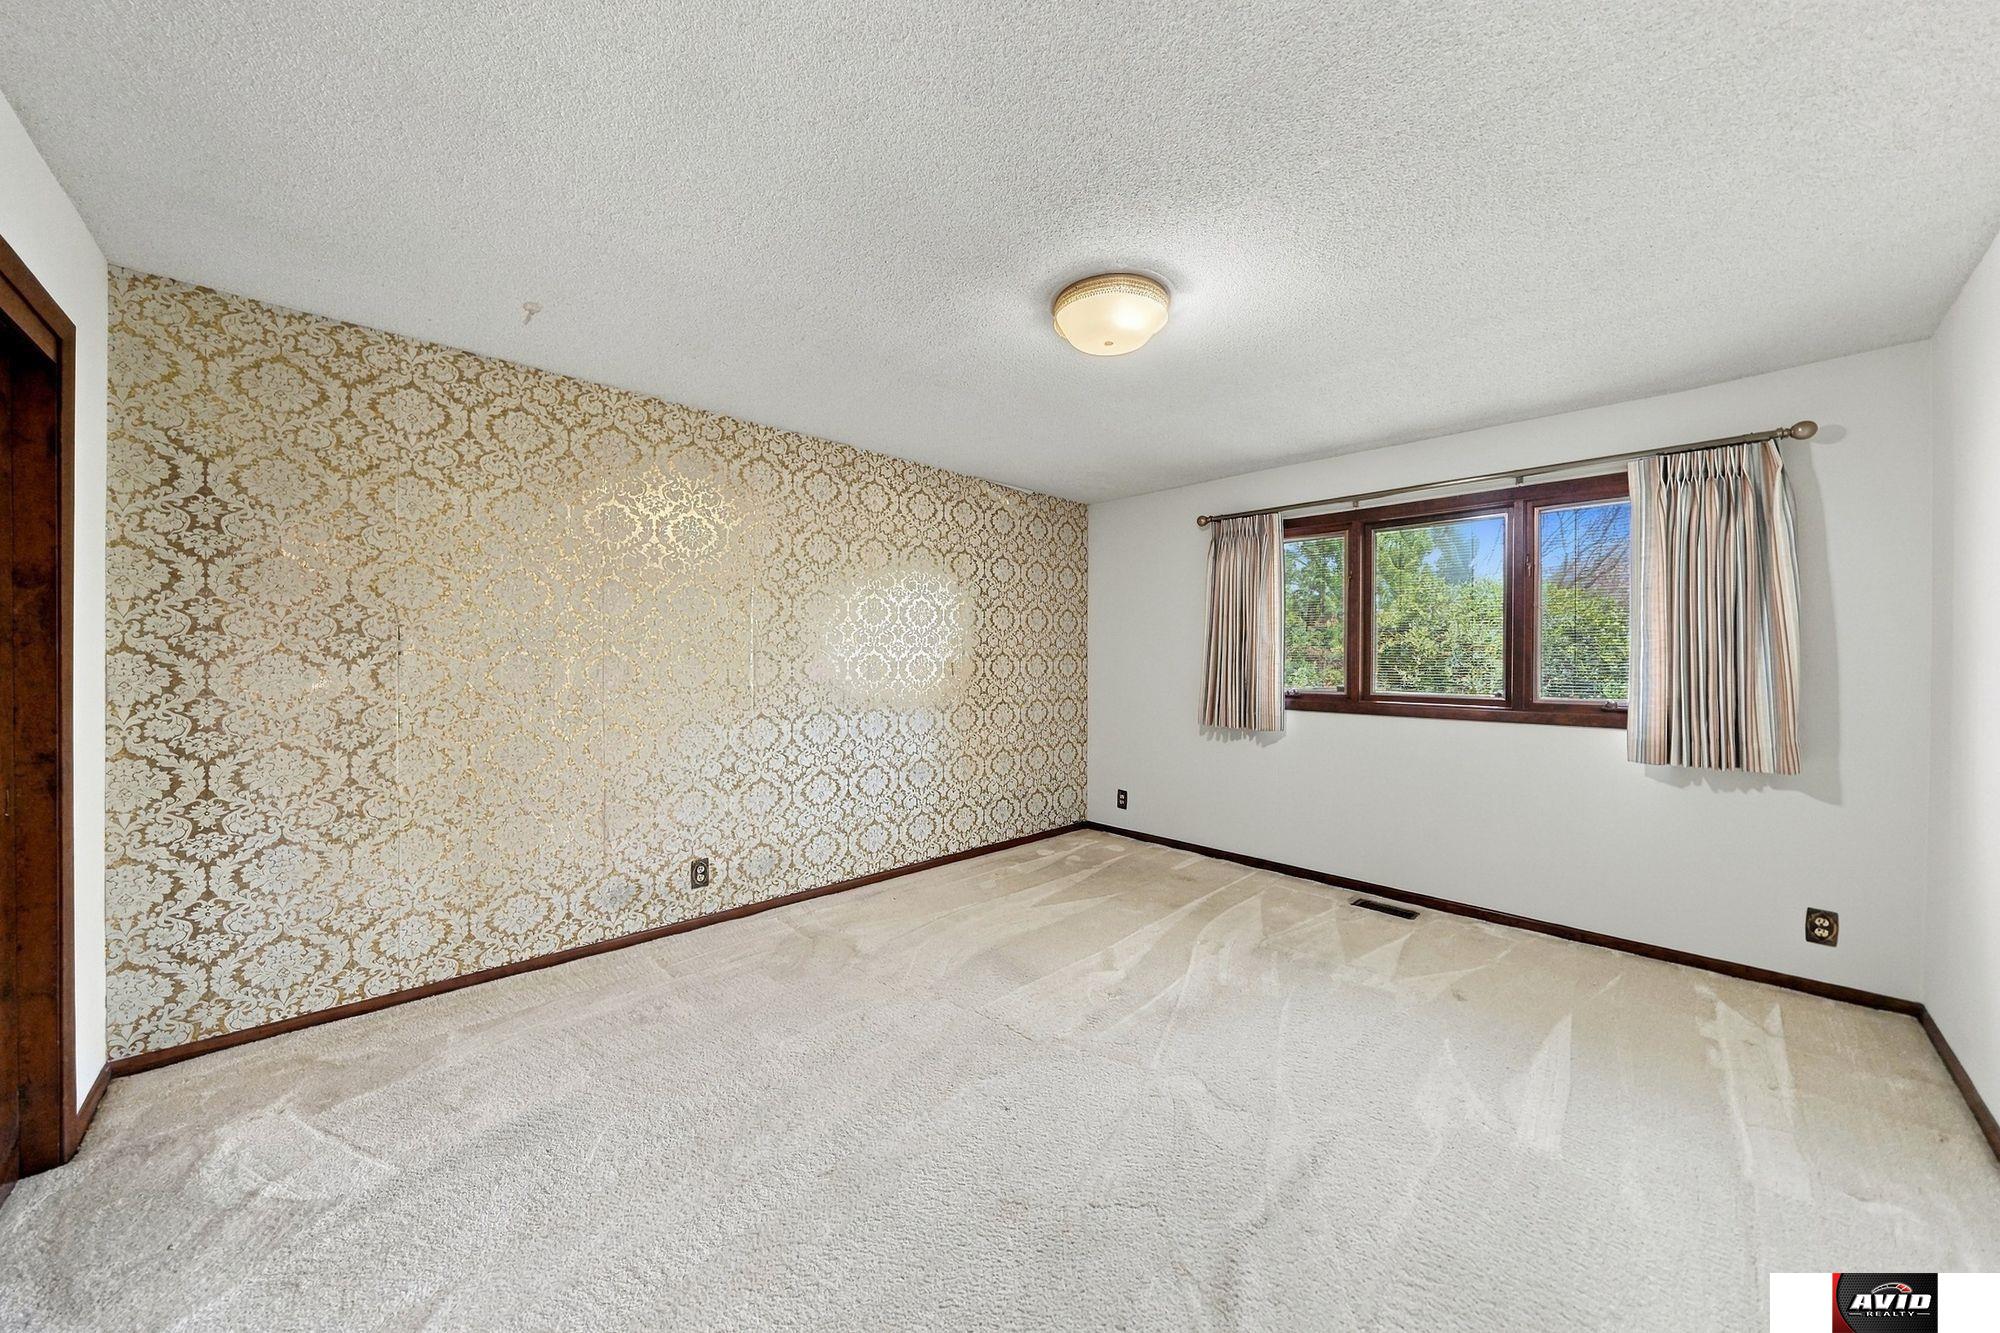
Empty carpeted room with ornate floral wallpaper, a wood-trimmed window, and striped curtains.
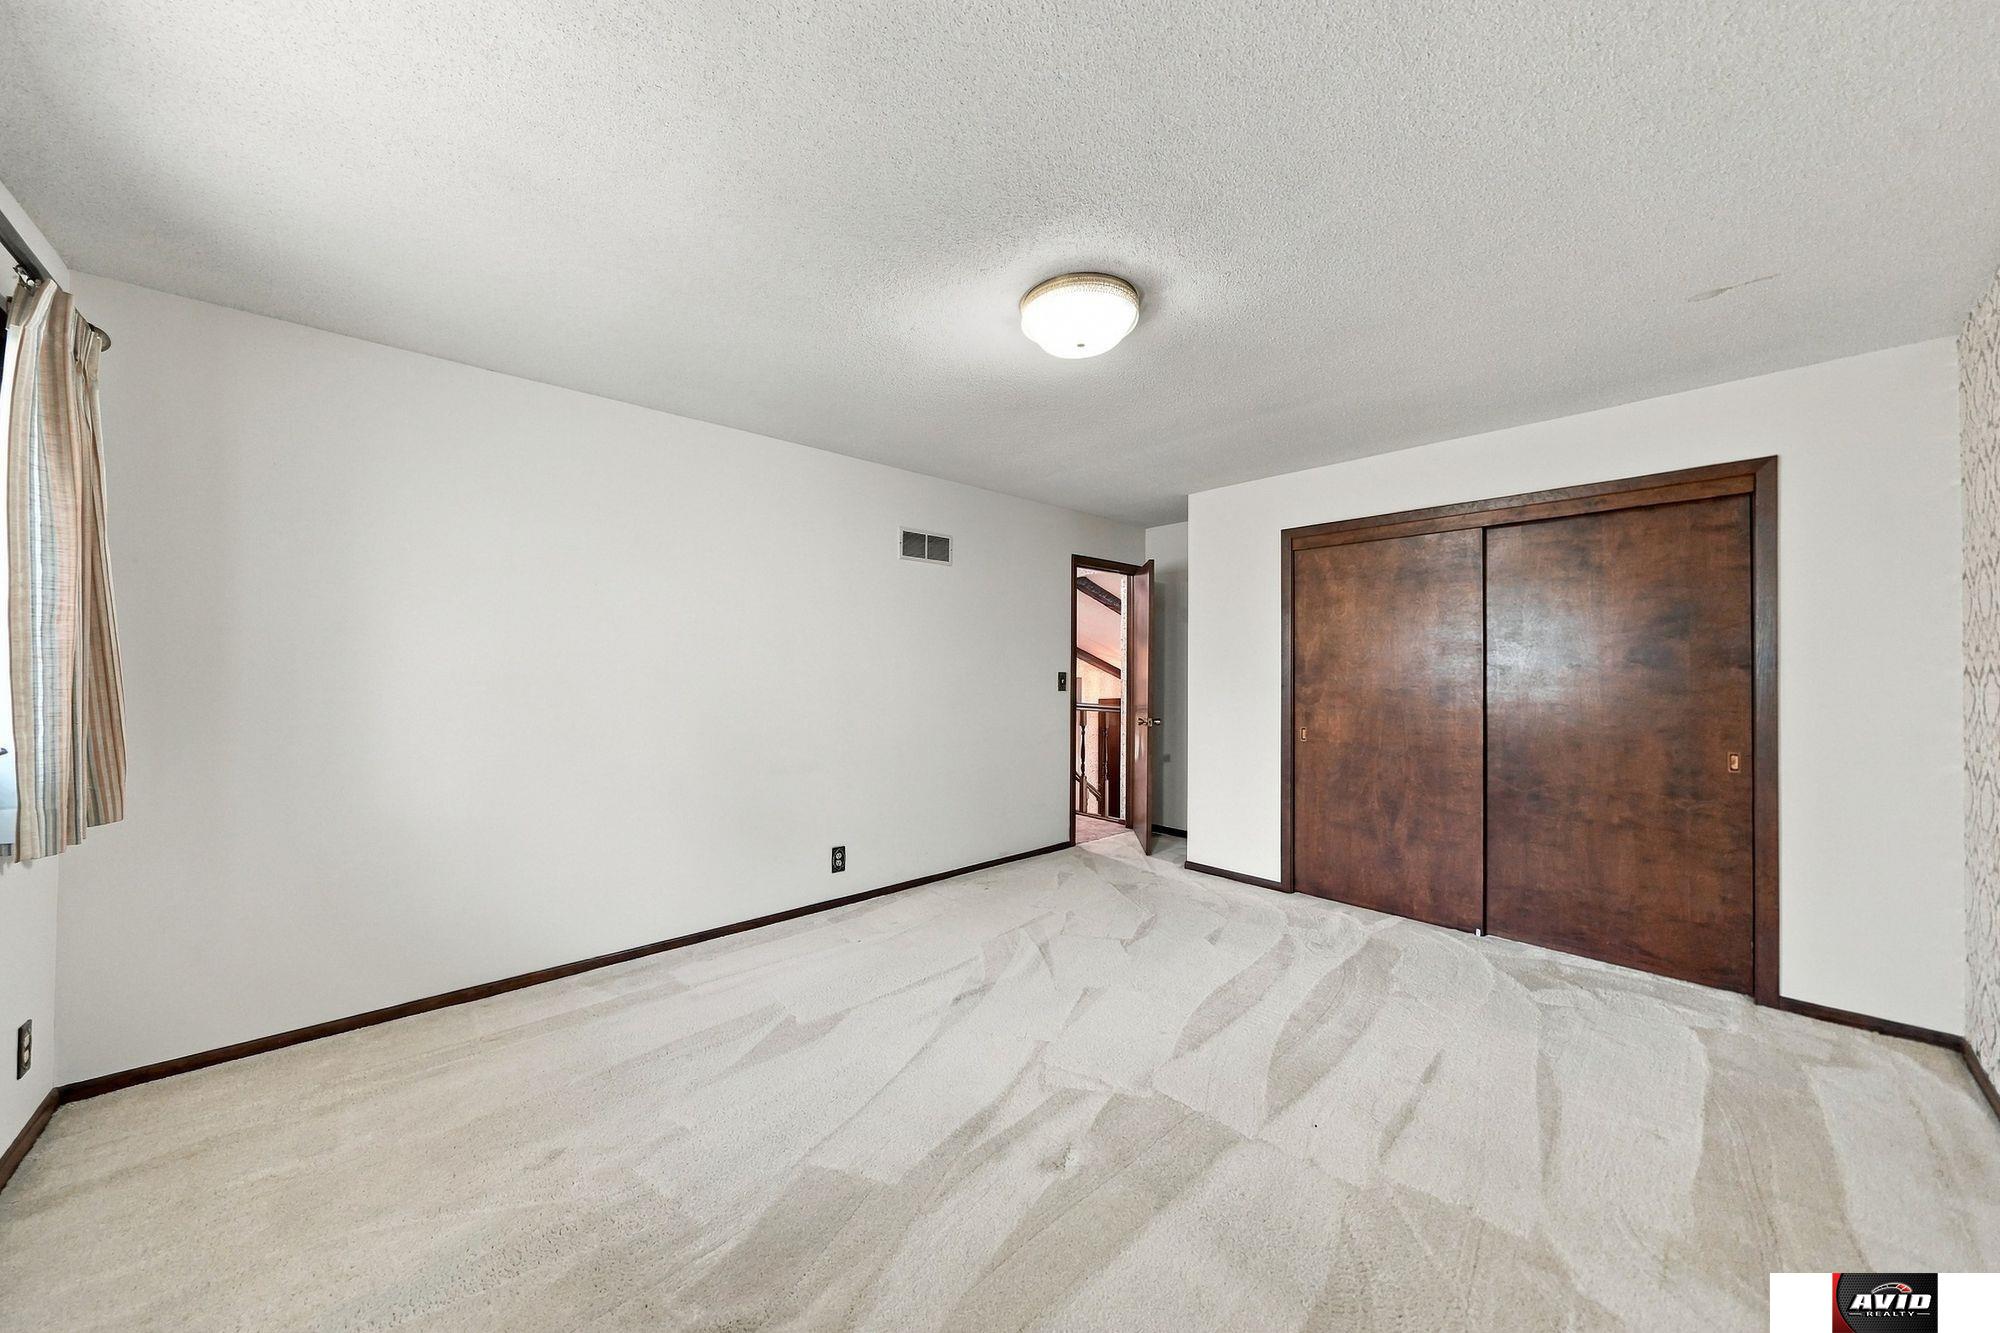
Vacant bedroom with patterned carpet, a curtained window, and dark wood closet doors.
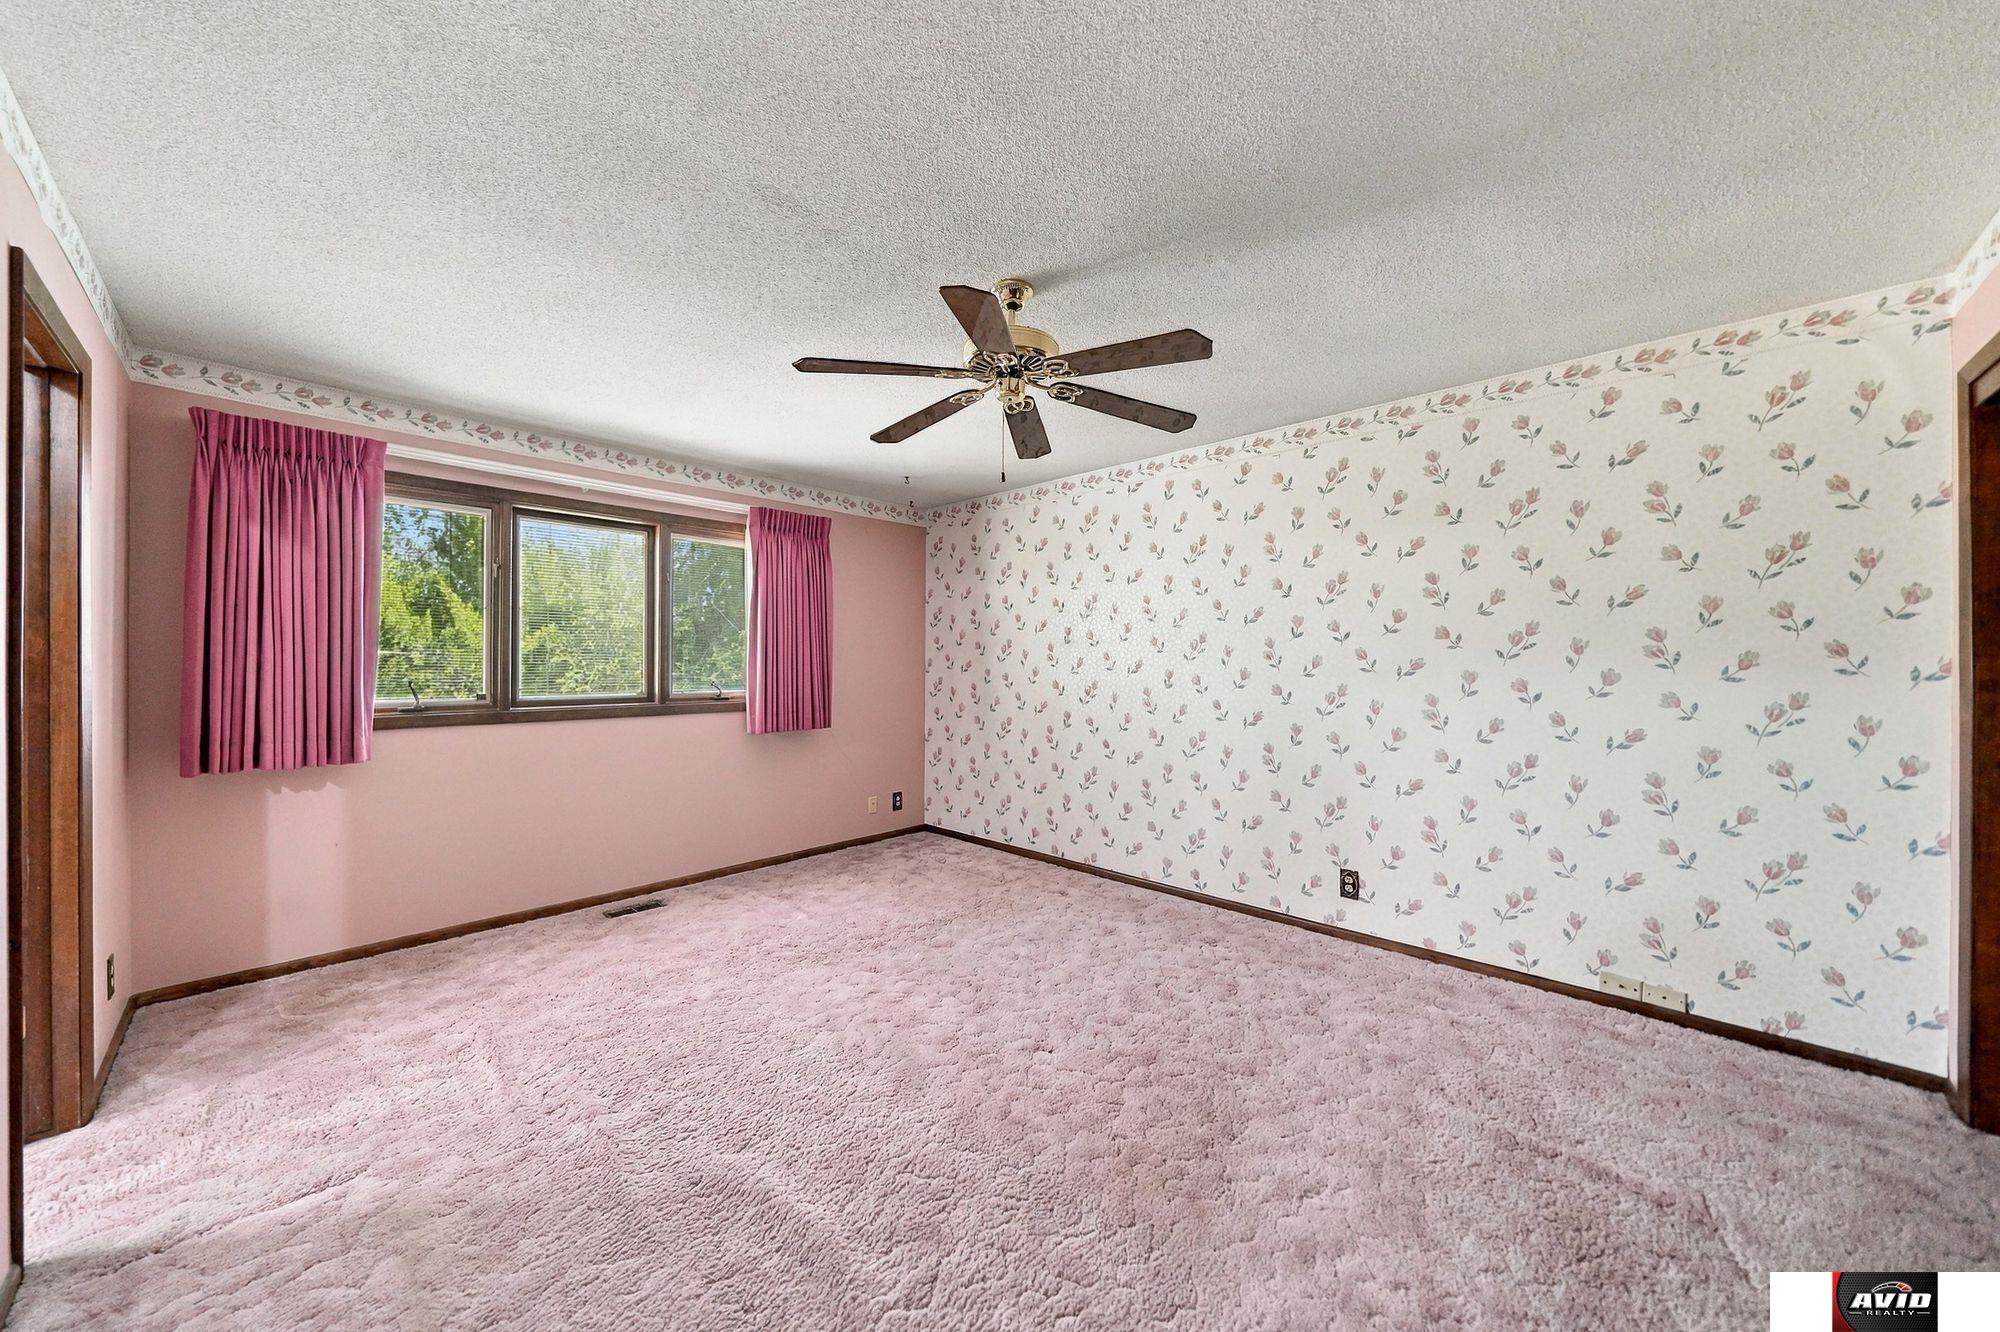
Empty bedroom with pink carpet, floral wallpaper, curtained windows, and a ceiling fan.
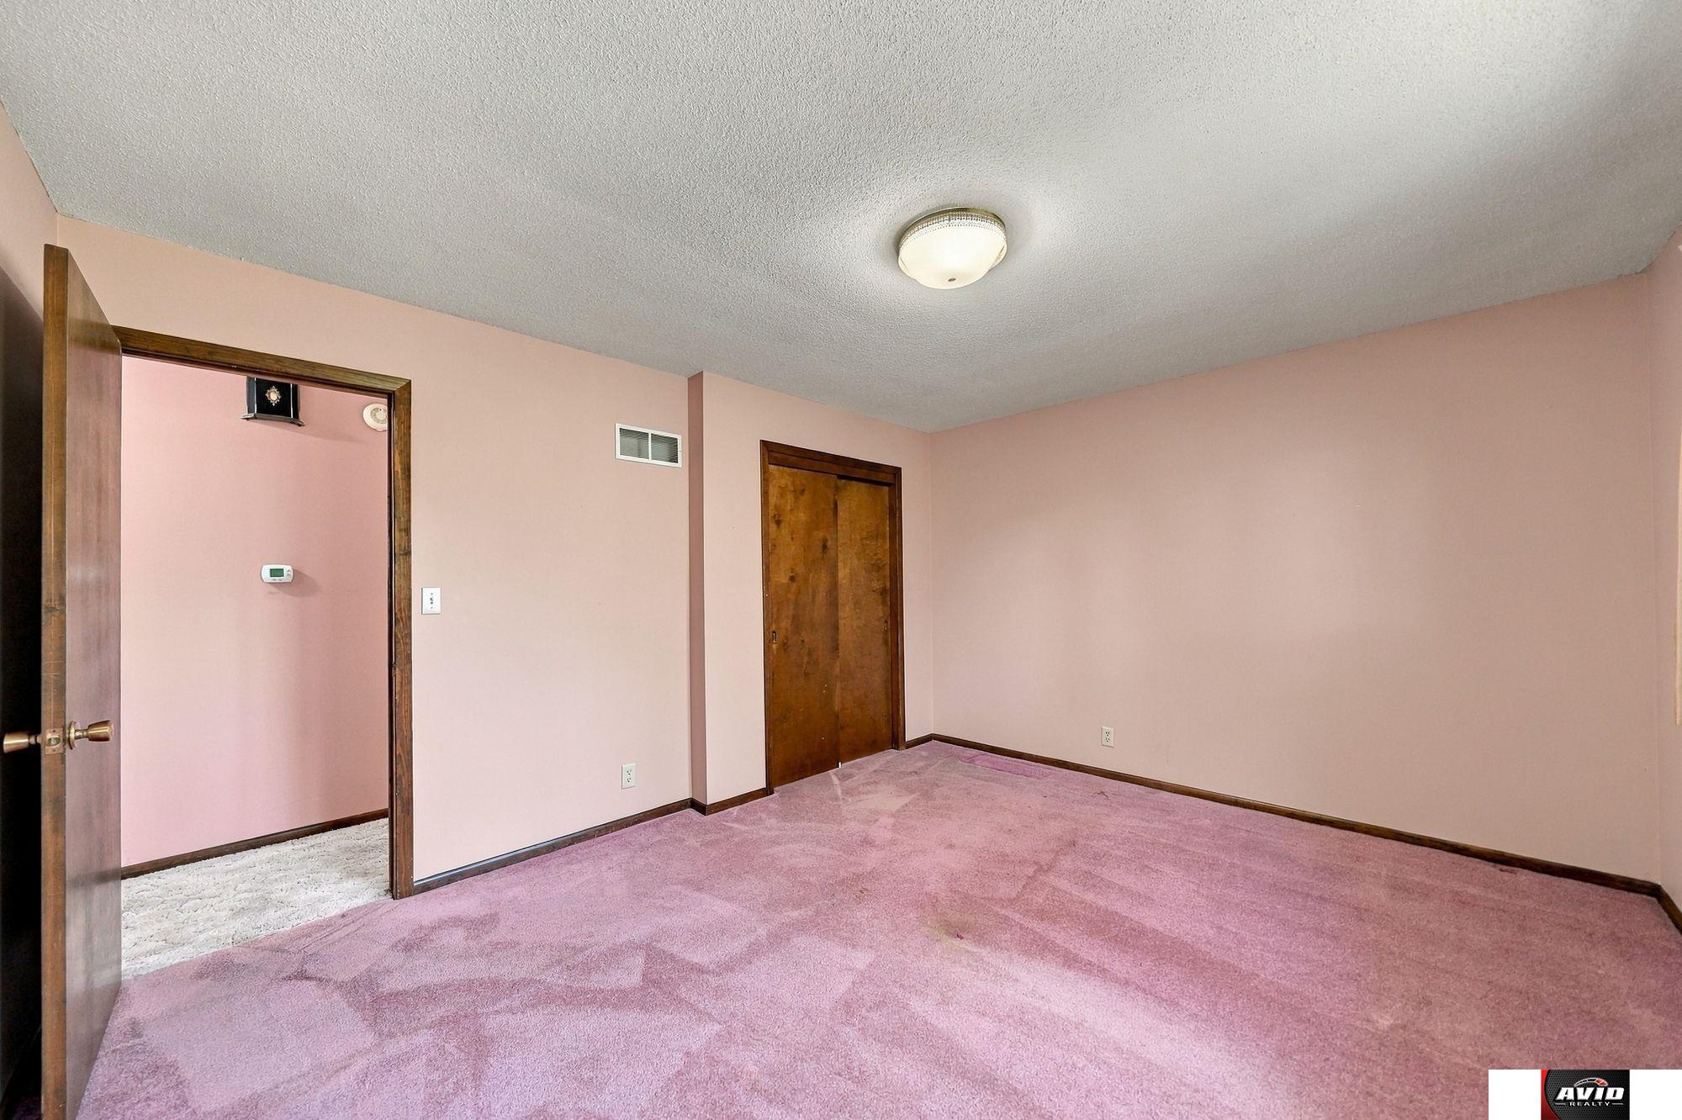
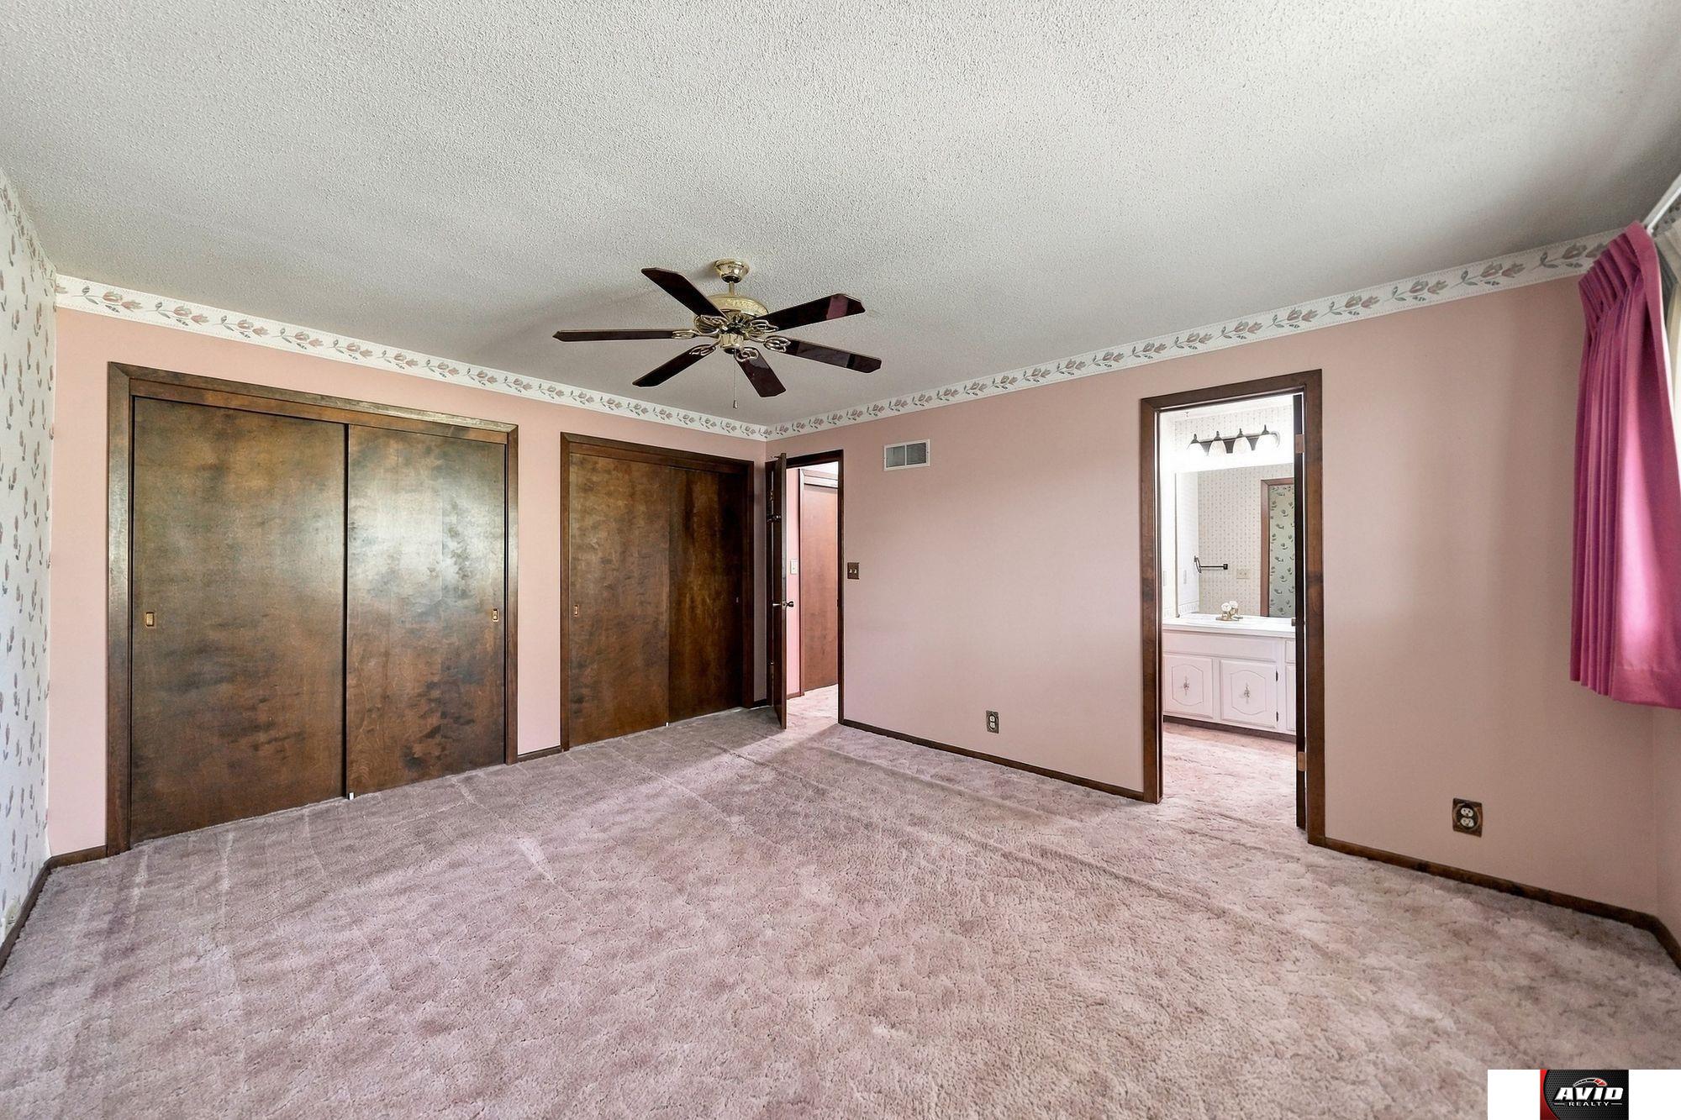
Empty bedroom with pink walls, dark wood closet doors, carpet, and a doorway to the bathroom.
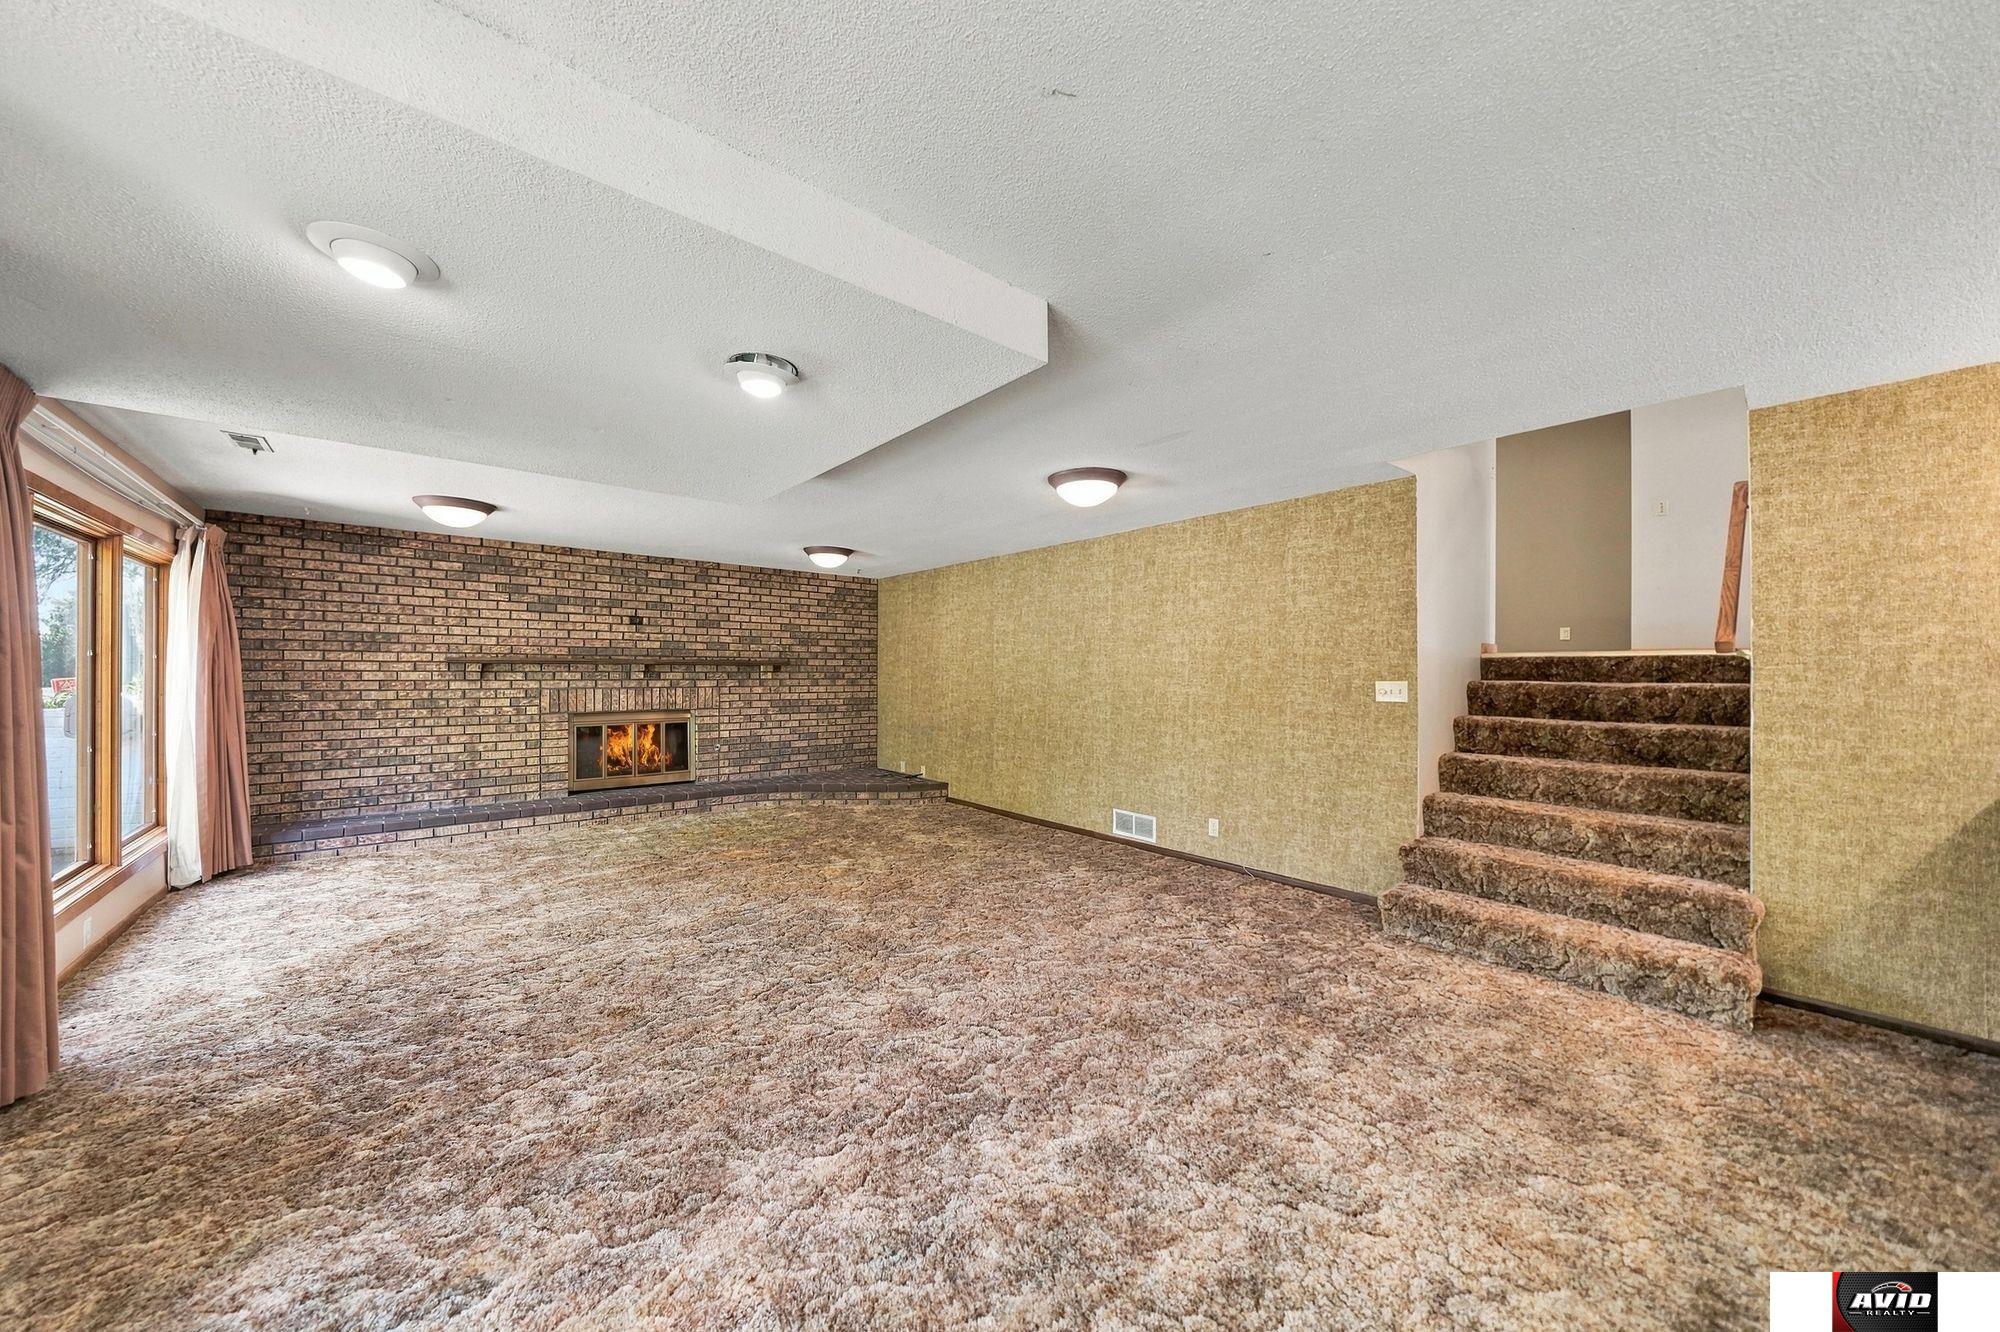
Living room with brick fireplace, broad windows, carpeted floor, and stairs.
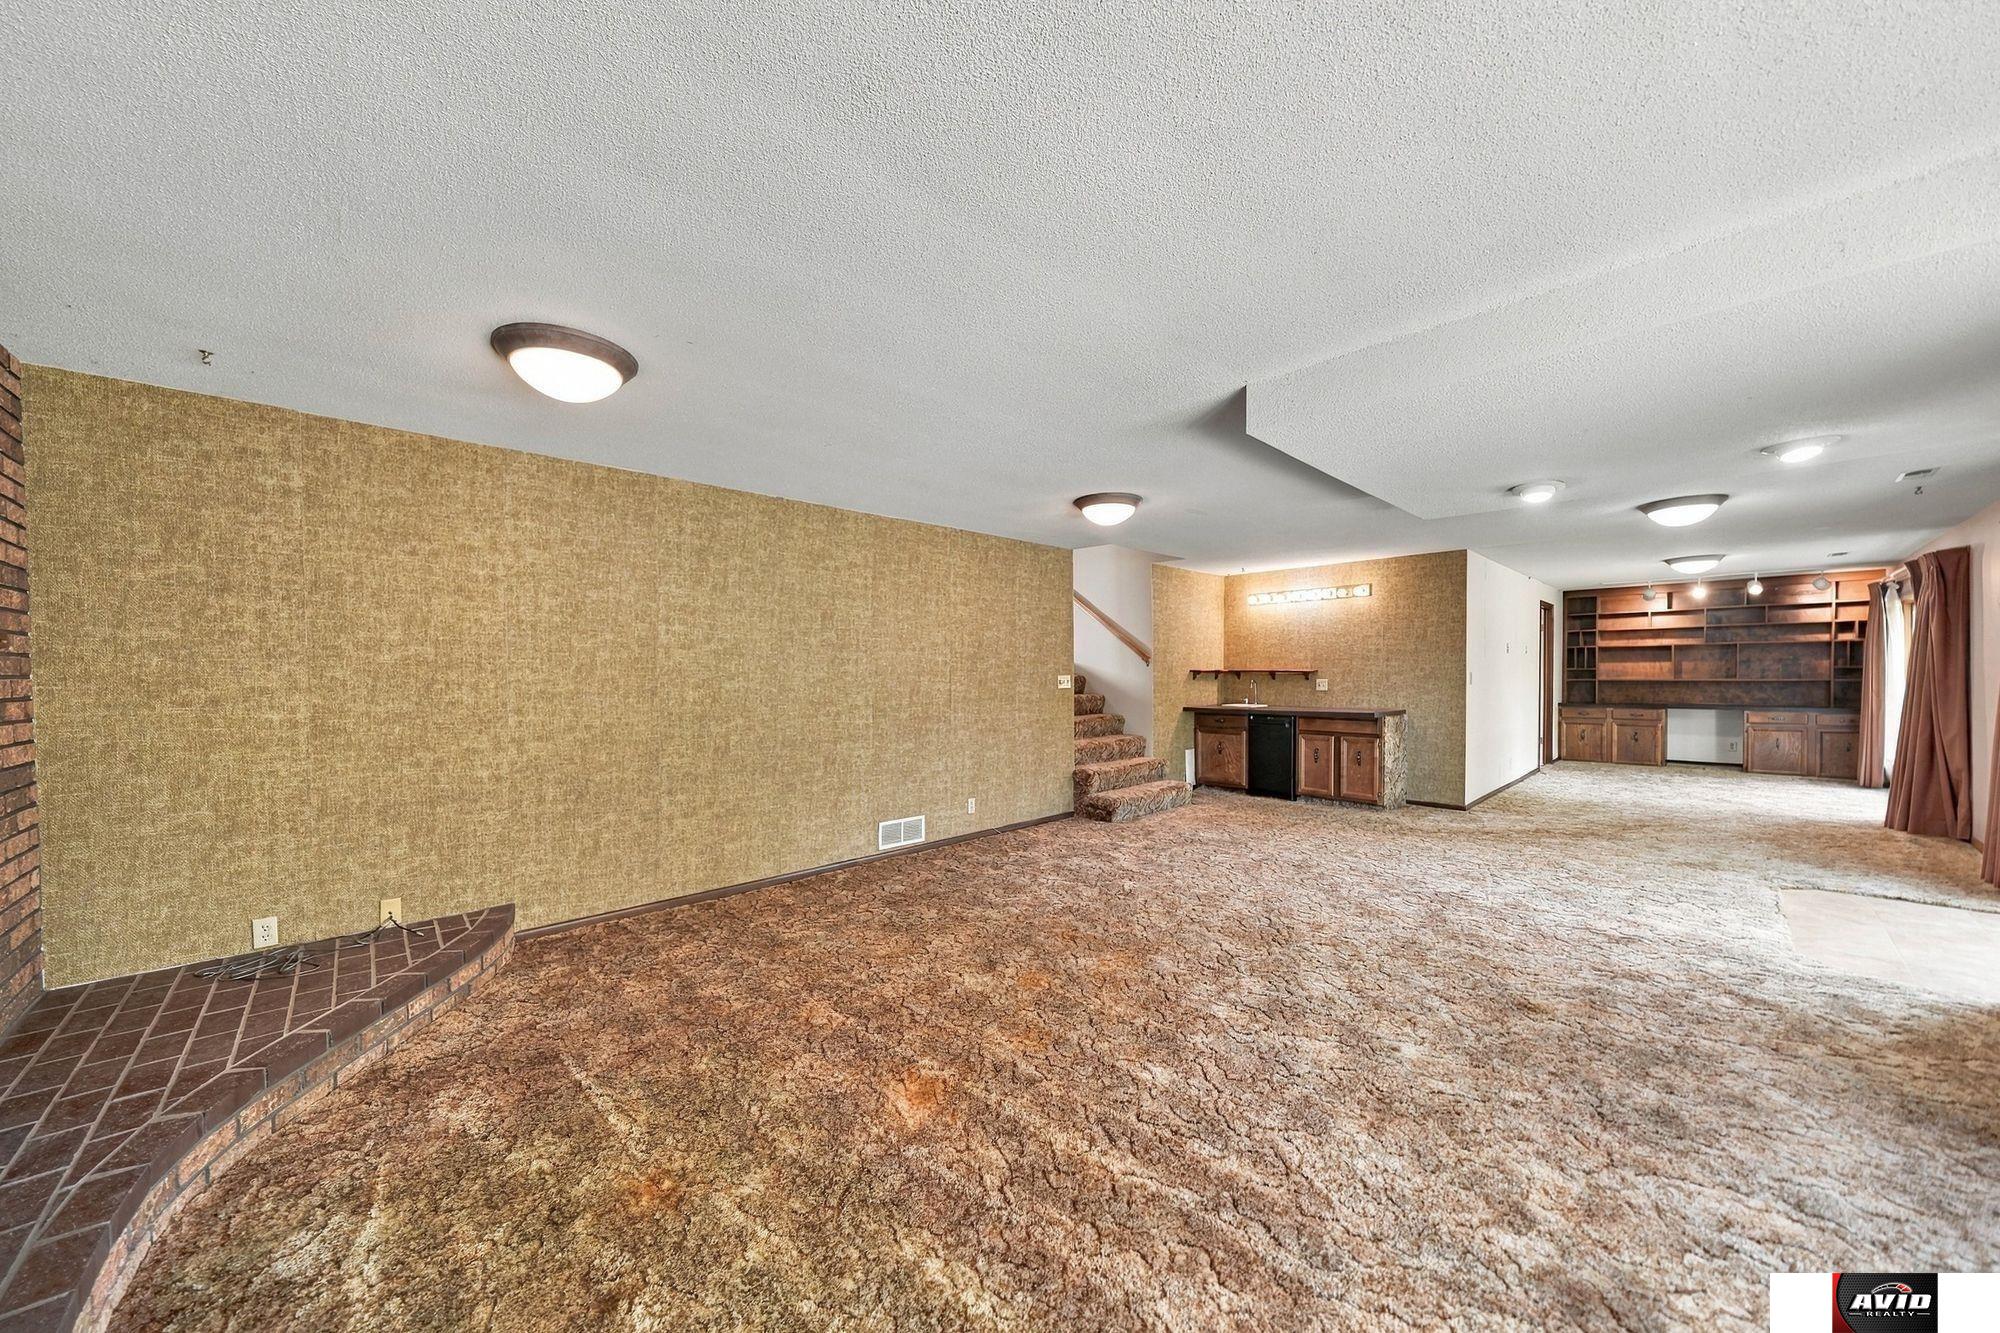
Finished lower-level family room with a brick hearth, wet bar, and built-in shelving.
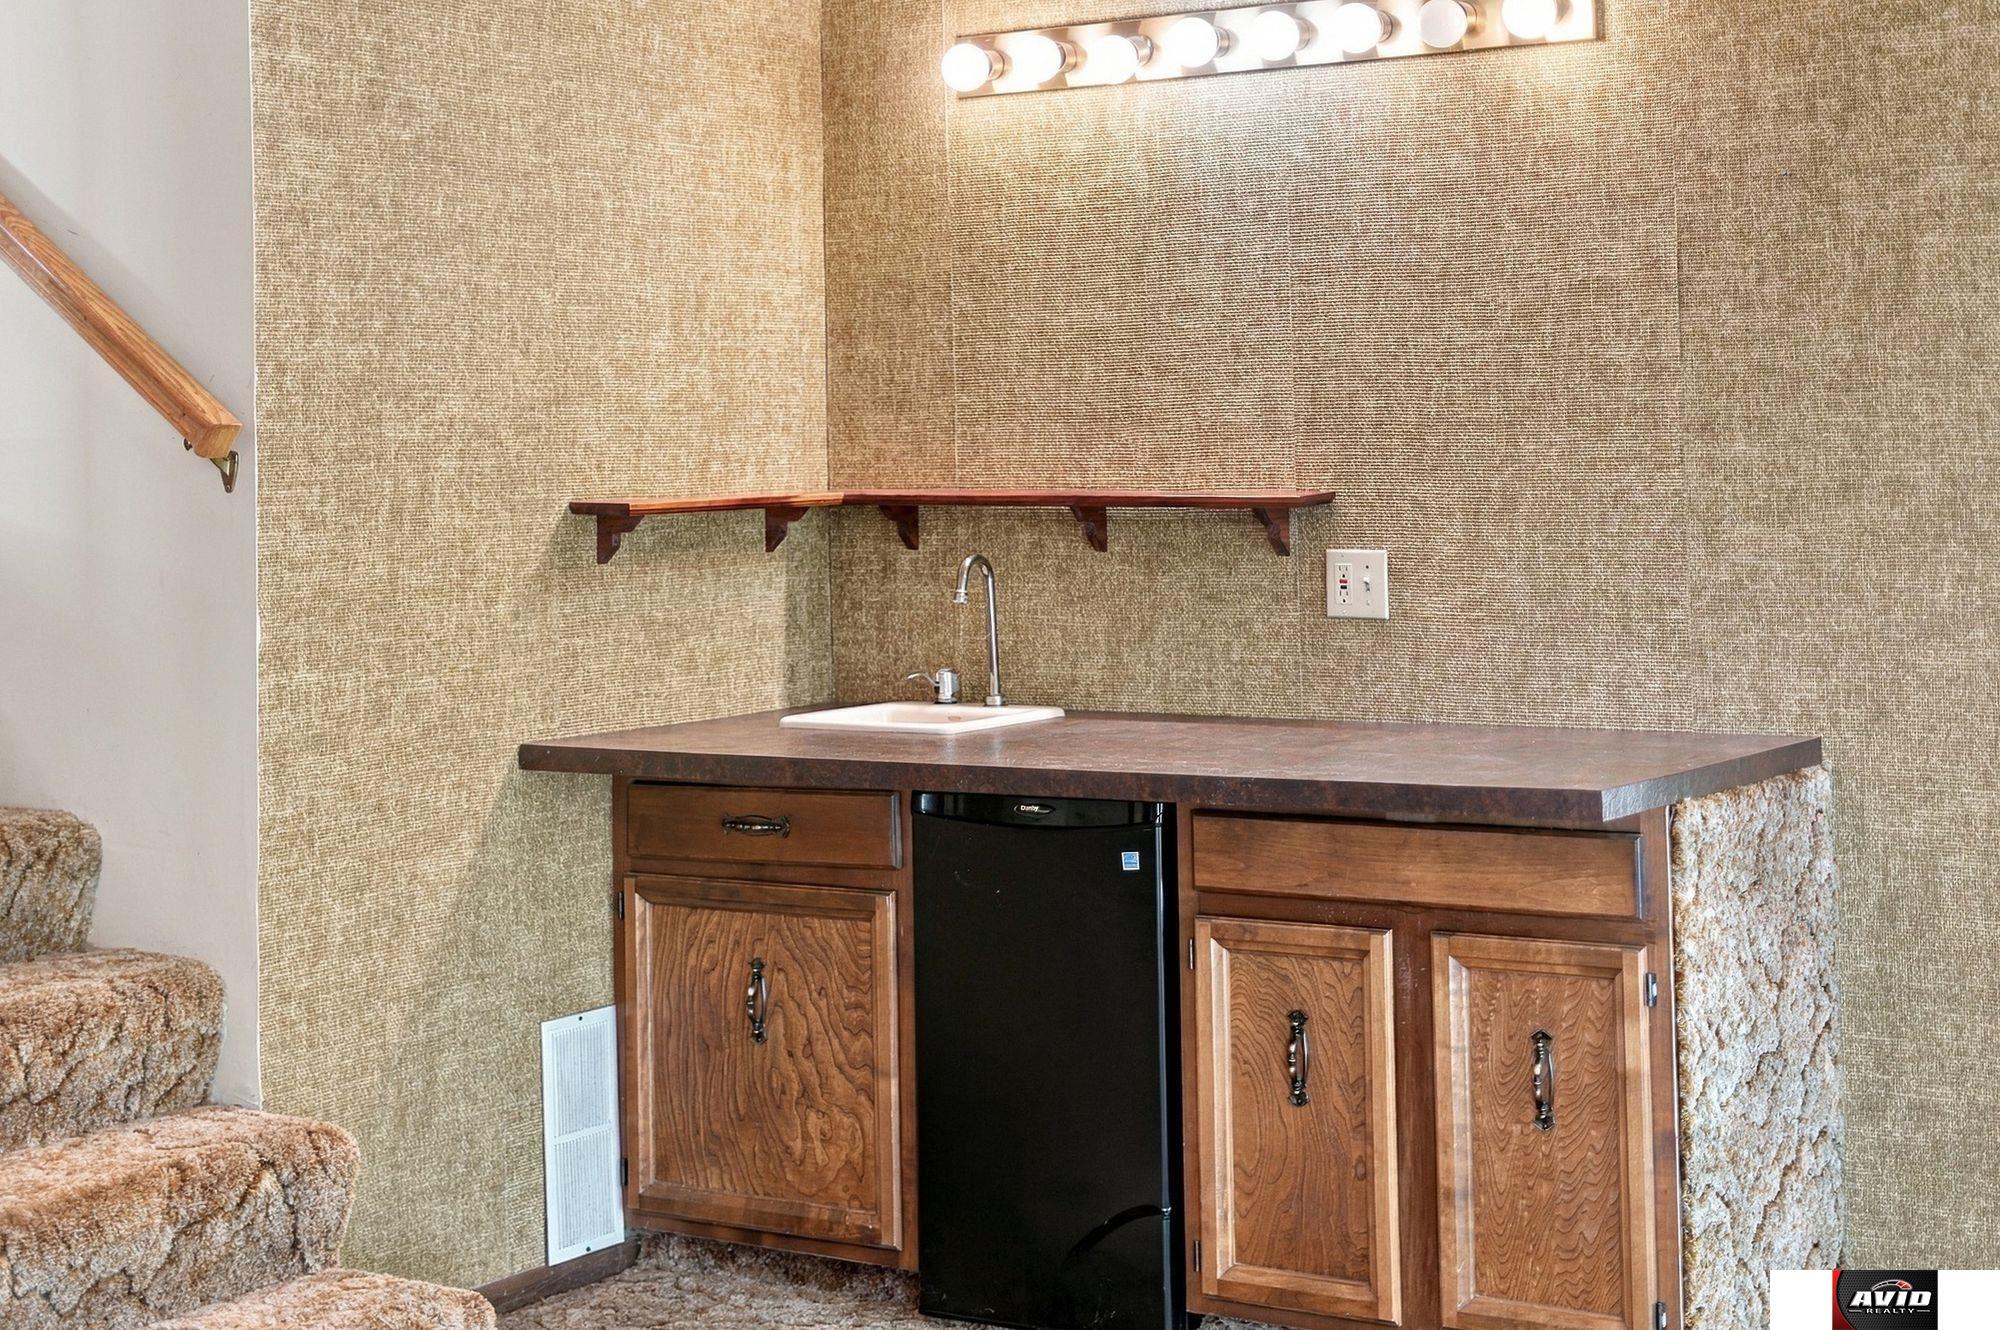
Wet bar with a sink, dark mini fridge, wood cabinets, and carpeted stairs.
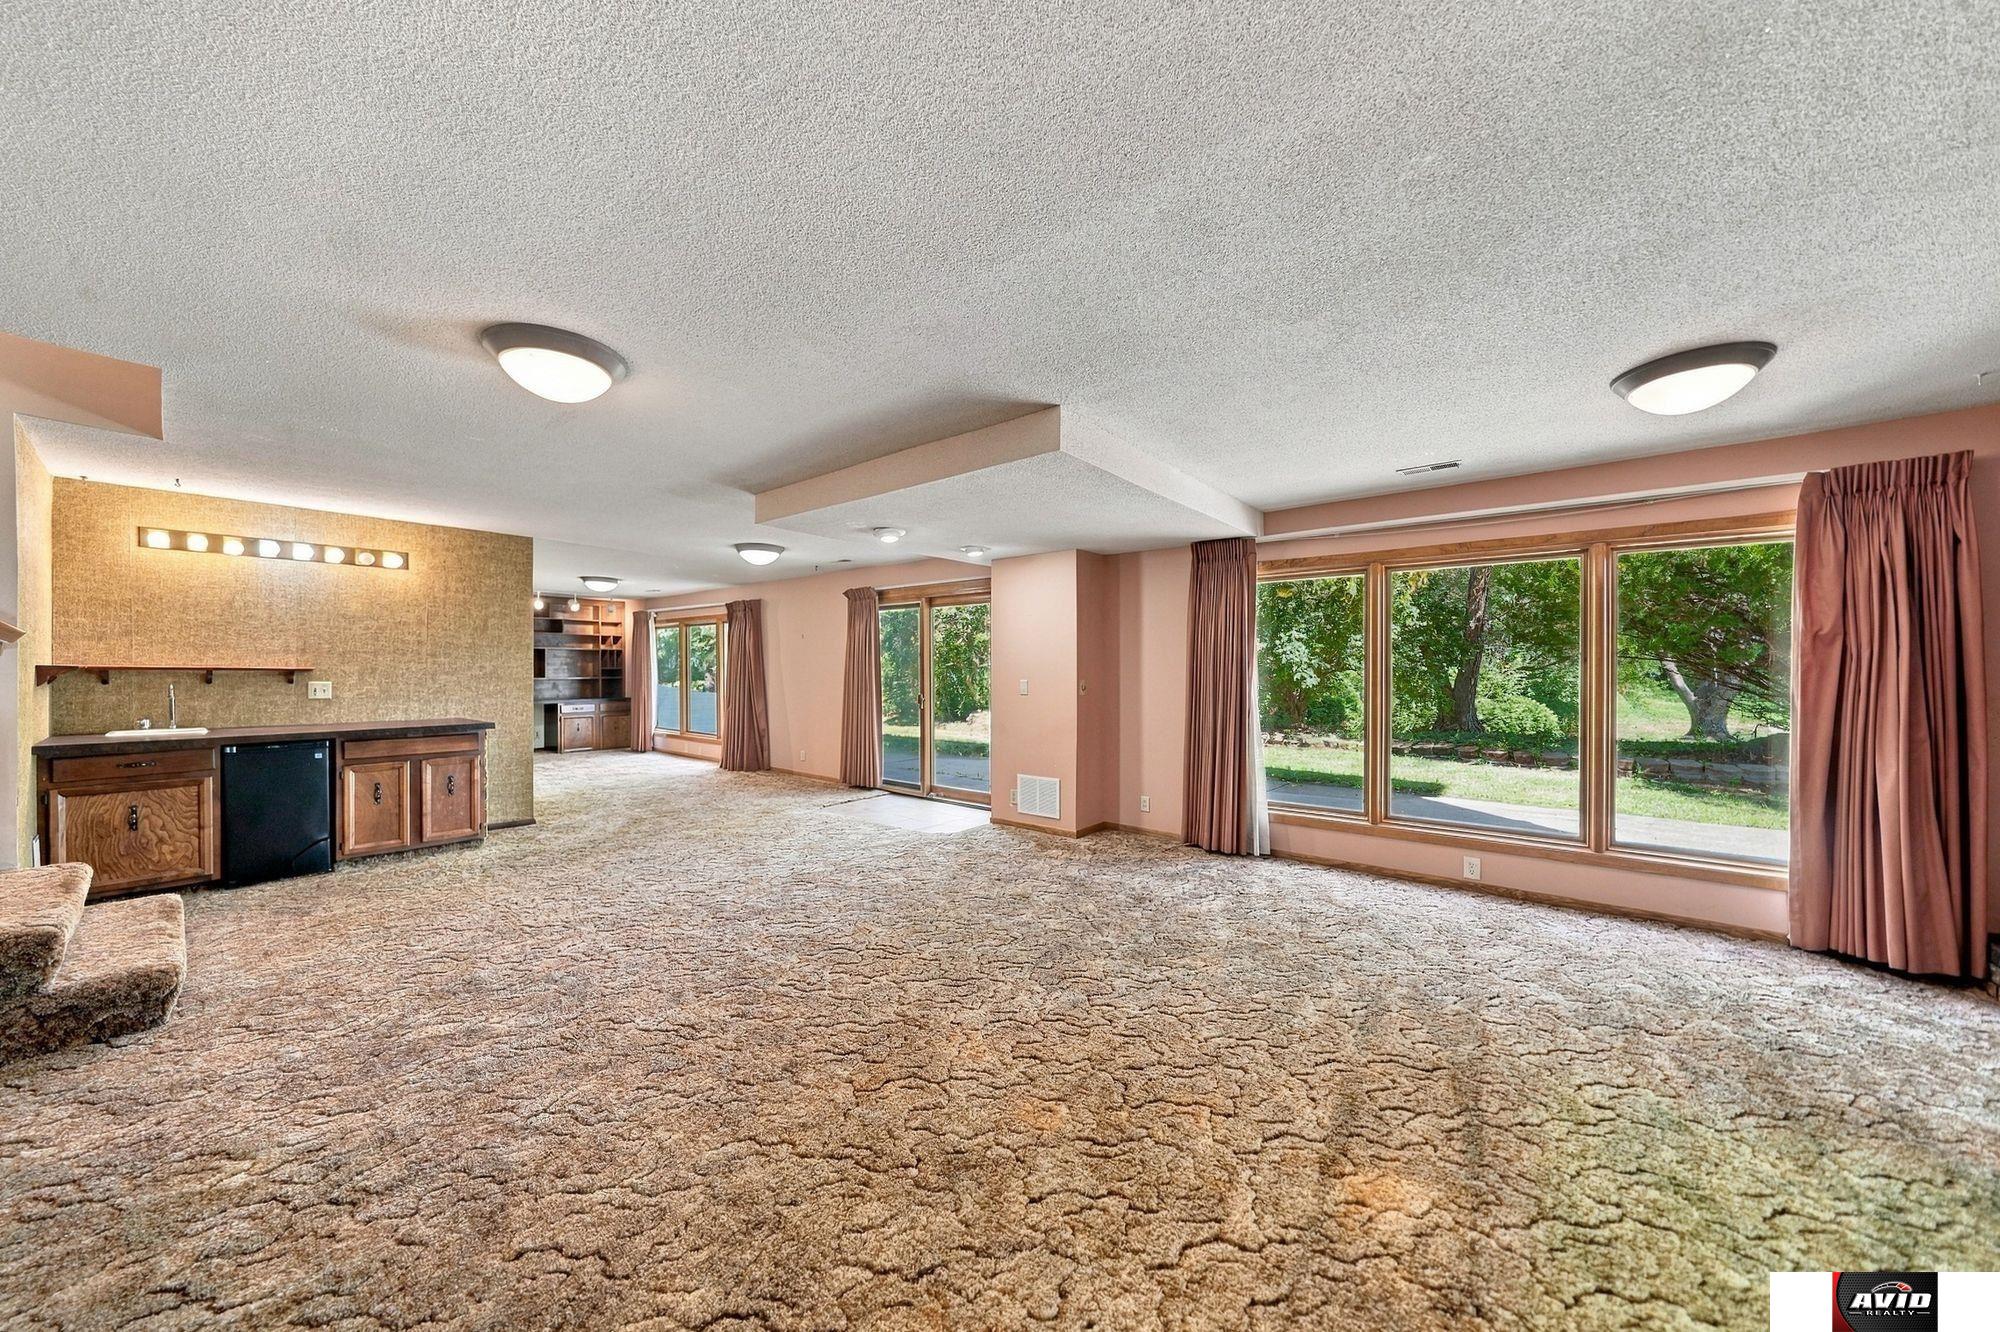
Spacious carpeted living area with a built-in wet bar and large windows overlooking trees.
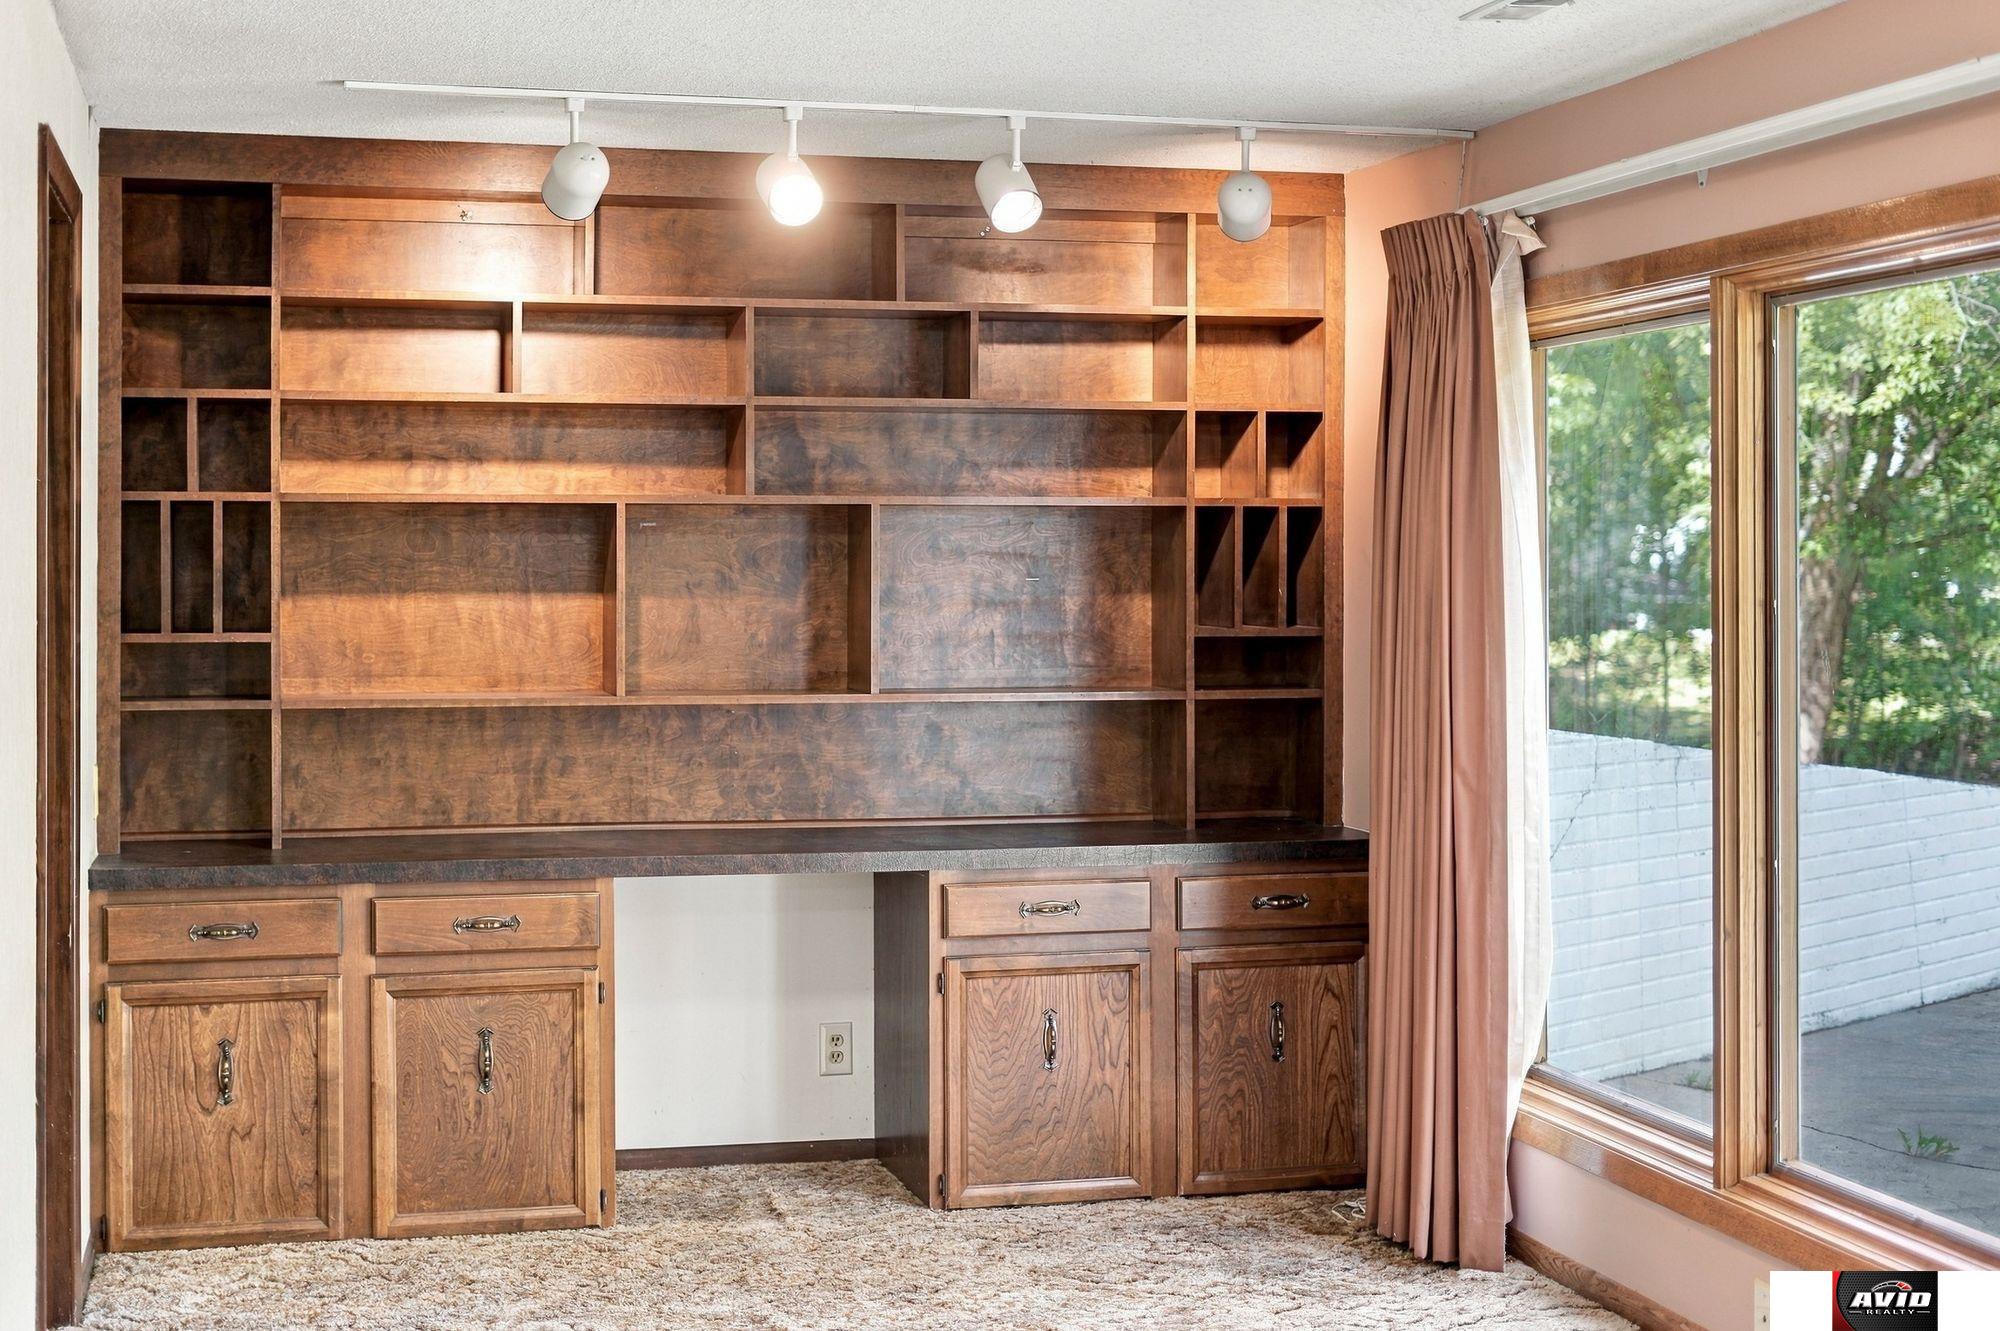
Home office with extensive built-in wooden shelving and desk beside a large window.
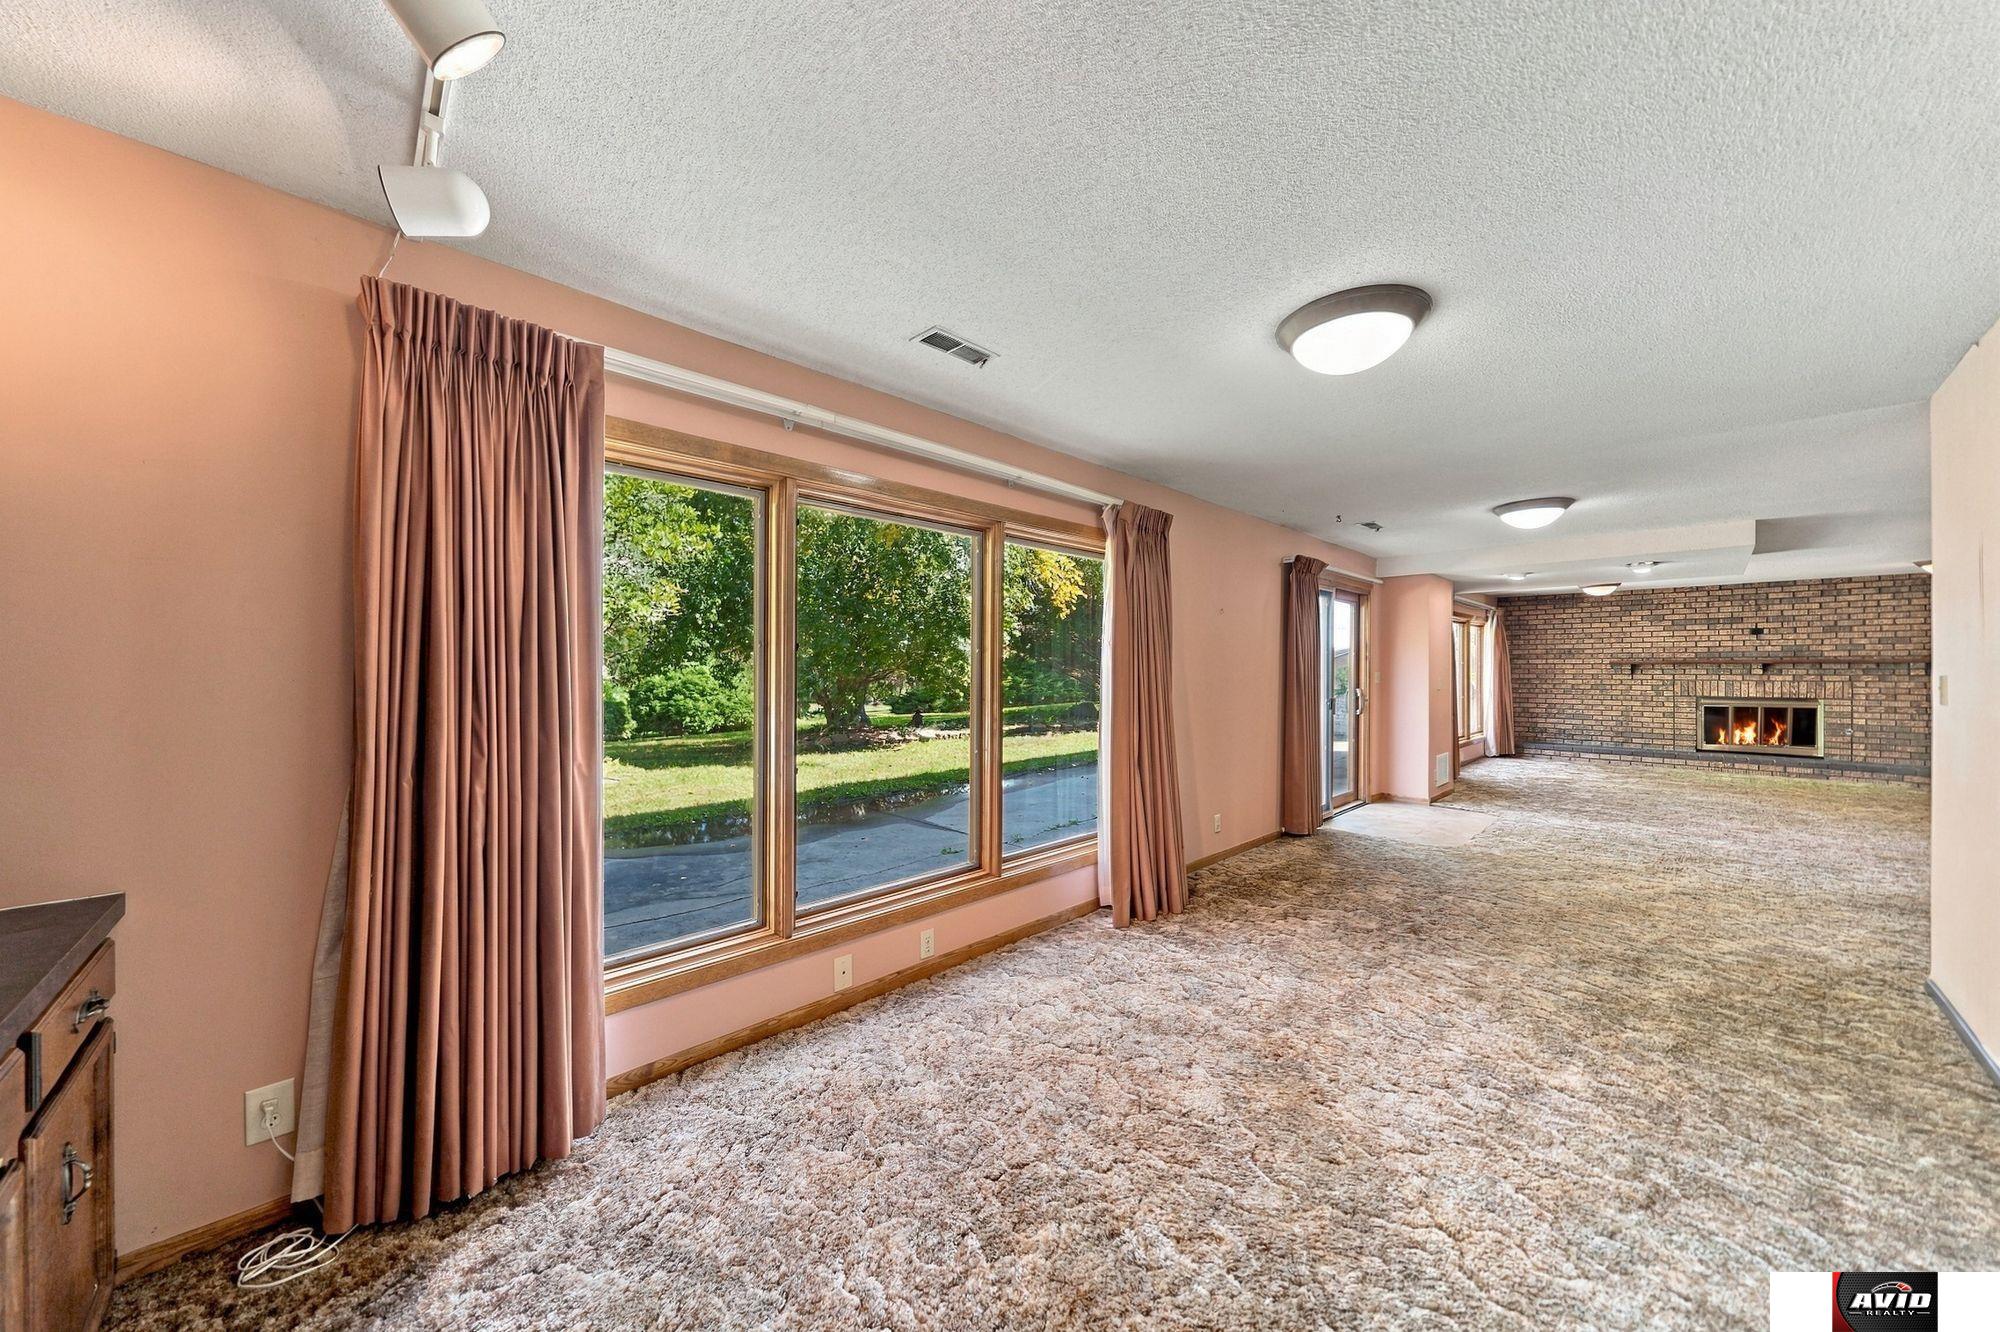
Living room with large garden-facing windows, pink curtains, wall-to-wall carpet, and a brick fireplace.
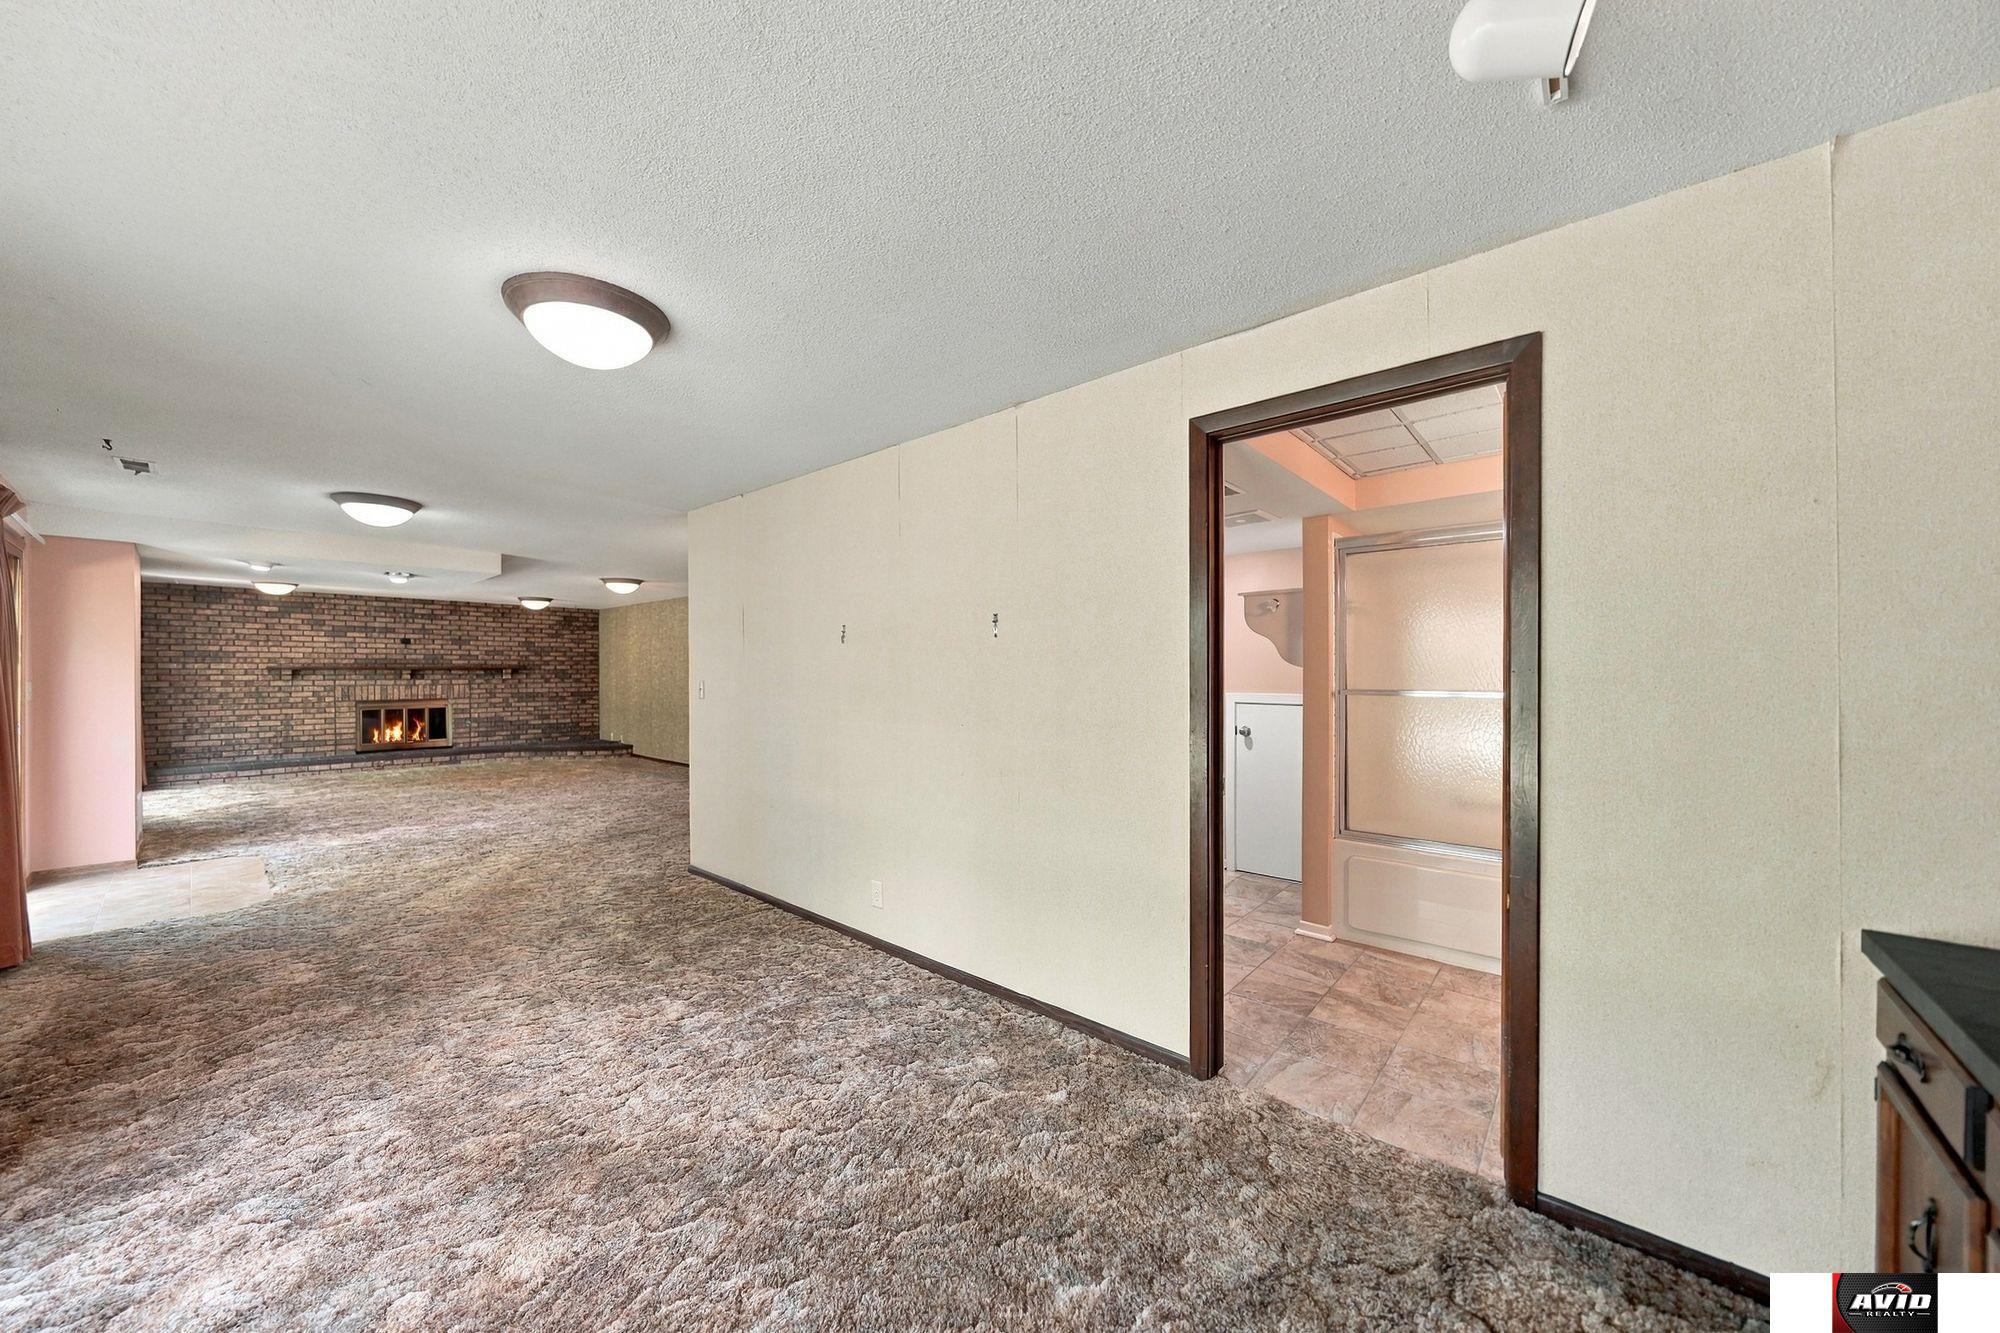
Carpeted living room with a brick fireplace and an open doorway to a tiled room.
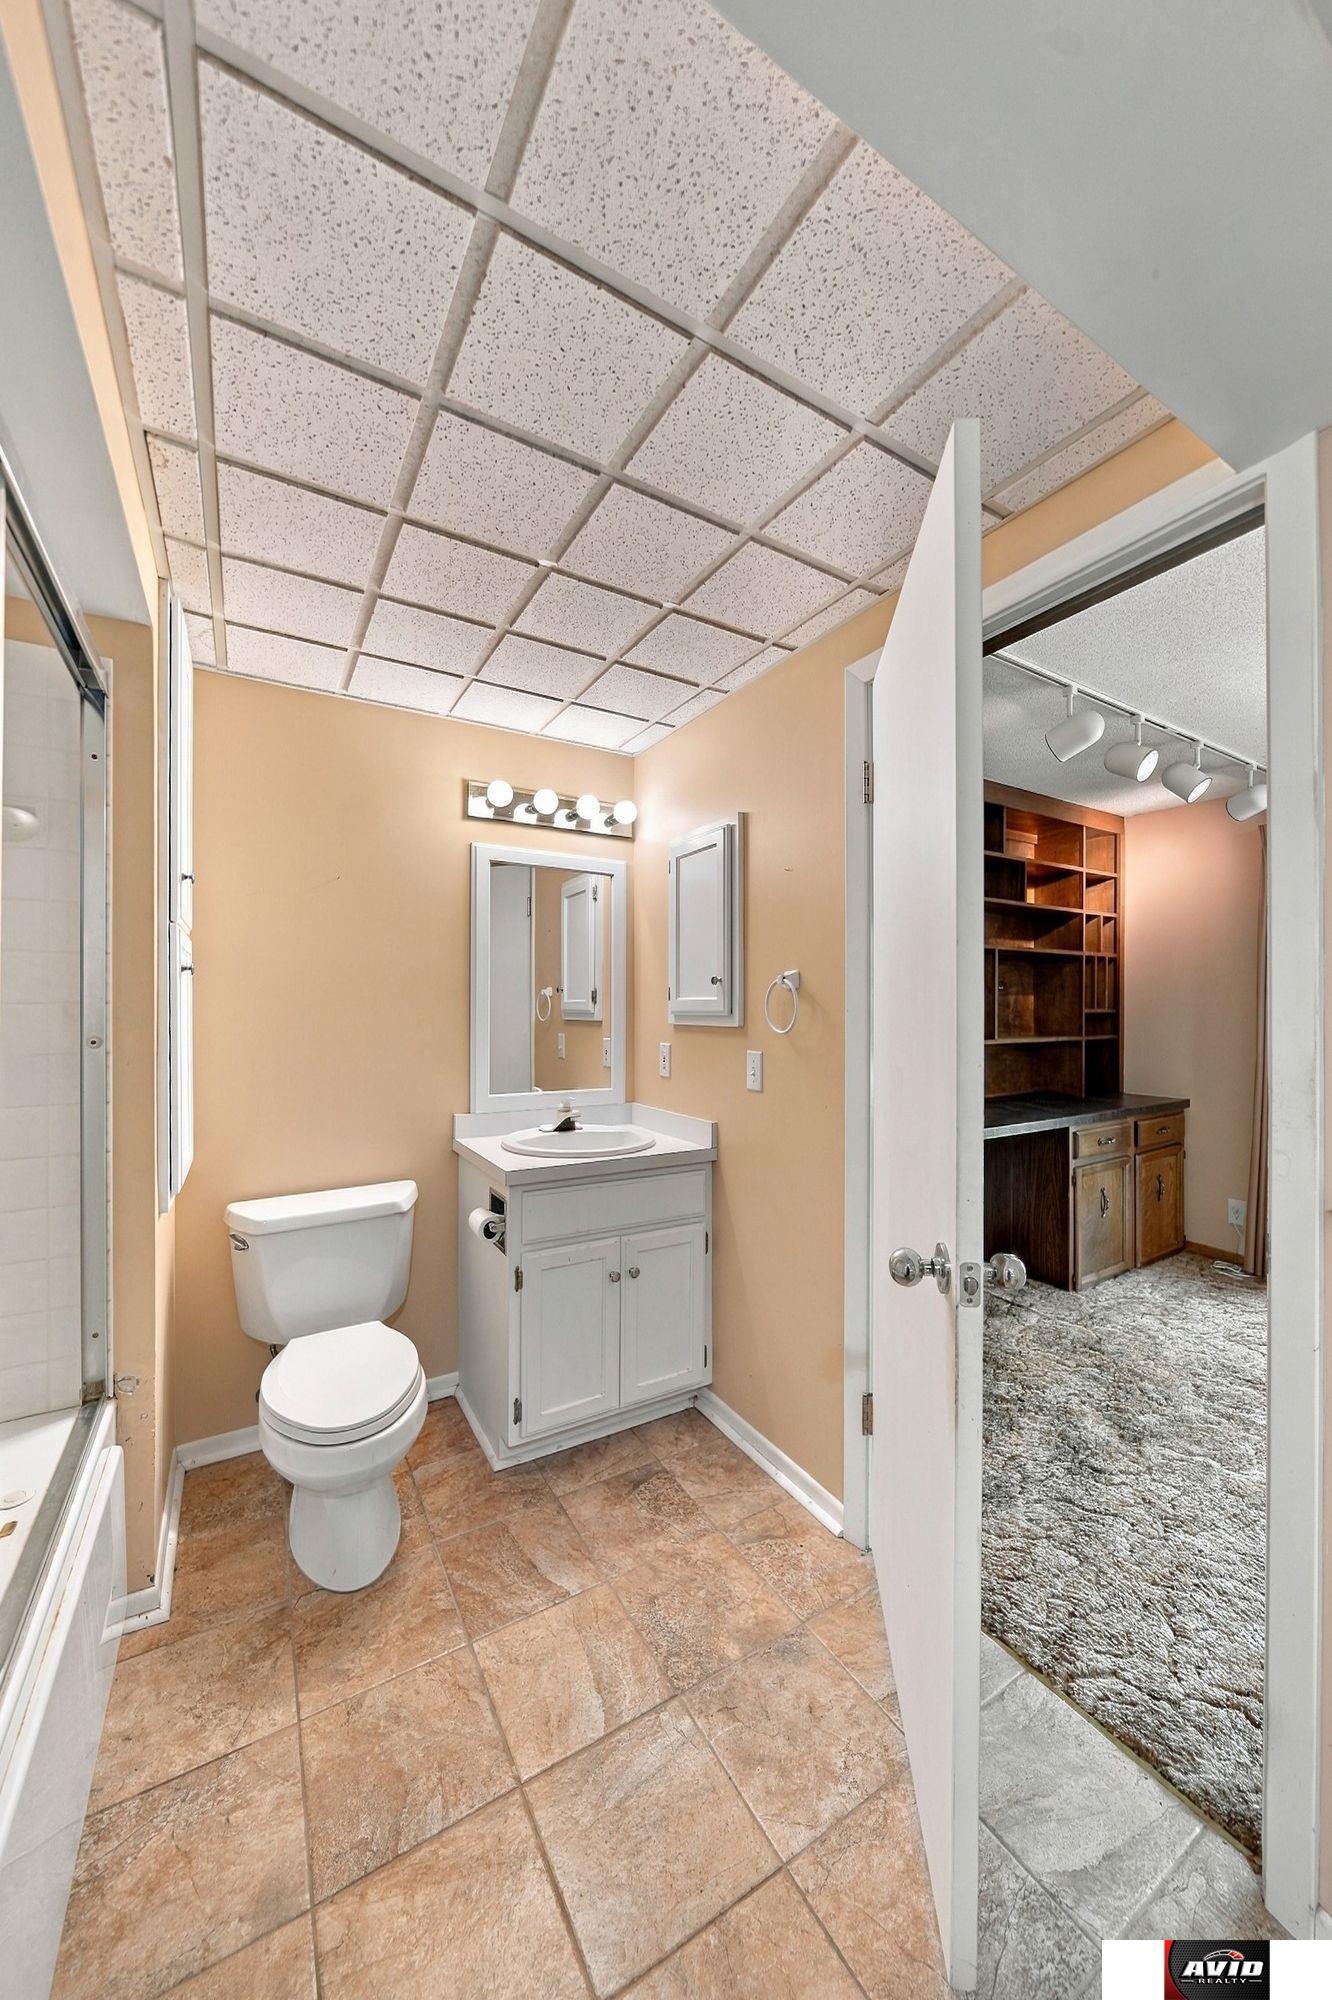
Bathroom with white vanity and toilet, tiled floor, and doorway to a carpeted room with built-in shelving.
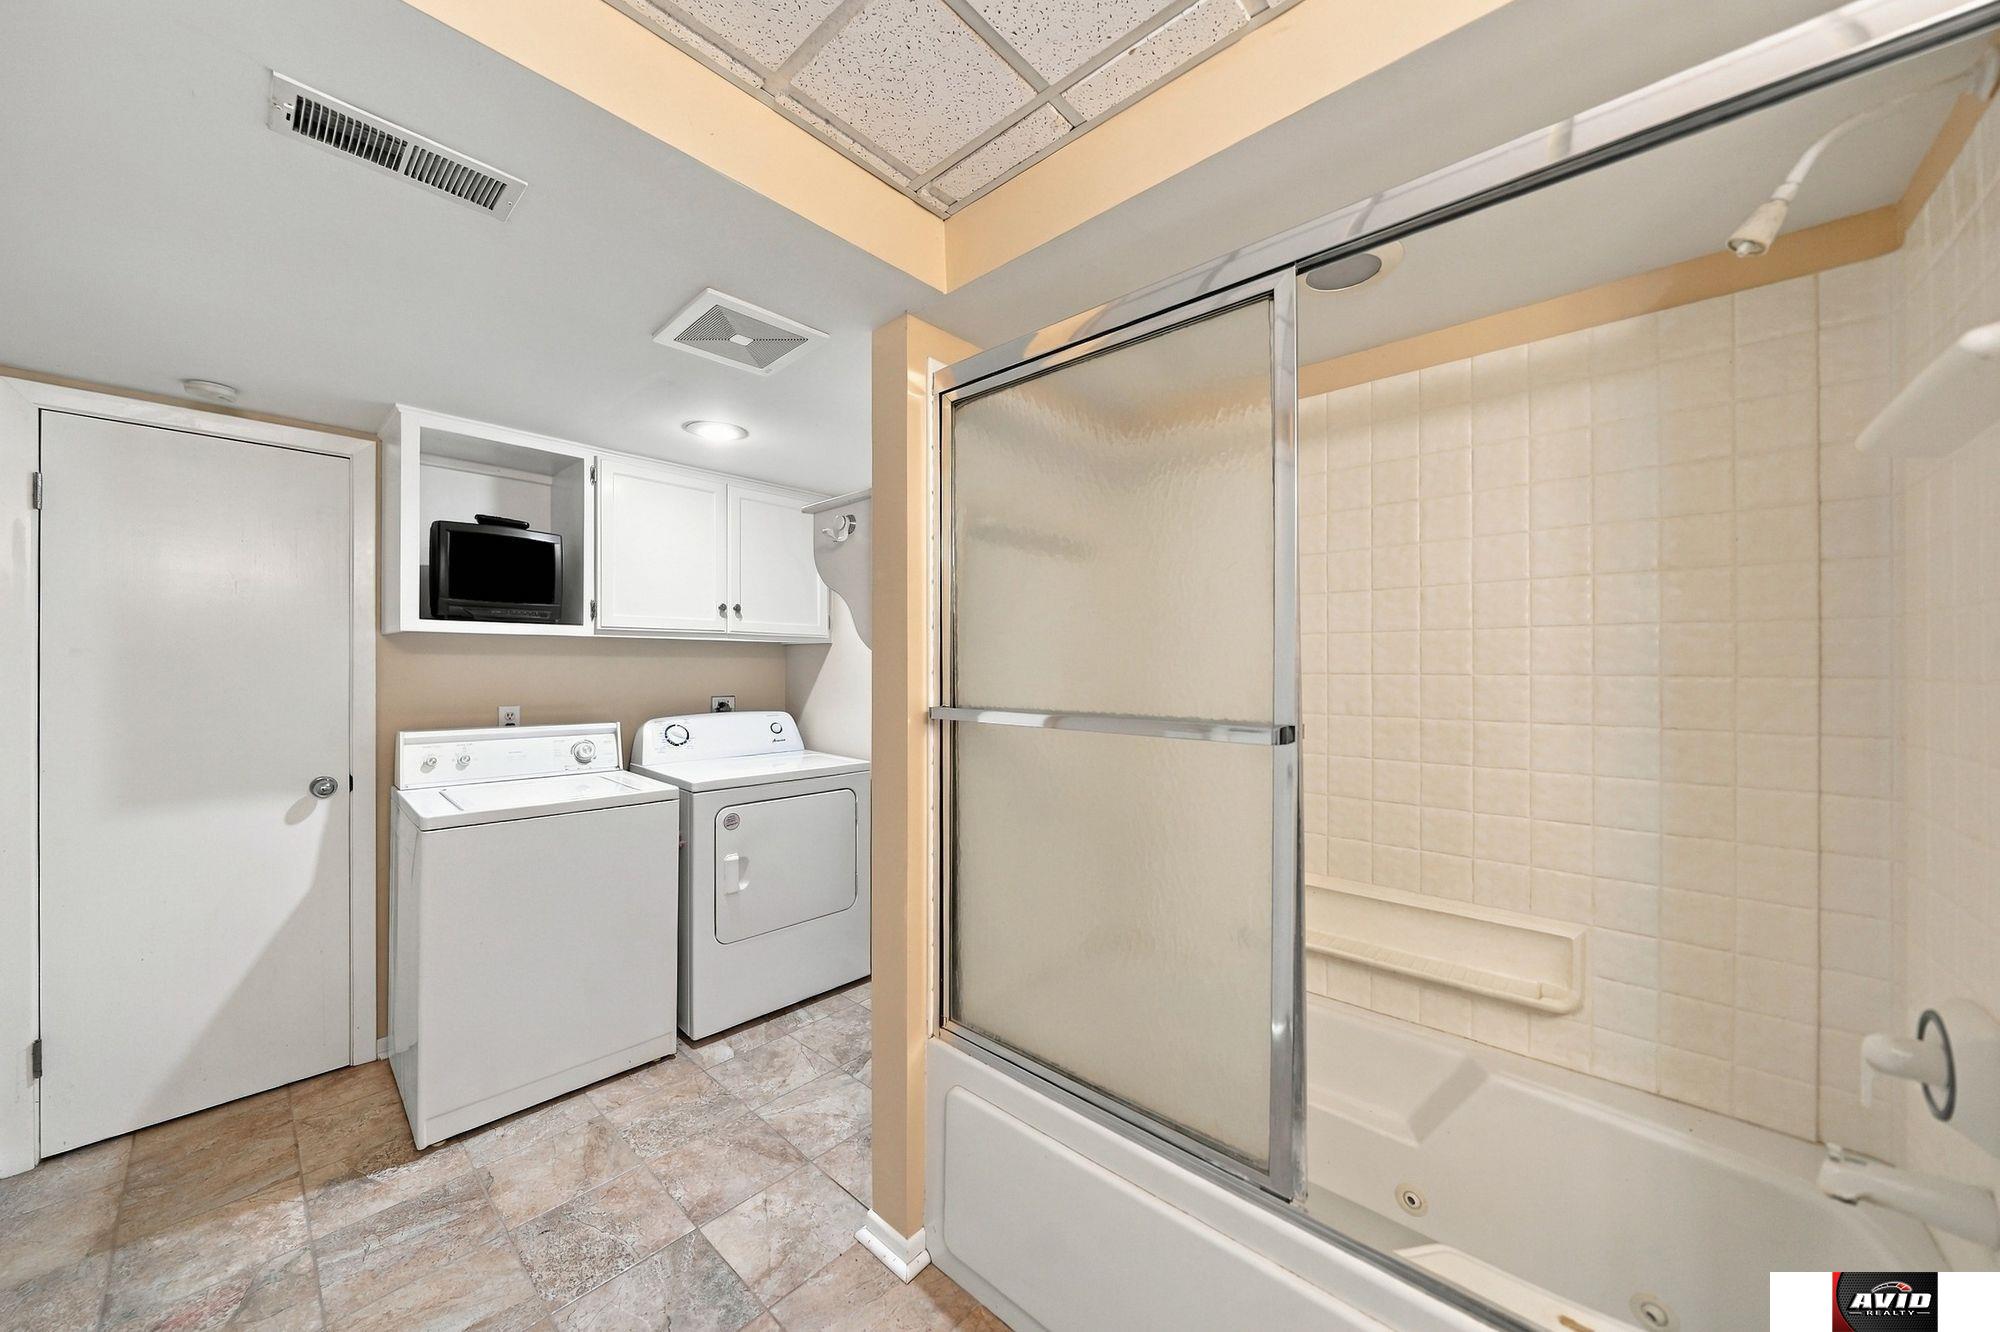
Bathroom and laundry area with a tiled tub-shower and side-by-side washer and dryer.
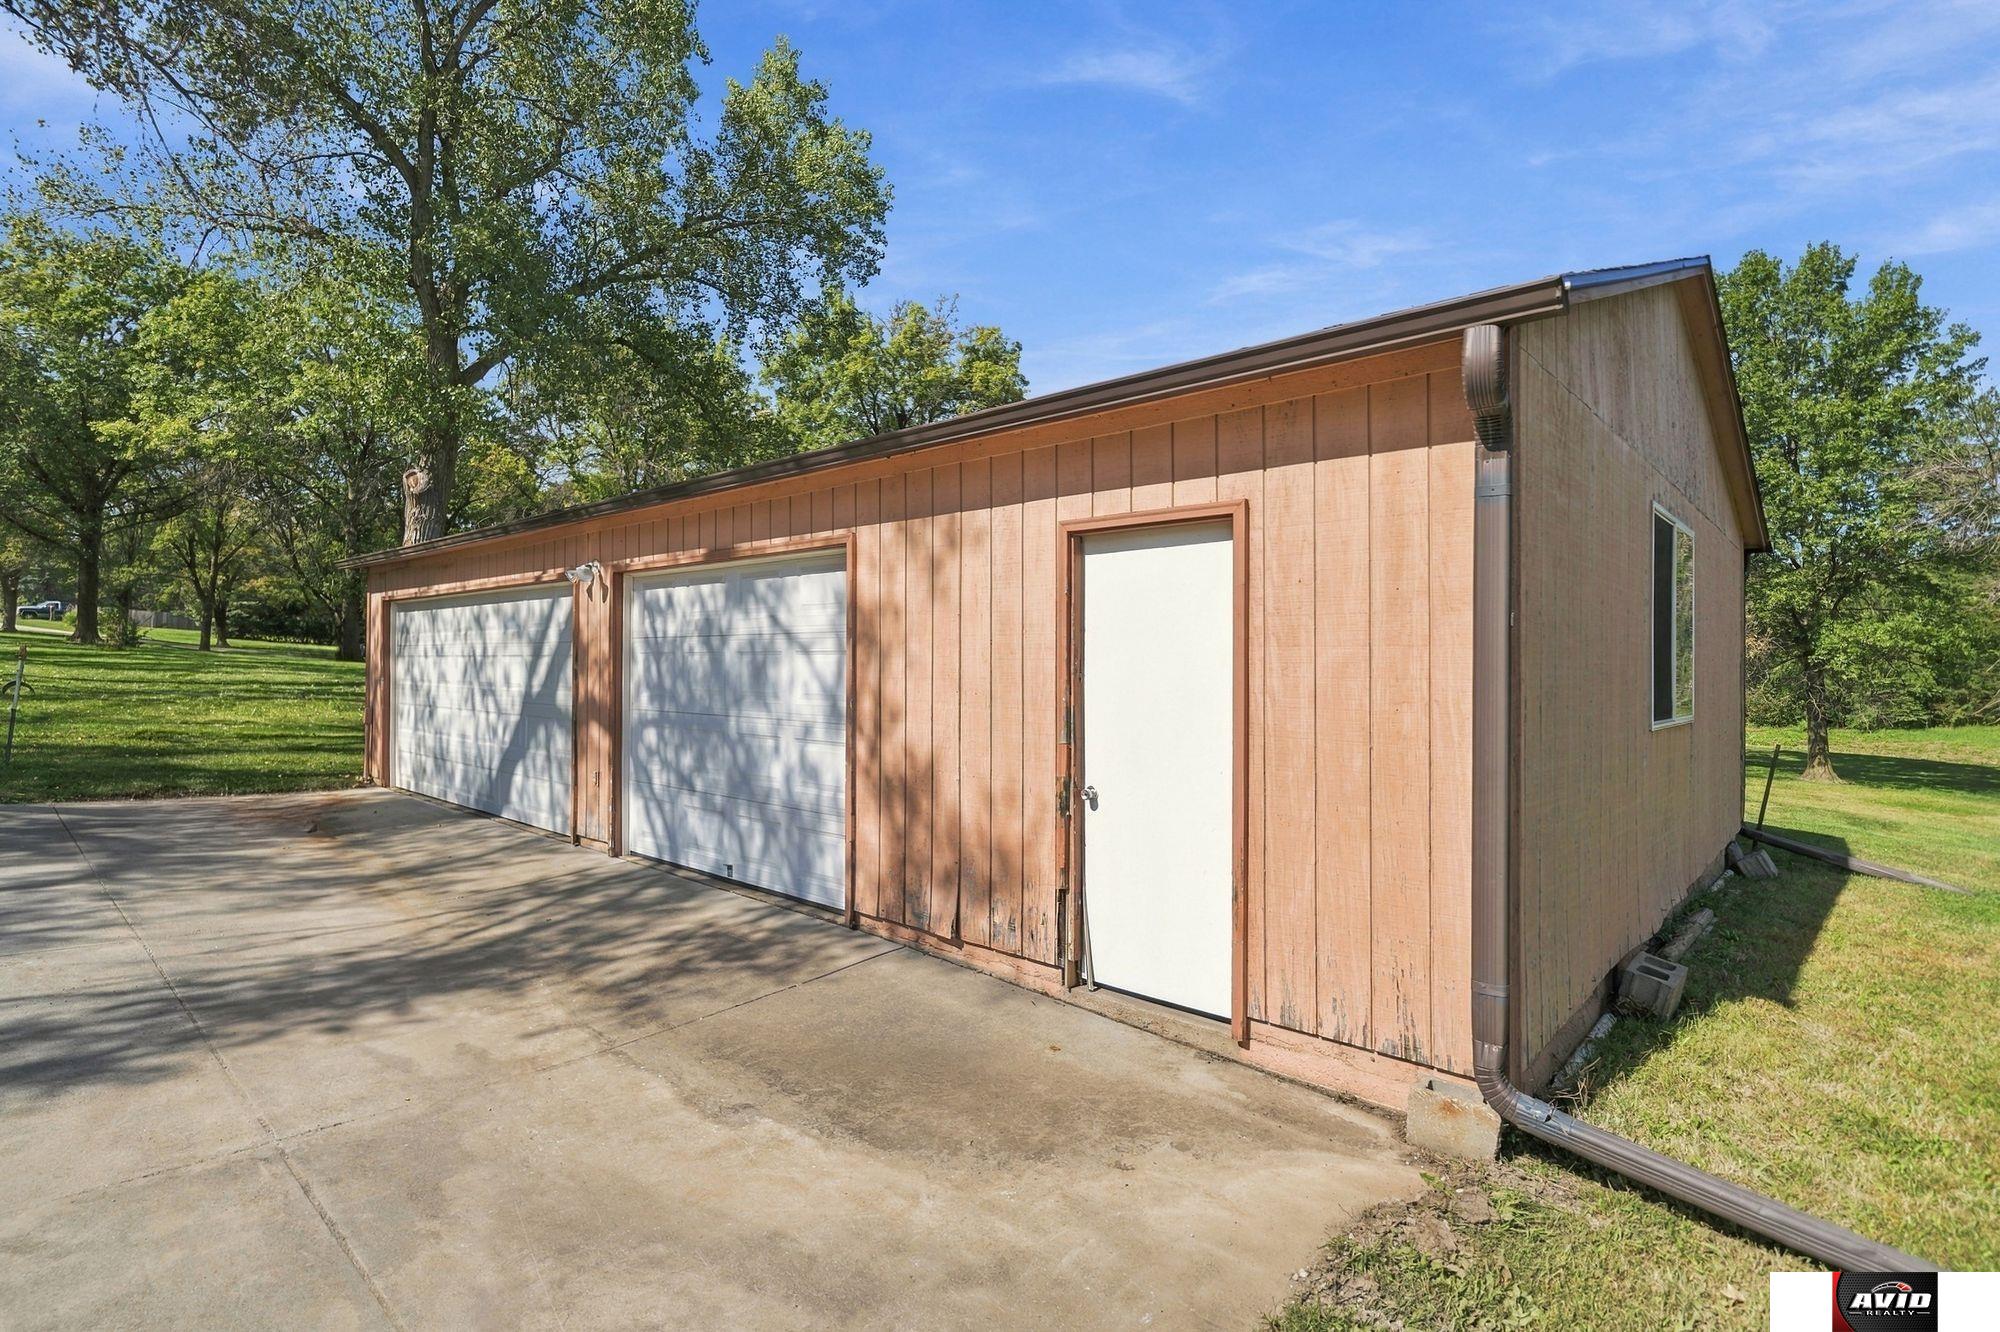
Detached two-car garage with weathered wood siding, white doors, and a concrete driveway.
Spacious garage with exposed roof framing, a concrete floor, and tables and furniture in storage.
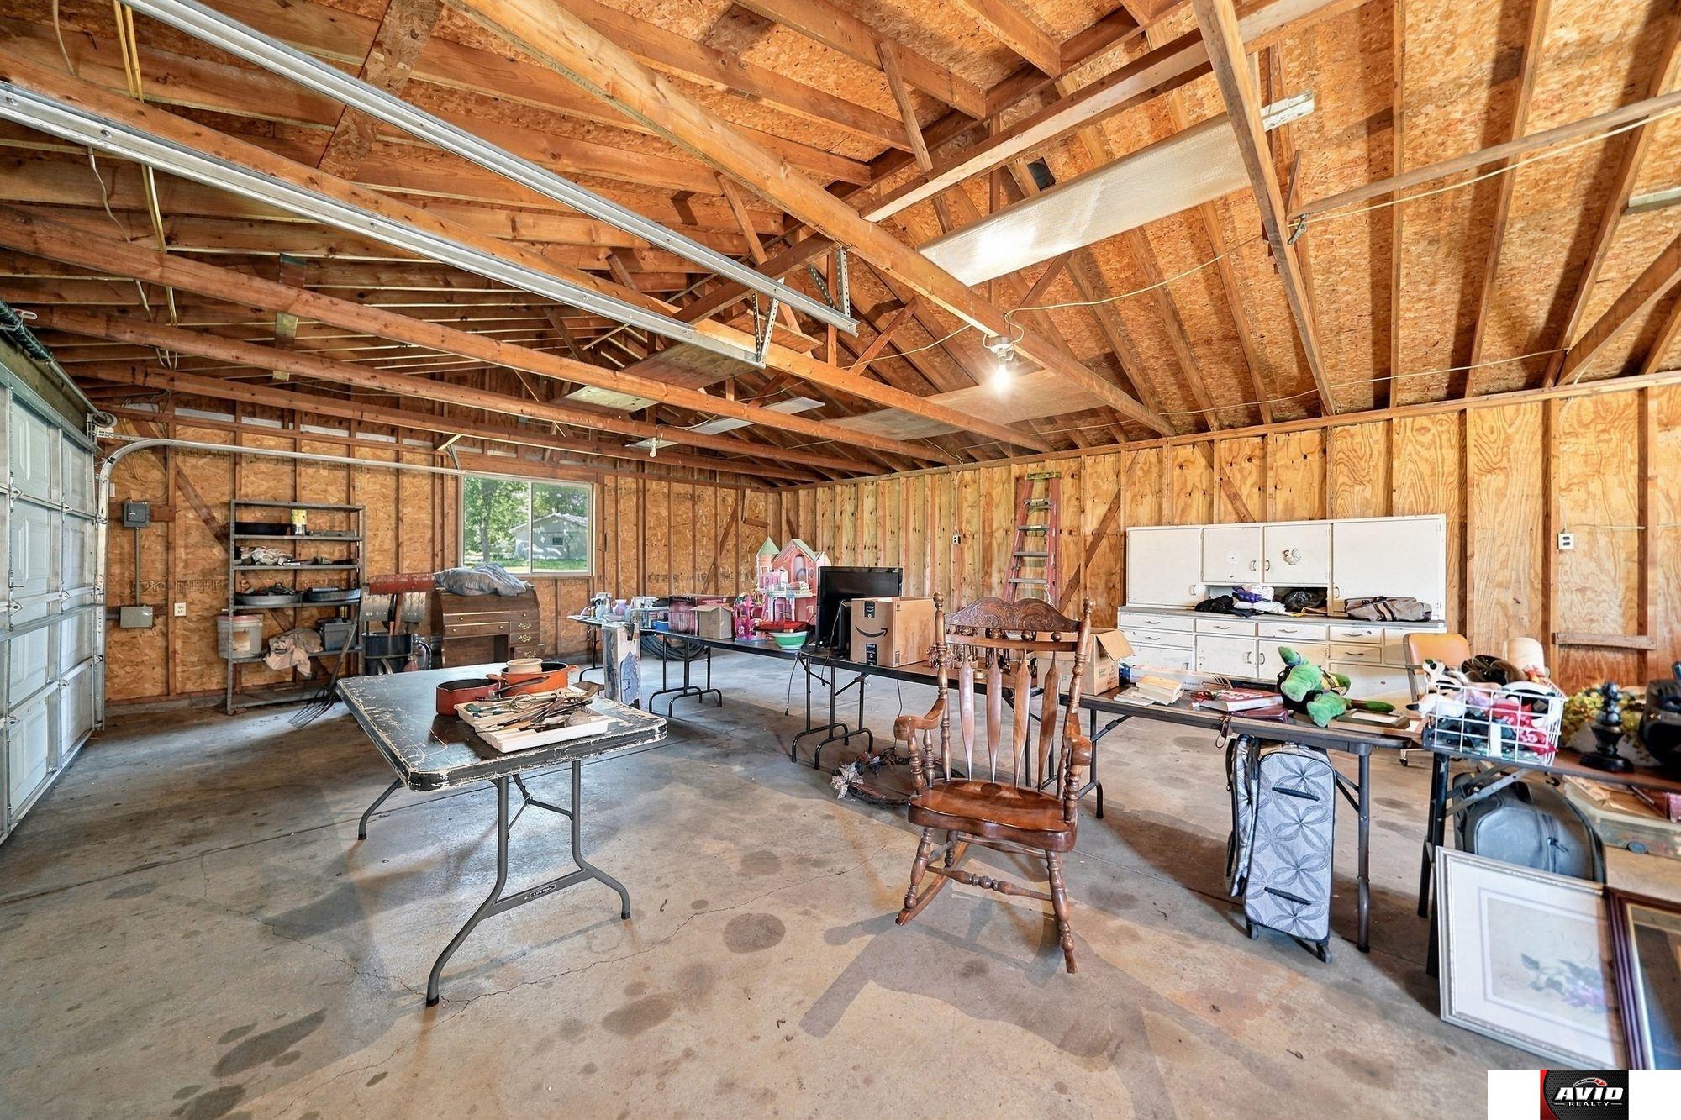
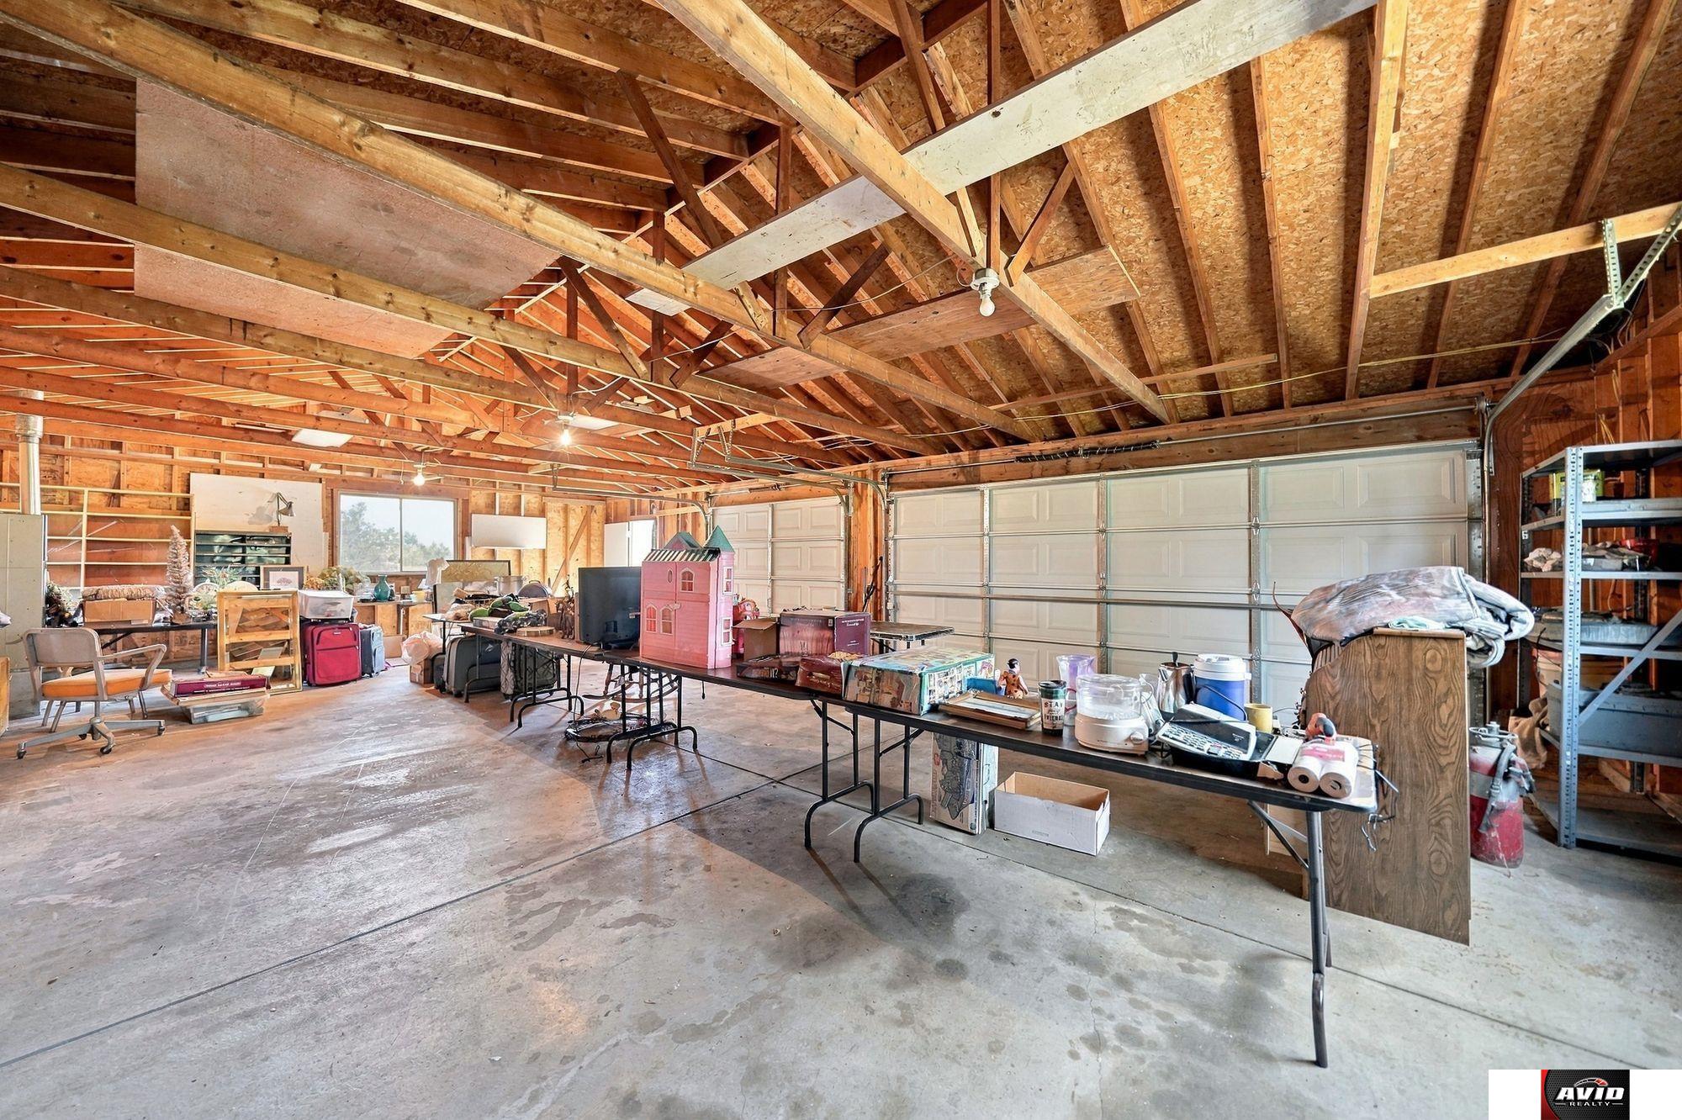
Large garage with exposed roof framing, two white garage doors, and storage tables.
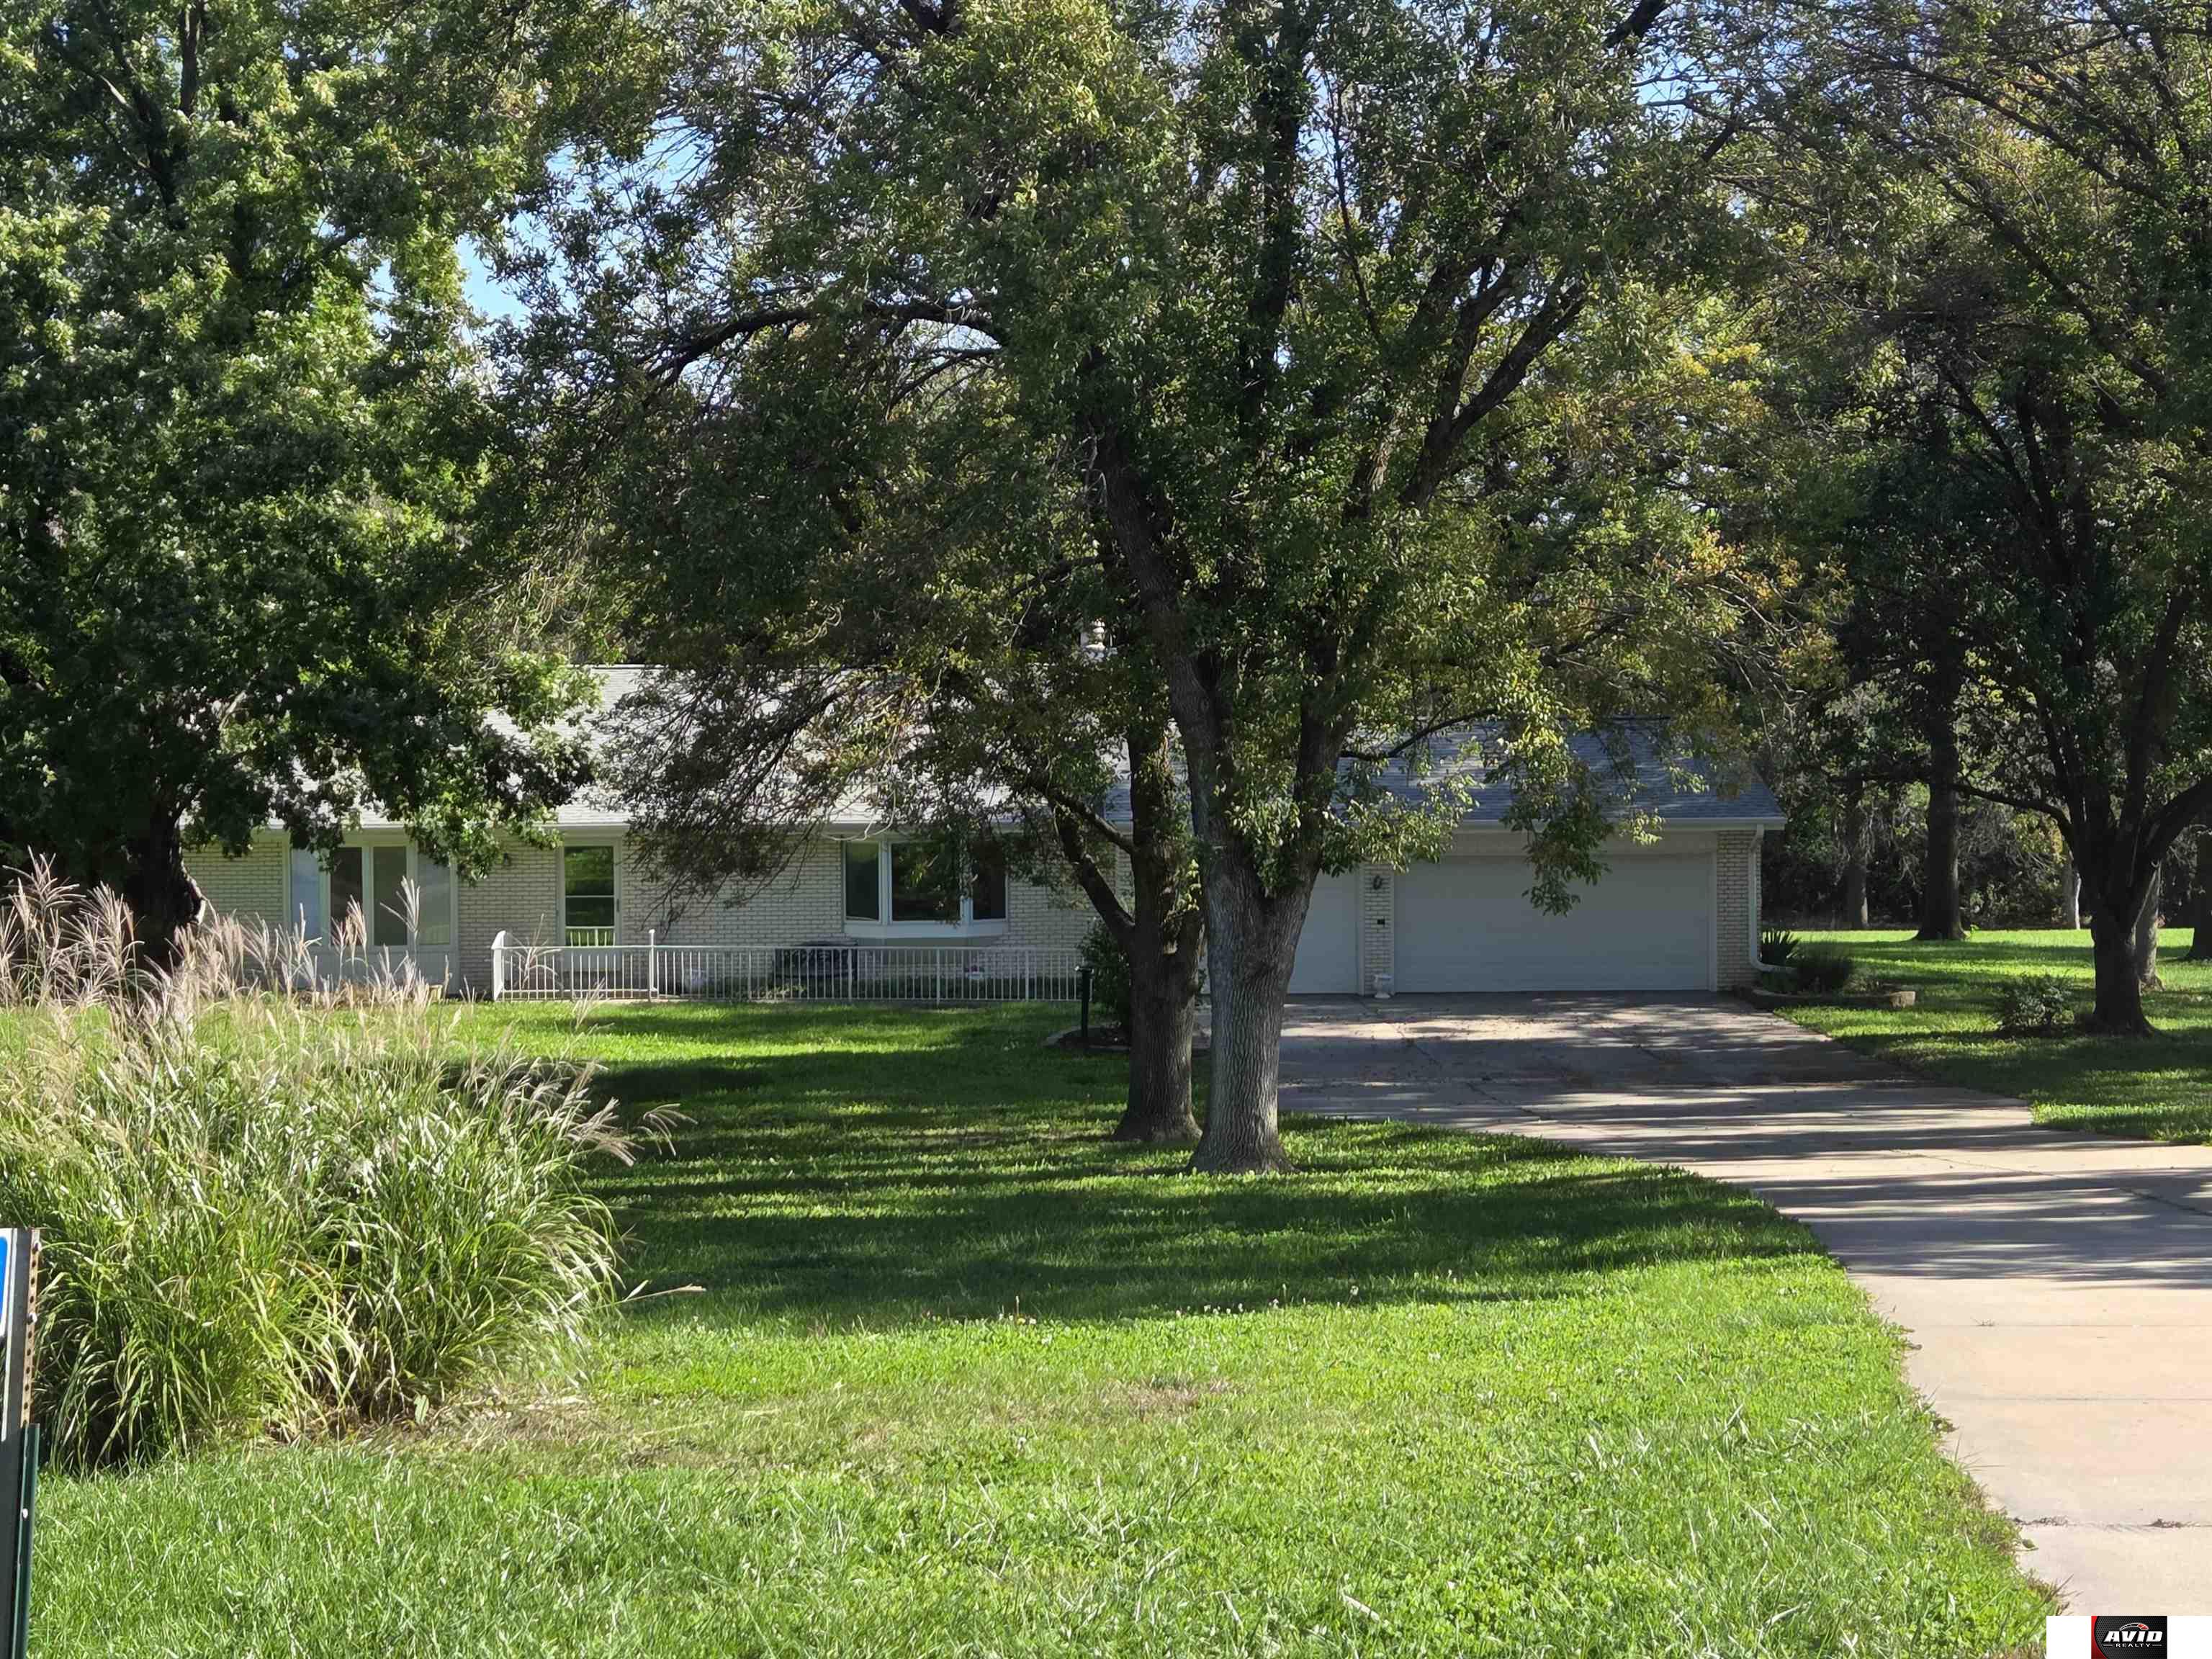
Single-story brick home partly shaded by mature trees, with a front lawn and attached two-car garage.
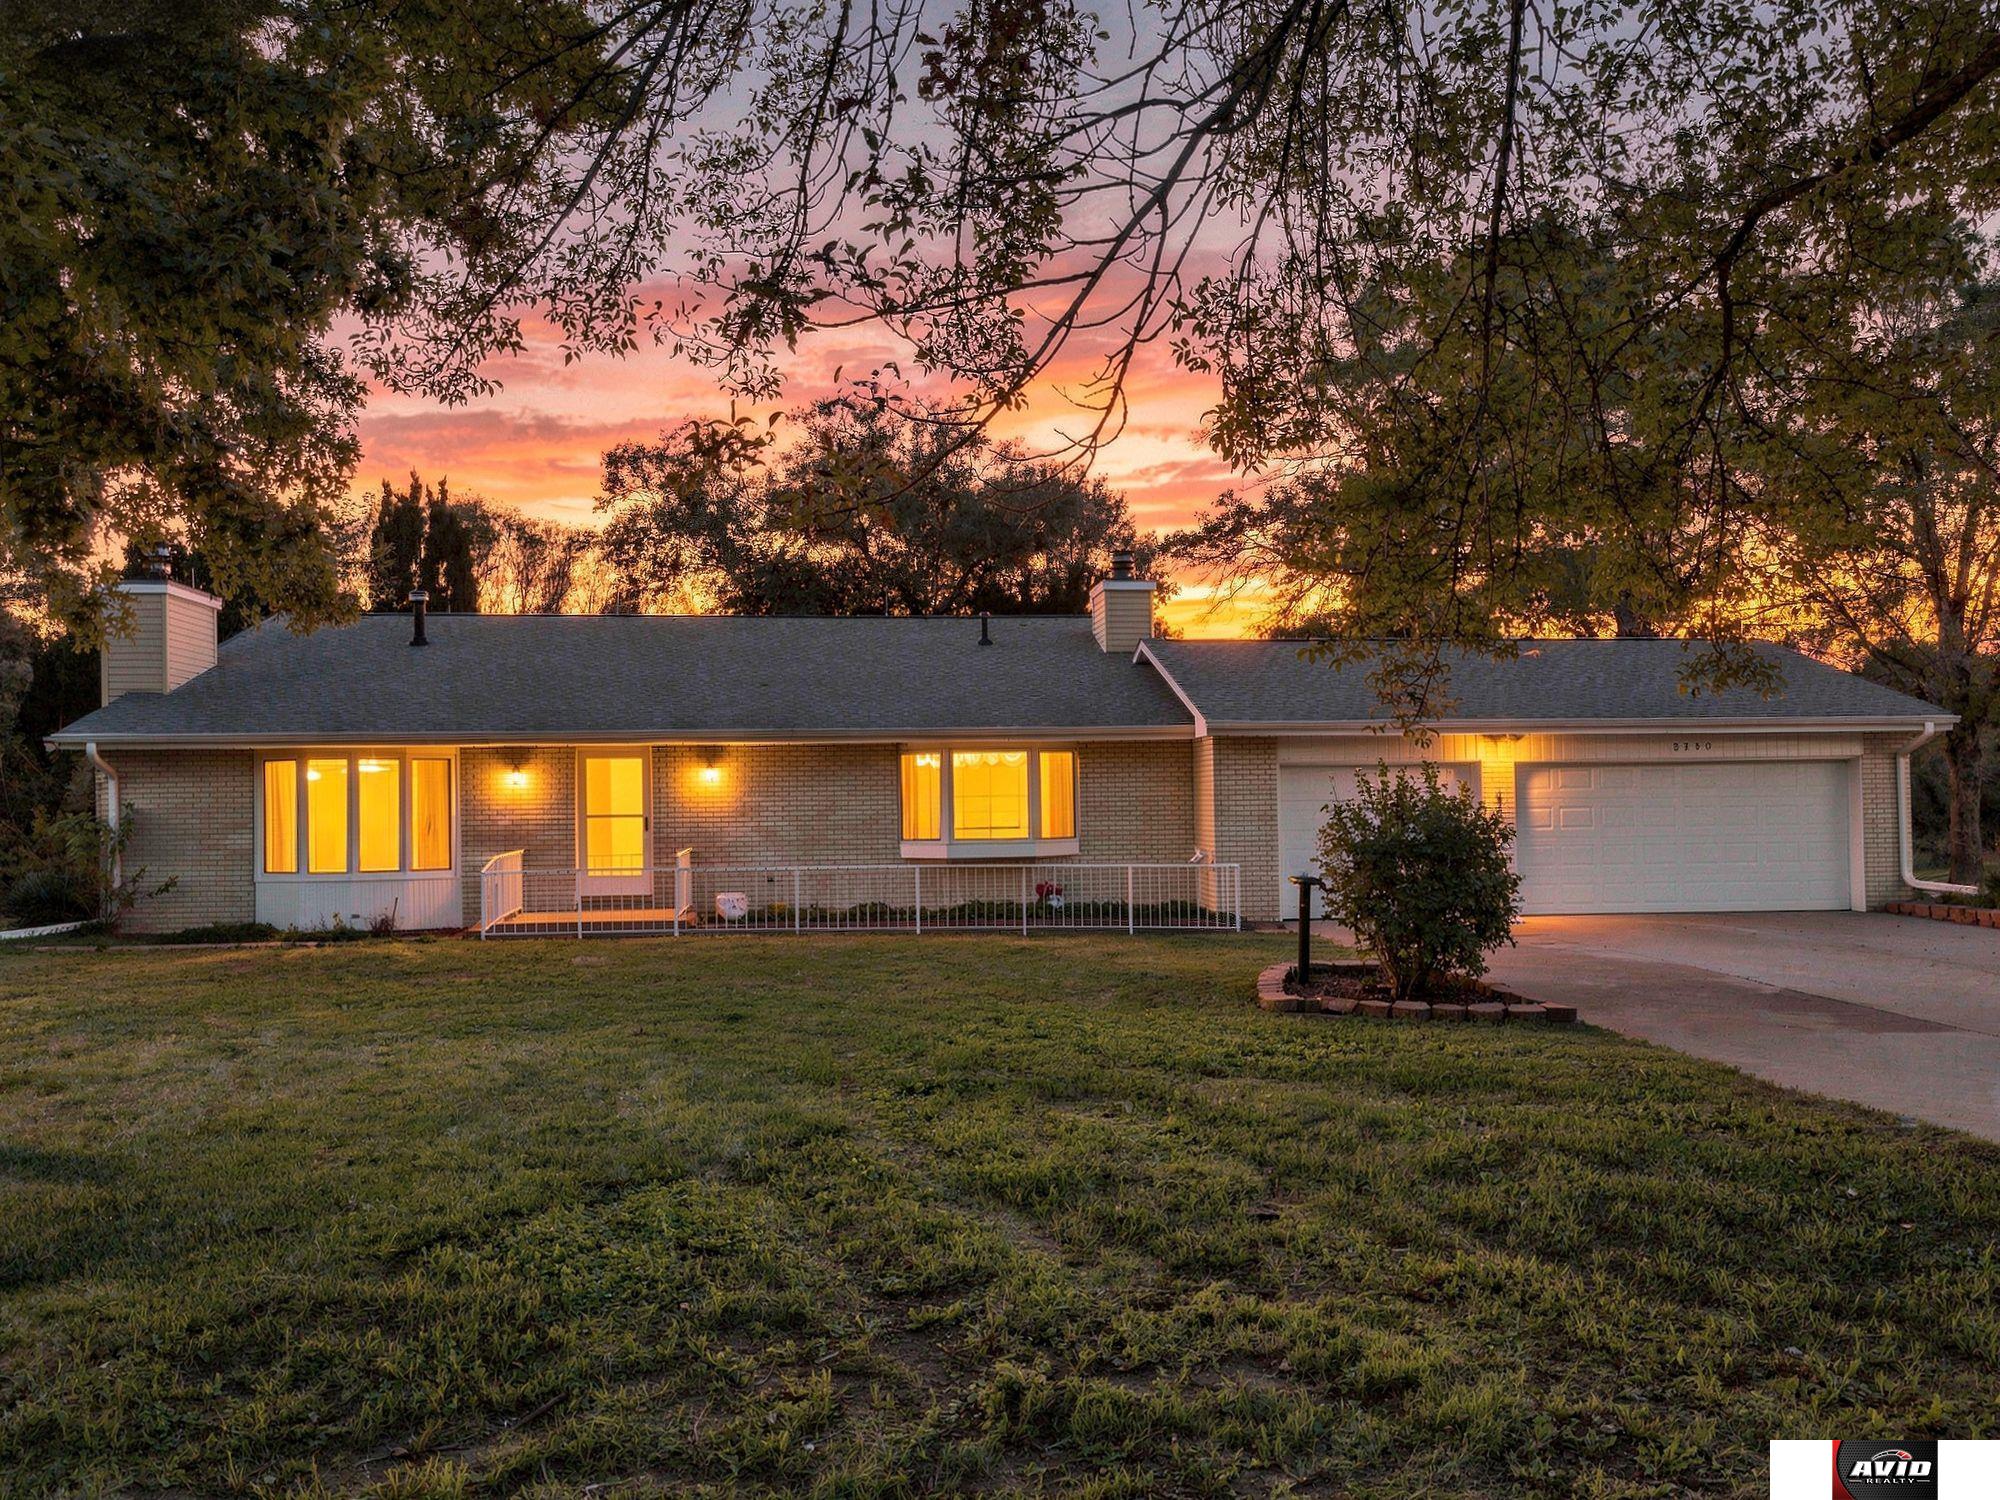
Single-story brick home with an attached garage and glowing windows at sunset.
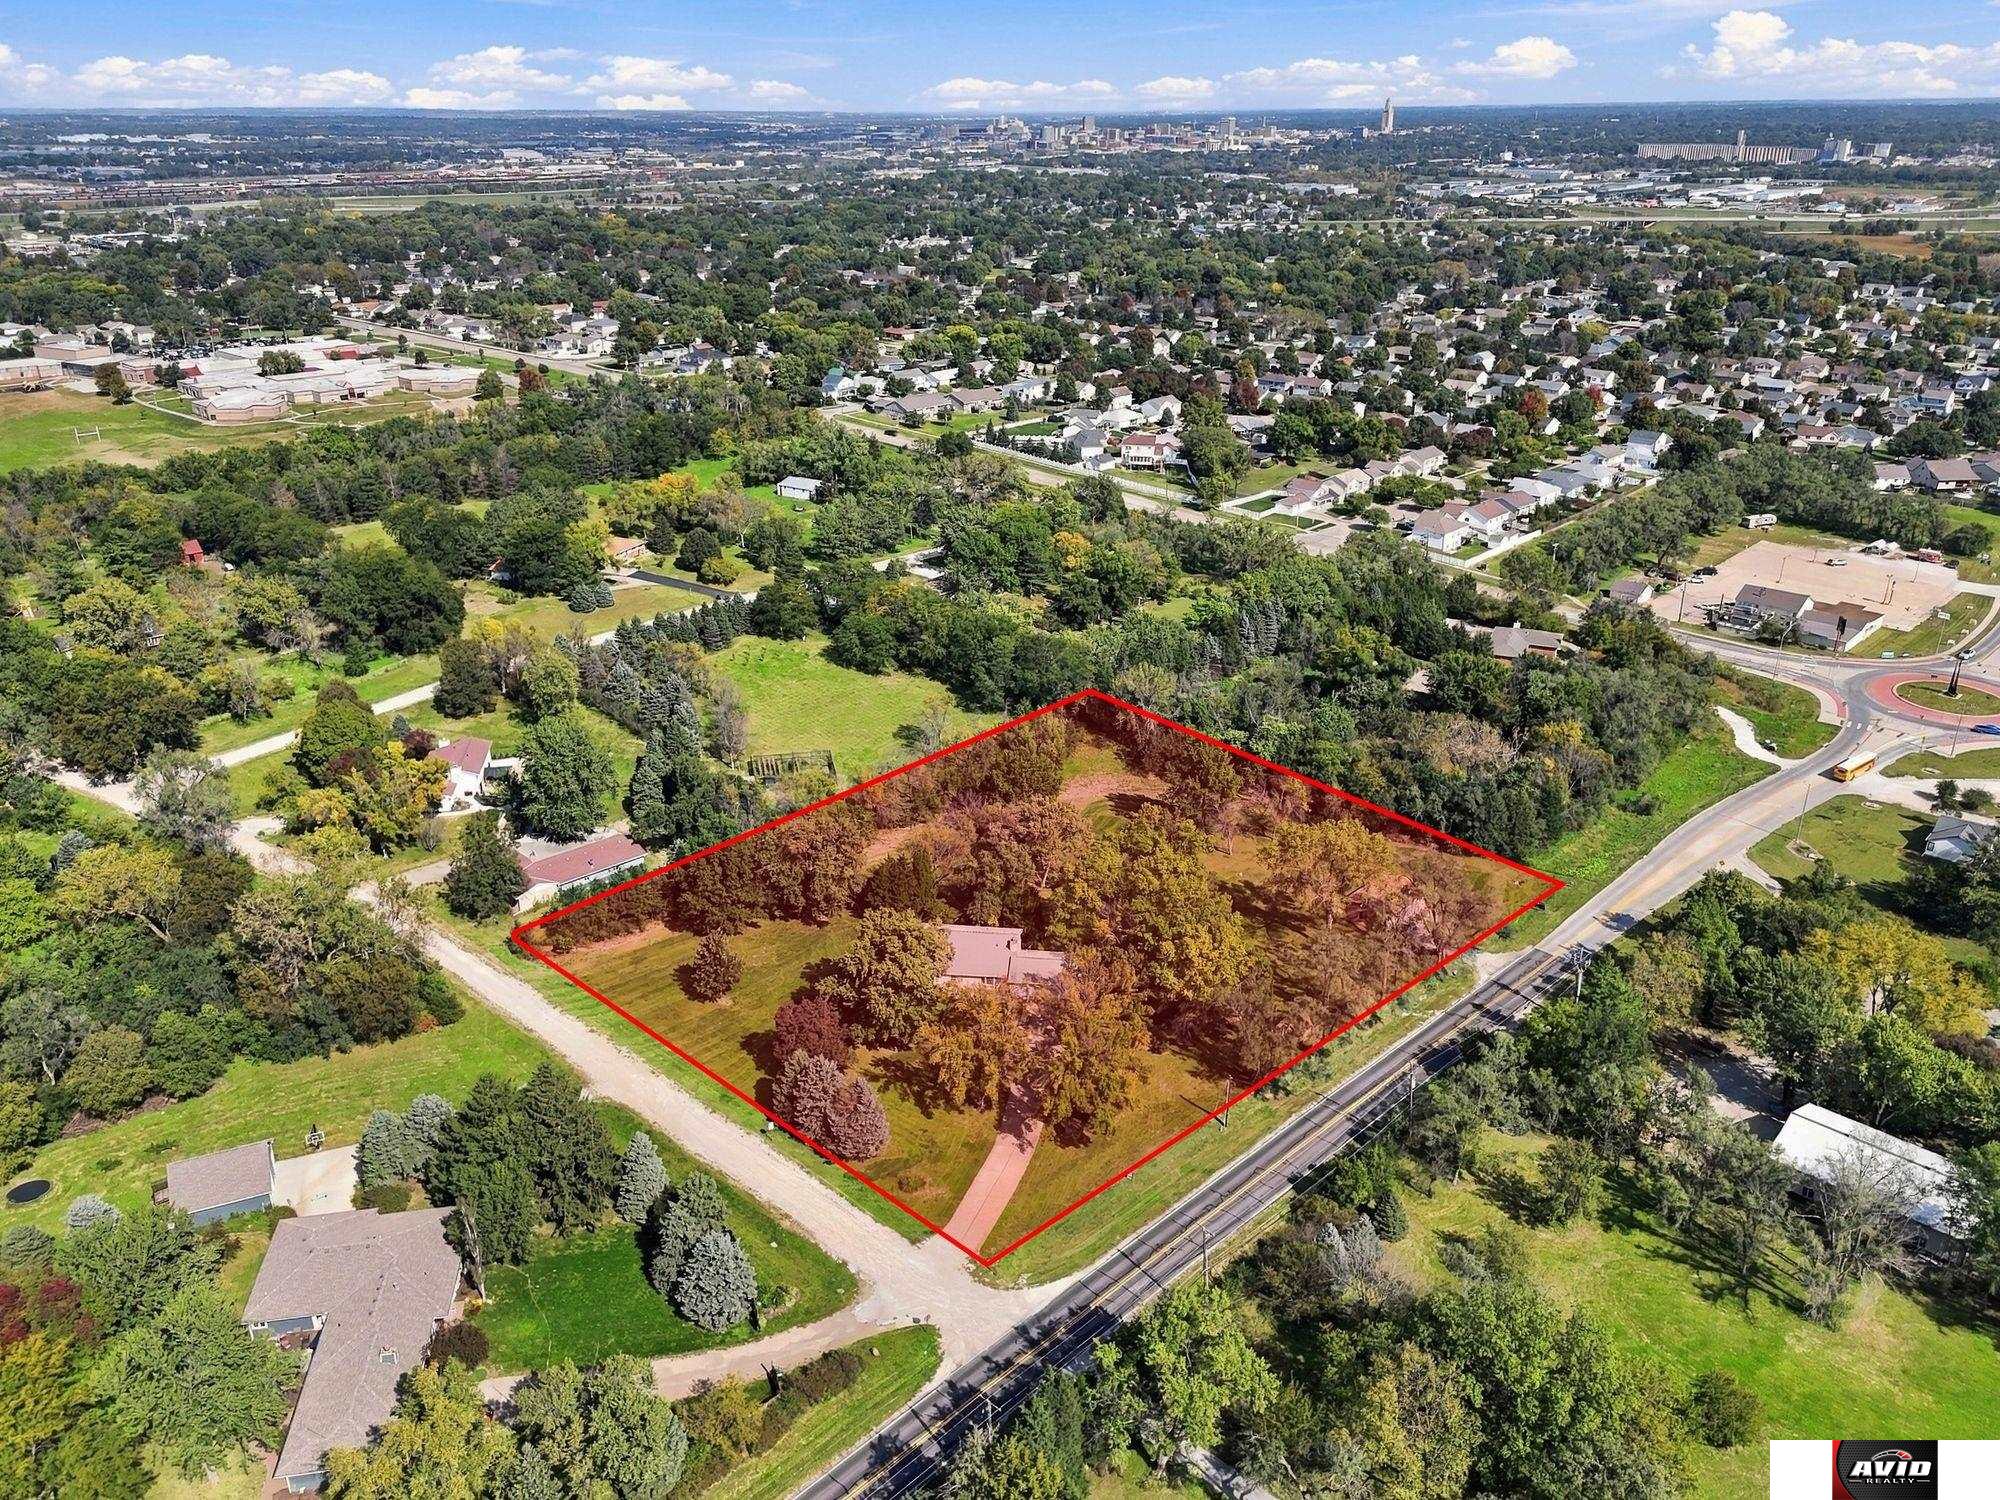
Aerial view of a wooded property outlined in red, with a home and nearby neighborhood.
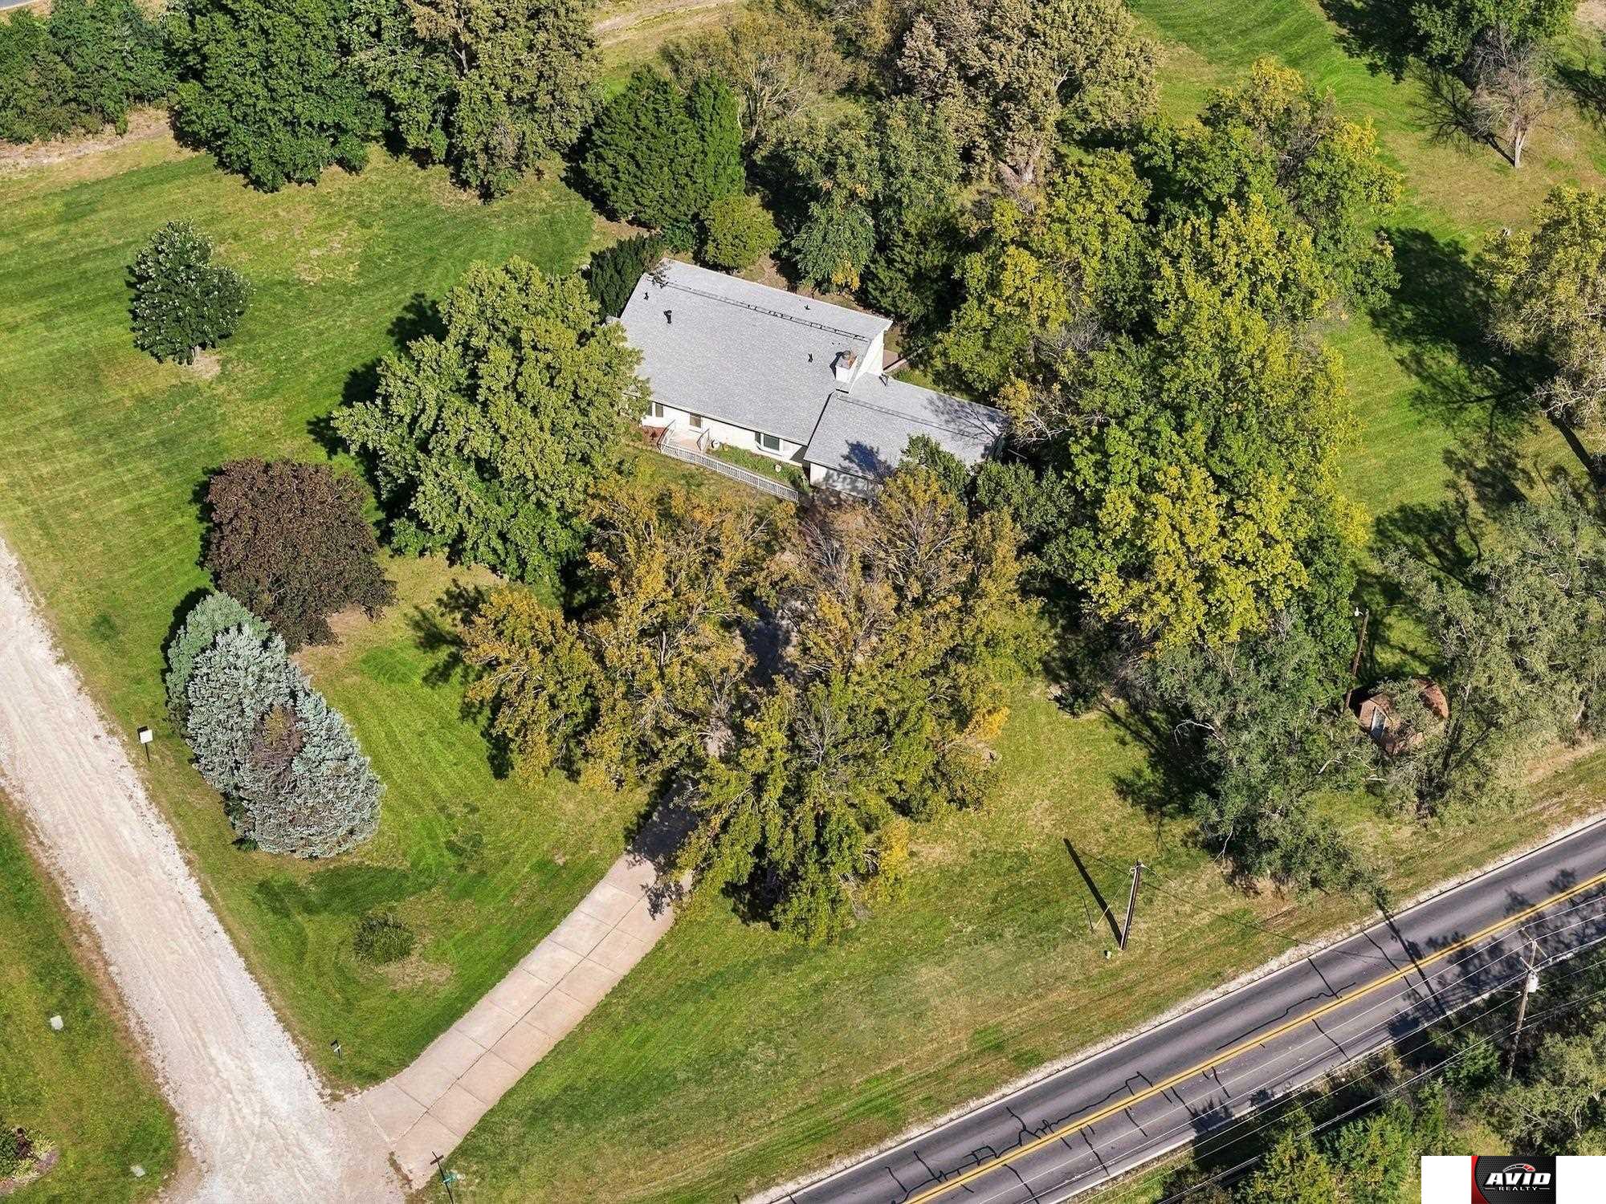
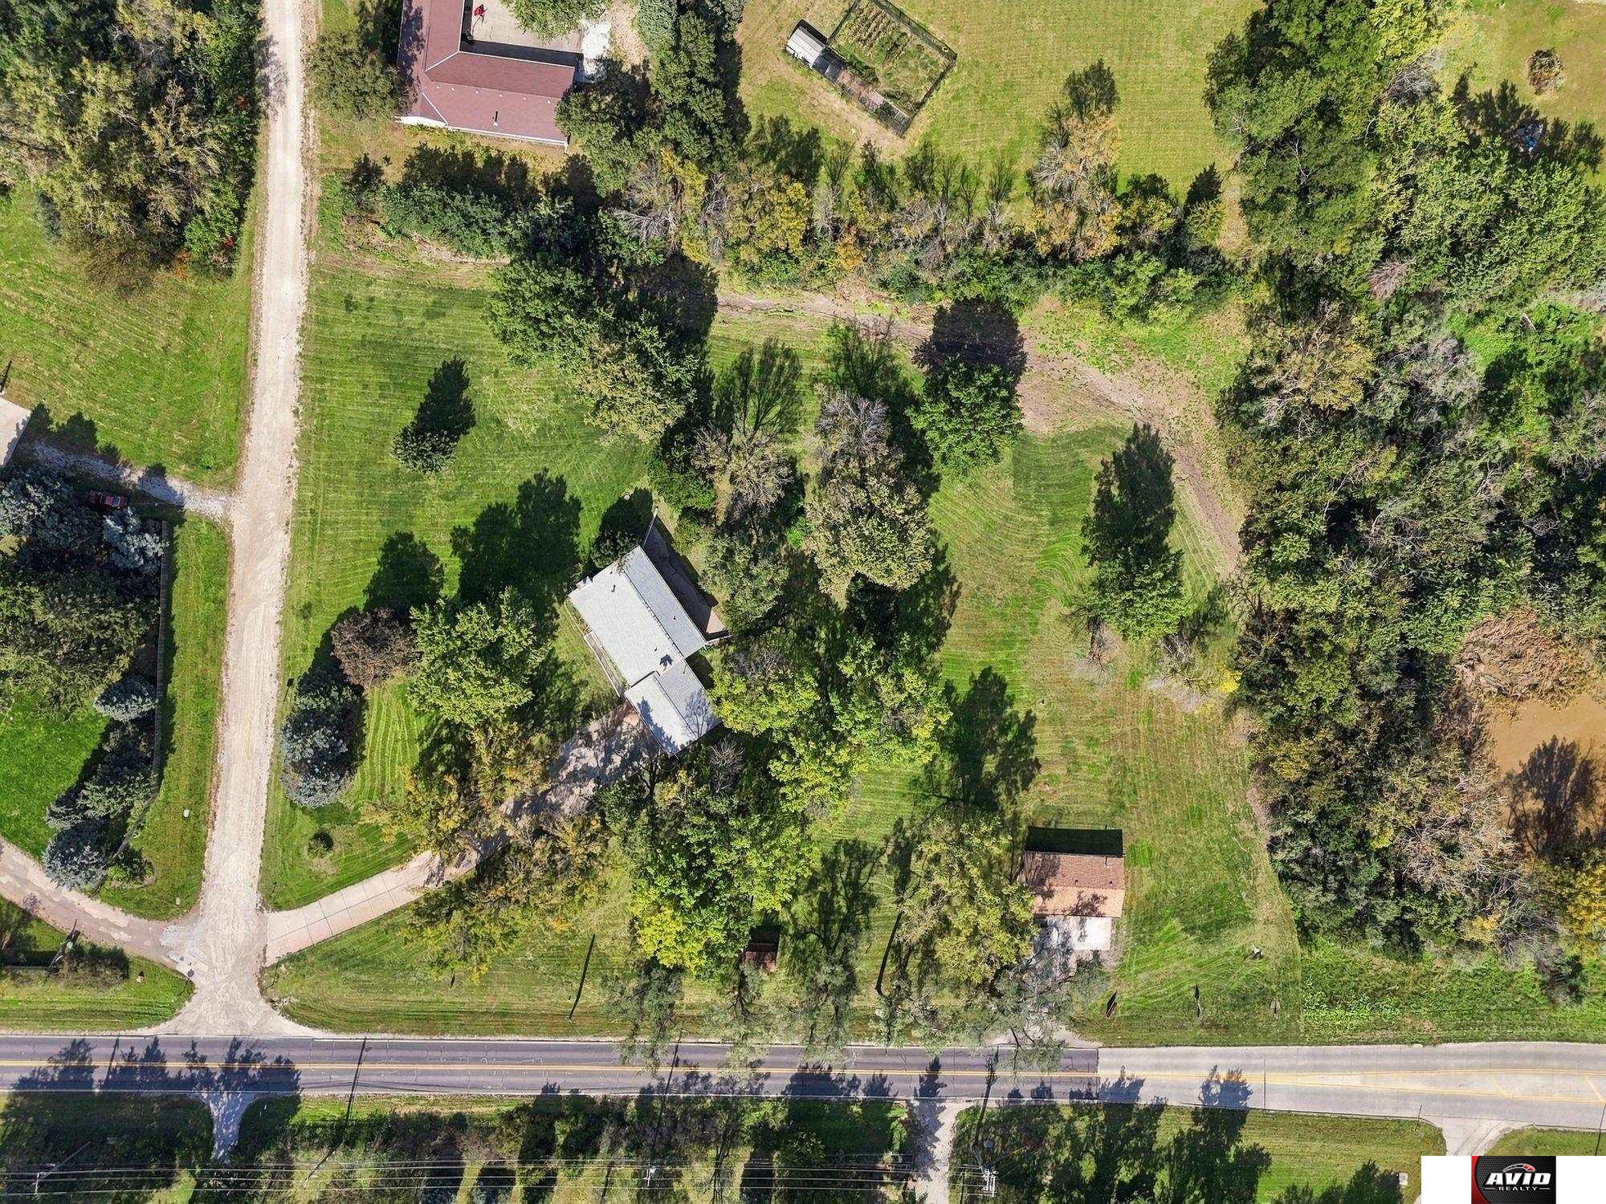
Aerial view of a tree-filled property with a house, broad lawn, and driveway.
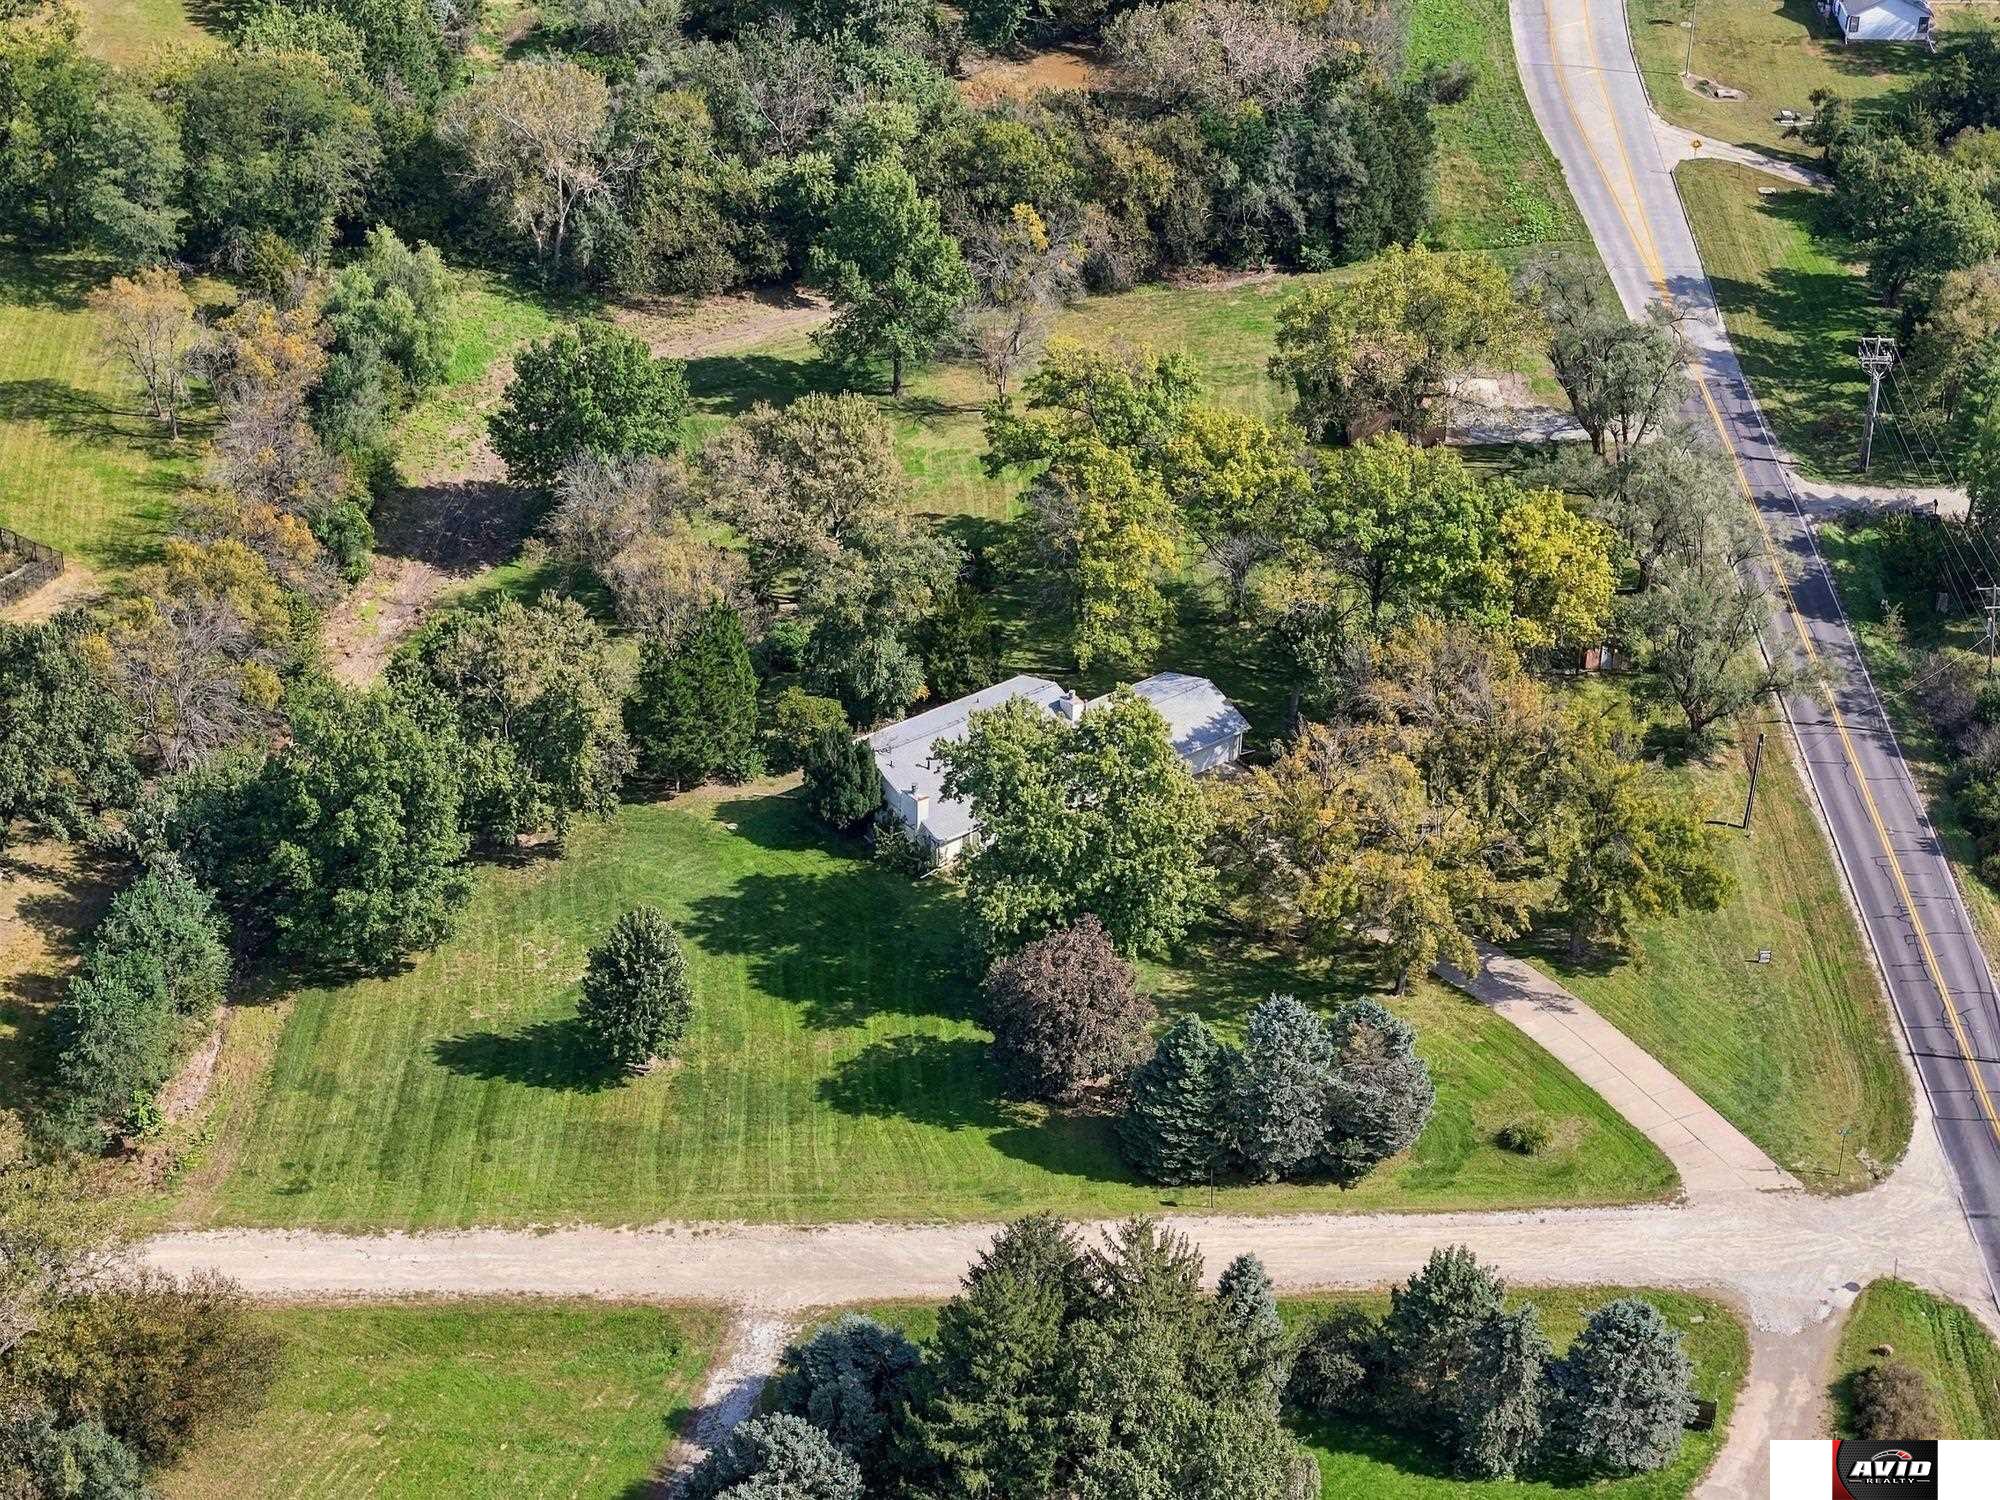
Aerial view of a tree-filled property with a single-story home beside a road.
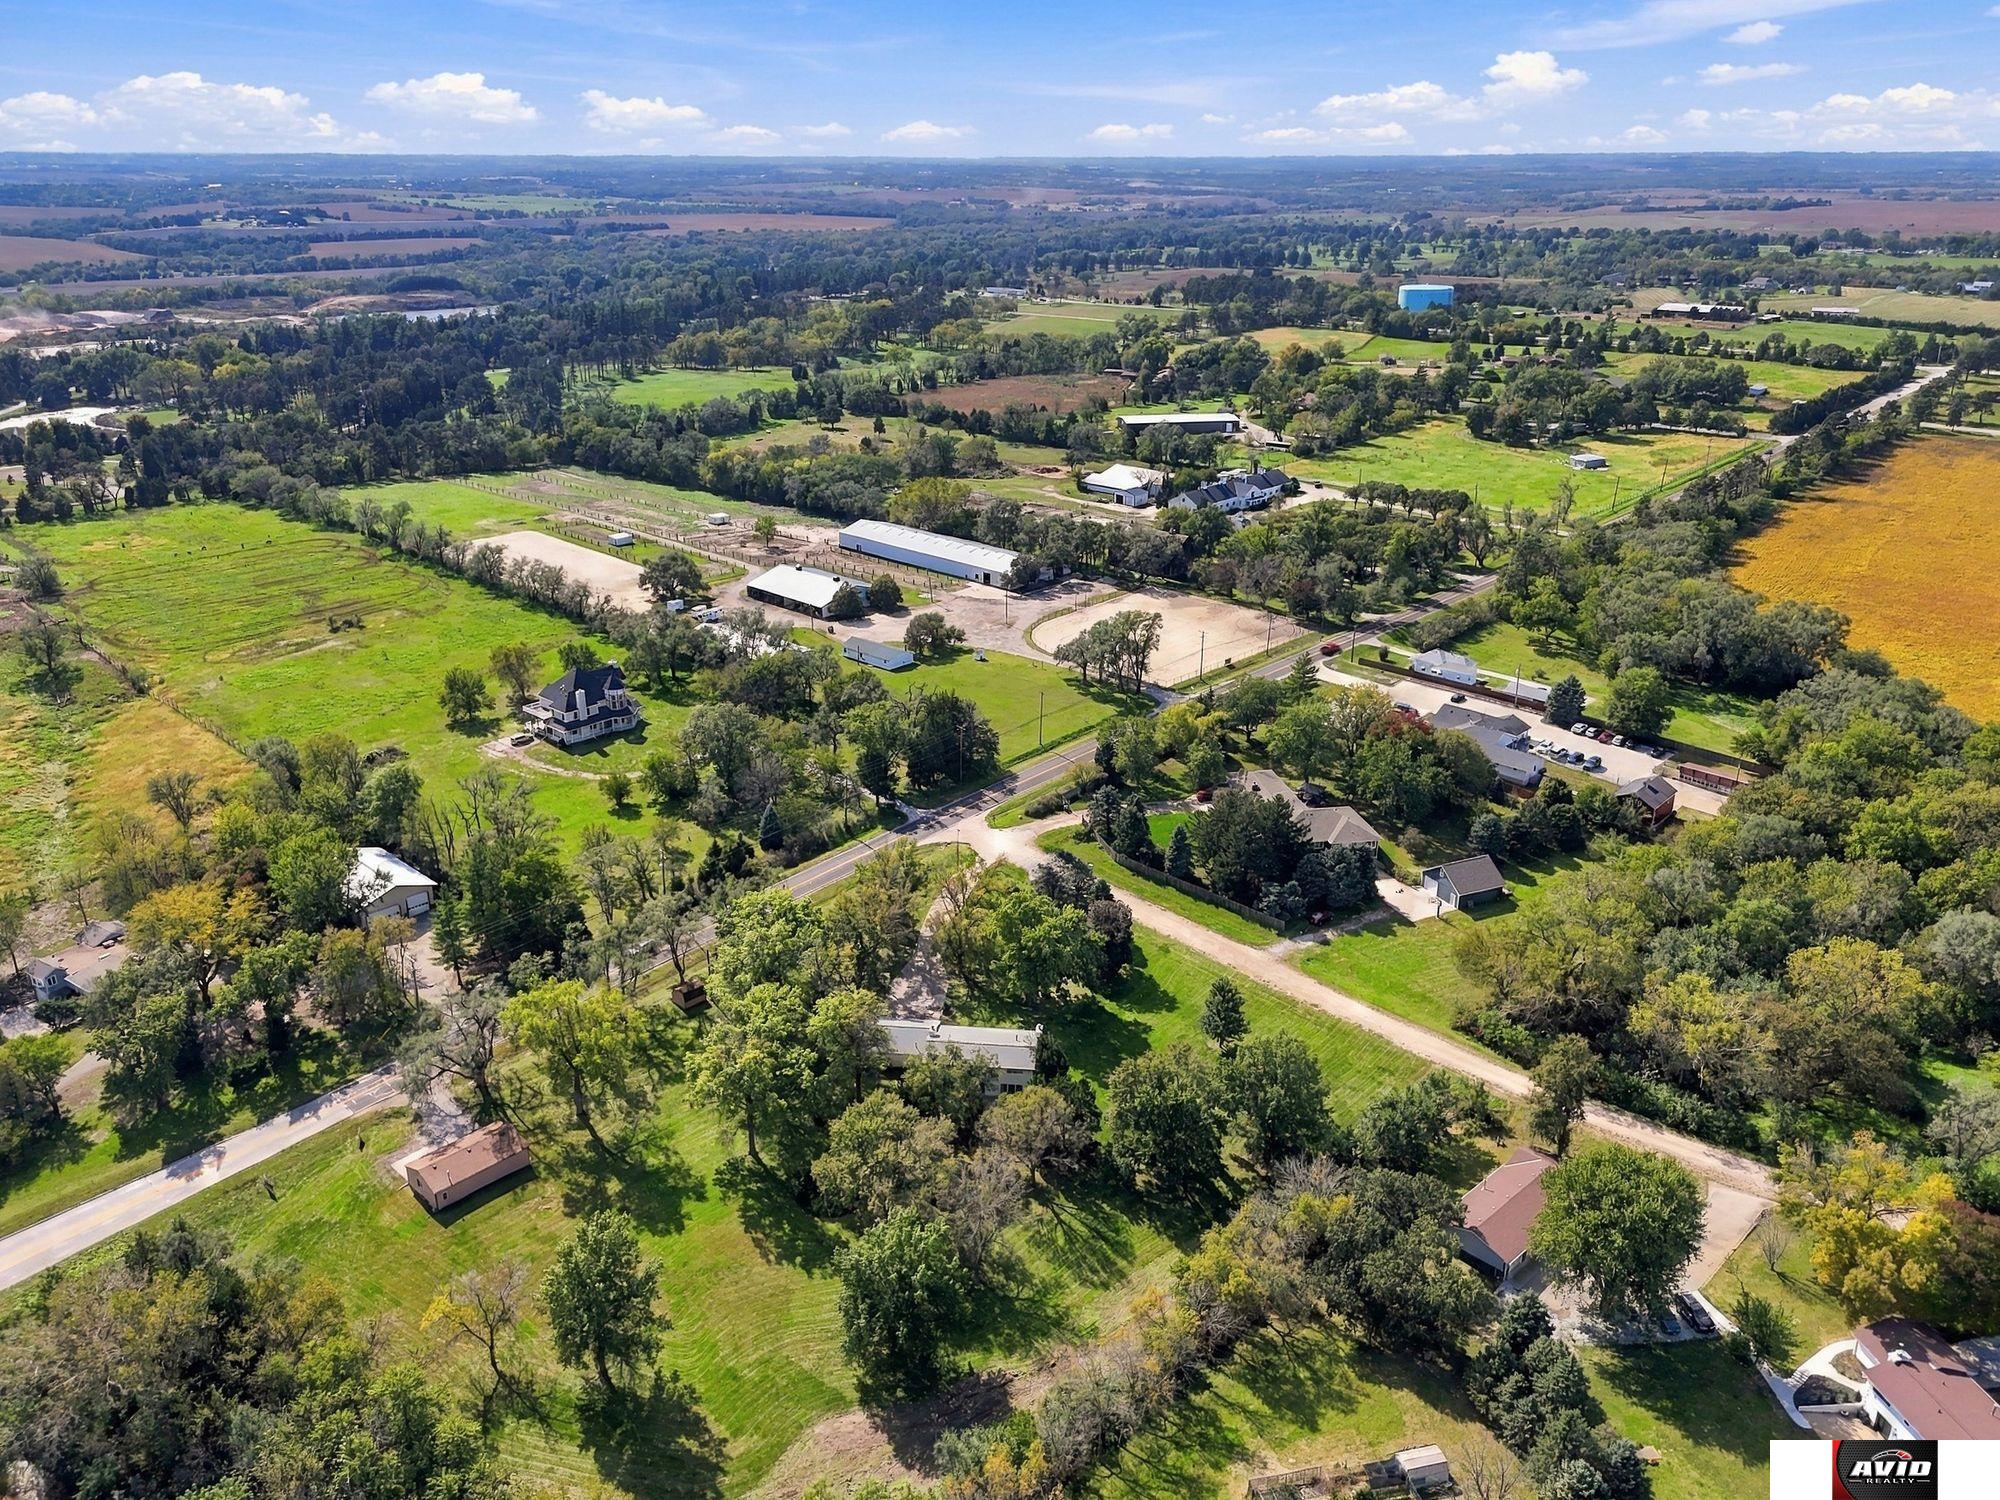
Aerial view of a tree-lined property with a large home, outbuildings, and fenced grounds.
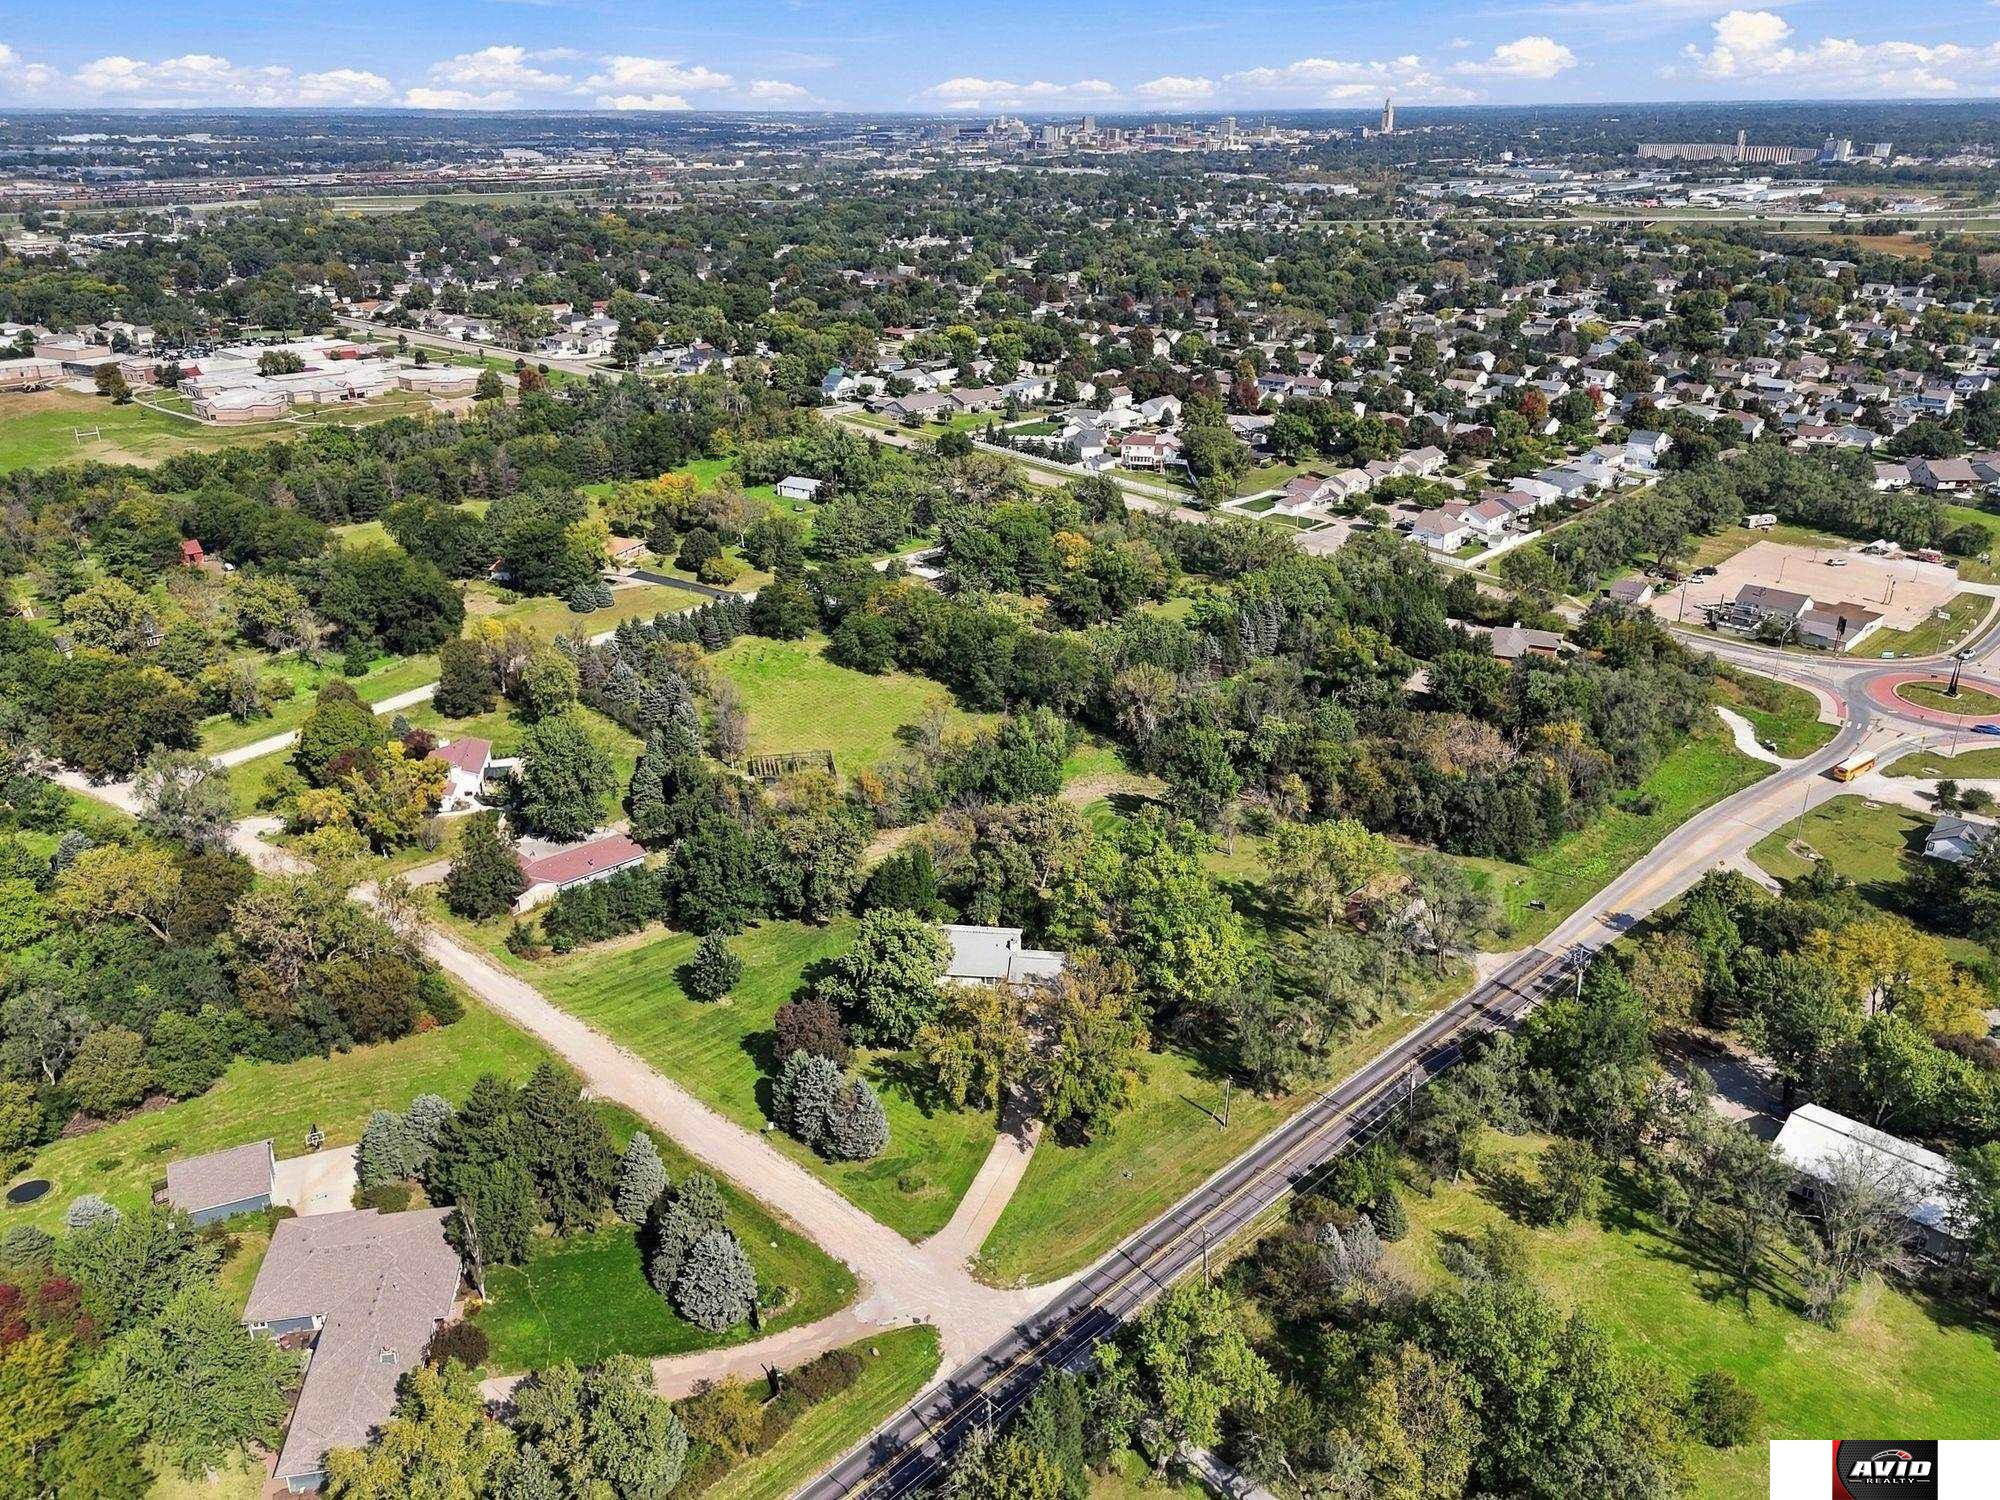
Aerial view of wooded residential acreage beside rail tracks and neighborhood streets.
Aerial view of a tree-lined property with a house, outbuildings, lawns, and a road along the frontage.
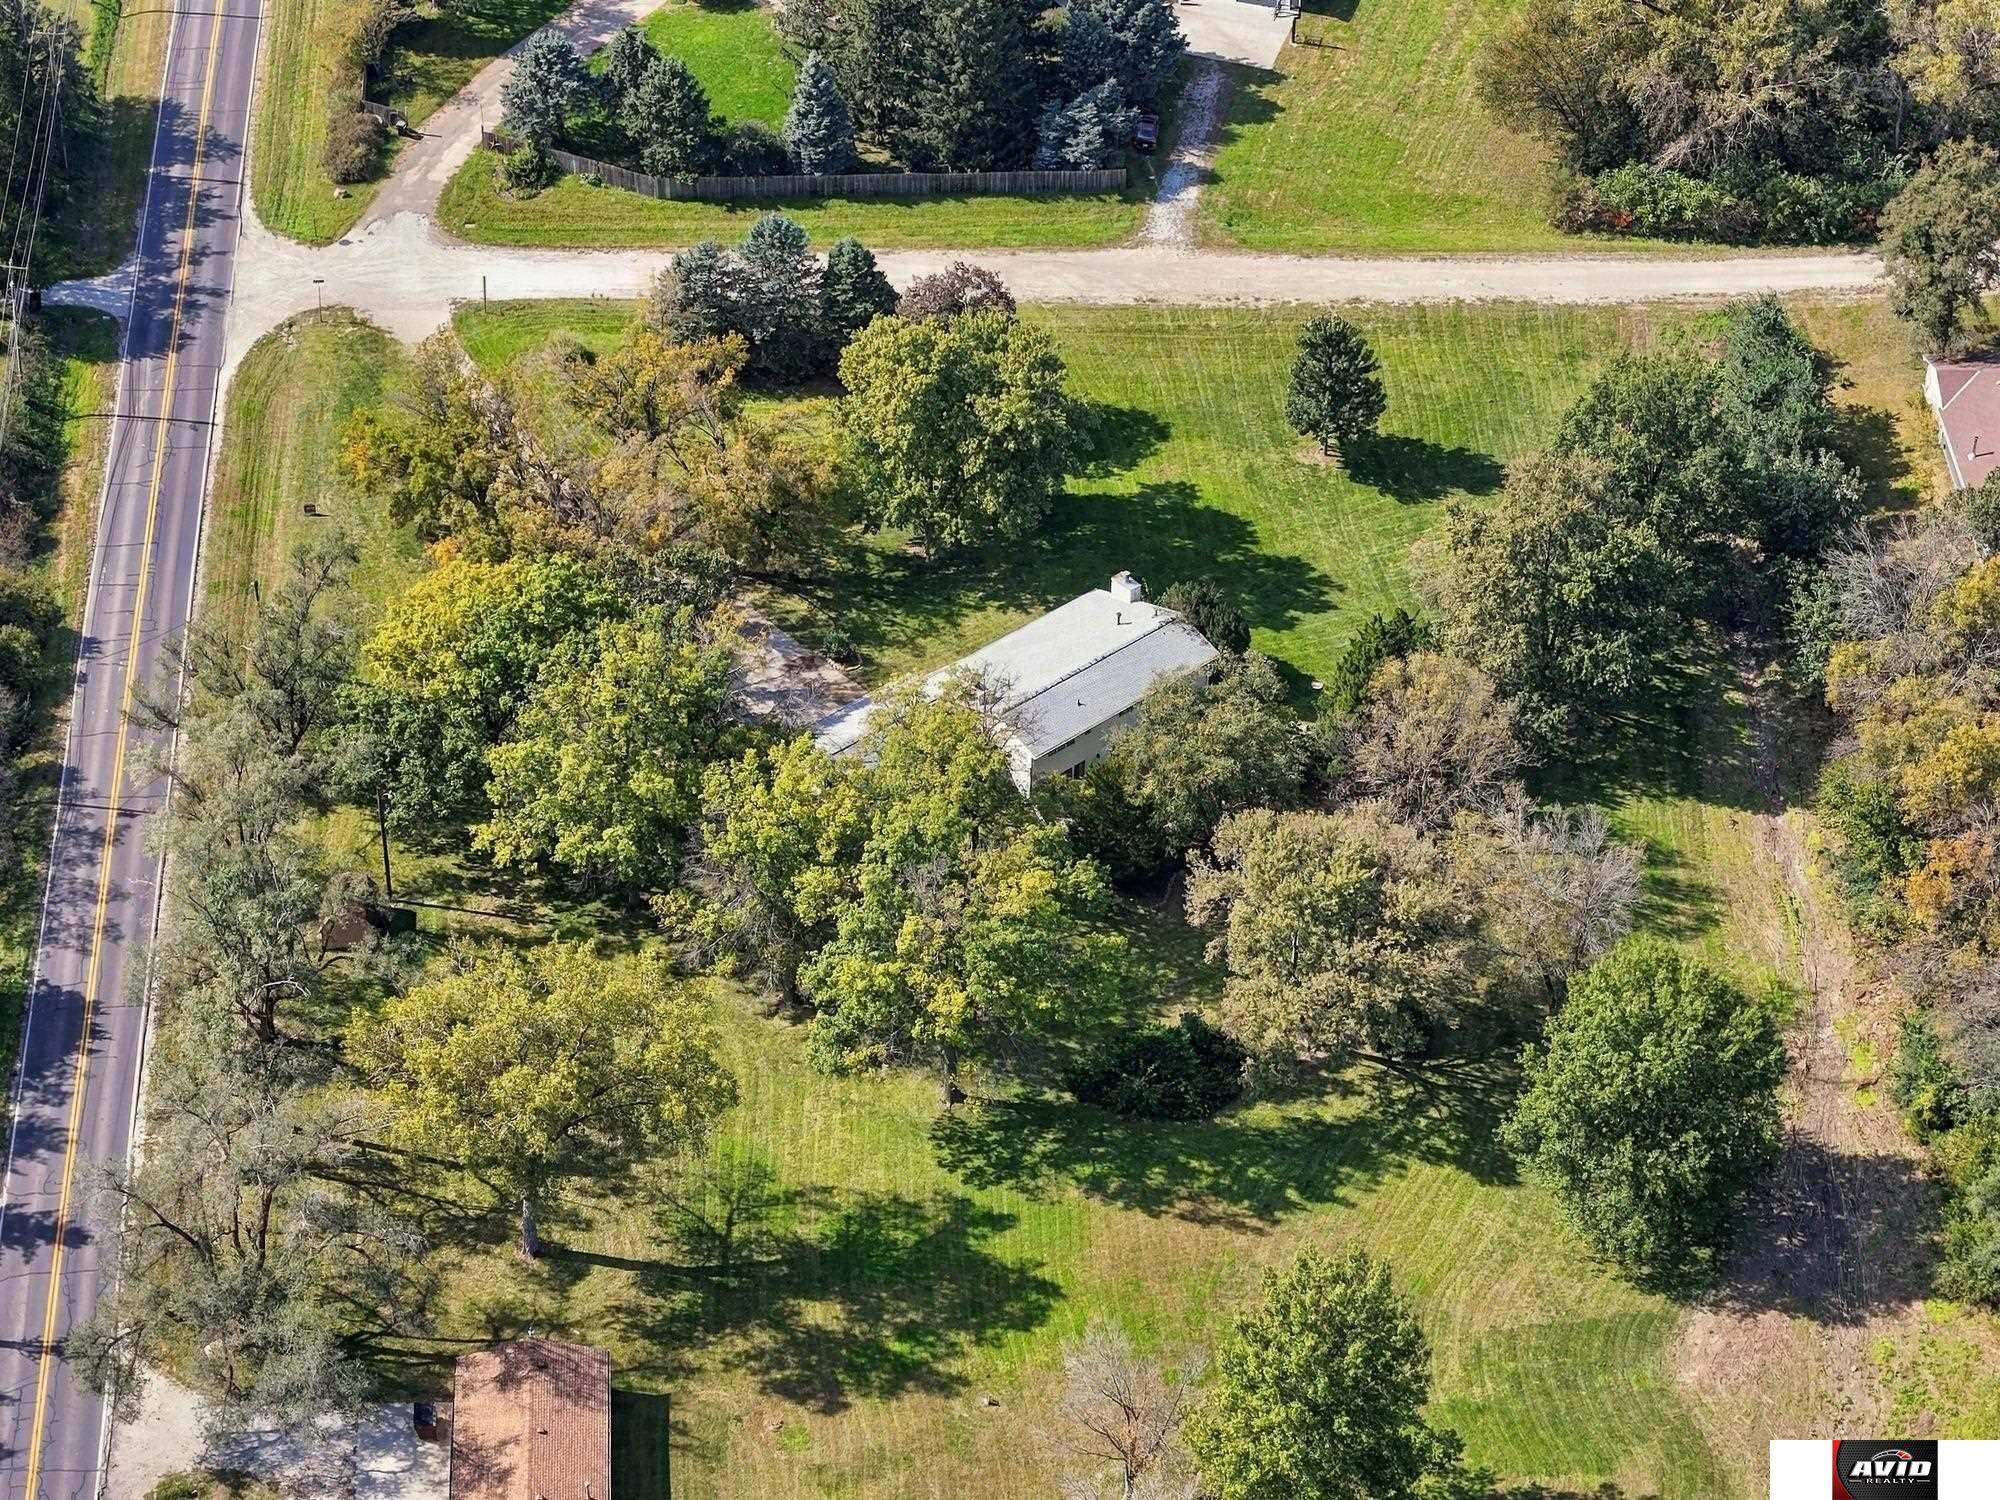
Aerial view of a home on a spacious, tree-filled lot beside a road.
SEE ALL PHOTOS
Single-story brick home with an attached garage, lawn, and mature trees.
Single-story home with a wide two-car garage, brick-and-siding exterior, and shaded driveway.
Single-story brick home with a wide driveway, covered entry, and attached three-car garage.
Rear of a light brick home behind a broad lawn and mature trees.
Tree-lined backyard with a lawn, mature trees, and a paved patio beside the house.
Side of a beige two-story home with sliding glass doors beside a cracked concrete patio.
Tree-lined backyard with a lawn, shrubs, and a concrete patio beside the house.
Light brick house with a long accessibility ramp, attached garage, and tree-lined lawn.
Brick home exterior with a metal-railed entry ramp beneath mature shade trees.
Living room with pink carpet, exposed ceiling beams, staircase, and brick fireplace.
Living room with pink carpet, exposed ceiling beams, and a staircase leading upstairs.
Living room with a brick fireplace, exposed ceiling beams, pink carpet, and a carpeted staircase.
Brick fireplace with glass doors set into a white brick hearth above pink carpet.
Kitchen with oak cabinetry, white appliances, and a carpeted open dining area.
Kitchen with extensive honey-colored wood cabinetry, white appliances, and carpeted flooring.
Carpeted living room with a wide wood-trimmed window and an adjoining room with a brick fireplace.
Entry foyer with a dark wood front door, exposed ceiling beams, and a wooden stair railing.
Hallway with dark wood doors, patterned wallpaper, and pink carpeting.
Empty bedroom with pink carpet, pale walls, and a curtained window.
Empty bedroom with pink carpet, pale pink walls, and wooden closet doors.
Bathroom with a double-sink vanity, large mirror, and pink patterned walls.
Bathroom with a white bathtub, frosted sliding shower doors, and pink carpet and wallpaper.
Empty carpeted room with ornate floral wallpaper, a wood-trimmed window, and striped curtains.
Vacant bedroom with patterned carpet, a curtained window, and dark wood closet doors.
Empty bedroom with pink carpet, floral wallpaper, curtained windows, and a ceiling fan.
Empty bedroom with pink walls, dark wood closet doors, carpet, and a doorway to the bathroom.
Living room with brick fireplace, broad windows, carpeted floor, and stairs.
Finished lower-level family room with a brick hearth, wet bar, and built-in shelving.
Wet bar with a sink, dark mini fridge, wood cabinets, and carpeted stairs.
Spacious carpeted living area with a built-in wet bar and large windows overlooking trees.
Home office with extensive built-in wooden shelving and desk beside a large window.
Living room with large garden-facing windows, pink curtains, wall-to-wall carpet, and a brick fireplace.
Carpeted living room with a brick fireplace and an open doorway to a tiled room.
Bathroom with white vanity and toilet, tiled floor, and doorway to a carpeted room with built-in shelving.
Bathroom and laundry area with a tiled tub-shower and side-by-side washer and dryer.
Detached two-car garage with weathered wood siding, white doors, and a concrete driveway.
Spacious garage with exposed roof framing, a concrete floor, and tables and furniture in storage.
Large garage with exposed roof framing, two white garage doors, and storage tables.
Single-story brick home partly shaded by mature trees, with a front lawn and attached two-car garage.
Single-story brick home with an attached garage and glowing windows at sunset.
Aerial view of a wooded property outlined in red, with a home and nearby neighborhood.
Aerial view of a tree-filled property with a house, broad lawn, and driveway.
Aerial view of a tree-filled property with a single-story home beside a road.
Aerial view of a tree-lined property with a large home, outbuildings, and fenced grounds.
Aerial view of wooded residential acreage beside rail tracks and neighborhood streets.
Aerial view of a tree-lined property with a house, outbuildings, lawns, and a road along the frontage.
Aerial view of a home on a spacious, tree-filled lot beside a road.
For Sale

2730 SW 23 Street

2730 SW 23 Street, Lincoln, NE 68522

$600,000
Just outside of the city limit's this multi-level brick home is ready for a new owner to make it their own. The home offers over 2100 finished sq ft, 3 large bedrooms, 2 bathrooms, 2 gas fireplaces, kitchen cabinets with pullouts, Pella windows, attached 768 sq ft 3 stall garage, and large patio for entertaining and enjoying the mature trees. On the main level you will find the kitchen, dining area, and living room with brick fireplace. Upper level has bedrooms and bathroom, the lower level has a wet bar, brick fireplace, office area, full bathroom, laundry room, plus plenty of storage in the crawl space. Outside there are two wells, underground sprinkler system with roughly 80 heads, shed, septic system, and is on a corner lot so the 40'x24' 3+ stall detached garage has it's own entrance off of W. Van Dorn. There use to be a pond in the backyard that one of the wells helped to feed, and no kids or pets have ever lived in this original owner home. Call to schedule your private showing!

3
beds

2
baths

2,136 Sq.Ft. LIVING AREA

3.07 Acres lot

 Theron  Ahlman

Theron Ahlman

Features & Amenities

Interior

  • total bedrooms3
  • Total bathrooms2
  • full bathrooms2
  • Laundry room Ceramic Tile Floor
  • Flooring Carpet, Ceramic Tile, Laminate
  • Fireplace Gas Log
  • APPLIANCES Range, Refrigerator, Washer, Dishwasher, Dryer, Microwave

Area & Lot

  • Status For Sale
  • Living Area2,136 Sq.Ft.
  • Total Area2,136 Sq.Ft.
  • Lot Area3.07 Acres
  • MLS® ID22628852
  • TypeResidential
  • YEAR BUILT1976
  • NeighborhoodLincoln
  • Elementary SchoolRoper
  • Middle SchoolPark
  • High SchoolNorthwest
  • School DistrictLincoln Public Schools

Exterior

  • Garage Space6.0
  • roofComposition
  • lot featuresOver 1 up to 5 Acres, Corner Lot
  • HEAT TYPENatural Gas, Forced Air
  • AIR CONDITIONINGCentral Air
  • sewerSeptic Tank
  • SubstructureConcrete Perimeter
  • other exterior FeaturesSprinkler System

Financial

  • Sales Price$600,000
  • Real Estate Tax $4,785/yr
Single-story home with a wide two-car garage, brick-and-siding exterior, and shaded driveway.

Schedule a Showing

We would love to show you our beautiful property. Please select your preferred date and time below. An agent will be in touch shortly to confirm your appointment.

Schedule a Showing

We would love to show you our beautiful property. Please select your preferred date and time below. An agent will be in touch shortly to confirm your appointment.

Thank you for your interest in 2730 SW 23 Street, Lincoln, NE 68522. We are reviewing your request and will be in touch shortly!

Mortgage Calculator

Estimate your monthly mortgage payment, including the principal and interest, property taxes, and HOA. Adjust the values to generate a more accurate rate.

All estimates are provided for informational purposes only. Actual amounts may vary.
$0,000 Your Payment 20 15 65
$0,000 Your Payment

Lincoln

Explore

WE ARE HERE TO HELP 24/7

We want to hear from you! Give us a call, send us an email, or fill out this form for more information. You can expect to hear from us right away.

Follow Me on Instagram