Two-story gray home with stone accents, a covered entry, and two white garage doors.
Two-story taupe home with stone accents, a three-car garage, and a broad driveway.
Home exterior with two white garage doors, stone veneer, and a broad concrete driveway.
Two-story gray house with white trim, stone accents, a front lawn, and an attached double garage.
Home entrance with white door, gray siding, stone veneer, and front lawn
Two-story entry foyer with a tiled floor, carpeted staircase, and built-in wooden bench.
Two-story entry foyer with carpeted staircase, built-in wooden bench, and views into the living and dining rooms.
Carpeted living area with a staircase, hanging chandelier, and inflatable holiday dog.
Living room with a large window, carpeted floor, and staircase leading to the entryway.
Carpeted room with a dark wood cabinet, window with blinds, and oversized holiday panda toy.
Carpeted dining room with a dark wood sideboard, chandelier, family photos, and a toy barn.
Furnished living room with black leather seating, a stone fireplace, and a decorated Christmas tree.
Living room with black leather recliners, a stone fireplace, and a decorated Christmas tree.
Stone fireplace with a lit fire and four Christmas stockings hanging from the mantel.
Living room with a stone fireplace, black leather seating, and an open kitchen and dining area.
Furnished living room with black leather sectional, large windows, and an open kitchen beyond.
Living room with black leather seating, an open kitchen, and a decorated Christmas tree.
Dining and living room with a wooden table, black leather seating, and stone fireplace.
Open kitchen and dining area with wood cabinetry, stainless appliances, and sliding doors to the patio.
Kitchen with wood cabinets and island opening to a dining and living area with a decorated Christmas tree.
Open kitchen with a wood island, dining table, and living area beyond.
Kitchen with maple cabinets, stainless steel appliances, granite island, and wood-look tile flooring.
Kitchen with a large peninsula, wood cabinets, stainless steel appliances, and tile flooring.
Kitchen with honey-toned wood cabinets, dark countertops, and a stainless-steel dishwasher.
Kitchen with light wood cabinets, stone backsplash, dark counters, and a window over the sink.
Kitchen with maple cabinets, dark stone counters, and stainless steel appliances.
Kitchen with stainless steel refrigerator, wood cabinetry, and an open pantry.
Walk-in pantry with stocked wire shelves and dark wood-look flooring.
Entryway with built-in wooden coat bench and shelving beside a dining area.
Entry foyer with dark wood flooring, a white front door, and an adjoining powder room.
Powder room with a pedestal sink, oval mirror, wall cabinet, and dark wood-look flooring.
Carpeted staircase with a wood-and-iron railing overlooking a bright two-story foyer.
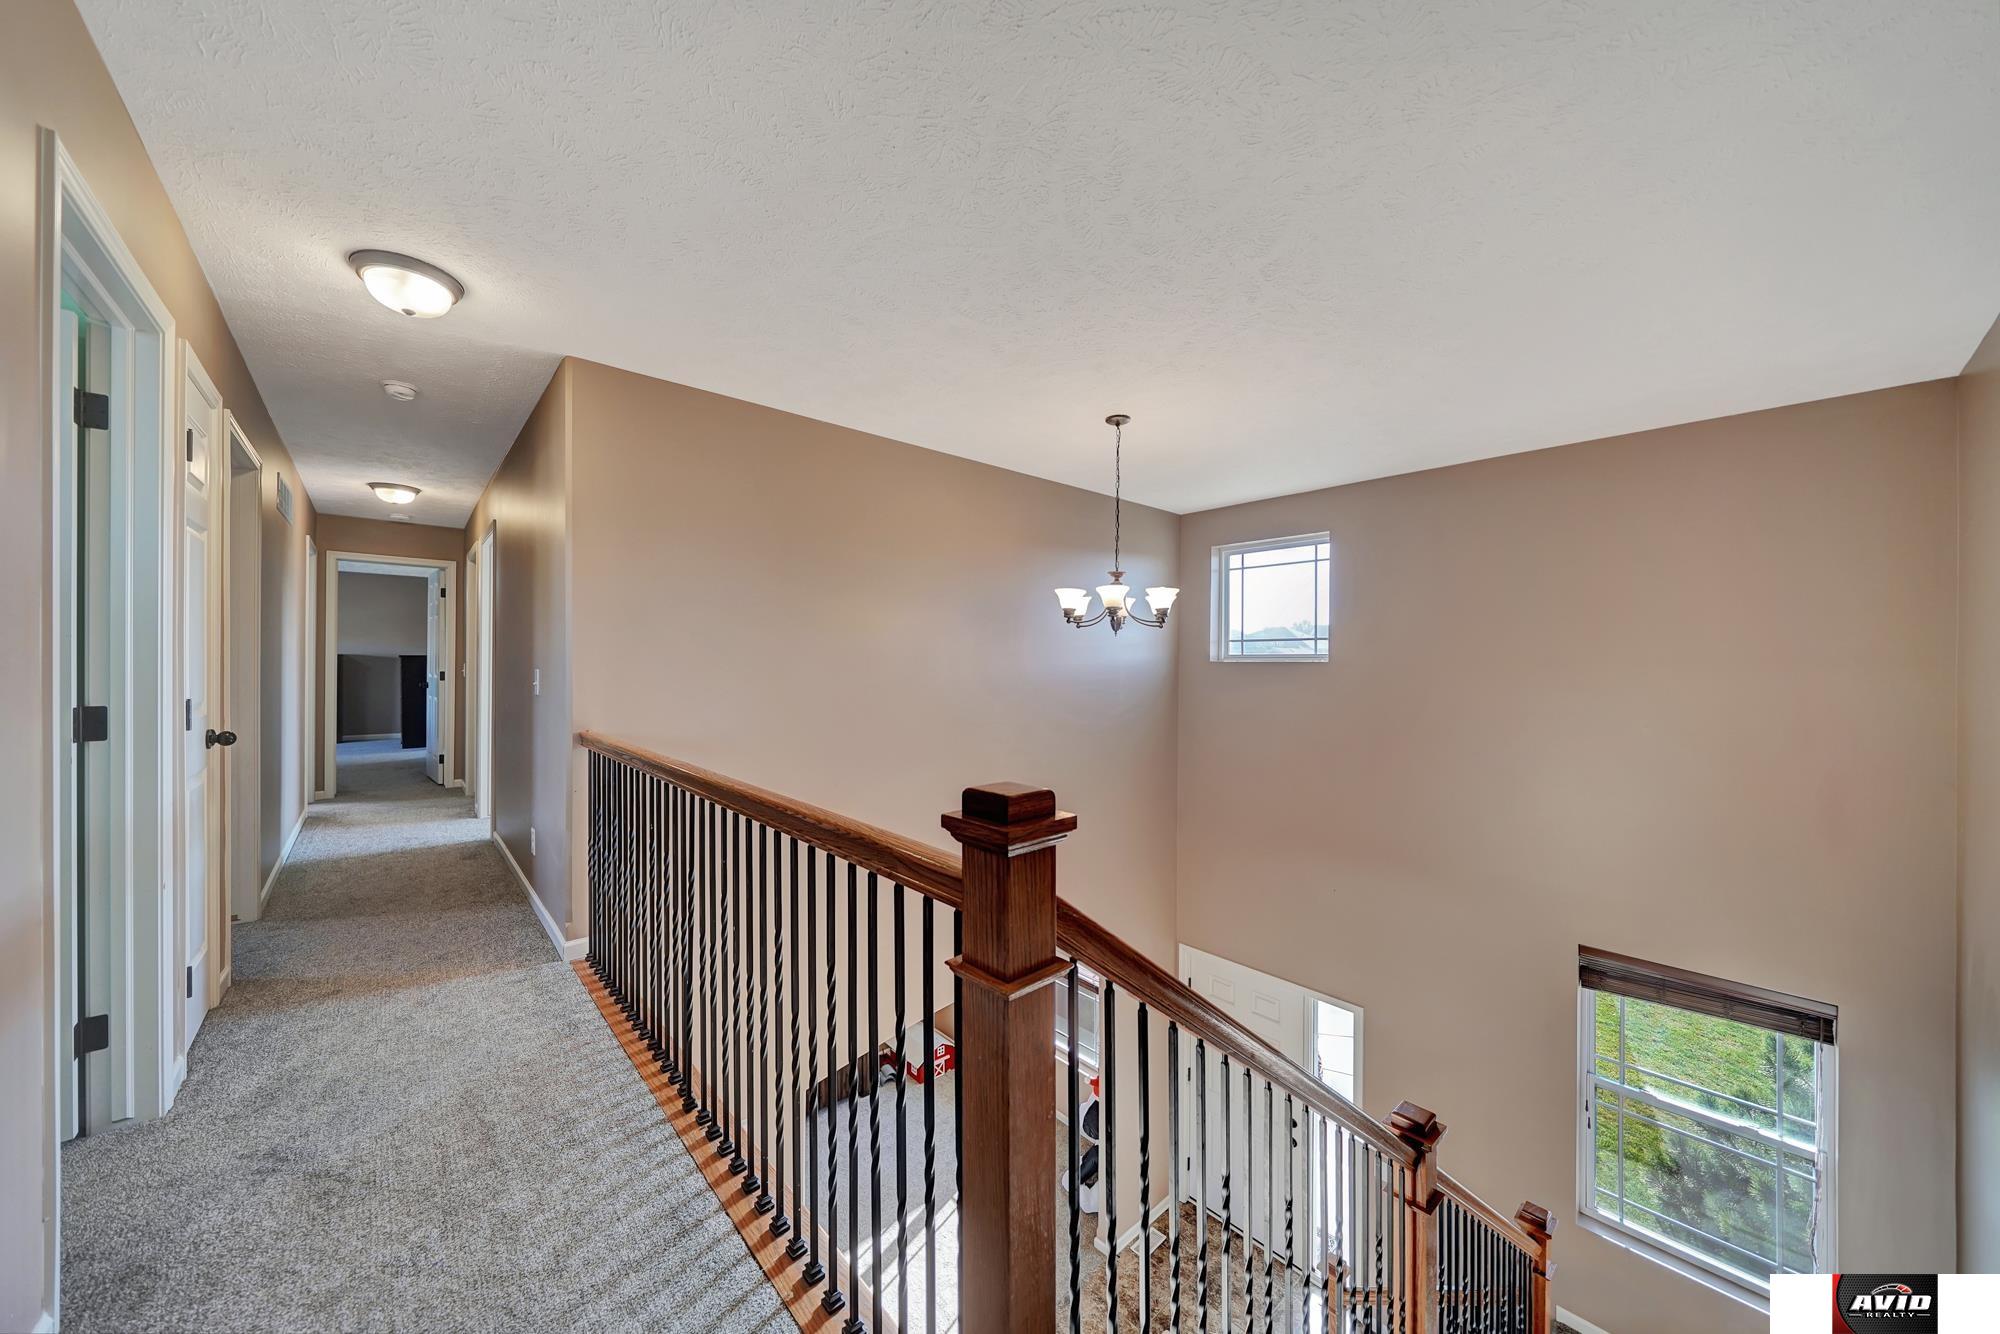
Carpeted upstairs landing overlooking a staircase with dark wood railing and large windows.
Bedroom with a blue space-themed bedspread, pale green walls, and “Caleb” lettering above the bed.
Bedroom with a blue space-themed bedspread, mint-green walls, and sliding closet doors.
Bedroom with gray walls, a plaid bed, a wooden dresser, and a basketball hoop on the closet door.
Furnished bedroom with two twin beds, gray walls, and a window overlooking neighboring homes.
Bathroom with a double-sink vanity, marble-look countertop, and doorway to the laundry area.
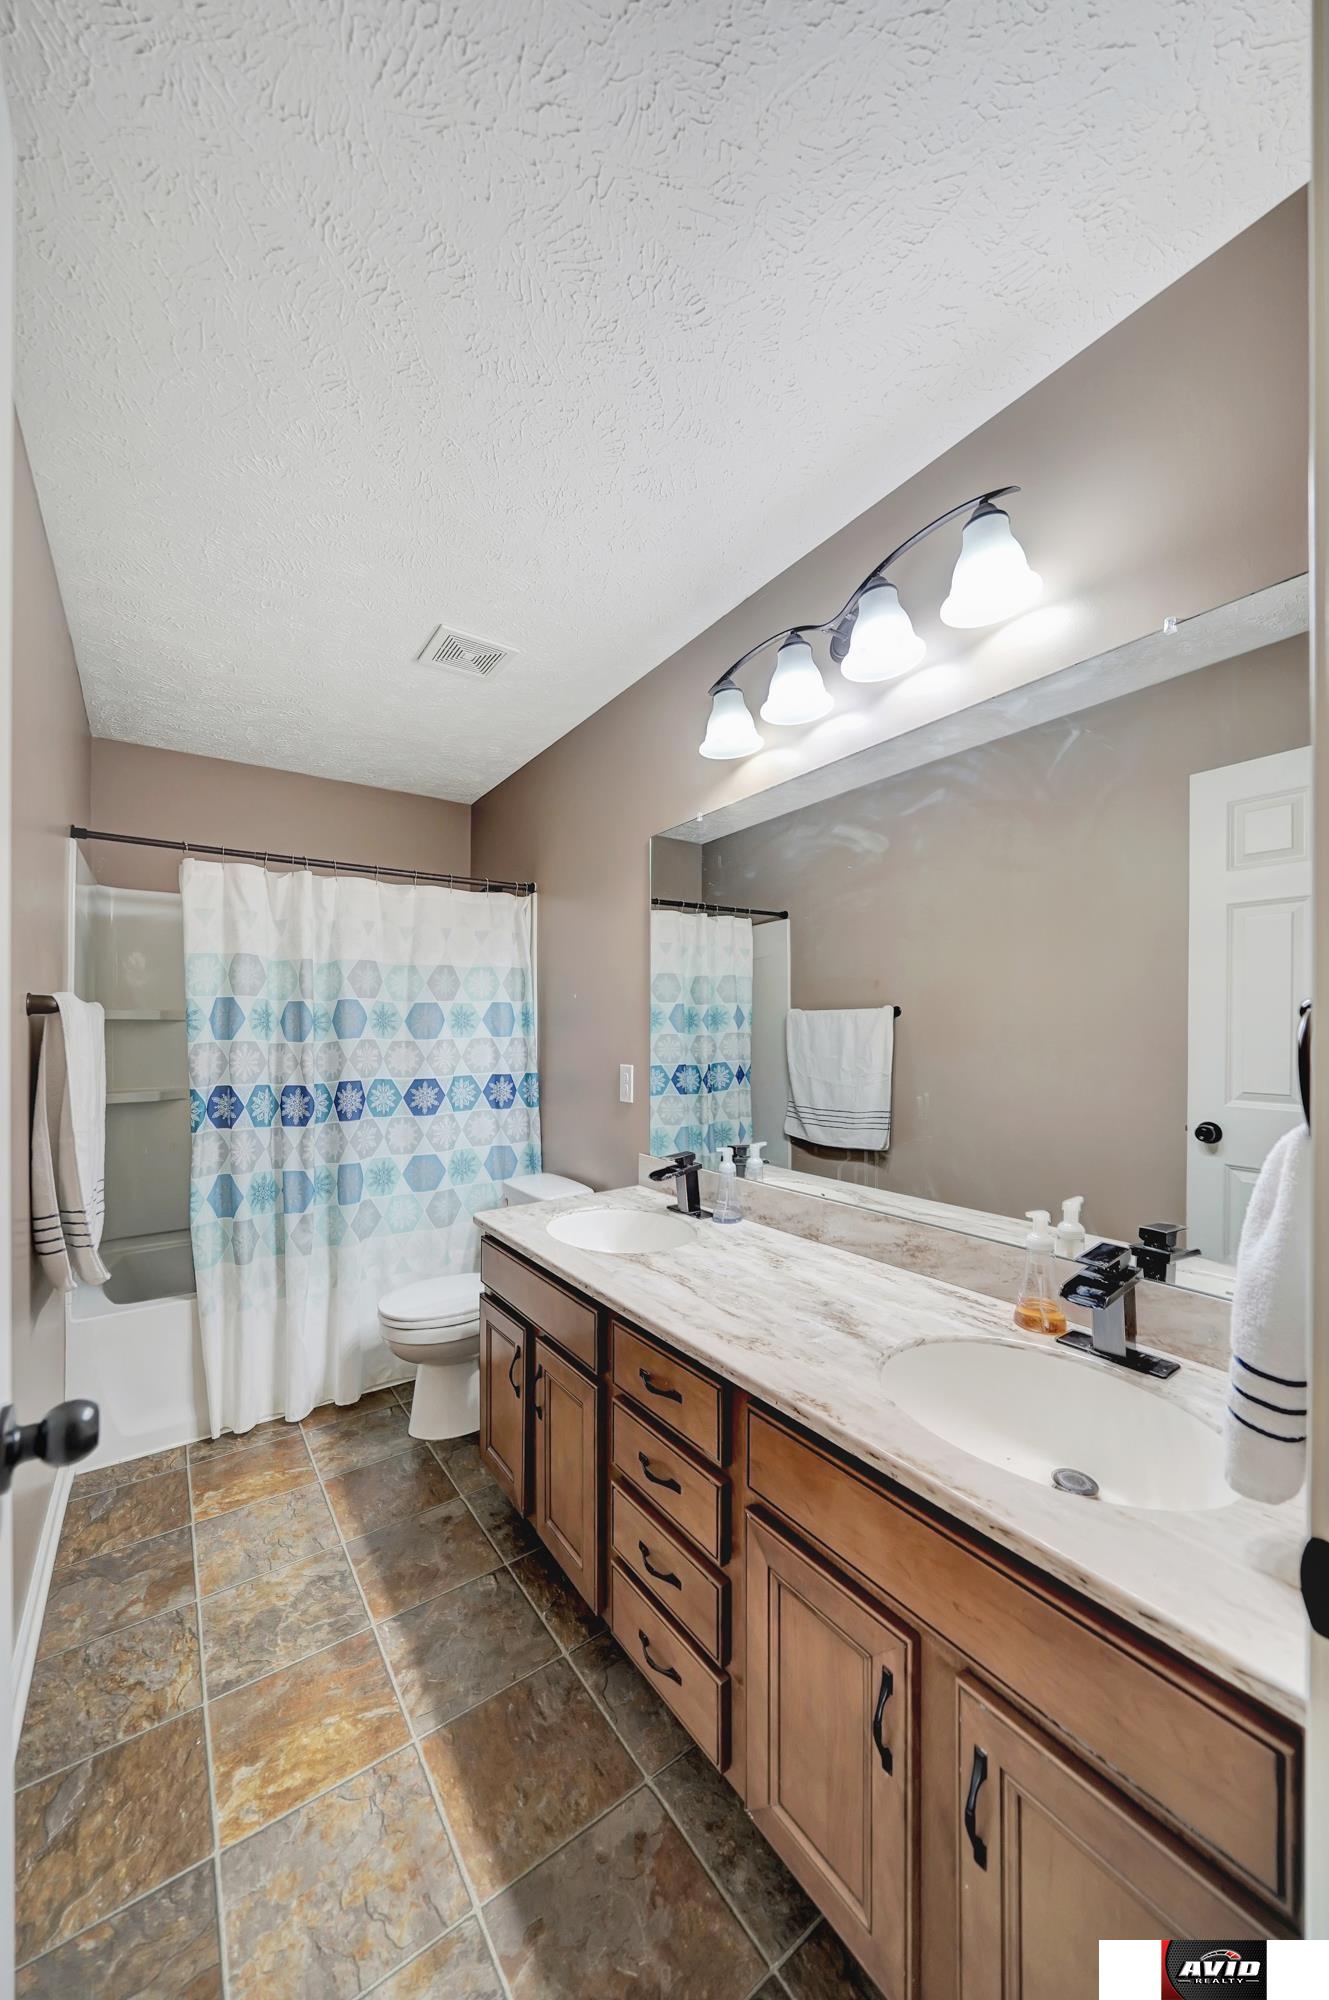
Bathroom with a double-sink wood vanity, large mirror, and patterned shower curtain.
Furnished bedroom with a bed, sitting area, ceiling fan, and large window.
Bedroom with a patterned bedspread, gray loveseat, dark dressers, and doorway to an ensuite bathroom.
Bathroom with a long double-sink vanity, large mirror, and corner soaking tub.
Bathroom with a long double-sink vanity, wood cabinets, tiled floor, and a shower with dark curtain.
Tiled walk-in shower beside a bathroom vanity with a white countertop.
Laundry room with front-load washer and dryer beside a carpeted upstairs hallway.
Laundry room with front-loading washer and dryer beneath a wire shelf and overhead storage cabinet.
Bedroom with turquoise walls, gray carpet, a partially visible bed, and wooden dressers.
Bedroom with teal walls, a large window, carpet, and a bed with burgundy bedding.
Entry foyer with tiled floor, staircase, built-in bench, and an unfinished closet.
Carpeted bedroom with a red accent wall and black metal headboard.
Carpeted basement room with a dark accent wall, small window, and desk with a television.
Small carpeted closet with a bare ceiling bulb and framed board leaning against the wall.
Rear exterior of a two-story gray home with a patio, lawn, and children's slide.
Backyard patio with metal dining set, closed umbrella, grill, and sliding glass door.
Fenced backyard with a broad lawn, children’s playset, and outdoor dining area.
Backyard with fenced lawn, patio seating, and children's playset.
Rear of a two-story gray home overlooking a fenced lawn with a colorful children's playset.
Gray two-story home's rear exterior with a broad lawn, fenced yard, and patio furniture.
Aerial view of a two-story home with a fenced backyard, patio, and children’s playset.
Aerial view of a residential neighborhood with fenced yards, intersecting streets, and a backyard pool.
Aerial view of a suburban neighborhood with detached homes, fenced yards, and intersecting streets.
Aerial view of a suburban neighborhood with homes, roads, and open fields beyond.
Overhead view of a home and fenced backyard with a playset and patio.
SEE ALL PHOTOS
Two-story gray home with stone accents, a covered entry, and two white garage doors.
Two-story taupe home with stone accents, a three-car garage, and a broad driveway.
Home exterior with two white garage doors, stone veneer, and a broad concrete driveway.
Two-story gray house with white trim, stone accents, a front lawn, and an attached double garage.
Home entrance with white door, gray siding, stone veneer, and front lawn
Two-story entry foyer with a tiled floor, carpeted staircase, and built-in wooden bench.
Two-story entry foyer with carpeted staircase, built-in wooden bench, and views into the living and dining rooms.
Carpeted living area with a staircase, hanging chandelier, and inflatable holiday dog.
Living room with a large window, carpeted floor, and staircase leading to the entryway.
Carpeted room with a dark wood cabinet, window with blinds, and oversized holiday panda toy.
Carpeted dining room with a dark wood sideboard, chandelier, family photos, and a toy barn.
Furnished living room with black leather seating, a stone fireplace, and a decorated Christmas tree.
Living room with black leather recliners, a stone fireplace, and a decorated Christmas tree.
Stone fireplace with a lit fire and four Christmas stockings hanging from the mantel.
Living room with a stone fireplace, black leather seating, and an open kitchen and dining area.
Furnished living room with black leather sectional, large windows, and an open kitchen beyond.
Living room with black leather seating, an open kitchen, and a decorated Christmas tree.
Dining and living room with a wooden table, black leather seating, and stone fireplace.
Open kitchen and dining area with wood cabinetry, stainless appliances, and sliding doors to the patio.
Kitchen with wood cabinets and island opening to a dining and living area with a decorated Christmas tree.
Open kitchen with a wood island, dining table, and living area beyond.
Kitchen with maple cabinets, stainless steel appliances, granite island, and wood-look tile flooring.
Kitchen with a large peninsula, wood cabinets, stainless steel appliances, and tile flooring.
Kitchen with honey-toned wood cabinets, dark countertops, and a stainless-steel dishwasher.
Kitchen with light wood cabinets, stone backsplash, dark counters, and a window over the sink.
Kitchen with maple cabinets, dark stone counters, and stainless steel appliances.
Kitchen with stainless steel refrigerator, wood cabinetry, and an open pantry.
Walk-in pantry with stocked wire shelves and dark wood-look flooring.
Entryway with built-in wooden coat bench and shelving beside a dining area.
Entry foyer with dark wood flooring, a white front door, and an adjoining powder room.
Powder room with a pedestal sink, oval mirror, wall cabinet, and dark wood-look flooring.
Carpeted staircase with a wood-and-iron railing overlooking a bright two-story foyer.
Carpeted upstairs landing overlooking a staircase with dark wood railing and large windows.
Bedroom with a blue space-themed bedspread, pale green walls, and “Caleb” lettering above the bed.
Bedroom with a blue space-themed bedspread, mint-green walls, and sliding closet doors.
Bedroom with gray walls, a plaid bed, a wooden dresser, and a basketball hoop on the closet door.
Furnished bedroom with two twin beds, gray walls, and a window overlooking neighboring homes.
Bathroom with a double-sink vanity, marble-look countertop, and doorway to the laundry area.
Bathroom with a double-sink wood vanity, large mirror, and patterned shower curtain.
Furnished bedroom with a bed, sitting area, ceiling fan, and large window.
Bedroom with a patterned bedspread, gray loveseat, dark dressers, and doorway to an ensuite bathroom.
Bathroom with a long double-sink vanity, large mirror, and corner soaking tub.
Bathroom with a long double-sink vanity, wood cabinets, tiled floor, and a shower with dark curtain.
Tiled walk-in shower beside a bathroom vanity with a white countertop.
Laundry room with front-load washer and dryer beside a carpeted upstairs hallway.
Laundry room with front-loading washer and dryer beneath a wire shelf and overhead storage cabinet.
Bedroom with turquoise walls, gray carpet, a partially visible bed, and wooden dressers.
Bedroom with teal walls, a large window, carpet, and a bed with burgundy bedding.
Entry foyer with tiled floor, staircase, built-in bench, and an unfinished closet.
Carpeted bedroom with a red accent wall and black metal headboard.
Carpeted basement room with a dark accent wall, small window, and desk with a television.
Small carpeted closet with a bare ceiling bulb and framed board leaning against the wall.
Rear exterior of a two-story gray home with a patio, lawn, and children's slide.
Backyard patio with metal dining set, closed umbrella, grill, and sliding glass door.
Fenced backyard with a broad lawn, children’s playset, and outdoor dining area.
Backyard with fenced lawn, patio seating, and children's playset.
Rear of a two-story gray home overlooking a fenced lawn with a colorful children's playset.
Gray two-story home's rear exterior with a broad lawn, fenced yard, and patio furniture.
Aerial view of a two-story home with a fenced backyard, patio, and children’s playset.
Aerial view of a residential neighborhood with fenced yards, intersecting streets, and a backyard pool.
Aerial view of a suburban neighborhood with detached homes, fenced yards, and intersecting streets.
Aerial view of a suburban neighborhood with homes, roads, and open fields beyond.
Overhead view of a home and fenced backyard with a playset and patio.
Sold

21410 Lincoln Boulevard

21410 Lincoln Boulevard, Gretna, NE 68028

$407,500
If you are looking for a nice home in Gretna, NE look no further than this 2 story, 5 bedroom, 3 bathroom home with over 2600 finished sqft., and the 3 stall garage is heated and extra deep with height for a car lift if wanted. You will love the openness of the kitchen, dining room and living room, plus you have a formal dining area to enjoy, nice walk-in pantry, hickory floors, gas fireplace, and a drop/zone when coming in from the garage. Upstairs are 4 bedrooms with the main bedroom being spacious, a nice walk-in closet, dual bathroom sinks, large tub, private shower and private toilet. The 2nd upstairs bathroom also has dual sinks and tub/shower, and the laundry room is located between the bedrooms. The basement is unfinished outside of the 5th legal bedroom, so you can make it your own. Outside you can enjoy the front porch, or spend your time on the patio enjoying the fully fenced backyard that has plenty of room for kids to play. Call today to schedule your private showing!

5
beds

3
baths

2,658 Sq.Ft. LIVING AREA

9,713.88 Sq.Ft. lot

 Theron  Ahlman

Theron Ahlman

Features & Amenities

Interior

  • total bedrooms5
  • Total bathrooms3
  • Flooring Carpet, Ceramic Tile, Engineered Wood
  • Fireplace Direct-Vent Gas Fire
  • APPLIANCES Range - Cooktop Oven, Refrigerator, Dishwasher, Disposal, Microwave

Area & Lot

  • Status Sold
  • Date Sold January 24, 2024
  • Living Area2,658 Sq.Ft.
  • Total Area2,658 Sq.Ft.
  • Lot Area9,713.88 Sq.Ft.
  • MLS® ID22328202
  • TypeResidential
  • YEAR BUILT2013
  • Elementary SchoolGretna
  • Middle SchoolGretna
  • High SchoolGretna
  • School DistrictGretna

Exterior

  • STORIES2
  • Garage Space3.0
  • water SourcePublic
  • roofComposition
  • lot featuresUp to 1/4 Acre, City Lot
  • parkingAttached
  • HEAT TYPEGas, Forced Air
  • AIR CONDITIONINGCentral Air
  • sewerPublic Sewer
  • SubstructureConcrete Perimeter

Financial

  • Sales Price$407,500
  • Real Estate Tax $6,896/yr
  • HOA $80/yr

WE ARE HERE TO HELP 24/7

We want to hear from you! Give us a call, send us an email, or fill out this form for more information. You can expect to hear from us right away.

Follow Me on Instagram