Two-story beige-sided home with brick accents, double garage, and covered front entry.
Brick house entry with the number 1902, white trim, and a covered porch.
Entry foyer with tiled floor, white front door, and view into a wood-cabinet bathroom vanity.
Bathroom with a wood vanity, framed mirror, toilet, and dark tile flooring.
Carpeted staircase with wooden handrails beside a gray tiled foyer.
Kitchen with oak cabinets, a stainless steel refrigerator, and a doorway to the laundry room.
Laundry room with white washer and dryer, overhead cabinets, and patterned tile walls.
Kitchen with wood cabinets, stainless steel appliances, and a doorway to the laundry room.
Kitchen with oak cabinets, tiled backsplash, granite counters, and stainless steel appliances.
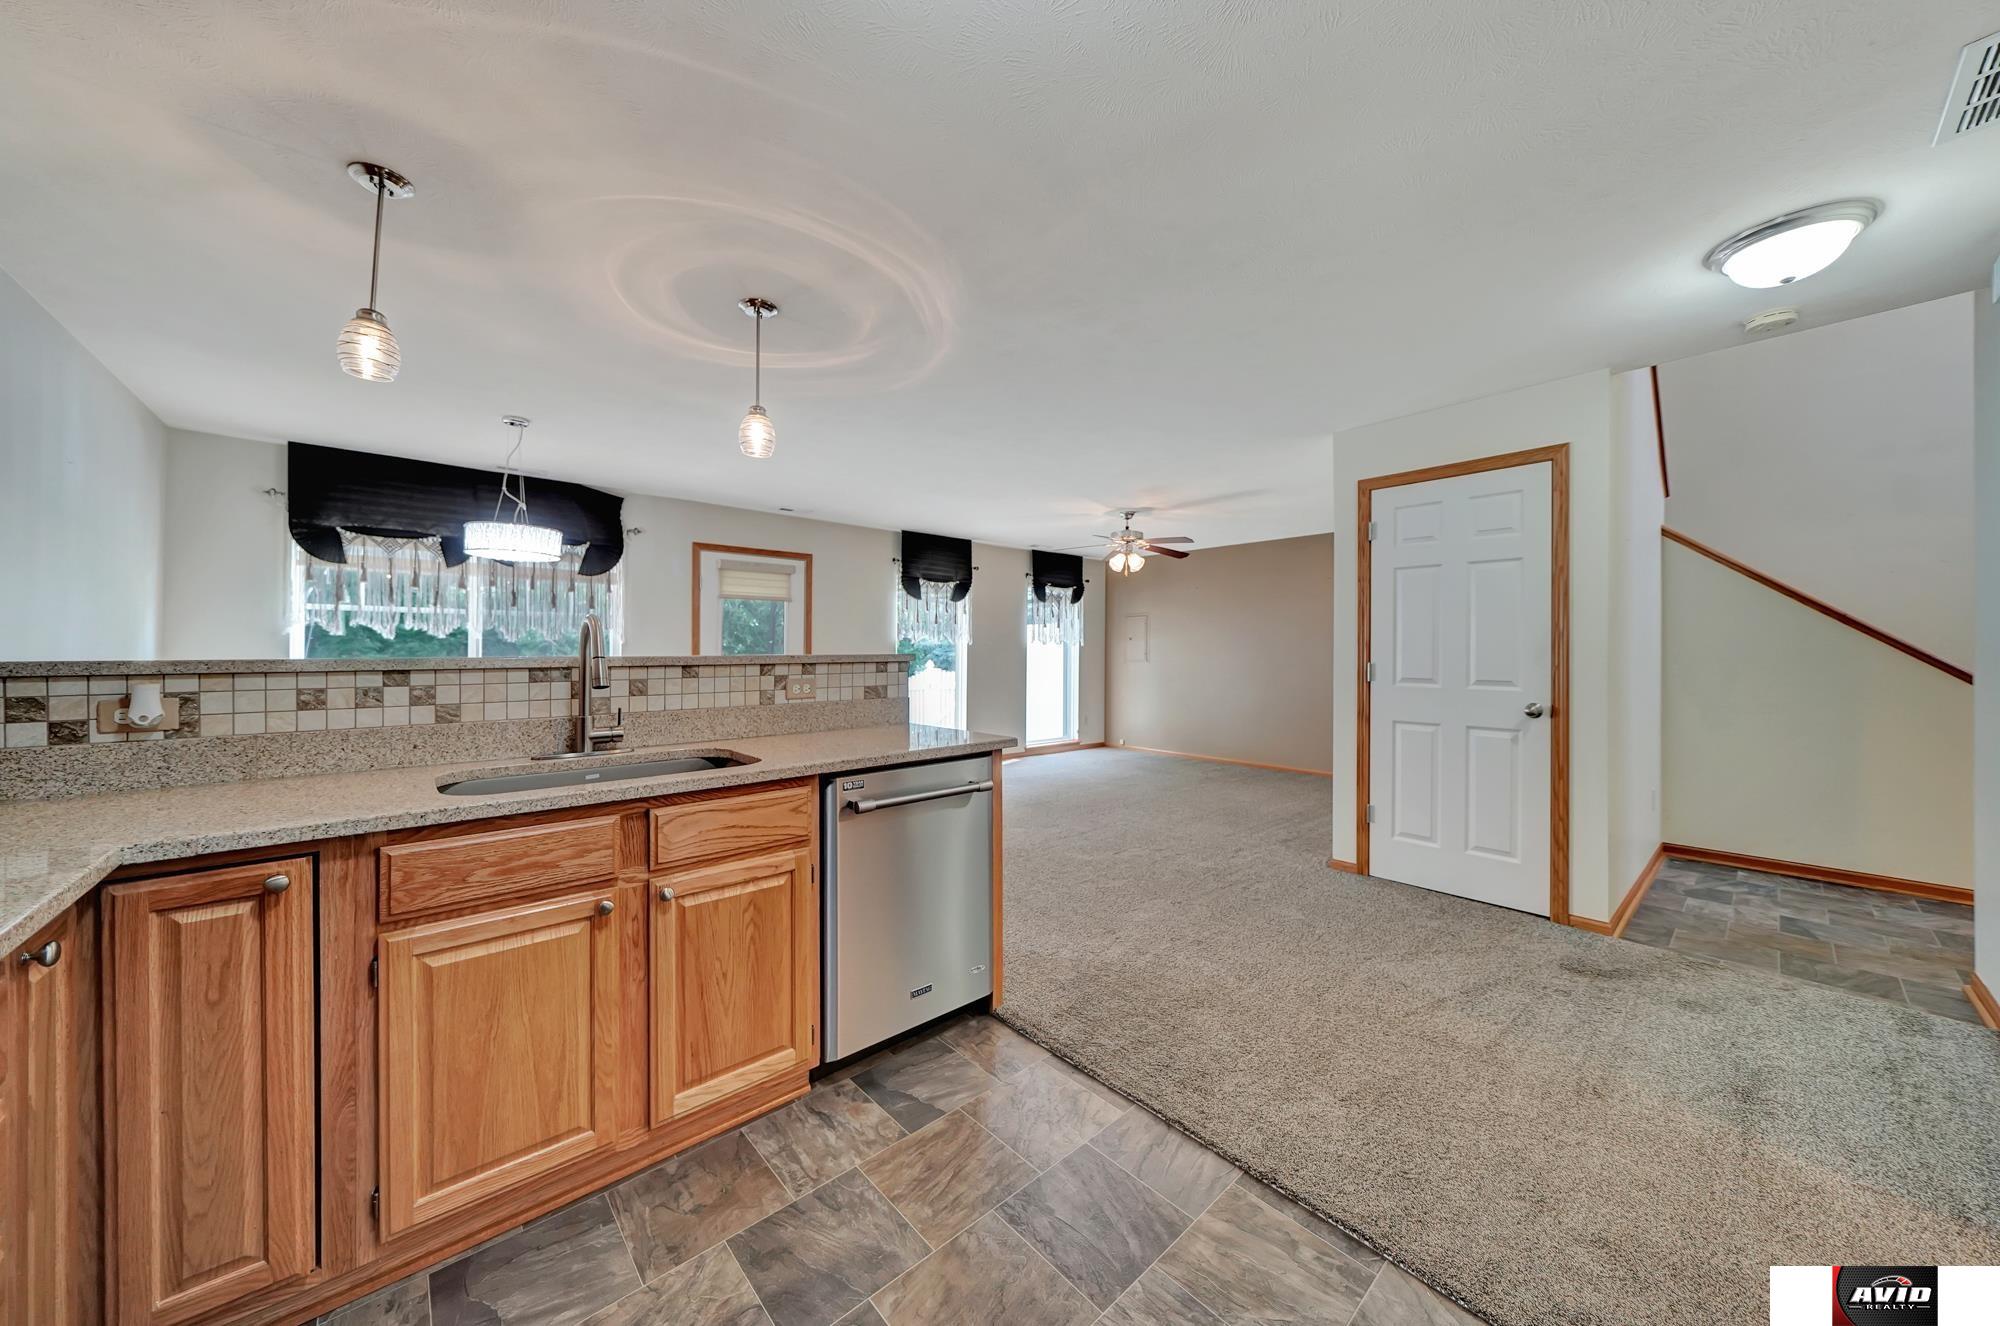
Open kitchen and living area with wood cabinets, granite counters, tiled flooring, and carpet.
Open kitchen with wood cabinets and stainless appliances adjoining a carpeted living area.
Kitchen with oak cabinets, tiled backsplash, granite counters, and a stainless gooseneck faucet.
Empty dining area with a chandelier, carpeted floor, window, and glass-paneled exterior door.
Open living area and kitchen with carpet, tiled breakfast bar, wood cabinets, and hanging lights.
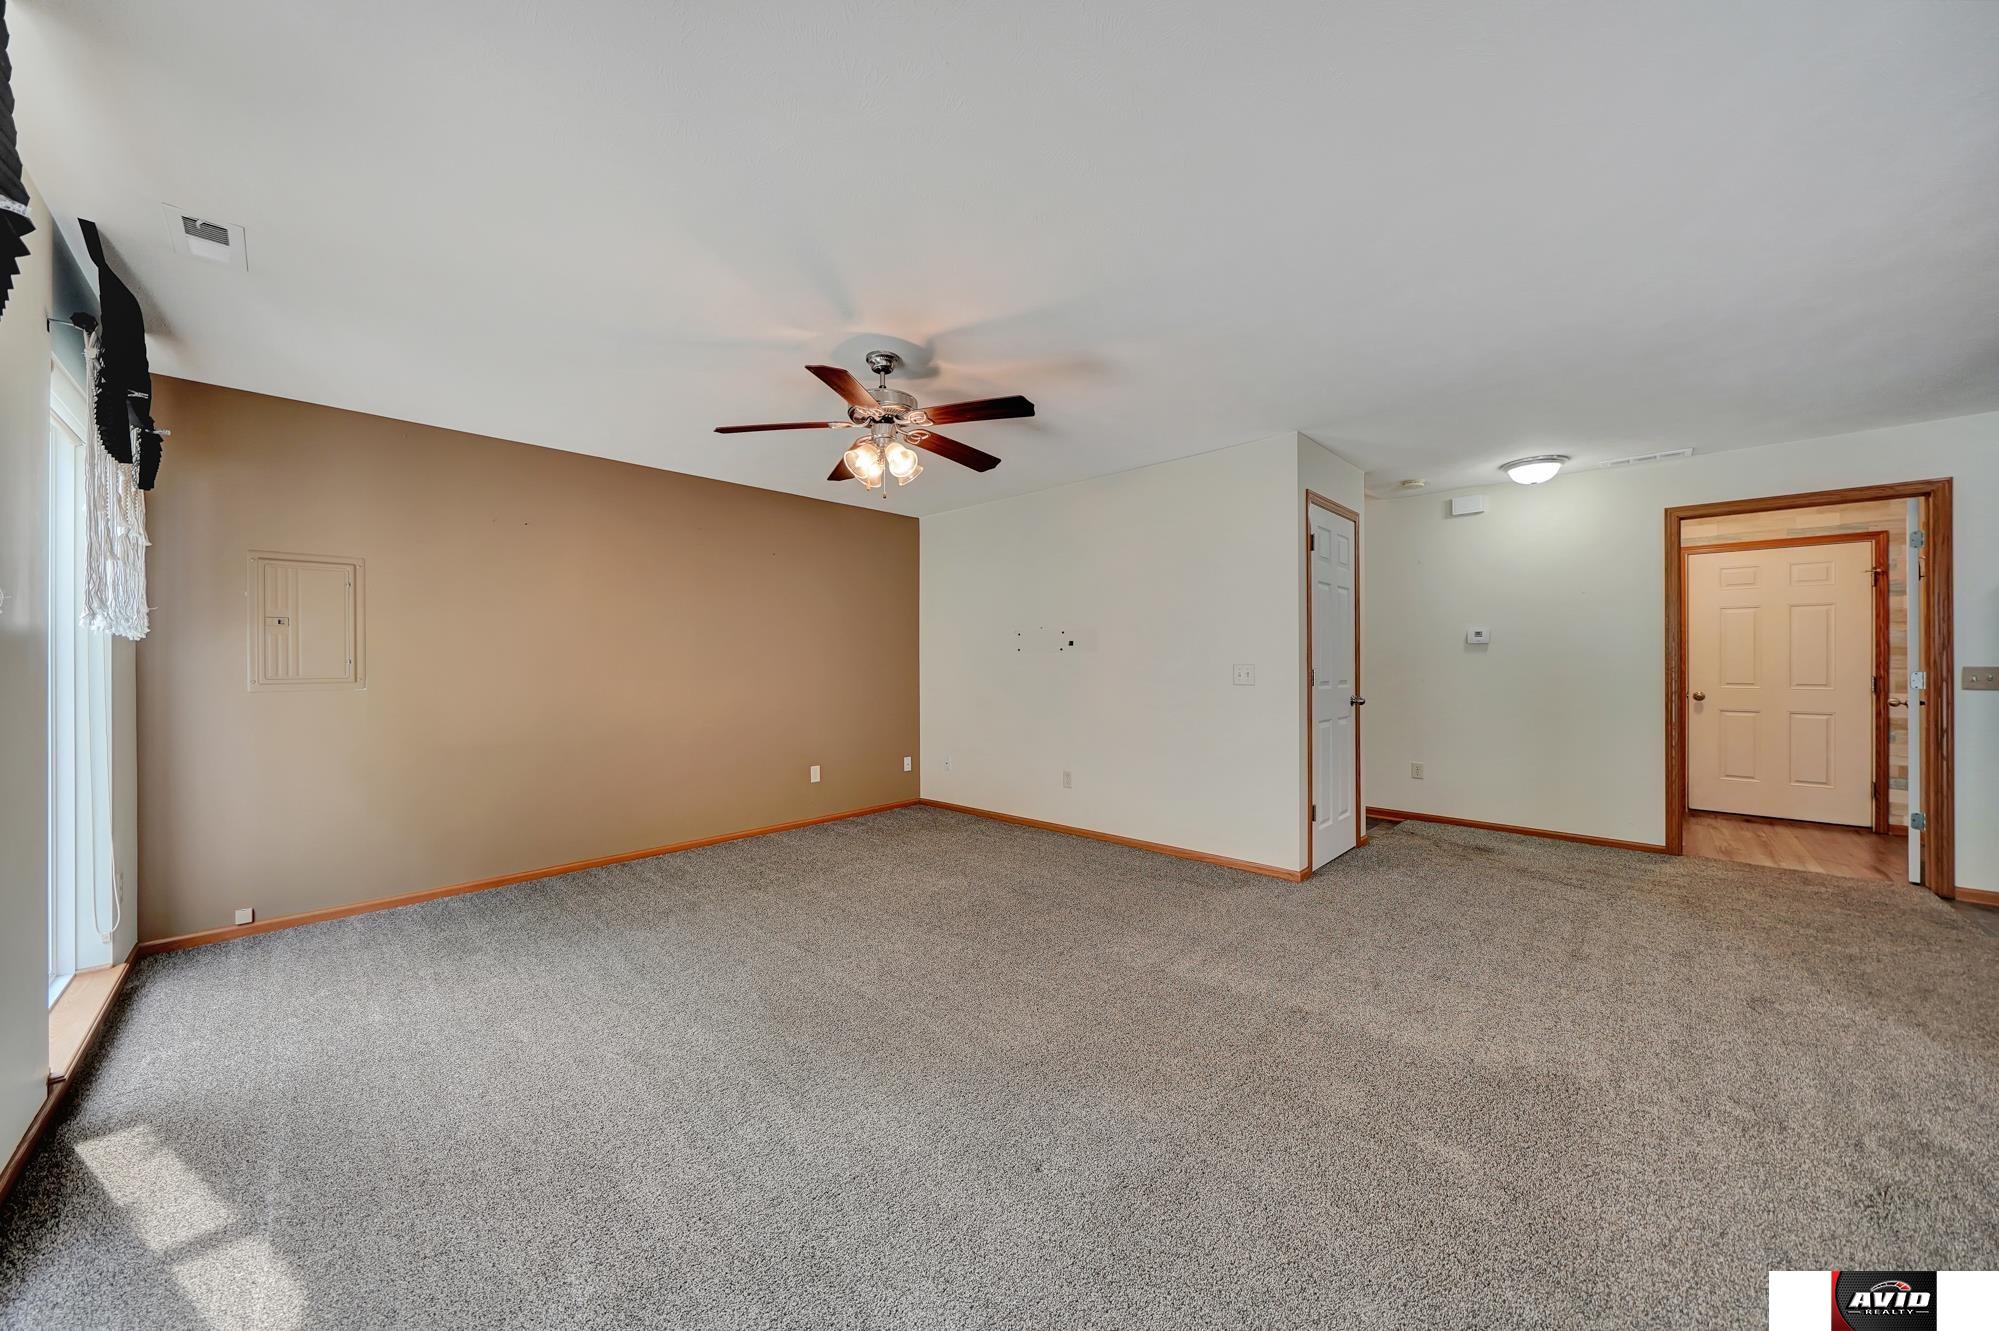
Open living room with carpet, ceiling fan, and sliding glass doors beside the kitchen.
Empty living room with gray carpet, a ceiling fan, and windows overlooking a fenced yard.
Empty carpeted living room with a ceiling fan, large window, and doorway to the entry.
Open living and dining area with carpet, ceiling fan, and adjoining kitchen with wood cabinets.
Carpeted staircase with a wooden handrail beside a tall window and entry door.
Carpeted upstairs landing with wood-trimmed doorways and a stair railing.
Empty room with dark wood flooring, a ceiling fan, and two doors.
Empty room with a blue accent wall, dark wood flooring, and a ceiling fan with lights.
Empty bedroom with a ceiling fan, wood-look flooring, and an open closet.
Empty room with sage-green walls, dark wood flooring, a ceiling fan, and a wide window.
Empty closet with wraparound hanging rods, overhead shelving, and dark wood flooring.
Carpeted hallway with wood-trimmed doorways opening to a bathroom and two empty rooms.
Bathroom vanity with a stone-framed mirror, granite counter, and wood cabinetry.
Bathroom with a stone-trimmed mirror, granite vanity, and white tub-shower.
Hallway leading into an empty blue room, with an open closet and dark sliding barn door.
Bathroom with a glass-enclosed marble-look shower and floating wood shelves beside the toilet.
Double-sink bathroom vanity with a marble-look countertop, gray cabinetry, and large framed mirror.
Walk-in closet with wraparound shelves and hanging rods above dark wood flooring.
Empty living room with teal walls, wood-look flooring, and a ceiling fan.
Vacant room with teal walls, dark wood-look flooring, a ceiling fan, and a window.
Rear of a two-story home with a covered patio frame, white fencing, and central back door.
Back patio with a metal pergola beside the home's vinyl-sided exterior and white privacy fence.
Backyard concrete patio beneath a black pergola, bordered by a white picket fence and lawn.
Backyard with a broad green lawn, white picket fence, and two-story home with a covered patio frame.
Rear exterior of a two-story home with a fenced green lawn and covered patio.
Aerial view of a gray-sided home with a broad shingled roof, fenced patio, and green lawn.
Aerial view of homes along a curving residential street bordered by dense trees.
Aerial view of attached homes along a street, with a dense tree line behind them.
Aerial view of a beige two-story home with a driveway, fenced lawn, and mature trees.
Aerial view of the home’s roof, fenced lawn, and driveway.
Two-story house with a brick-accented double garage and covered entry at dusk.
SEE ALL PHOTOS
Two-story beige-sided home with brick accents, double garage, and covered front entry.
Brick house entry with the number 1902, white trim, and a covered porch.
Entry foyer with tiled floor, white front door, and view into a wood-cabinet bathroom vanity.
Bathroom with a wood vanity, framed mirror, toilet, and dark tile flooring.
Carpeted staircase with wooden handrails beside a gray tiled foyer.
Kitchen with oak cabinets, a stainless steel refrigerator, and a doorway to the laundry room.
Laundry room with white washer and dryer, overhead cabinets, and patterned tile walls.
Kitchen with wood cabinets, stainless steel appliances, and a doorway to the laundry room.
Kitchen with oak cabinets, tiled backsplash, granite counters, and stainless steel appliances.
Open kitchen and living area with wood cabinets, granite counters, tiled flooring, and carpet.
Open kitchen with wood cabinets and stainless appliances adjoining a carpeted living area.
Kitchen with oak cabinets, tiled backsplash, granite counters, and a stainless gooseneck faucet.
Empty dining area with a chandelier, carpeted floor, window, and glass-paneled exterior door.
Open living area and kitchen with carpet, tiled breakfast bar, wood cabinets, and hanging lights.
Open living room with carpet, ceiling fan, and sliding glass doors beside the kitchen.
Empty living room with gray carpet, a ceiling fan, and windows overlooking a fenced yard.
Empty carpeted living room with a ceiling fan, large window, and doorway to the entry.
Open living and dining area with carpet, ceiling fan, and adjoining kitchen with wood cabinets.
Carpeted staircase with a wooden handrail beside a tall window and entry door.
Carpeted upstairs landing with wood-trimmed doorways and a stair railing.
Empty room with dark wood flooring, a ceiling fan, and two doors.
Empty room with a blue accent wall, dark wood flooring, and a ceiling fan with lights.
Empty bedroom with a ceiling fan, wood-look flooring, and an open closet.
Empty room with sage-green walls, dark wood flooring, a ceiling fan, and a wide window.
Empty closet with wraparound hanging rods, overhead shelving, and dark wood flooring.
Carpeted hallway with wood-trimmed doorways opening to a bathroom and two empty rooms.
Bathroom vanity with a stone-framed mirror, granite counter, and wood cabinetry.
Bathroom with a stone-trimmed mirror, granite vanity, and white tub-shower.
Hallway leading into an empty blue room, with an open closet and dark sliding barn door.
Bathroom with a glass-enclosed marble-look shower and floating wood shelves beside the toilet.
Double-sink bathroom vanity with a marble-look countertop, gray cabinetry, and large framed mirror.
Walk-in closet with wraparound shelves and hanging rods above dark wood flooring.
Empty living room with teal walls, wood-look flooring, and a ceiling fan.
Vacant room with teal walls, dark wood-look flooring, a ceiling fan, and a window.
Rear of a two-story home with a covered patio frame, white fencing, and central back door.
Back patio with a metal pergola beside the home's vinyl-sided exterior and white privacy fence.
Backyard concrete patio beneath a black pergola, bordered by a white picket fence and lawn.
Backyard with a broad green lawn, white picket fence, and two-story home with a covered patio frame.
Rear exterior of a two-story home with a fenced green lawn and covered patio.
Aerial view of a gray-sided home with a broad shingled roof, fenced patio, and green lawn.
Aerial view of homes along a curving residential street bordered by dense trees.
Aerial view of attached homes along a street, with a dense tree line behind them.
Aerial view of a beige two-story home with a driveway, fenced lawn, and mature trees.
Aerial view of the home’s roof, fenced lawn, and driveway.
Two-story house with a brick-accented double garage and covered entry at dusk.
Sold

1902 North Gate Road

1902 North Gate Road, Lincoln, NE 68521

$255,000
Looking for a beautiful townhouse that has been updated and is ready for you to enjoy? If so then don't miss out on this 3 bed 3 bath townhouse with 1738 sqft of finished living space, a 2 stall garage, fenced in backyard, and common's area behind with mature trees! The kitchen has been upgraded and has a tile backsplash, stainless steel appliances, and beautiful cabinets. The main floor laundry has been updated with cabinets added, as has the main floor bathroom that offers a granite countertop. Upstairs you will find the 3 bedrooms with a large master bedroom and updated bathroom, big walk-in closet, and a nice bathroom for the two other bedrooms to share. Outside you will find a patio to relax on, landscaping, and that common's area to view plus wider yard. The fenced in yard allows you to have a place for your pet, which isn't always the case when it comes to townhouses. HOA covers the mowing, snow removal, ext. water, trash & recycling. Call today to schedule your private showing!

3
beds

3
baths

1,738 Sq.Ft. LIVING AREA

4,356 Sq.Ft. lot

 Theron  Ahlman

Theron Ahlman

Features & Amenities

Interior

  • total bedrooms3
  • Total bathrooms3
  • Flooring Carpet, Vinyl
  • APPLIANCES Range - Cooktop Oven, Refrigerator, Washer, Dryer, Disposal, Microwave

Area & Lot

  • Status Sold
  • Date Sold September 30, 2024
  • Living Area1,738 Sq.Ft.
  • Total Area1,738 Sq.Ft.
  • Lot Area4,356 Sq.Ft.
  • MLS® ID22418614
  • TypeTownhouse
  • YEAR BUILT2010
  • NeighborhoodLincoln
  • Elementary SchoolCampbell
  • Middle SchoolGoodrich
  • High SchoolLincoln North Star
  • School DistrictLincoln Public Schools

Exterior

  • STORIES2
  • Garage Space2.0
  • water SourcePublic
  • roofComposition
  • lot featuresUp to 1/4 Acre, City Lot, Curb and Gutter
  • parkingAttached
  • HEAT TYPEGas, Forced Air
  • AIR CONDITIONINGCentral Air
  • sewerPublic Sewer
  • SubstructureSlab
  • other exterior FeaturesSprinkler System

Financial

  • Sales Price$255,000
  • Real Estate Tax $3,637/yr
  • HOA $115/mo

Lincoln

Explore

WE ARE HERE TO HELP 24/7

We want to hear from you! Give us a call, send us an email, or fill out this form for more information. You can expect to hear from us right away.

Follow Me on Instagram