Ranch-style home with a two-car garage, red brick accents, and a covered front porch.
White-sided home with red brick accents, a two-car garage, and a covered front porch.
White-sided house with brick accents, a covered front porch, and attached two-car garage.
White-sided home with a covered porch, red shutters, and a brick column beside the garage.
Open kitchen and dining area with vaulted ceilings, wood cabinetry, and the front entry.
Kitchen with wood cabinets, gray tile backsplash, and a central island beneath a vaulted ceiling.
Kitchen with honey-toned cabinets, stainless appliances, an island, and a high arched window.
Kitchen with honey-colored cabinets, gray tile backsplash, and a sink beneath large windows.
Kitchen with honey-colored wood cabinets, gray tile backsplash, and a large window above the sink.
Kitchen with honey-colored cabinets, gray tile backsplash, and an adjoining dining area.
Kitchen with honey-colored cabinets, gray tile backsplash, and a window above the sink.
Kitchen with a white gas range, over-range microwave, wood cabinets, and gray tile backsplash.
Kitchen with honey-colored cabinets, a dark island countertop, and an adjoining dining area.
Dining room with a wood table, bay window, and adjoining kitchen with stainless steel refrigerator.
Dining area with a wood table beside a carpeted staircase and large windows.
Living room with vaulted ceiling, leather sofa, recliner, and sliding doors to a deck.
Furnished living room loft with vaulted ceiling, ceiling fan, wood floors, and railing overlooking the entry.
Living room with vaulted ceiling, wood flooring, and an open railing overlooking the lower level.
Kitchen with a vaulted ceiling, wood cabinetry, central island, and dining area.
Furnished living room with vaulted ceiling, ceiling fan, hardwood floors, and sliding doors to a deck.
Entry foyer and hallway with wood flooring, a staircase, and a wall clock.
Bathroom with a tub and floral shower curtain, wood vanity, and doorway to a bedroom.
Bathroom vanity with wood cabinetry, oval sink, large mirror, and adjacent toilet.
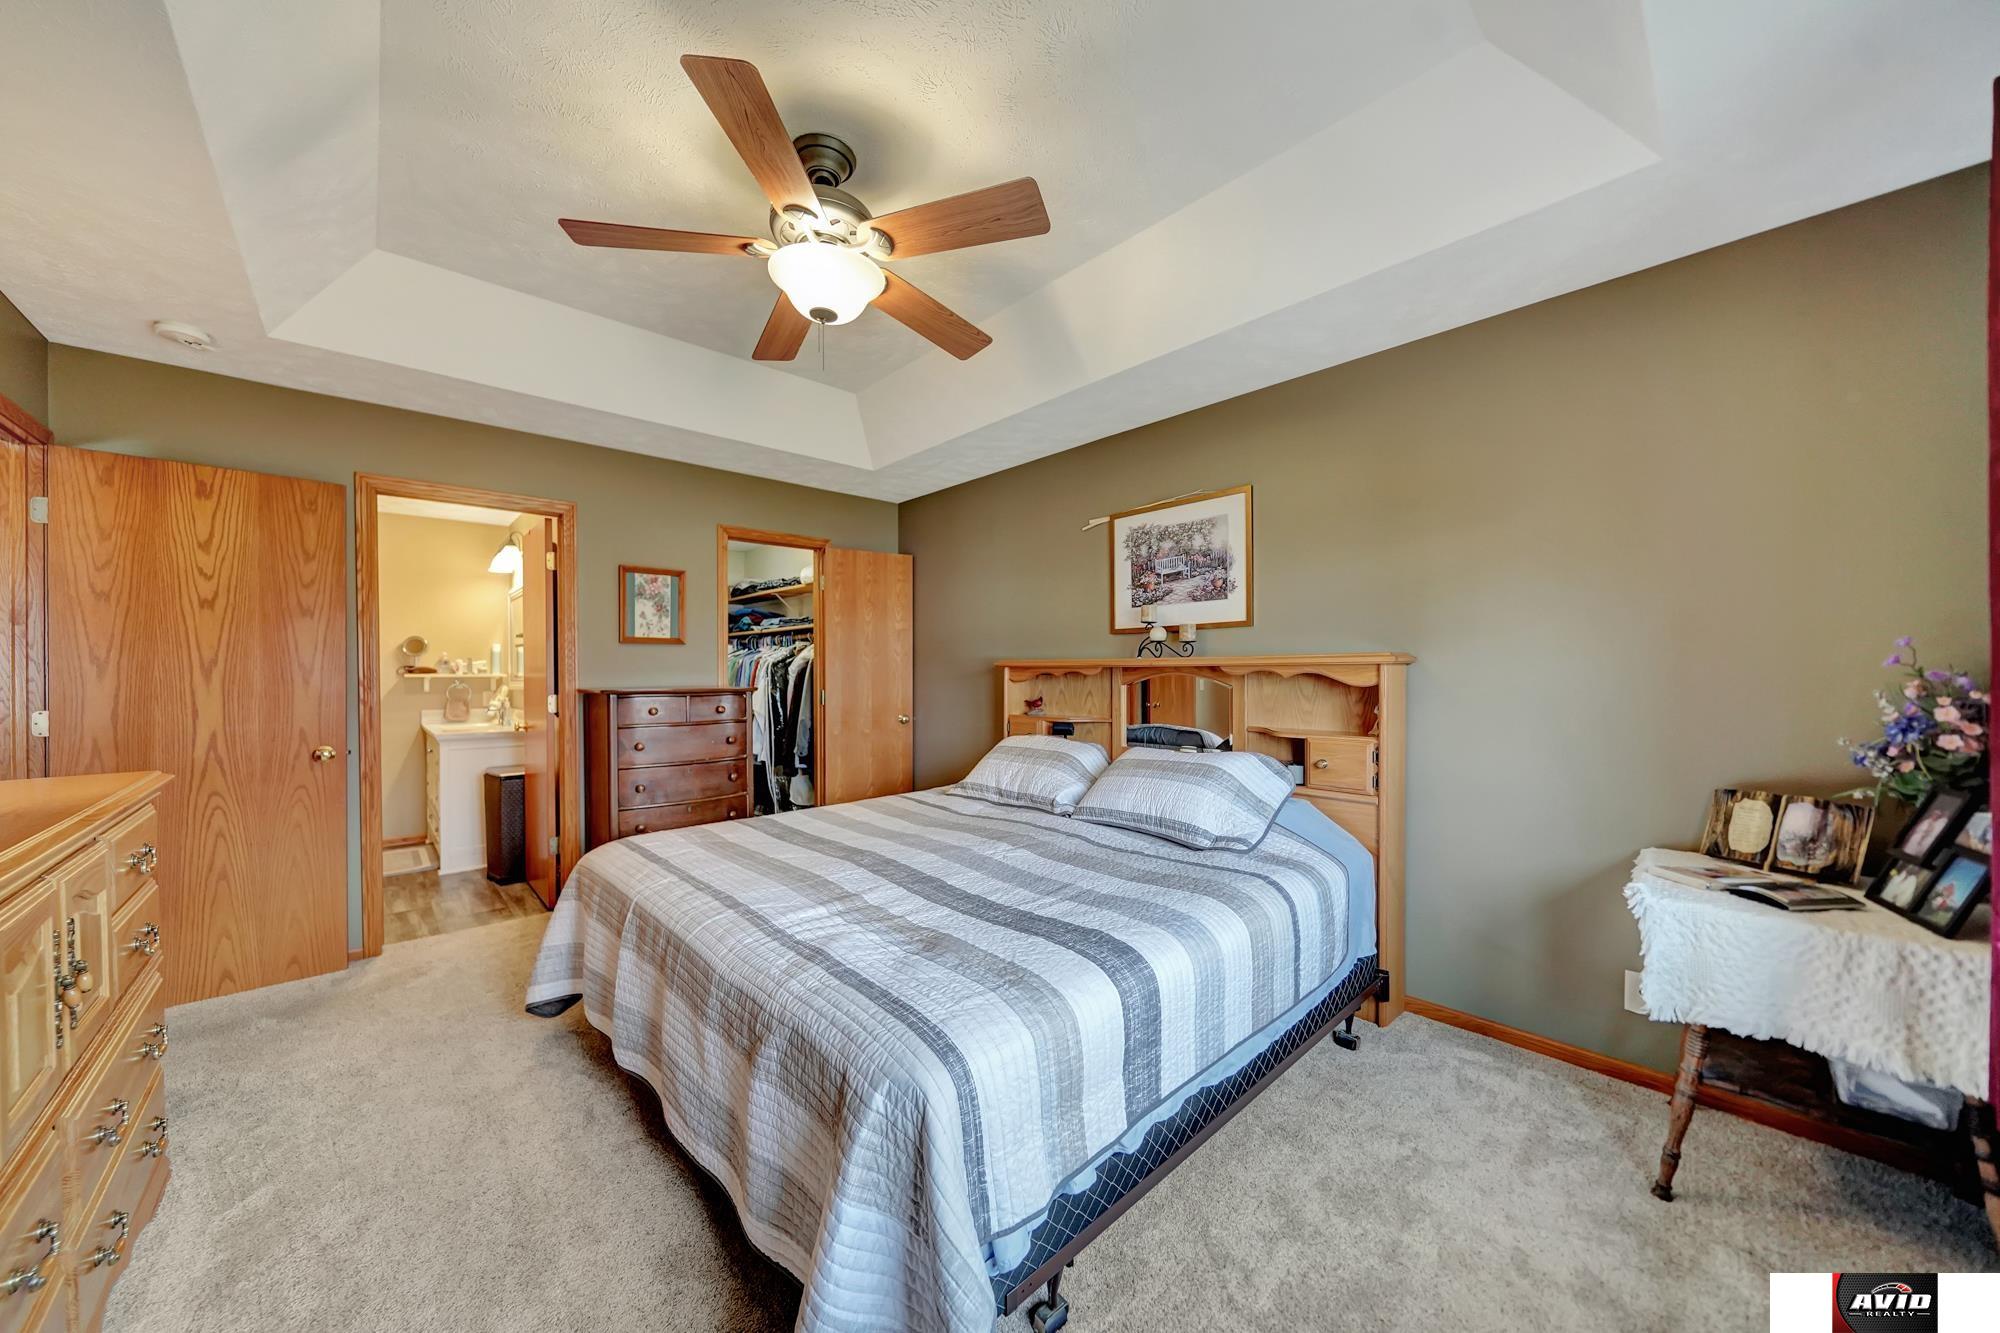
Furnished bedroom with a striped bedspread, tray ceiling, ceiling fan, and red curtains framing the window.
Furnished bedroom with a tray ceiling, ceiling fan, wooden dressers, and an open closet.
Bedroom with a wooden dresser beside an open, well-organized walk-in closet.
Bedroom with a striped bedspread, vaulted ceiling, ceiling fan, and open closet and bathroom doors.
Bathroom with a tiled walk-in shower, grab bars, and a white vanity.
Bathroom with white vanity and framed mirror, turquoise towel, and woven hamper.
Bathroom vanity with white cabinetry and mirror, opening into a bedroom.
Walk-in tiled shower with glass partition, corner shelves, grab bar, and wood bench beside a bedroom.
Home office with two desks, computers, and a window with sheer curtains.
Carpeted room with large wooden closet doors and a desk with computer.
Furnished living room with fireplace, red seating, TV, and carpeted stairs.
Living room with red seating, a fireplace, and large windows with wood blinds.
Furnished living room with a red sofa, patterned throw, fireplace, and large wall clock.
Furnished living room with red seating, carpet, and a staircase.
Furnished living room with red seating, a large television, and two windows with wood trim.
Carpeted foyer with a staircase, vintage sewing machine desk, and decorative furnishings.
Bedroom with a double window and patterned bedspread beside an adjoining bathroom.
Furnished bedroom with a patterned bedspread, wood-trimmed window, and beige carpet.
Bedroom with a patterned bedspread, wood closet doors, and a window beside the bed.
Bathroom beside a storage closet with towel shelves, a wood vanity, and a toilet.
Bathroom with a wood vanity, large mirror, patterned shower curtain, and white toilet.
Bathroom with a wood vanity, white sink, toilet, and matching oak doors.
Laundry and utility room with exposed HVAC ducts, water heater, towel shelves, and drying racks.
Laundry and utility room with washer, dryer, furnace, and water heater.
Carpeted hallway with a staircase, basement storage area, and bathroom doorway.
Basement storage area with exposed ceiling joists, crowded shelving, boxes, and exercise bikes.
Cluttered basement storage area with exposed ceiling joists, shelving, exercise equipment, and bicycles.
Fenced backyard with a mature bare tree, turquoise bench, and lawn.
Fenced backyard with a lawn, storage shed, and large rectangular garden bed.
Rear of a two-story home with a raised wooden deck, pergola, and fenced patio.
Rear exterior with a raised wooden deck, pergola, stairs, and a fenced backyard.
Rear exterior of a two-story home with a raised deck, pergola, and patio seating.
Fenced backyard with lawn, garden beds, storage shed, and patio.
Backyard patio with raised wooden deck, pergola, lawn, and fenced yard.
Wooden deck with patio furniture beneath a white pergola, beside sliding glass doors.
Raised wooden deck with a slatted pergola, two chairs, and a small table overlooking fenced backyards.
Rear of a white house with a raised wooden deck, patio, and fenced lawn.
Back patio with a pergola-covered raised wooden deck, stairs, and Adirondack chairs.
Rear of a two-story home with a fenced yard, raised deck, patio, and shed.
Aerial view of the fenced backyard, with a raised deck, garden shed, and trampoline.
Aerial view of a fenced backyard with a patio, white pergola, lawn, and storage shed.
Fenced backyard with a white storage shed, raised garden bed, and broad lawn.
Backyard with a broad lawn, curved garden beds, fenced boundaries, and a storage shed.
Aerial view of a residential neighborhood with closely spaced homes and curving streets.
Aerial view of a suburban neighborhood with curved streets and fenced backyards.
Aerial view of a residential neighborhood with fenced yards and tree-lined streets.
Aerial view of a home with fenced yards amid a broad suburban neighborhood.
House with a two-car garage, red brick accents, and a covered front porch.
Single-story home with a brick-accented facade, double garage, and covered front porch.
SEE ALL PHOTOS
Ranch-style home with a two-car garage, red brick accents, and a covered front porch.
White-sided home with red brick accents, a two-car garage, and a covered front porch.
White-sided house with brick accents, a covered front porch, and attached two-car garage.
White-sided home with a covered porch, red shutters, and a brick column beside the garage.
Open kitchen and dining area with vaulted ceilings, wood cabinetry, and the front entry.
Kitchen with wood cabinets, gray tile backsplash, and a central island beneath a vaulted ceiling.
Kitchen with honey-toned cabinets, stainless appliances, an island, and a high arched window.
Kitchen with honey-colored cabinets, gray tile backsplash, and a sink beneath large windows.
Kitchen with honey-colored wood cabinets, gray tile backsplash, and a large window above the sink.
Kitchen with honey-colored cabinets, gray tile backsplash, and an adjoining dining area.
Kitchen with honey-colored cabinets, gray tile backsplash, and a window above the sink.
Kitchen with a white gas range, over-range microwave, wood cabinets, and gray tile backsplash.
Kitchen with honey-colored cabinets, a dark island countertop, and an adjoining dining area.
Dining room with a wood table, bay window, and adjoining kitchen with stainless steel refrigerator.
Dining area with a wood table beside a carpeted staircase and large windows.
Living room with vaulted ceiling, leather sofa, recliner, and sliding doors to a deck.
Furnished living room loft with vaulted ceiling, ceiling fan, wood floors, and railing overlooking the entry.
Living room with vaulted ceiling, wood flooring, and an open railing overlooking the lower level.
Kitchen with a vaulted ceiling, wood cabinetry, central island, and dining area.
Furnished living room with vaulted ceiling, ceiling fan, hardwood floors, and sliding doors to a deck.
Entry foyer and hallway with wood flooring, a staircase, and a wall clock.
Bathroom with a tub and floral shower curtain, wood vanity, and doorway to a bedroom.
Bathroom vanity with wood cabinetry, oval sink, large mirror, and adjacent toilet.
Furnished bedroom with a striped bedspread, tray ceiling, ceiling fan, and red curtains framing the window.
Furnished bedroom with a tray ceiling, ceiling fan, wooden dressers, and an open closet.
Bedroom with a wooden dresser beside an open, well-organized walk-in closet.
Bedroom with a striped bedspread, vaulted ceiling, ceiling fan, and open closet and bathroom doors.
Bathroom with a tiled walk-in shower, grab bars, and a white vanity.
Bathroom with white vanity and framed mirror, turquoise towel, and woven hamper.
Bathroom vanity with white cabinetry and mirror, opening into a bedroom.
Walk-in tiled shower with glass partition, corner shelves, grab bar, and wood bench beside a bedroom.
Home office with two desks, computers, and a window with sheer curtains.
Carpeted room with large wooden closet doors and a desk with computer.
Furnished living room with fireplace, red seating, TV, and carpeted stairs.
Living room with red seating, a fireplace, and large windows with wood blinds.
Furnished living room with a red sofa, patterned throw, fireplace, and large wall clock.
Furnished living room with red seating, carpet, and a staircase.
Furnished living room with red seating, a large television, and two windows with wood trim.
Carpeted foyer with a staircase, vintage sewing machine desk, and decorative furnishings.
Bedroom with a double window and patterned bedspread beside an adjoining bathroom.
Furnished bedroom with a patterned bedspread, wood-trimmed window, and beige carpet.
Bedroom with a patterned bedspread, wood closet doors, and a window beside the bed.
Bathroom beside a storage closet with towel shelves, a wood vanity, and a toilet.
Bathroom with a wood vanity, large mirror, patterned shower curtain, and white toilet.
Bathroom with a wood vanity, white sink, toilet, and matching oak doors.
Laundry and utility room with exposed HVAC ducts, water heater, towel shelves, and drying racks.
Laundry and utility room with washer, dryer, furnace, and water heater.
Carpeted hallway with a staircase, basement storage area, and bathroom doorway.
Basement storage area with exposed ceiling joists, crowded shelving, boxes, and exercise bikes.
Cluttered basement storage area with exposed ceiling joists, shelving, exercise equipment, and bicycles.
Fenced backyard with a mature bare tree, turquoise bench, and lawn.
Fenced backyard with a lawn, storage shed, and large rectangular garden bed.
Rear of a two-story home with a raised wooden deck, pergola, and fenced patio.
Rear exterior with a raised wooden deck, pergola, stairs, and a fenced backyard.
Rear exterior of a two-story home with a raised deck, pergola, and patio seating.
Fenced backyard with lawn, garden beds, storage shed, and patio.
Backyard patio with raised wooden deck, pergola, lawn, and fenced yard.
Wooden deck with patio furniture beneath a white pergola, beside sliding glass doors.
Raised wooden deck with a slatted pergola, two chairs, and a small table overlooking fenced backyards.
Rear of a white house with a raised wooden deck, patio, and fenced lawn.
Back patio with a pergola-covered raised wooden deck, stairs, and Adirondack chairs.
Rear of a two-story home with a fenced yard, raised deck, patio, and shed.
Aerial view of the fenced backyard, with a raised deck, garden shed, and trampoline.
Aerial view of a fenced backyard with a patio, white pergola, lawn, and storage shed.
Fenced backyard with a white storage shed, raised garden bed, and broad lawn.
Backyard with a broad lawn, curved garden beds, fenced boundaries, and a storage shed.
Aerial view of a residential neighborhood with closely spaced homes and curving streets.
Aerial view of a suburban neighborhood with curved streets and fenced backyards.
Aerial view of a residential neighborhood with fenced yards and tree-lined streets.
Aerial view of a home with fenced yards amid a broad suburban neighborhood.
House with a two-car garage, red brick accents, and a covered front porch.
Single-story home with a brick-accented facade, double garage, and covered front porch.
Sold

1636 Blackhawk Drive

1636 Blackhawk Drive, Lincoln, NE 68521

$322,000
Don't miss out on this beautiful multi-level home that has a ranch home look & feel! This 3 bedroom, 3 bathroom, 2 stall garage home has around 1798 of finished sq ft, and many updates that you will surely love. The kitchen has been updated, as has the master bathroom. The house now has luxury vinyl planking instead of carpet in many areas, has a newer roof, newer HVAC, and a new water heater. Outside you will find the patio's size has been increased to help with grilling out and relaxing, and a pergola on the deck with sun screens to enjoy without the sun baking you. There are underground sprinklers to help keep the yard looking good, a small garden area, professional landscaping, privacy wood fence, and the storage shed stays so those extra items don't fill up the garage. All appliances plus the washer and dryer, and water softener are included. Call today to schedule your private showing before this beautiful home is SOLD!!!

3
beds

3
baths

1,798 Sq.Ft. LIVING AREA

6,969.6 Sq.Ft. lot

 Theron  Ahlman

Theron Ahlman

Features & Amenities

Interior

  • total bedrooms3
  • Total bathrooms3
  • Laundry room Concrete Floor
  • APPLIANCES Range - Cooktop Oven, Refrigerator, Water Softener, Washer, Dishwasher, Dryer, Disposal, Microwave

Area & Lot

  • Status Sold
  • Date Sold March 11, 2024
  • Living Area1,798 Sq.Ft.
  • Total Area1,798 Sq.Ft.
  • Lot Area6,969.6 Sq.Ft.
  • MLS® ID22402663
  • TypeResidential
  • YEAR BUILT2004
  • NeighborhoodLincoln
  • Elementary SchoolKooser
  • Middle SchoolSchoo
  • High SchoolLincoln North Star
  • School DistrictLincoln Public Schools

Exterior

  • Garage Space2.0
  • water SourcePublic
  • roofComposition
  • lot featuresUp to 1/4 Acre, City Lot
  • parkingAttached
  • HEAT TYPEGas, Forced Air, Heat Pump
  • AIR CONDITIONINGCentral Air
  • sewerPublic Sewer
  • SubstructureConcrete Perimeter
  • other exterior FeaturesSprinkler System

Financial

  • Sales Price$322,000
  • Real Estate Tax $4,520/yr
  • HOA $100/yr

Lincoln

Explore

WE ARE HERE TO HELP 24/7

We want to hear from you! Give us a call, send us an email, or fill out this form for more information. You can expect to hear from us right away.

Follow Me on Instagram