Red-brick apartment building with a covered entrance and concrete steps.
Brick building entrance with glass doors, concrete steps, wrought-iron railings, and postal boxes.
Living room with hardwood floors, a brown sofa, and a dark fireplace console.
Living room with hardwood floors, an electric fireplace console, and a ceiling fan.
Living room with hardwood floors, a brown futon, and a large window.
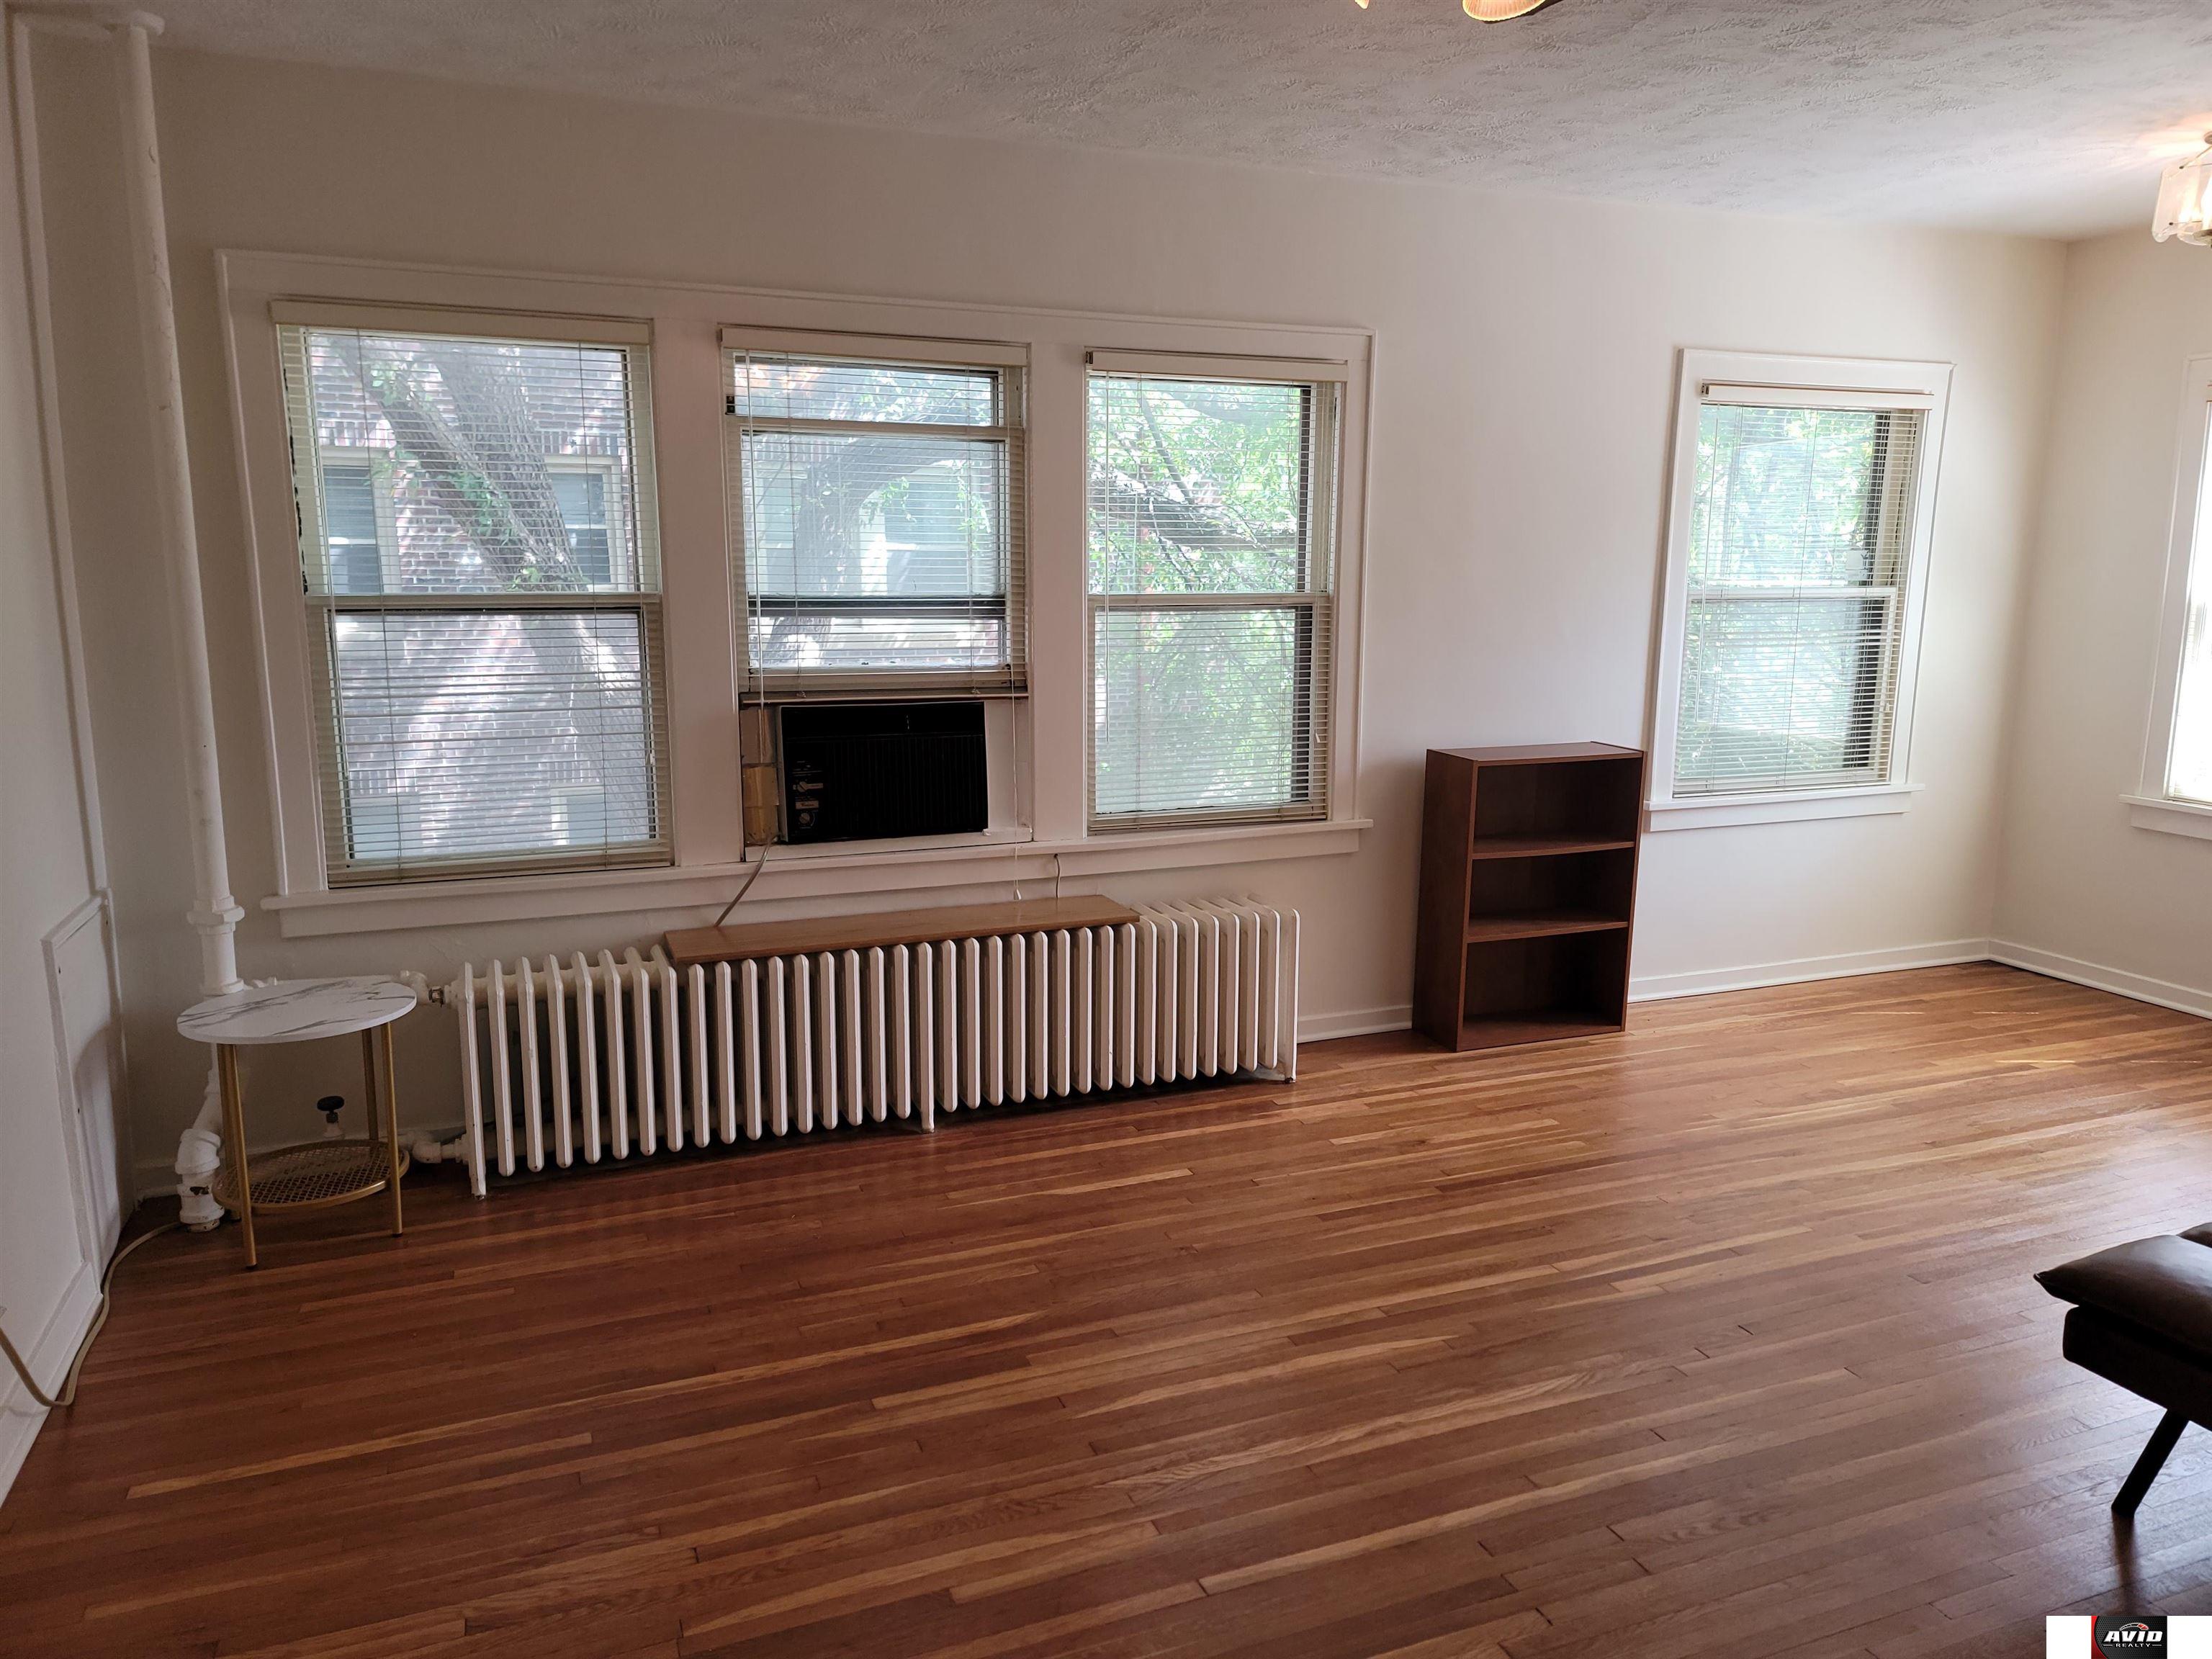
Living room with hardwood floors, several windows, and a long radiator beneath them.
Living room with hardwood floors, tall windows, a radiator, and a brown sofa.
Living room with a brown sofa, round coffee table, hardwood floors, and two bright windows.
Room with hardwood floors, a bright window, and a doorway to the kitchen.
Compact kitchen with a large refrigerator and gas range.
Laundry area with a deep utility sink, cabinets, and a washer.
Laundry area with a deep utility sink, overhead cabinets, and counter.
Kitchenette with white cabinets, a sink, and a counter beside a hardwood-floored room.
Bedroom viewed through a narrow hallway, with a bed, dark headboard, and ceiling fan.
Bathroom with a tiled bathtub, toilet, hexagonal floor tiles, and a cast-iron radiator.
Bathroom with a tiled tub and shower, pedestal-style vanity sink, and window with a lowered shade.
Tiled bathroom with a bathtub beneath a window and a sink in the foreground.
Bedroom with a dark geometric headboard, white mattress, and window air conditioner.
Bedroom with a large bed, hardwood floors, and two windows with a window air conditioner.
Bedroom with a bed, ceiling fan, and built-in glass shelves.
Bedroom with a partly visible bed, glass display shelves, and hardwood flooring leading through an open doorway.
Walk-in closet with white wire shelving, hardwood flooring, and a black laundry hamper.
Red-brick apartment building with a covered entrance, lawn, and sidewalk.
SEE ALL PHOTOS
Red-brick apartment building with a covered entrance and concrete steps.
Brick building entrance with glass doors, concrete steps, wrought-iron railings, and postal boxes.
Living room with hardwood floors, a brown sofa, and a dark fireplace console.
Living room with hardwood floors, an electric fireplace console, and a ceiling fan.
Living room with hardwood floors, a brown futon, and a large window.
Living room with hardwood floors, several windows, and a long radiator beneath them.
Living room with hardwood floors, tall windows, a radiator, and a brown sofa.
Living room with a brown sofa, round coffee table, hardwood floors, and two bright windows.
Room with hardwood floors, a bright window, and a doorway to the kitchen.
Compact kitchen with a large refrigerator and gas range.
Laundry area with a deep utility sink, cabinets, and a washer.
Laundry area with a deep utility sink, overhead cabinets, and counter.
Kitchenette with white cabinets, a sink, and a counter beside a hardwood-floored room.
Bedroom viewed through a narrow hallway, with a bed, dark headboard, and ceiling fan.
Bathroom with a tiled bathtub, toilet, hexagonal floor tiles, and a cast-iron radiator.
Bathroom with a tiled tub and shower, pedestal-style vanity sink, and window with a lowered shade.
Tiled bathroom with a bathtub beneath a window and a sink in the foreground.
Bedroom with a dark geometric headboard, white mattress, and window air conditioner.
Bedroom with a large bed, hardwood floors, and two windows with a window air conditioner.
Bedroom with a bed, ceiling fan, and built-in glass shelves.
Bedroom with a partly visible bed, glass display shelves, and hardwood flooring leading through an open doorway.
Walk-in closet with white wire shelving, hardwood flooring, and a black laundry hamper.
Red-brick apartment building with a covered entrance, lawn, and sidewalk.
Sold

1630 H Street # C2

1630 H Street # C2, Lincoln, NE 68508

$73,000
Here is your opportunity to purchase this nice Condominium unit located close to campus and a block from the state capital! This one bedroom, one bathroom unit has 500 sqft and offers wood floors, updated paint, redone ceilings, nice bathroom with deep tub/shower, and some other extras you will love. The kitchen appliances all stay! The HOA covers heat, building maintenance (outside of general unit), mowing, snow removal, trash, and other items. Laundry is located in the basement of the building, as is a storage area that is dedicated to the condo unit. This unit is for sale by itself and not tied to any other condo in the building. Condo's in the building tend to rent for good money, making this an investment opportunity if you want to add to your portfolio. Call today to schedule your private showing!

1
bed

1
bath

500 Sq.Ft. LIVING AREA

9,147.6 Sq.Ft. lot

 Theron  Ahlman

Theron Ahlman

Features & Amenities

Interior

  • total bedrooms1
  • Total bathroom1
  • Flooring Wood, Laminate
  • APPLIANCES Range - Cooktop Oven, Refrigerator, Microwave

Area & Lot

  • Status Sold
  • Date Sold December 9, 2024
  • Living Area500 Sq.Ft.
  • Total Area500 Sq.Ft.
  • Lot Area9,147.6 Sq.Ft.
  • MLS® ID22425696
  • TypeCondo
  • YEAR BUILT1927
  • NeighborhoodLincoln
  • Elementary SchoolMcphee
  • Middle SchoolPark
  • High SchoolLincoln High
  • School DistrictLincoln Public Schools

Exterior

  • water SourcePublic
  • lot featuresUp to 1/4 Acre, City Lot
  • parkingNo Garage
  • HEAT TYPEOther Fuel, Wall Furnace
  • AIR CONDITIONINGWindow Unit(s)
  • sewerPublic Sewer
  • SubstructureOther

Financial

  • Sales Price$73,000
  • Real Estate Tax $954/yr
  • HOA $165/mo
Red-brick apartment building with a covered entrance and concrete steps.
Brick building entrance with glass doors, concrete steps, wrought-iron railings, and postal boxes.

Condos in the building tend to rent for good money, making this an investment opportunity if you want to add to your portfolio.

– Avid Realty
Living room with hardwood floors, a brown sofa, and a dark fireplace console.

Lincoln

Explore

WE ARE HERE TO HELP 24/7

We want to hear from you! Give us a call, send us an email, or fill out this form for more information. You can expect to hear from us right away.

Follow Me on Instagram