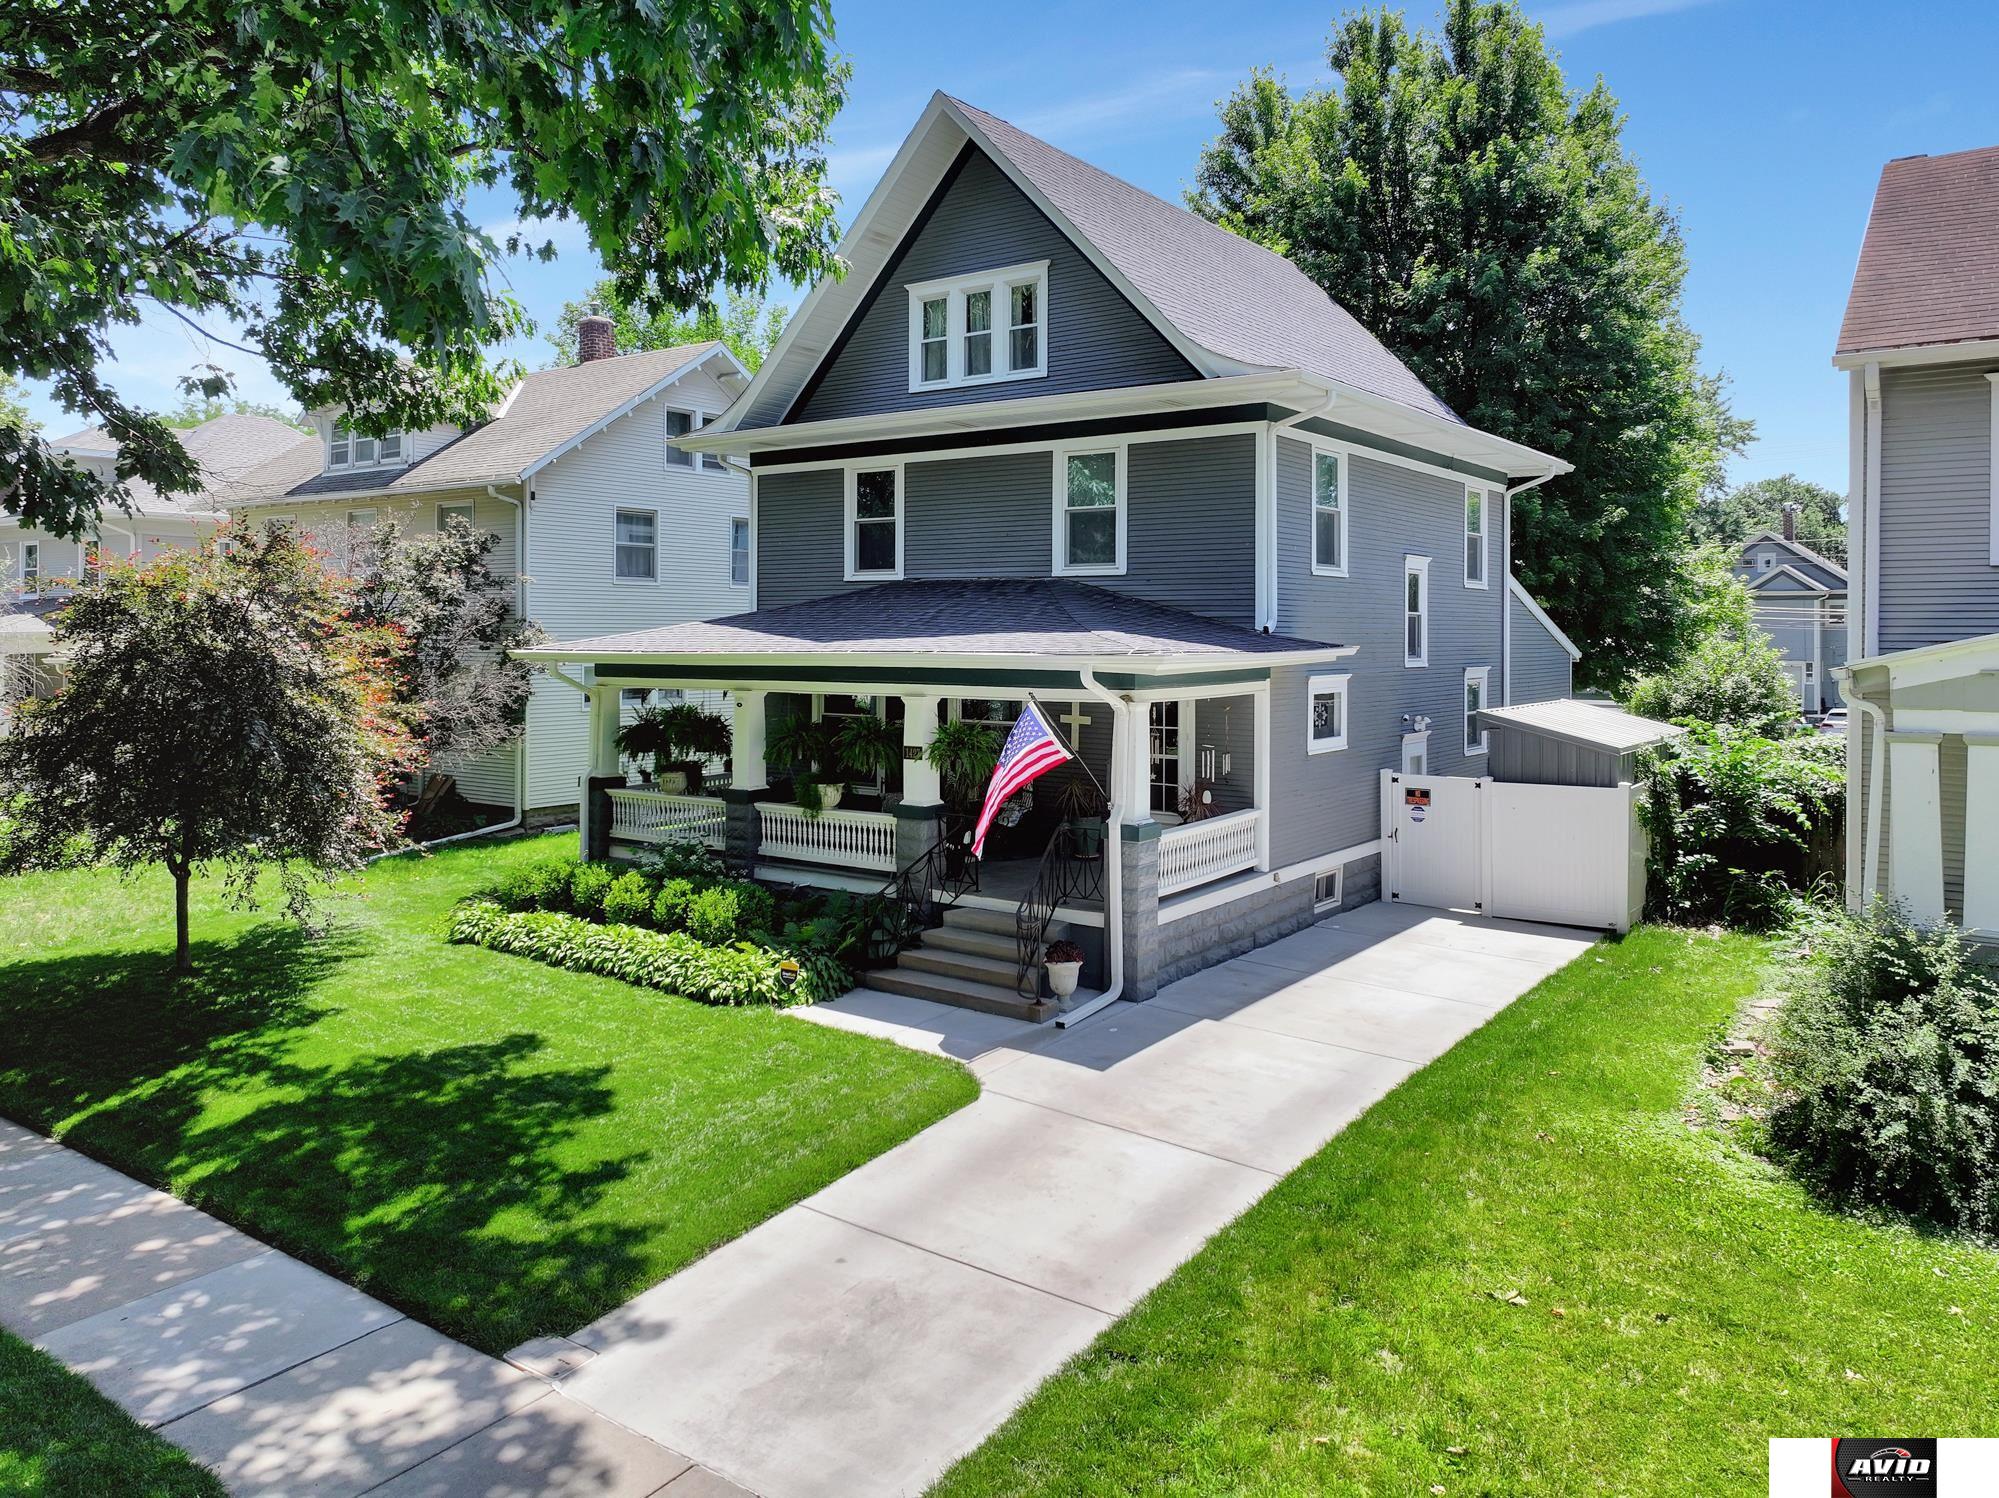
Gray two-story home with a steep gable roof, broad covered porch, and landscaped front lawn.
Gray two-story house with a steep gabled roof, covered porch, American flag, and landscaped lawn.
Gray two-story house with a steep gable, deep front porch, and American flag.
Gray two-story house with a covered porch, hanging ferns, American flag, and landscaped front yard.
Covered front porch with gray siding, white door, ceiling fans, seating, and potted plants.
Covered front porch with gray siding, rocking chairs, ceiling fan, and hanging ferns.
Gray-sided home with a covered front porch, hanging ferns, and an American flag.
Entryway with a stained-glass window, dark wood trim, and hardwood floors.
Living room and staircase with polished wood floors, dark wood trim, and a ceiling fan.
Wooden staircase with turned balusters, polished steps, and a carved newel post.
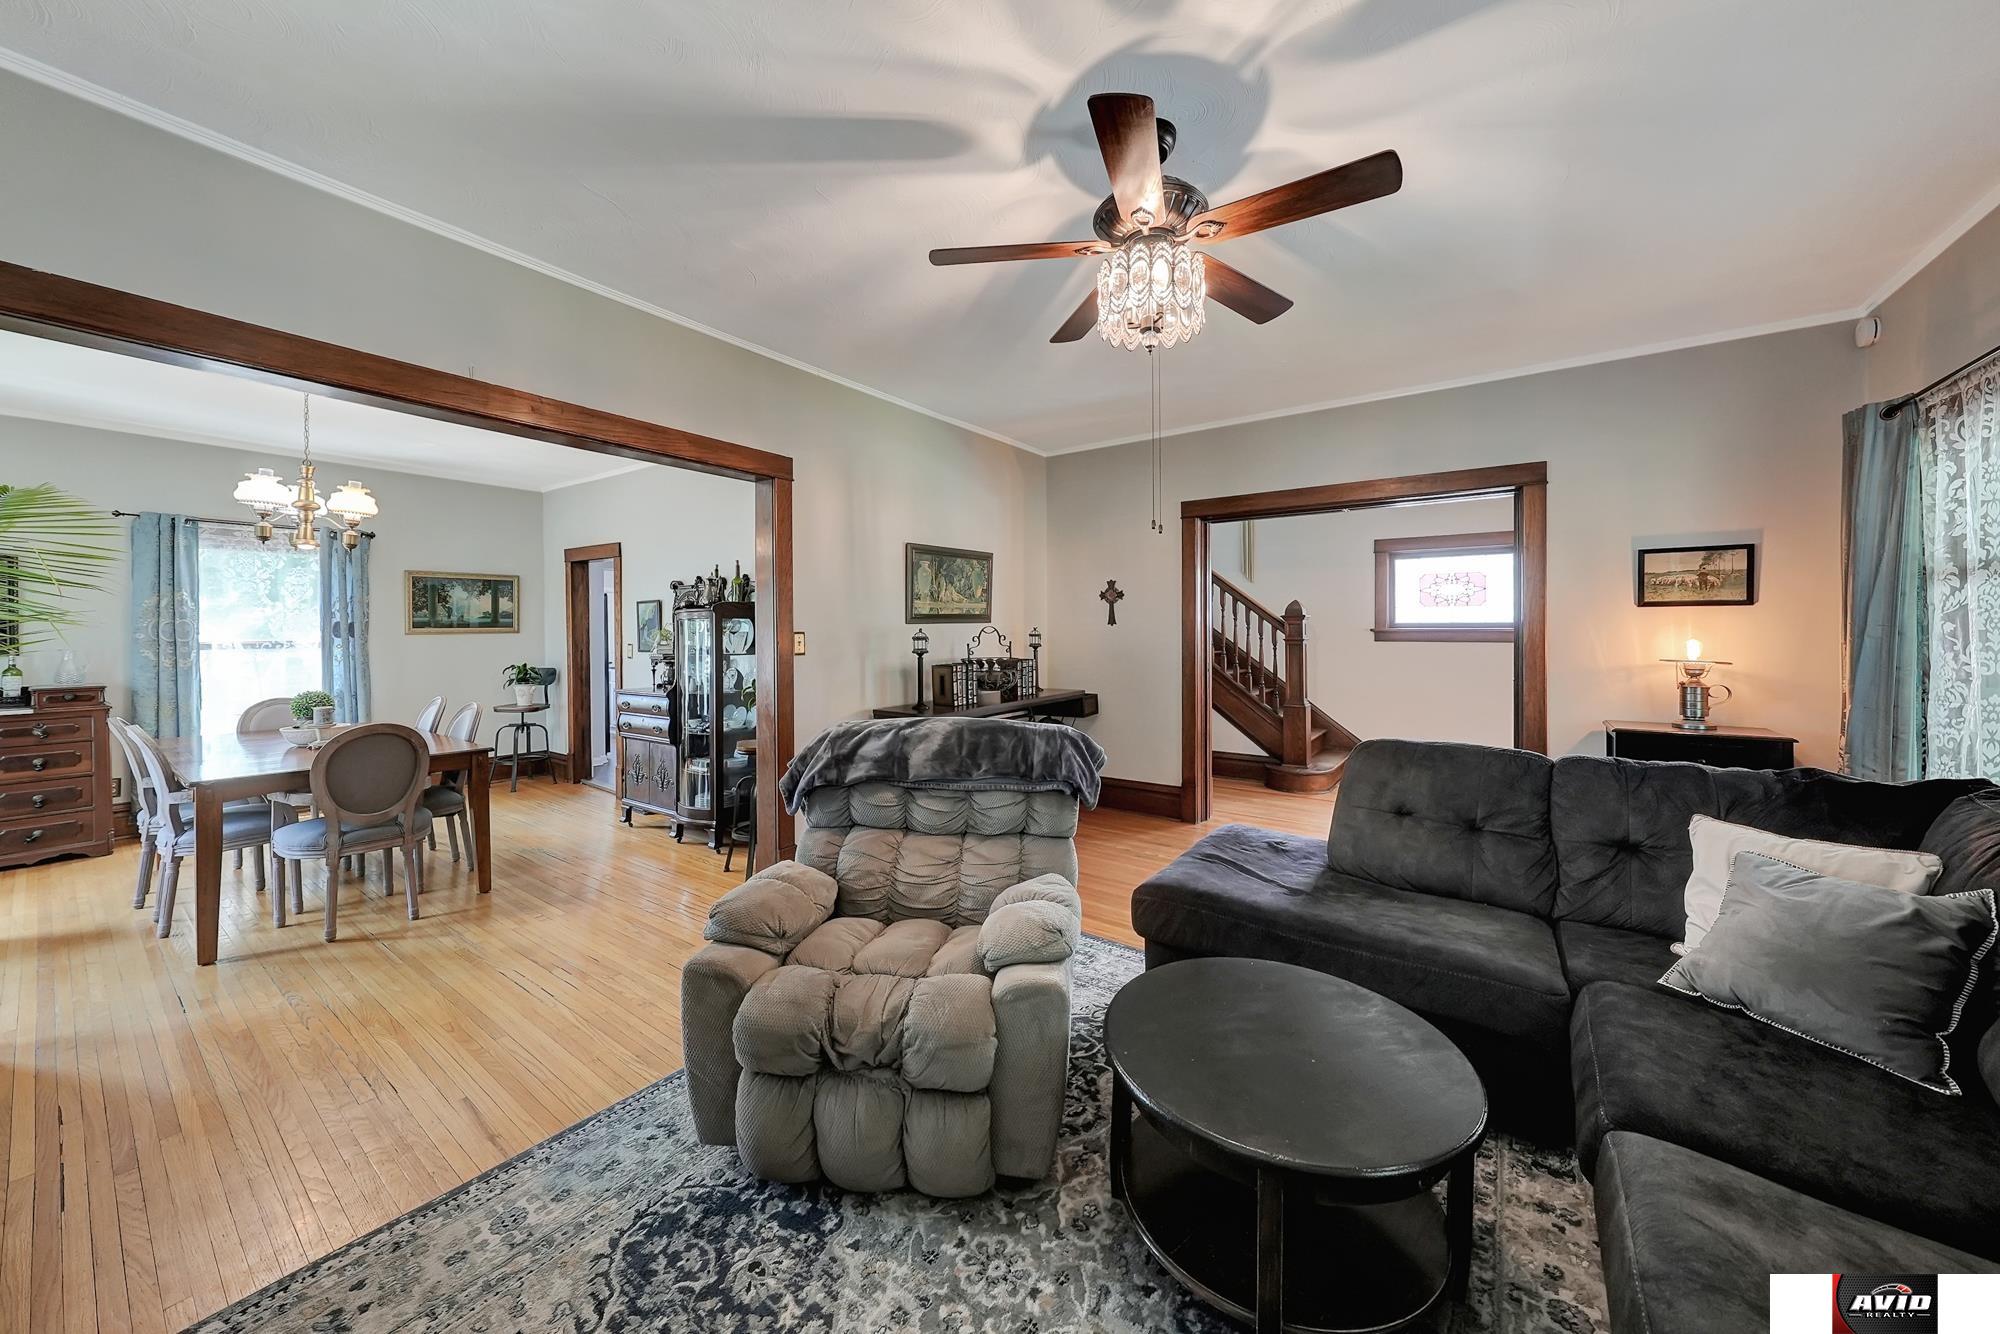
Furnished living room with a gray sectional, patterned rug, and ceiling fan with chandelier light.
Furnished living room with a dark sectional, hardwood floors, and a lit ceiling fan.
Living room and dining area with hardwood floors, dark wood trim, and a ceiling fan chandelier.
Furnished dining room with a long wood table, blue curtains, and hardwood floors.
Dining room with a polished wood table, upholstered chairs, chandelier, and large potted palm.
Dining room with a long wooden table, blue curtains, hardwood floors, and a vintage chandelier.
Dining room with a polished wood table, blue curtains, and hardwood floors, opening to a living room.
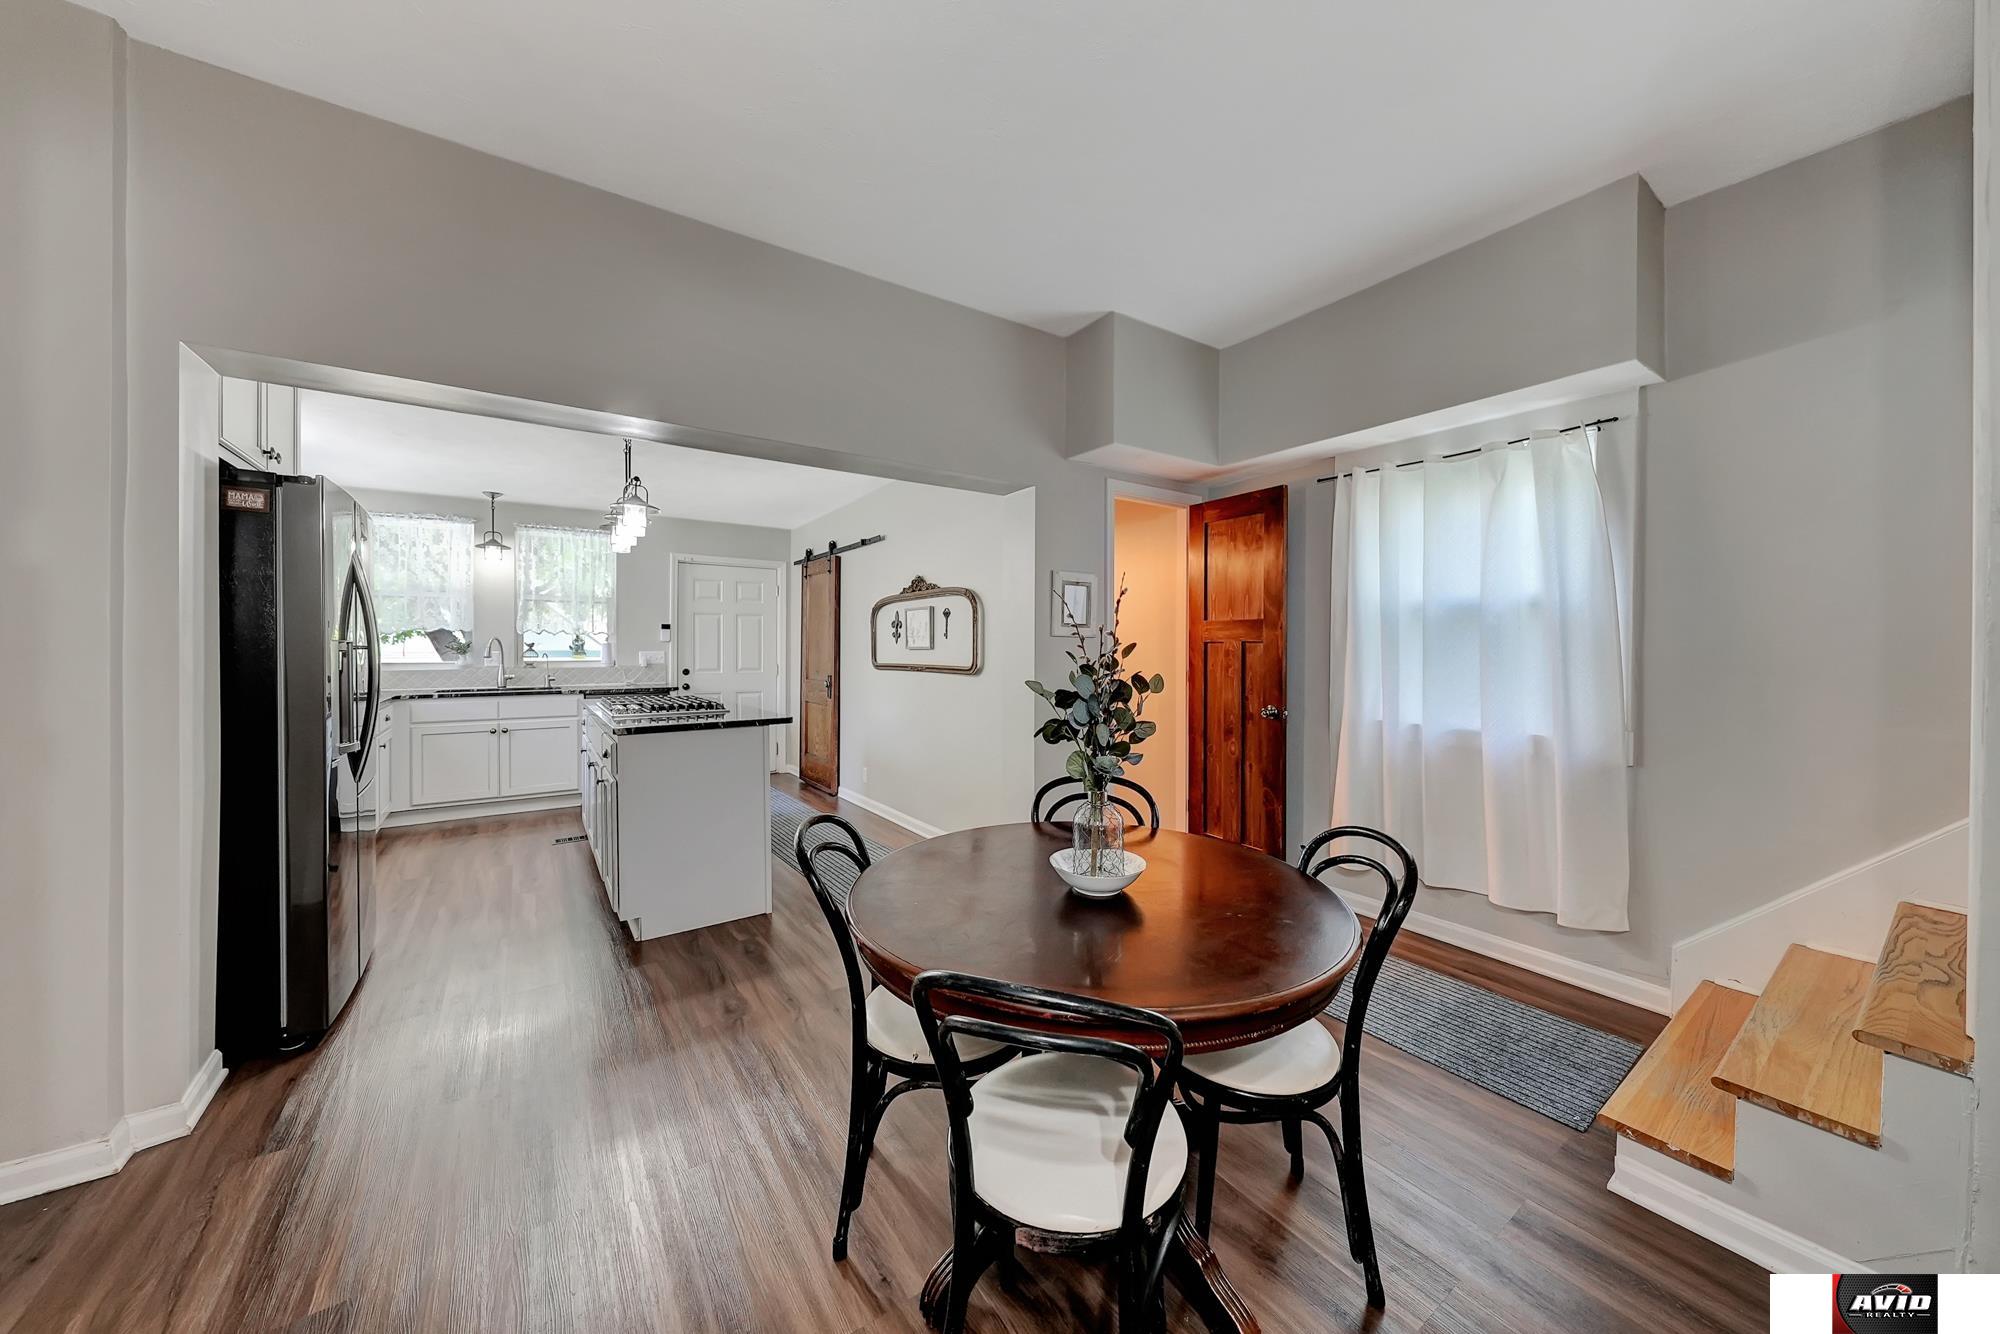
Dining area with a round table, dark wood doors, and stairs beside the kitchen.
Kitchen and dining area with white cabinetry, a dark round table, and wood-look flooring.
Kitchen with white cabinetry, double ovens, wood flooring, and a distinctive dark wood door.
Kitchen with white glass-front cabinets, patterned tile backsplash, and a stainless double oven.
Kitchen with white glass-front cabinets, patterned tile backsplash, dark counters, and double wall ovens.
Bright kitchen with a white island, black stone counters, gas cooktop, and rustic wood doors.
Bright kitchen with a black-topped island, white cabinetry, patterned backsplash, and lace-curtained windows.
Bright kitchen with a large island, black countertops, stainless steel appliances, and wood-look flooring.
Bright kitchen with white cabinets, black countertops, patterned tile backsplash, and lace-curtained windows.
Bright kitchen with white cabinets, black countertops, patterned backsplash, and lace-curtained windows.
Kitchen with a large black stone island, white cabinetry, and an adjoining dining area.
Kitchen pantry with a sliding barn door opening toward a dining area and kitchen island.
Kitchen with a black marble island, white cabinetry, stainless steel appliances, and a wood barn door.
Kitchen and bathroom viewed from the hallway, with stainless steel appliances and a pedestal sink.
Dining area beside a white kitchen, with a round table and wooden staircase.
Entry foyer with a prominent wood staircase, turned balusters, and a glass-paneled front door.
Hallway opening to a furnished sitting room and bright bathroom with patterned tile floor.
Sitting room with a tufted chaise, potted palm, hardwood floors, and tall curtained windows.
Bedroom with a crystal chandelier ceiling fan, ornate console, and hardwood floors.
Bathroom with a white vanity, marble-look tile floor, large wall clock, and blush shower curtain.
Bathroom vanity with mirrored cabinet, towel shelving, and bright vanity lights.
Bathroom with a long white vanity, vintage-style patterned shower curtain, and open doorway to a bedroom.
Hallway with hardwood floors, a glass stair railing, and open doorways to furnished rooms.
Furnished bedroom with a metal bed, dark wood furniture, and hardwood floors.
Bedroom with a brass bed, burgundy coverlet, hardwood floors, and a ceiling fan.
Bedroom with a white bed, hardwood floors, and a ceiling fan.
Furnished bedroom with a white bed, dark wood floors, and a ceiling fan.
Small office nook with a white desk, black chair, large windows, and wood flooring.
Small desk and black chair beside a curtained window, with a potted plant and books.
Closet area with a built-in storage nook, white wardrobe, and warm wood flooring.
Staircase with dark treads beside an open doorway to a bright dining area.
Attic bedroom with sloped paneled ceiling, wood flooring, bed, and open clothing rack.
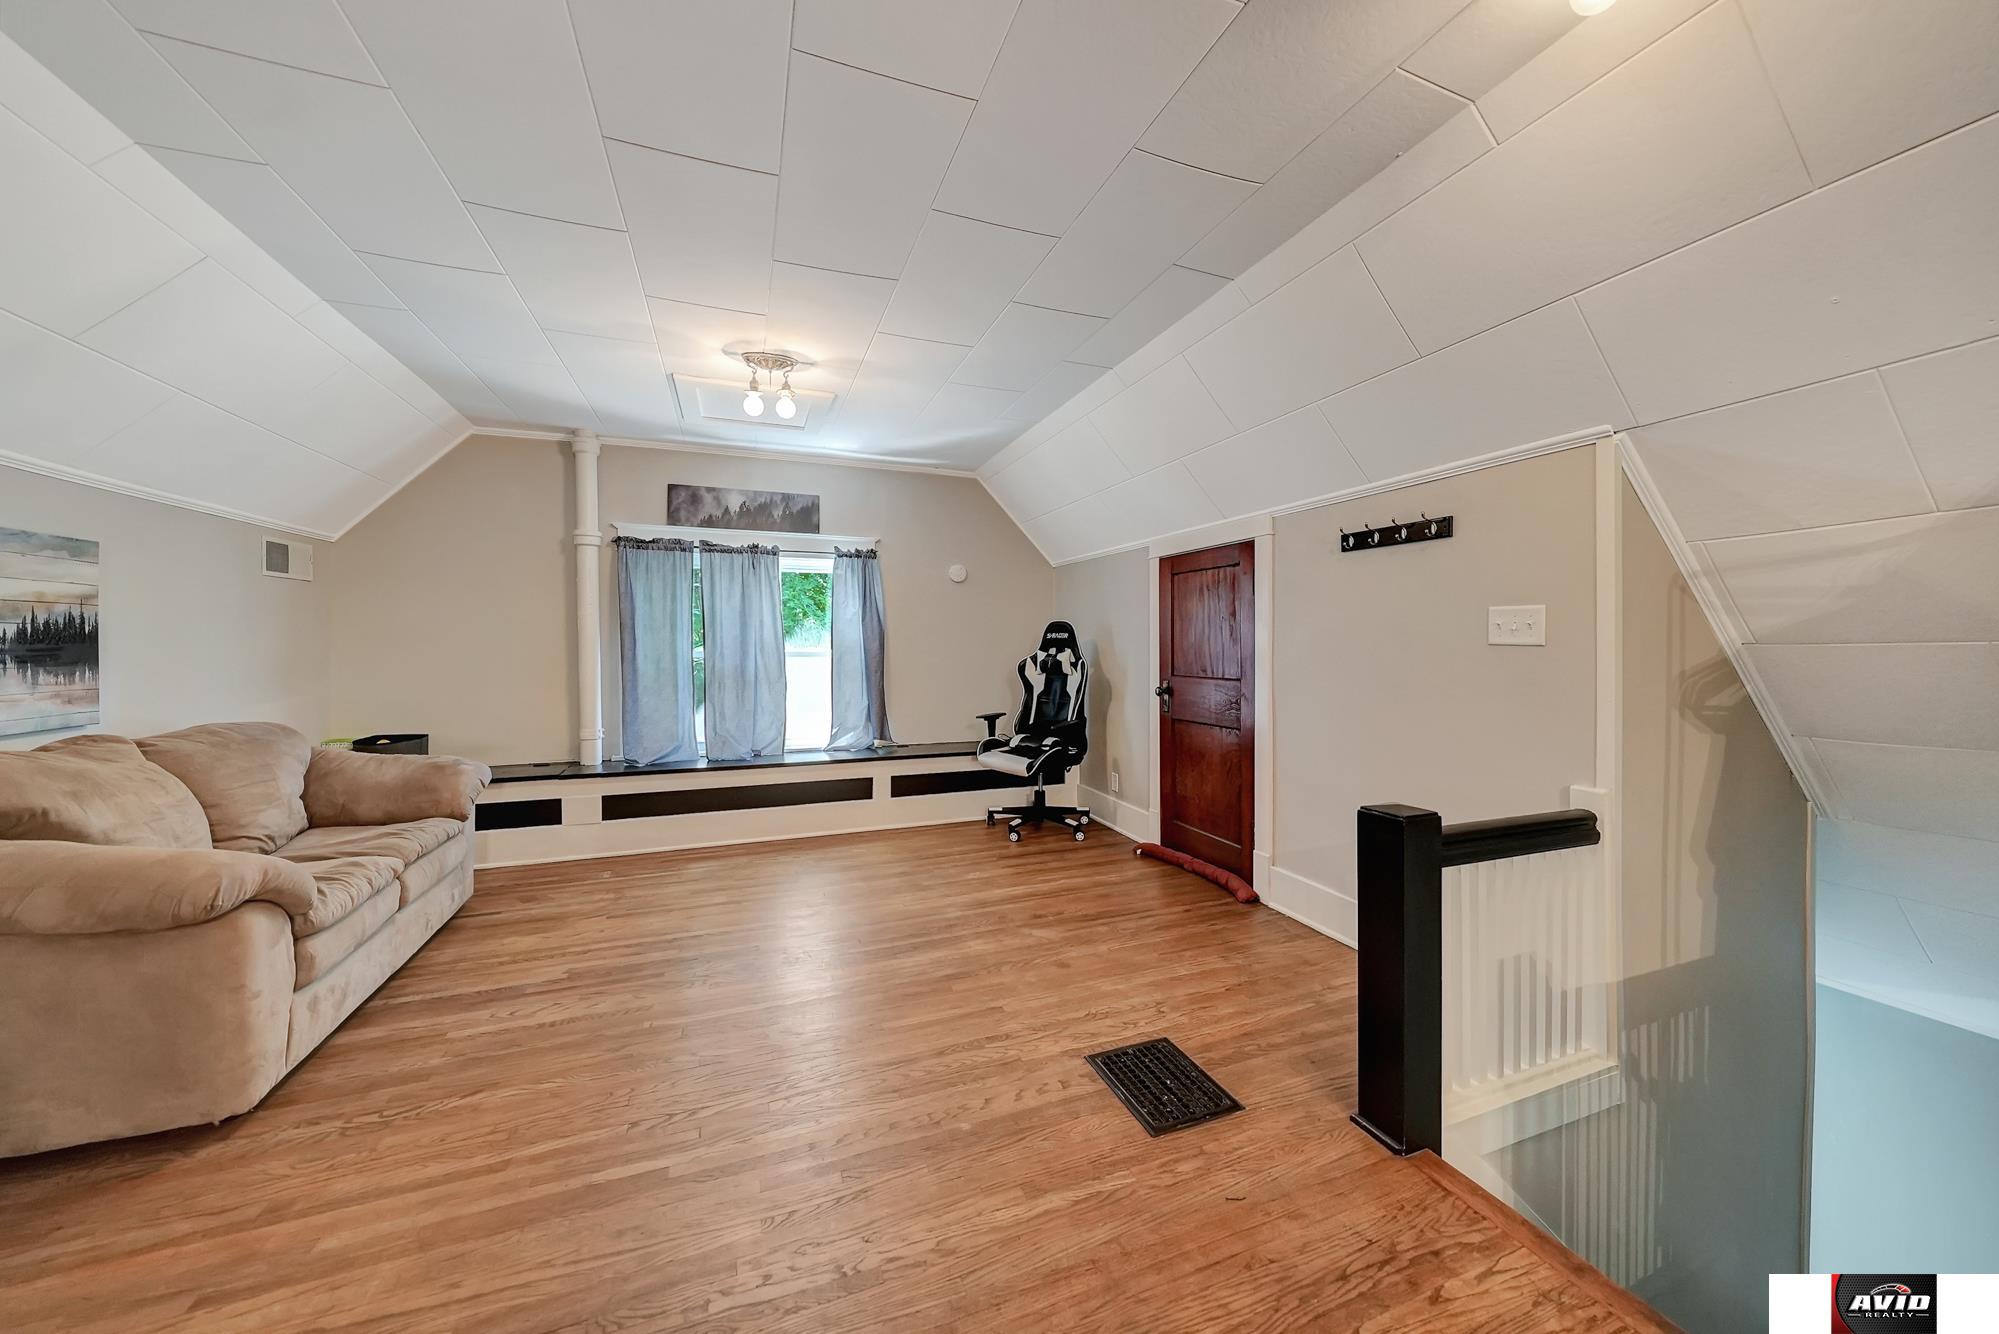
Upstairs sitting room with a sloped ceiling, wood floors, sofa, and built-in window seat.
Furnished attic bedroom and office with sloped ceiling, wood floors, and a bed by the window.
Furnished loft bedroom with a bed, computer desk, sitting area, and sloped ceiling.
Finished room with exercise equipment, wood-look flooring, and a sloped ceiling.
Interior room with an exposed brick wall, concrete floor, and white console table.
Basement storage room with a concrete floor, chest freezer, and stacked cases of water.
Laundry room with front-loading washer and dryer, chest freezer, exposed pipes, and utility shelving.
Basement laundry room with front-loading washer and dryer, chest freezer, and exposed brick walls.
Basement utility and laundry area with exposed ductwork, mechanical equipment, clothing racks, and a brick wall.
Basement utility room with a water heater, exposed ductwork, HVAC equipment, and organized parts bins.
Basement utility and storage room with a water heater, exposed ductwork, shelving, and metal cabinets.
Bathroom with a frosted-glass shower, toilet, and pedestal sink beneath a wide mirror.
Backyard swimming pool with water fountains, concrete patio, potted plants, and a wooden privacy fence.
Backyard swimming pool with arcing water jets, patio seating, and a wooden privacy fence.
Side yard with a standby generator beside a gray-sided house and garden path.
Side yard passage with a large metal storage shed, concrete walkway, and white gate.
Backyard pool beside a gray pool house, with fenced patio, lawn, and mature shade tree.
Backyard with a gray garden shed, paved walkway, lawn, and leafy privacy fence.
Fenced backyard with shaded lawn, garden beds, and raised rear entrance.
Home’s rear entrance with a white-railed staircase, shady lawn, and patio seating beneath a large tree.
Backyard swimming pool beside a gray-sided home, shaded by mature trees.
Backyard swimming pool beside a gray house, with a concrete patio and mature trees.
Back patio with outdoor seating beside a gray house and raised deck.
Backyard pool beside a shaded patio, white-railed deck, and small gray outbuilding.
Backyard patio with a gray outbuilding, white privacy fencing, and seating.
Garage with a refrigerator, overhead storage shelves, worktable, and exposed wood ceiling.
Garage with exposed wooden ceiling joists, fluorescent lights, storage shelves, and an open exterior door.
Small gray detached building with white doors and fencing beside a concrete alley.
Aerial view of a home with a red roof, mature trees, and a landscaped backyard.
Aerial view of a backyard with a rectangular swimming pool, lawn, mature trees, and patio seating.
Aerial view of a tree-lined Lincoln neighborhood with a backyard pool and downtown skyline.
Blue two-story home with a covered porch, American flag, and landscaped front yard at dusk.
SEE ALL PHOTOS
Gray two-story home with a steep gable roof, broad covered porch, and landscaped front lawn.
Gray two-story house with a steep gabled roof, covered porch, American flag, and landscaped lawn.
Gray two-story house with a steep gable, deep front porch, and American flag.
Gray two-story house with a covered porch, hanging ferns, American flag, and landscaped front yard.
Covered front porch with gray siding, white door, ceiling fans, seating, and potted plants.
Covered front porch with gray siding, rocking chairs, ceiling fan, and hanging ferns.
Gray-sided home with a covered front porch, hanging ferns, and an American flag.
Entryway with a stained-glass window, dark wood trim, and hardwood floors.
Living room and staircase with polished wood floors, dark wood trim, and a ceiling fan.
Wooden staircase with turned balusters, polished steps, and a carved newel post.
Furnished living room with a gray sectional, patterned rug, and ceiling fan with chandelier light.
Furnished living room with a dark sectional, hardwood floors, and a lit ceiling fan.
Living room and dining area with hardwood floors, dark wood trim, and a ceiling fan chandelier.
Furnished dining room with a long wood table, blue curtains, and hardwood floors.
Dining room with a polished wood table, upholstered chairs, chandelier, and large potted palm.
Dining room with a long wooden table, blue curtains, hardwood floors, and a vintage chandelier.
Dining room with a polished wood table, blue curtains, and hardwood floors, opening to a living room.
Dining area with a round table, dark wood doors, and stairs beside the kitchen.
Kitchen and dining area with white cabinetry, a dark round table, and wood-look flooring.
Kitchen with white cabinetry, double ovens, wood flooring, and a distinctive dark wood door.
Kitchen with white glass-front cabinets, patterned tile backsplash, and a stainless double oven.
Kitchen with white glass-front cabinets, patterned tile backsplash, dark counters, and double wall ovens.
Bright kitchen with a white island, black stone counters, gas cooktop, and rustic wood doors.
Bright kitchen with a black-topped island, white cabinetry, patterned backsplash, and lace-curtained windows.
Bright kitchen with a large island, black countertops, stainless steel appliances, and wood-look flooring.
Bright kitchen with white cabinets, black countertops, patterned tile backsplash, and lace-curtained windows.
Bright kitchen with white cabinets, black countertops, patterned backsplash, and lace-curtained windows.
Kitchen with a large black stone island, white cabinetry, and an adjoining dining area.
Kitchen pantry with a sliding barn door opening toward a dining area and kitchen island.
Kitchen with a black marble island, white cabinetry, stainless steel appliances, and a wood barn door.
Kitchen and bathroom viewed from the hallway, with stainless steel appliances and a pedestal sink.
Dining area beside a white kitchen, with a round table and wooden staircase.
Entry foyer with a prominent wood staircase, turned balusters, and a glass-paneled front door.
Hallway opening to a furnished sitting room and bright bathroom with patterned tile floor.
Sitting room with a tufted chaise, potted palm, hardwood floors, and tall curtained windows.
Bedroom with a crystal chandelier ceiling fan, ornate console, and hardwood floors.
Bathroom with a white vanity, marble-look tile floor, large wall clock, and blush shower curtain.
Bathroom vanity with mirrored cabinet, towel shelving, and bright vanity lights.
Bathroom with a long white vanity, vintage-style patterned shower curtain, and open doorway to a bedroom.
Hallway with hardwood floors, a glass stair railing, and open doorways to furnished rooms.
Furnished bedroom with a metal bed, dark wood furniture, and hardwood floors.
Bedroom with a brass bed, burgundy coverlet, hardwood floors, and a ceiling fan.
Bedroom with a white bed, hardwood floors, and a ceiling fan.
Furnished bedroom with a white bed, dark wood floors, and a ceiling fan.
Small office nook with a white desk, black chair, large windows, and wood flooring.
Small desk and black chair beside a curtained window, with a potted plant and books.
Closet area with a built-in storage nook, white wardrobe, and warm wood flooring.
Staircase with dark treads beside an open doorway to a bright dining area.
Attic bedroom with sloped paneled ceiling, wood flooring, bed, and open clothing rack.
Upstairs sitting room with a sloped ceiling, wood floors, sofa, and built-in window seat.
Furnished attic bedroom and office with sloped ceiling, wood floors, and a bed by the window.
Furnished loft bedroom with a bed, computer desk, sitting area, and sloped ceiling.
Finished room with exercise equipment, wood-look flooring, and a sloped ceiling.
Interior room with an exposed brick wall, concrete floor, and white console table.
Basement storage room with a concrete floor, chest freezer, and stacked cases of water.
Laundry room with front-loading washer and dryer, chest freezer, exposed pipes, and utility shelving.
Basement laundry room with front-loading washer and dryer, chest freezer, and exposed brick walls.
Basement utility and laundry area with exposed ductwork, mechanical equipment, clothing racks, and a brick wall.
Basement utility room with a water heater, exposed ductwork, HVAC equipment, and organized parts bins.
Basement utility and storage room with a water heater, exposed ductwork, shelving, and metal cabinets.
Bathroom with a frosted-glass shower, toilet, and pedestal sink beneath a wide mirror.
Backyard swimming pool with water fountains, concrete patio, potted plants, and a wooden privacy fence.
Backyard swimming pool with arcing water jets, patio seating, and a wooden privacy fence.
Side yard with a standby generator beside a gray-sided house and garden path.
Side yard passage with a large metal storage shed, concrete walkway, and white gate.
Backyard pool beside a gray pool house, with fenced patio, lawn, and mature shade tree.
Backyard with a gray garden shed, paved walkway, lawn, and leafy privacy fence.
Fenced backyard with shaded lawn, garden beds, and raised rear entrance.
Home’s rear entrance with a white-railed staircase, shady lawn, and patio seating beneath a large tree.
Backyard swimming pool beside a gray-sided home, shaded by mature trees.
Backyard swimming pool beside a gray house, with a concrete patio and mature trees.
Back patio with outdoor seating beside a gray house and raised deck.
Backyard pool beside a shaded patio, white-railed deck, and small gray outbuilding.
Backyard patio with a gray outbuilding, white privacy fencing, and seating.
Garage with a refrigerator, overhead storage shelves, worktable, and exposed wood ceiling.
Garage with exposed wooden ceiling joists, fluorescent lights, storage shelves, and an open exterior door.
Small gray detached building with white doors and fencing beside a concrete alley.
Aerial view of a home with a red roof, mature trees, and a landscaped backyard.
Aerial view of a backyard with a rectangular swimming pool, lawn, mature trees, and patio seating.
Aerial view of a tree-lined Lincoln neighborhood with a backyard pool and downtown skyline.
Blue two-story home with a covered porch, American flag, and landscaped front yard at dusk.
Sold

1427 A Street

1427 A Street, Lincoln, NE 68502

$316,000
Absolutely beautiful 1920 home that you don't want to miss out on! This 5 bed, 3 bath 2 1/2 story home has been well taken care of & updated. From the outside you will see the wonderful landscaping, large front porch, updated driveway, new soffits & gutters with leafguard system. As you enter the home you will notice the wood floors, stained glass window, custom doorbell, & character you don't find in new homes. The fully updated kitchen has all new appliances, granite countertops, pantry, new water filtration system, & added main floor bathroom. The home has new windows throughout, swirl ceilings, updated electrical panel with new wiring & new whole home generator, new pex plumbing, water softener & updated HVAC. In the backyard you will be blown away by the saltwater pool with fountains & changing shed w/ac, multiple patios to enjoy, more landscaping, another shed for yard equipment, & 6' vinyl privacy fence. There is alley access to additional parking with new concrete. Call today!

5
beds

3
baths

2,806 Sq.Ft. LIVING AREA

6,098.4 Sq.Ft. lot

 Theron  Ahlman

Theron Ahlman

Features & Amenities

Interior

  • total bedrooms5
  • Total bathrooms3
  • Laundry room Concrete Floor
  • Flooring Concrete, Wood, Vinyl
  • APPLIANCES Range - Cooktop Oven, Refrigerator, Water Softener, Freezer, Washer, Dishwasher, Dryer, Disposal, Microwave, Double Oven

Area & Lot

  • Status Sold
  • Date Sold July 26, 2024
  • Living Area2,806 Sq.Ft.
  • Total Area2,806 Sq.Ft.
  • Lot Area6,098.4 Sq.Ft.
  • MLS® ID22414301
  • TypeResidential
  • YEAR BUILT1920
  • NeighborhoodLincoln
  • Elementary SchoolMcphee
  • Middle SchoolPark
  • High SchoolLincoln High
  • School DistrictLincoln Public Schools

Exterior

  • STORIES25
  • water SourcePublic
  • PoolIn Ground
  • roofComposition
  • lot featuresUp to 1/4 Acre, City Lot, Public Sidewalk, Alley
  • parkingNo Garage
  • HEAT TYPEGas, Forced Air, Heat Pump
  • AIR CONDITIONINGCentral Air
  • sewerPublic Sewer
  • SubstructureBlock, Stone
  • security FeaturesSecurity System
  • other exterior FeaturesSprinkler System

Financial

  • Sales Price$316,000
  • Real Estate Tax $1,083/yr

Lincoln

Explore

WE ARE HERE TO HELP 24/7

We want to hear from you! Give us a call, send us an email, or fill out this form for more information. You can expect to hear from us right away.

Follow Me on Instagram