Single-story house with a broad lawn, mature trees, attached garage, and decorative chimney.
Single-story home with an attached garage, broad concrete driveway, and mature trees in front.
Aerial view of a white house on a corner lot among Greenwood homes and tree-lined streets.
Aerial view of a white house on a grassy lot among Greenwood homes and tree-lined streets.
Aerial view of a small-town neighborhood bordered by farmland, with a large grain elevator nearby.
Aerial view of the home, broad lawn, mature trees, and surrounding streets.
Single-story light-colored house with an attached garage, wooden deck, and mature trees.
Rear exterior of a light-colored house with a patterned chimney, deck, and mature shade tree.
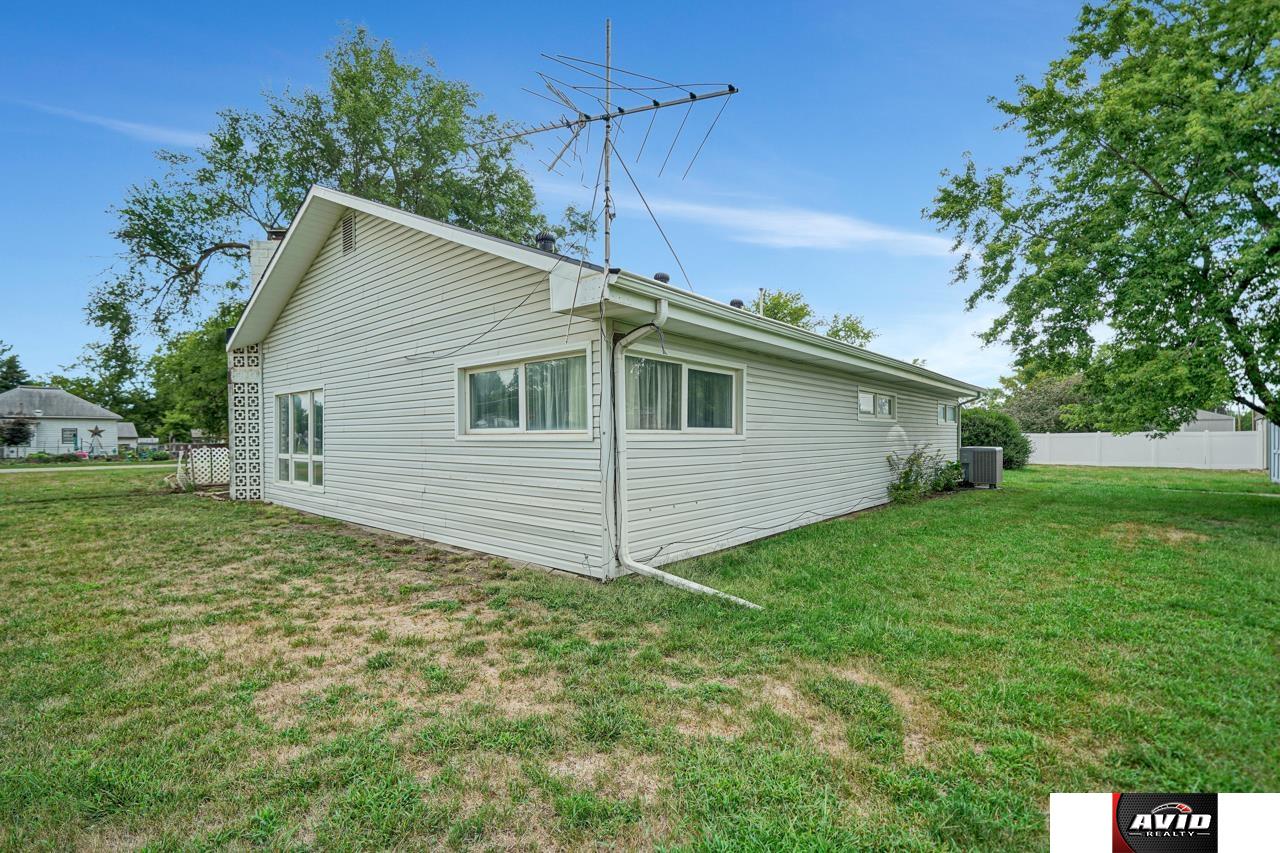
Side exterior of a light-sided home with a decorative concrete-block chimney and fenced patio.
Home’s rear patio and wooden deck beside a landscaped garden and mature trees.
Rear of a light-sided house with a broad concrete patio and raised wooden deck.
Wooden deck with railings beside sliding glass doors and a patterned chimney.
Wooden deck with railings beside the house, shaded by large leafy trees.
Open garage with a raised door, concrete floor, and side deck.
Kitchen and dining area with wood cabinets, carpeted floors, and an exterior door.
Utility room with washer and dryer, extensive wood cabinetry, a sink, and a refrigerator.
Kitchen with wood cabinets, a stainless-steel sink, and a white refrigerator.
Laundry room with washer and dryer beneath wood cabinets, opening to the kitchen.
Laundry room with built-in wood cabinets and washer and dryer beside an open bathroom.
Bathroom with a toilet, frosted-glass shower, and blue bath mats.
Bathroom vanity with a wall mirror, teal towels, and a doorway to a wood-paneled hallway.
Kitchen with wood cabinets, light countertops, and an electric range.
Kitchen with long wood cabinets, cream counters, and a breakfast bar with stools.
Kitchen with extensive wood cabinetry, breakfast bar seating, and an electric range.
Kitchen with a long breakfast bar, wooden cabinets, and an open carpeted dining area.
Carpeted living area with a ceiling fan, sliding patio doors, and an open kitchen with a breakfast bar.
Open living and dining area with carpet, a wood breakfast bar, and large windows.
Carpeted living area with a wood-paneled pass-through counter and sliding glass doors to a deck.
Empty living room with a brick fireplace, wood-paneled walls, and large windows.
Living room with a brick fireplace, wall-to-wall windows, and beige carpet.
Living room with wood-paneled walls, built-in shelves, carpet, and ceiling fan.
Carpeted living area with built-in wood cabinetry, bookshelves, and a ceiling fan.
Interior hallway with beige carpet, wood-trimmed doorways, and an adjoining kitchen area.
Empty carpeted room with wood-paneled walls, corner windows, and a ceiling fan.
Carpeted bedroom with a ceiling fan, sliding closet doors, and curtained windows.
Hallway with beige carpet, wood-trimmed doorways, and an adjoining bathroom vanity.
Bathroom with double vanity, oak cabinetry, mirrored medicine cabinets, and toilet.
Bathroom with a double-sink vanity, wood cabinetry, a mirrored cabinet, and globe lights.
Empty carpeted bedroom with a ceiling fan, sliding closet doors, and a window with sheer curtains.
Empty carpeted room with built-in shelves, a narrow window, and a ceiling fan.
Carpeted bedroom with high windows, built-in shelving, and a ceiling fan.
Vacant room with built-in wood shelving, high windows, and a ceiling fan.
Single-story house with pale siding, a patterned chimney, and a broad grassy yard.
Side exterior of a single-story white-sided house beside a lawn and mature trees.
Two pale gray storage sheds beside a concrete walkway in a grassy yard.
Rear and side exterior of a white-sided home with a concrete patio and lawn.
White-sided home and storage sheds beside a broad lawn and mature trees.
SEE ALL PHOTOS
Single-story house with a broad lawn, mature trees, attached garage, and decorative chimney.
Single-story home with an attached garage, broad concrete driveway, and mature trees in front.
Aerial view of a white house on a corner lot among Greenwood homes and tree-lined streets.
Aerial view of a white house on a grassy lot among Greenwood homes and tree-lined streets.
Aerial view of a small-town neighborhood bordered by farmland, with a large grain elevator nearby.
Aerial view of the home, broad lawn, mature trees, and surrounding streets.
Single-story light-colored house with an attached garage, wooden deck, and mature trees.
Rear exterior of a light-colored house with a patterned chimney, deck, and mature shade tree.
Side exterior of a light-sided home with a decorative concrete-block chimney and fenced patio.
Home’s rear patio and wooden deck beside a landscaped garden and mature trees.
Rear of a light-sided house with a broad concrete patio and raised wooden deck.
Wooden deck with railings beside sliding glass doors and a patterned chimney.
Wooden deck with railings beside the house, shaded by large leafy trees.
Open garage with a raised door, concrete floor, and side deck.
Kitchen and dining area with wood cabinets, carpeted floors, and an exterior door.
Utility room with washer and dryer, extensive wood cabinetry, a sink, and a refrigerator.
Kitchen with wood cabinets, a stainless-steel sink, and a white refrigerator.
Laundry room with washer and dryer beneath wood cabinets, opening to the kitchen.
Laundry room with built-in wood cabinets and washer and dryer beside an open bathroom.
Bathroom with a toilet, frosted-glass shower, and blue bath mats.
Bathroom vanity with a wall mirror, teal towels, and a doorway to a wood-paneled hallway.
Kitchen with wood cabinets, light countertops, and an electric range.
Kitchen with long wood cabinets, cream counters, and a breakfast bar with stools.
Kitchen with extensive wood cabinetry, breakfast bar seating, and an electric range.
Kitchen with a long breakfast bar, wooden cabinets, and an open carpeted dining area.
Carpeted living area with a ceiling fan, sliding patio doors, and an open kitchen with a breakfast bar.
Open living and dining area with carpet, a wood breakfast bar, and large windows.
Carpeted living area with a wood-paneled pass-through counter and sliding glass doors to a deck.
Empty living room with a brick fireplace, wood-paneled walls, and large windows.
Living room with a brick fireplace, wall-to-wall windows, and beige carpet.
Living room with wood-paneled walls, built-in shelves, carpet, and ceiling fan.
Carpeted living area with built-in wood cabinetry, bookshelves, and a ceiling fan.
Interior hallway with beige carpet, wood-trimmed doorways, and an adjoining kitchen area.
Empty carpeted room with wood-paneled walls, corner windows, and a ceiling fan.
Carpeted bedroom with a ceiling fan, sliding closet doors, and curtained windows.
Hallway with beige carpet, wood-trimmed doorways, and an adjoining bathroom vanity.
Bathroom with double vanity, oak cabinetry, mirrored medicine cabinets, and toilet.
Bathroom with a double-sink vanity, wood cabinetry, a mirrored cabinet, and globe lights.
Empty carpeted bedroom with a ceiling fan, sliding closet doors, and a window with sheer curtains.
Empty carpeted room with built-in shelves, a narrow window, and a ceiling fan.
Carpeted bedroom with high windows, built-in shelving, and a ceiling fan.
Vacant room with built-in wood shelving, high windows, and a ceiling fan.
Single-story house with pale siding, a patterned chimney, and a broad grassy yard.
Side exterior of a single-story white-sided house beside a lawn and mature trees.
Two pale gray storage sheds beside a concrete walkway in a grassy yard.
Rear and side exterior of a white-sided home with a concrete patio and lawn.
White-sided home and storage sheds beside a broad lawn and mature trees.
Sold

138 West Street

138 West Street, Greenwood, NE 68366

$269,500
Don't miss out on this wonderful 3 bed, 2 bath ranch style home that offers small town living between Lincoln & Omaha. The home has 2105 sq ft all on one level with a large living room and fireplace, dining room area, good size kitchen with long island, large bedrooms, massive drop zone area with craft space and plenty of cabinets, plus main floor laundry and sink. The attached oversized 2 stall garage has plenty of storage options, plus there are 2 storage sheds out back right off the concrete patio. On the front of the home is a big deck to relax on with a large shade tree to enjoy. The home sits on just over a 1/2 acre of land as it has 4 lots that make up the nice sized corner yard. The home has a 1 year old roof and 1 year old hot water heater, newer water softener, plus a large driveway. All appliances stay with the home including washer & dryer. Call to schedule a showing as this home will not last long in the desired town of Greenwood!!!

3
beds

2
baths

2,105 Sq.Ft. LIVING AREA

0.57 Acres lot

 Theron  Ahlman

Theron Ahlman

Features & Amenities

Interior

  • total bedrooms3
  • Total bathrooms2
  • Flooring Carpet
  • Fireplace Wood Burning
  • APPLIANCES Range - Cooktop + Oven, Refrigerator, Water Softener, Washer, Dishwasher, Dryer, Disposal

Area & Lot

  • Status Sold
  • Date Sold October 5, 2022
  • Living Area2,105 Sq.Ft.
  • Lot Area0.57 Acres
  • MLS® ID22221094
  • TypeResidential
  • YEAR BUILT1961
  • NeighborhoodGreenwood
  • Architecture StylesRanch
  • Elementary SchoolAshland-Greenwood
  • Middle SchoolAshland-Greenwood
  • High SchoolAshland-Greenwood
  • School DistrictAshland-Greenwood

Exterior

  • Garage Space2.0
  • water SourcePublic
  • roofComposition
  • lot featuresOver 1/2 up to 1 Acre, Corner Lot
  • parkingAttached
  • HEAT TYPEElectric, Wood, Forced Air
  • AIR CONDITIONINGCentral Air
  • sewerPublic Sewer
  • SubstructureBlock

Financial

  • Sales Price$269,500
  • Real Estate Tax $2,659/yr

Greenwood

Explore

WE ARE HERE TO HELP 24/7

We want to hear from you! Give us a call, send us an email, or fill out this form for more information. You can expect to hear from us right away.

Follow Me on Instagram