Gray-sided house with a covered entry, large windows, and a gravel drive beside a metal carport.
Aerial view of a gray single-story home with a gravel driveway and covered carport.
Gray-sided house with a covered entry, front windows, and a stone walkway across the lawn.
Entryway with dark wood trim, hardwood flooring, and wraparound windows beside a white front door.
Sunroom with dark wood trim, hardwood floors, and a wall of windows overlooking a lawn.
Living room with a chandelier, large windows, and dark wood trim opening to adjoining rooms.
Interior chandelier with ornate dark metal arms and glowing glass shades above a dark wood doorway.
Living room with a decorative chandelier, large windows, and a sitting area furnished with gray seating and dark wood tables.
Furnished living room with a chandelier, dark wood trim, carpet, and an adjoining hardwood-floored room.
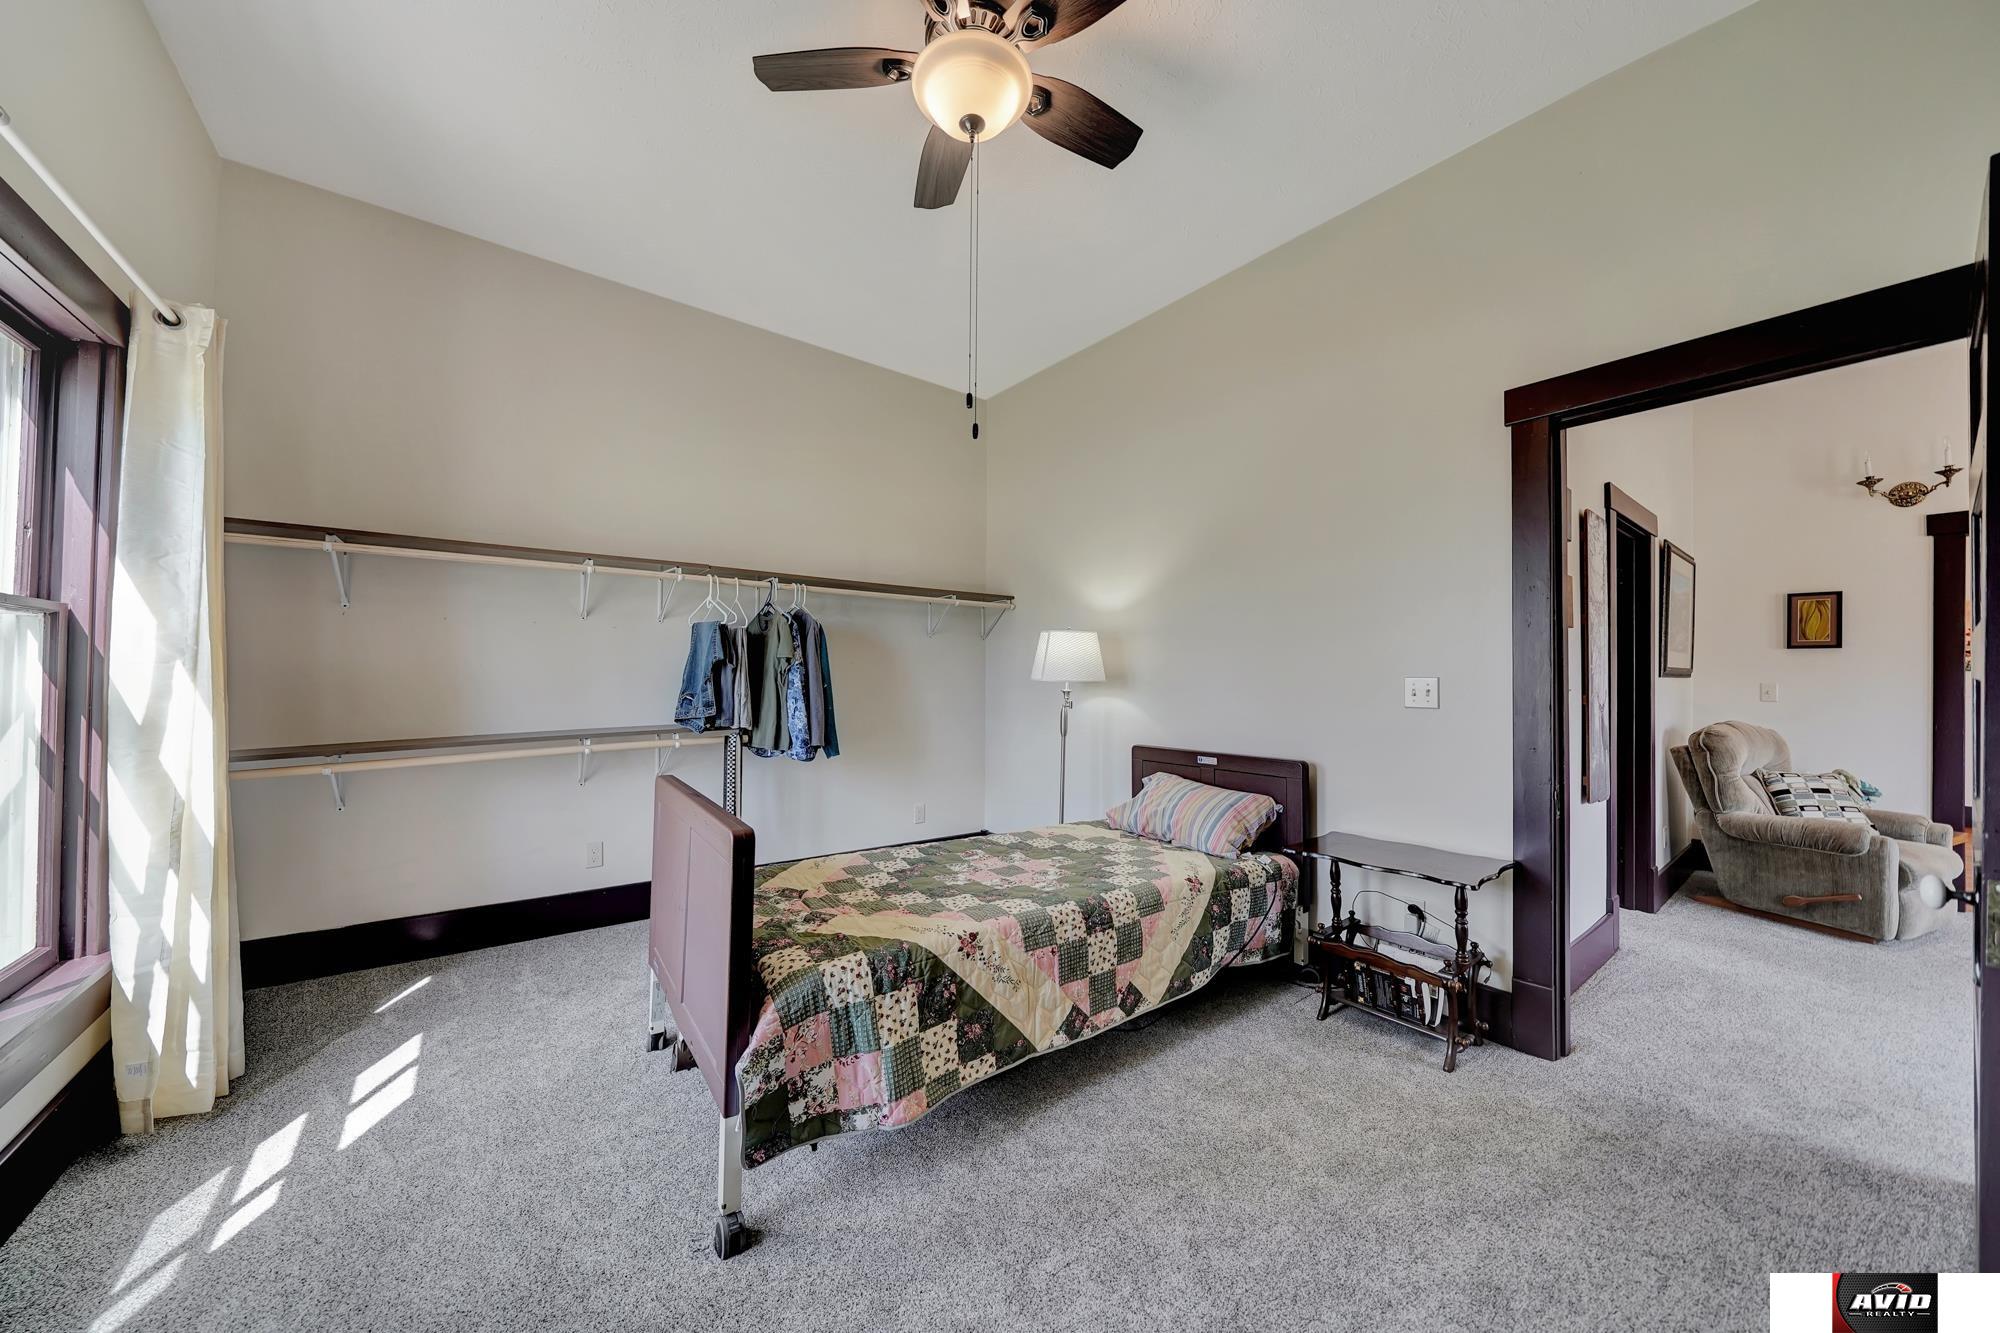
Bedroom with a patchwork-covered bed, open clothing rails, and a wide doorway to a sitting room.
Furnished bedroom with two beds, a ceiling fan, and a window with curtains.
Home office with a desk beneath a large dark-trimmed window and a sliding-door cabinet.
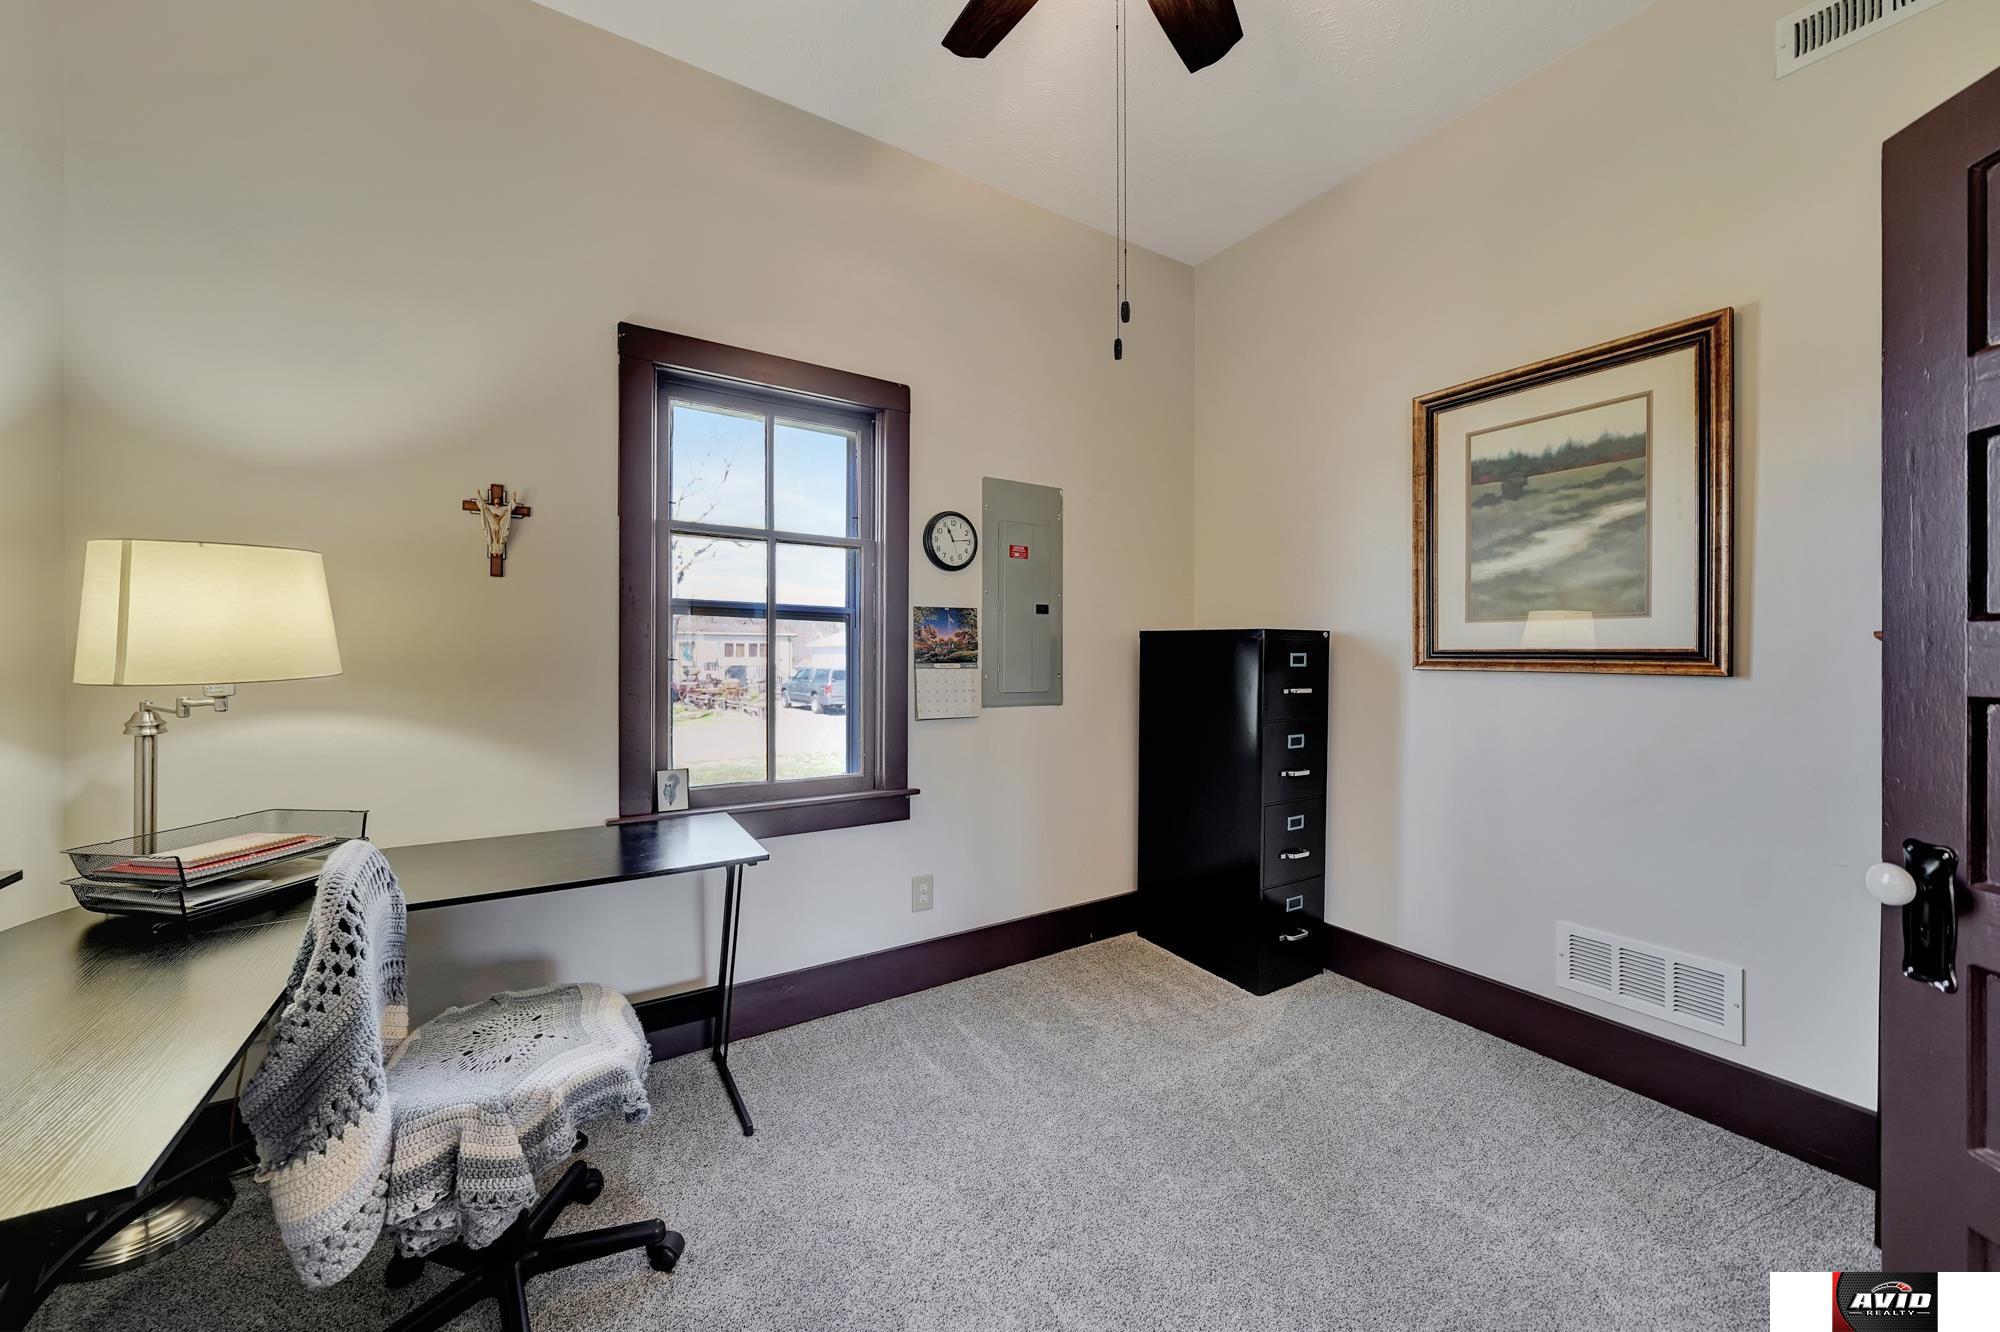
Office with a desk, filing cabinet, and window framed in dark wood trim.
Interior room with hardwood floors, tall windows, and ornate dark wood trim opening to a furnished sitting room.
Bright room with hardwood floors, large windows, and a wooden desk and display cabinet.
Furnished room with polished hardwood floors, wooden cabinets, and a sunlit window.
Interior with hardwood floors, ornate wooden cabinet, and a compact sink area.
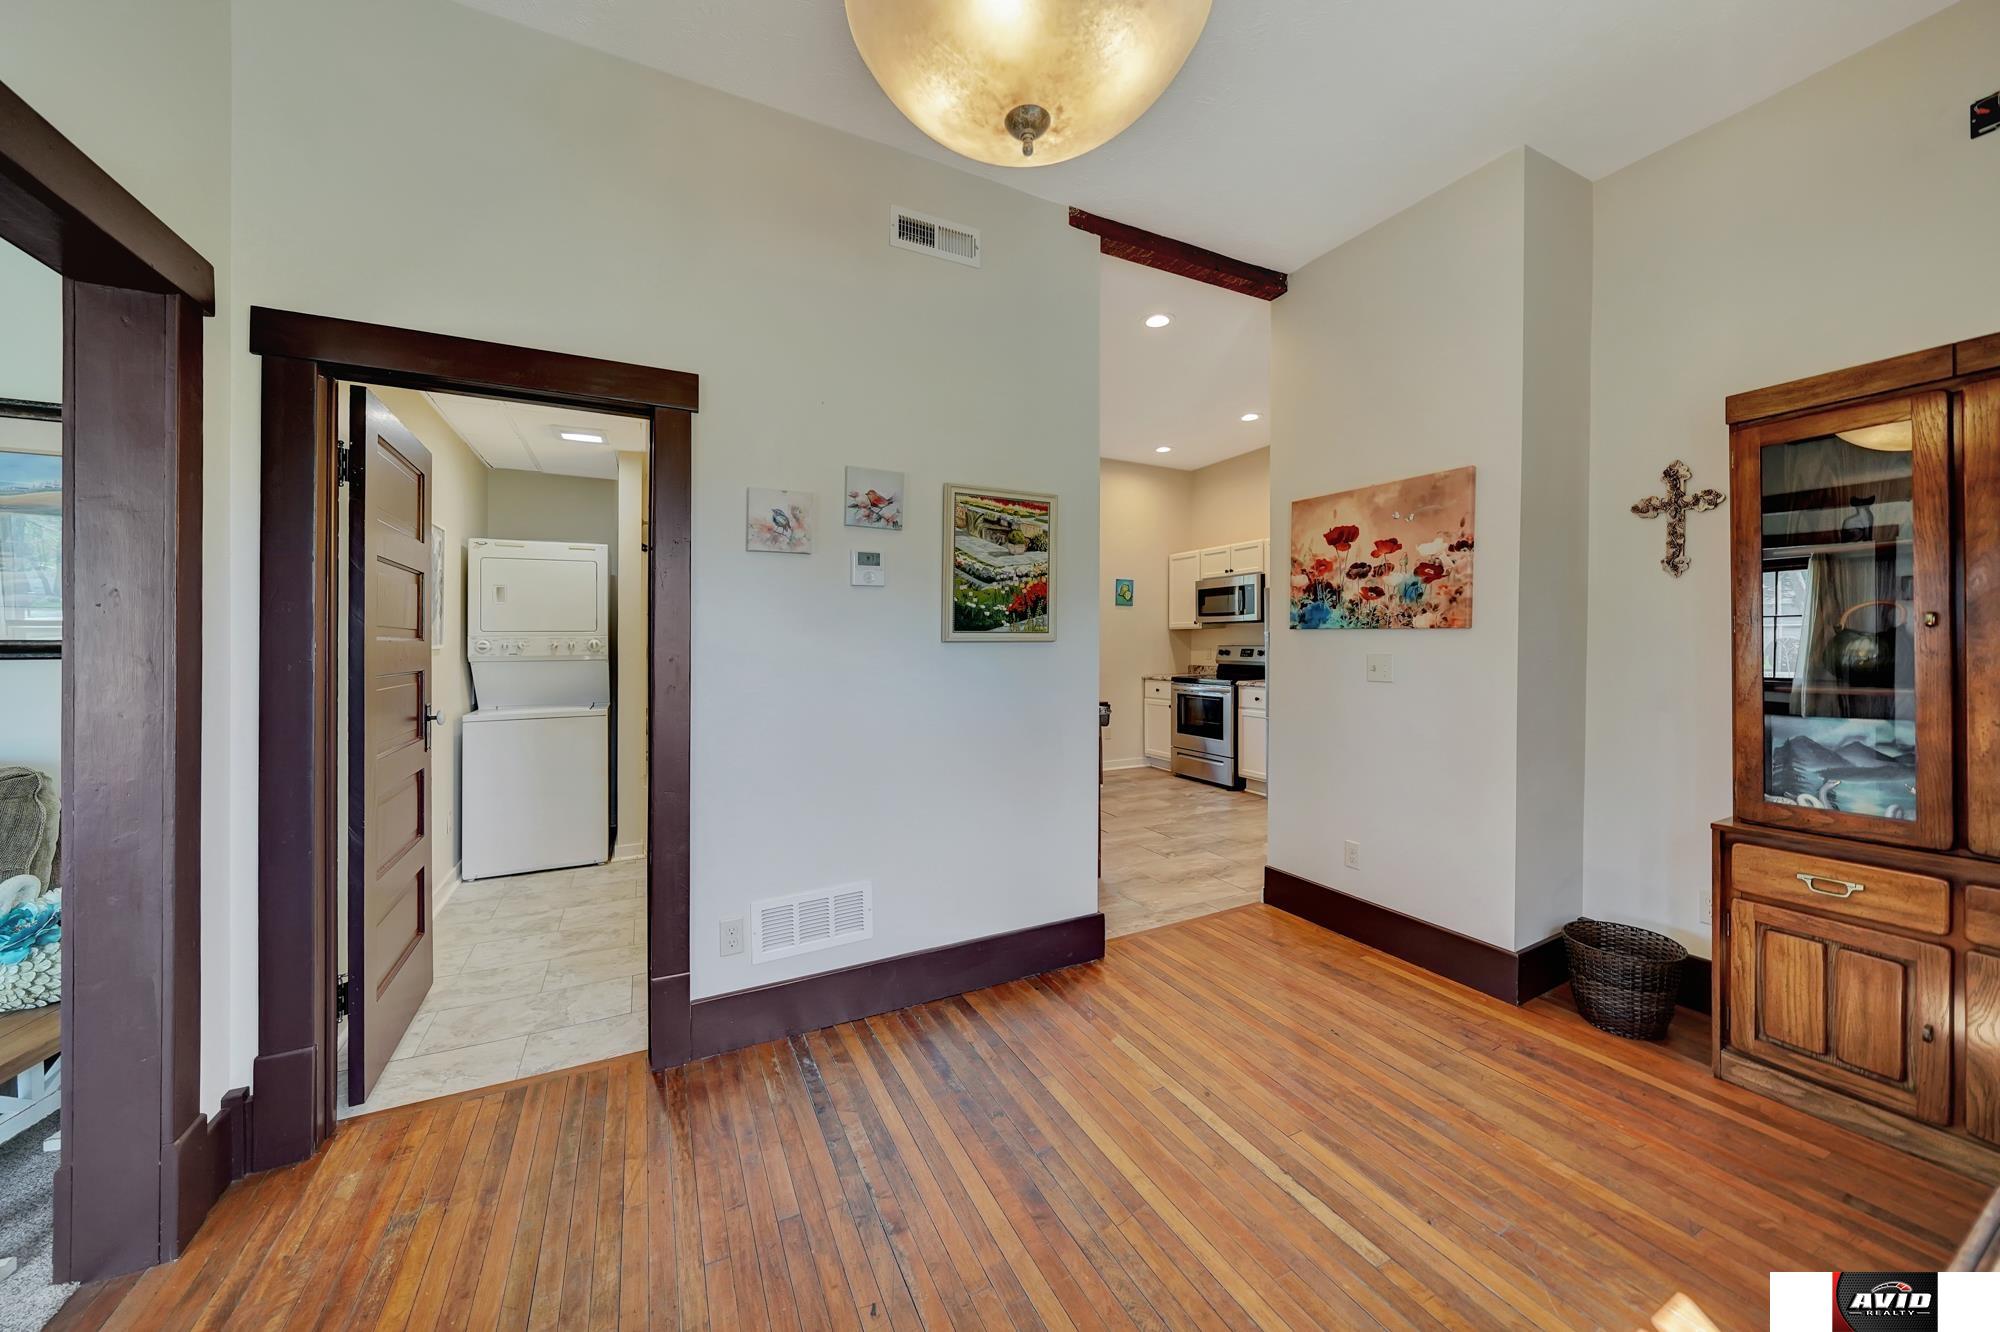
Interior with hardwood floors, dark wood trim, and openings to the kitchen and laundry area.
Bathroom with a gray vanity, tub and shower curtain, and stacked washer and dryer.
Bathroom with a gray vanity, oval mirror, tiled floor, and Eiffel Tower print shower curtain.
Bathroom with a louvered storage cabinet, white vanity, and Eiffel Tower shower curtain.
Kitchen with white cabinets, granite counters, and a small dining table beside a curtained window.
Kitchen sink with a tall faucet, speckled stone countertop, and white cabinets.
Kitchen with white cabinets, stainless steel appliances, and a small table beside the window.
Kitchen with stainless steel appliances, speckled counters, and a small table beside a curtained window.
Kitchen with white cabinets, stainless steel appliances, and stone-look tile flooring.
Kitchen with white cabinets, granite counters, a double sink, and tile flooring.
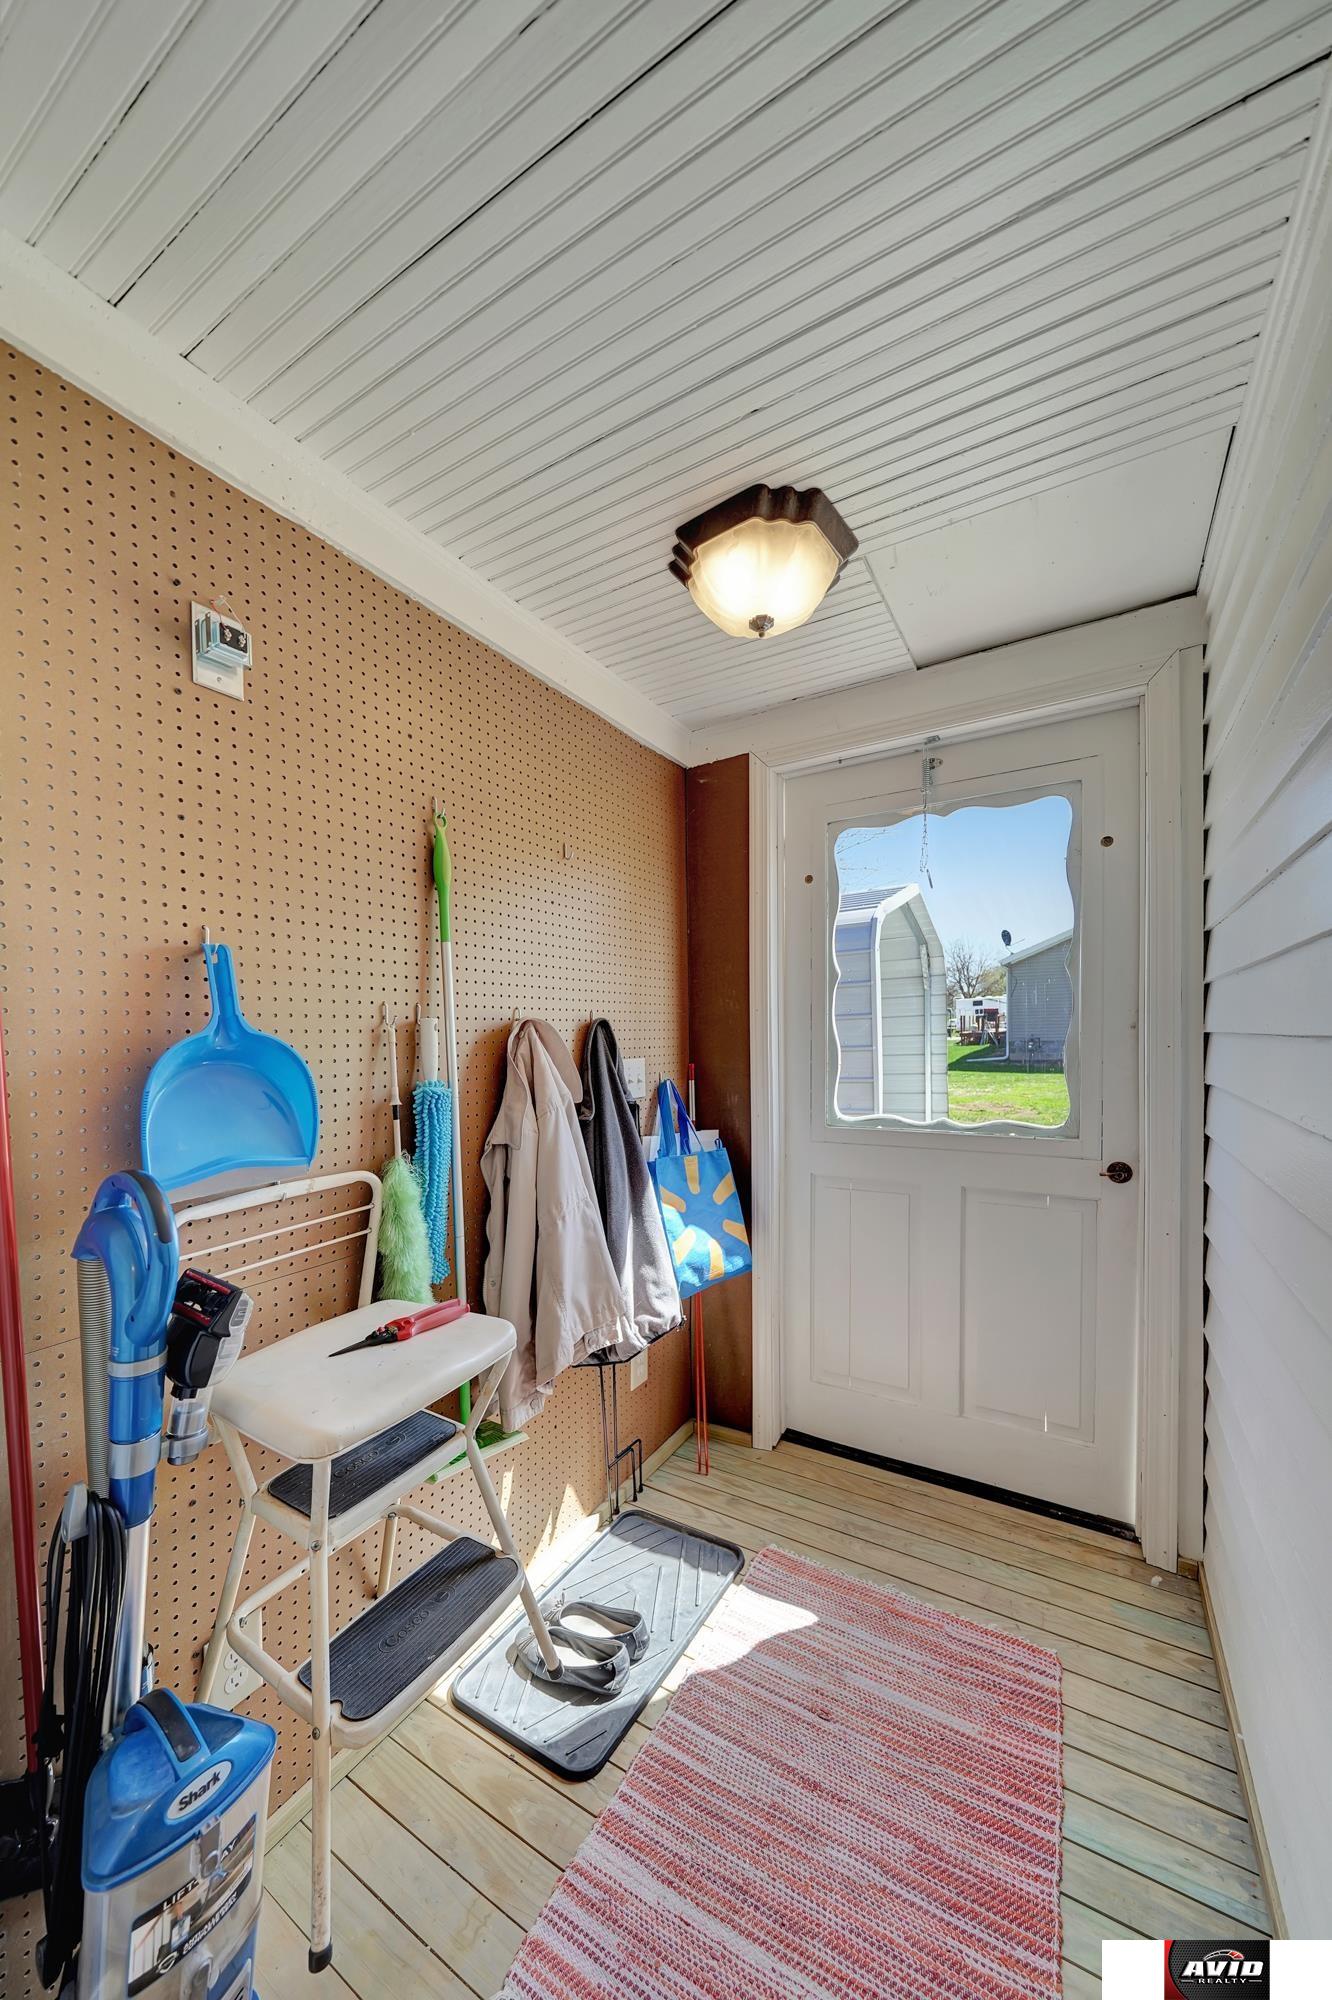
Entryway with a white glass-paneled door, pegboard storage wall, and cleaning supplies.
Gray-sided home with a screened porch, gravel yard, and freestanding carport.
Metal carport beside a gray outbuilding and small storage shed, with a gravel driveway.
Gray backyard storage shed with double doors and a side window beside a house.
Rear yard with two gray storage sheds beside a light-colored house.
Rear exterior of a gray-sided house beside two storage sheds and a broad lawn.
Single-story gray-sided house with a broad lawn and concrete walkway.
Aerial view of a small-town neighborhood with tree-lined streets and grain silos nearby.
Aerial view of a residential neighborhood with open lots, mature trees, and intersecting streets.
Aerial view of a small house on a tree-lined lot with a gravel drive and carport.
Aerial view of a house and grassy lot bordered by streets, with a long gravel path.
SEE ALL PHOTOS
Gray-sided house with a covered entry, large windows, and a gravel drive beside a metal carport.
Aerial view of a gray single-story home with a gravel driveway and covered carport.
Gray-sided house with a covered entry, front windows, and a stone walkway across the lawn.
Entryway with dark wood trim, hardwood flooring, and wraparound windows beside a white front door.
Sunroom with dark wood trim, hardwood floors, and a wall of windows overlooking a lawn.
Living room with a chandelier, large windows, and dark wood trim opening to adjoining rooms.
Interior chandelier with ornate dark metal arms and glowing glass shades above a dark wood doorway.
Living room with a decorative chandelier, large windows, and a sitting area furnished with gray seating and dark wood tables.
Furnished living room with a chandelier, dark wood trim, carpet, and an adjoining hardwood-floored room.
Bedroom with a patchwork-covered bed, open clothing rails, and a wide doorway to a sitting room.
Furnished bedroom with two beds, a ceiling fan, and a window with curtains.
Home office with a desk beneath a large dark-trimmed window and a sliding-door cabinet.
Office with a desk, filing cabinet, and window framed in dark wood trim.
Interior room with hardwood floors, tall windows, and ornate dark wood trim opening to a furnished sitting room.
Bright room with hardwood floors, large windows, and a wooden desk and display cabinet.
Furnished room with polished hardwood floors, wooden cabinets, and a sunlit window.
Interior with hardwood floors, ornate wooden cabinet, and a compact sink area.
Interior with hardwood floors, dark wood trim, and openings to the kitchen and laundry area.
Bathroom with a gray vanity, tub and shower curtain, and stacked washer and dryer.
Bathroom with a gray vanity, oval mirror, tiled floor, and Eiffel Tower print shower curtain.
Bathroom with a louvered storage cabinet, white vanity, and Eiffel Tower shower curtain.
Kitchen with white cabinets, granite counters, and a small dining table beside a curtained window.
Kitchen sink with a tall faucet, speckled stone countertop, and white cabinets.
Kitchen with white cabinets, stainless steel appliances, and a small table beside the window.
Kitchen with stainless steel appliances, speckled counters, and a small table beside a curtained window.
Kitchen with white cabinets, stainless steel appliances, and stone-look tile flooring.
Kitchen with white cabinets, granite counters, a double sink, and tile flooring.
Entryway with a white glass-paneled door, pegboard storage wall, and cleaning supplies.
Gray-sided home with a screened porch, gravel yard, and freestanding carport.
Metal carport beside a gray outbuilding and small storage shed, with a gravel driveway.
Gray backyard storage shed with double doors and a side window beside a house.
Rear yard with two gray storage sheds beside a light-colored house.
Rear exterior of a gray-sided house beside two storage sheds and a broad lawn.
Single-story gray-sided house with a broad lawn and concrete walkway.
Aerial view of a small-town neighborhood with tree-lined streets and grain silos nearby.
Aerial view of a residential neighborhood with open lots, mature trees, and intersecting streets.
Aerial view of a small house on a tree-lined lot with a gravel drive and carport.
Aerial view of a house and grassy lot bordered by streets, with a long gravel path.
Sold

112 Main Street

112 Main Street, Greenwood, NE 68366

$190,000
Don't wait on this wonderful and updated zero entry home in the small town of Greenwood, NE, which is conveniently located between Lincoln and Omaha. This all electric 2 bedroom home was renovated throughout and has updated flooring, newer paint, updated electrical including panel, updated HVAC system, updated plumbing, insulation, storm windows, and main floor laundry. Along with everything being updated you will love the nice enclosed porch with wood floors, comfy living room, dining room area, and the fully redone kitchen with the dishwasher, stove top & microwave that have yet to be used. You will also find a mud room to drop your shoes when coming in from outside. Speaking of outside, you will love the large lot that is over 1/3 of an acre (16531 sqft), and there is a brand new quality built carport and brand new shed. This home has all appliances included and is one you can move in and enjoy! Call to schedule your private showing today before this charming home is gone!!!

2
beds

1
bath

948 Sq.Ft. LIVING AREA

0.38 Acres lot

 Theron  Ahlman

Theron Ahlman

Features & Amenities

Interior

  • total bedrooms2
  • Total bathroom1
  • Flooring Carpet, Wood, Laminate
  • APPLIANCES Range - Cooktop + Oven, Refrigerator, Washer, Dishwasher, Dryer, Microwave

Area & Lot

  • Status Sold
  • Date Sold June 15, 2023
  • Living Area948 Sq.Ft.
  • Lot Area0.38 Acres
  • MLS® ID22309243
  • TypeResidential
  • YEAR BUILT1920
  • NeighborhoodGreenwood
  • Architecture StylesRanch
  • Elementary SchoolAshland-Greenwood
  • Middle SchoolAshland-Greenwood
  • High SchoolAshland-Greenwood
  • School DistrictAshland-Greenwood

Exterior

  • water SourcePublic
  • roofComposition
  • lot featuresOver 1/4 up to 1/2 Acre, City Lot, Corner Lot
  • parkingNo Garage
  • HEAT TYPEElectric, Forced Air
  • AIR CONDITIONINGCentral Air
  • sewerPublic Sewer
  • SubstructureSlab
  • other exterior FeaturesZero Step Entry

Financial

  • Sales Price$190,000
  • Real Estate Tax $563/yr

Greenwood

Explore

WE ARE HERE TO HELP 24/7

We want to hear from you! Give us a call, send us an email, or fill out this form for more information. You can expect to hear from us right away.

Follow Me on Instagram